$1,655,188
Maison Mitoyenne À 5 Chambres
- 5 Chambres
- 3 SdB
- Mis à jour: Septembre 23
- 1
À propos de la propriété
La description a été traduite automatiquement.
La description est affichée dans la langue d'origine.
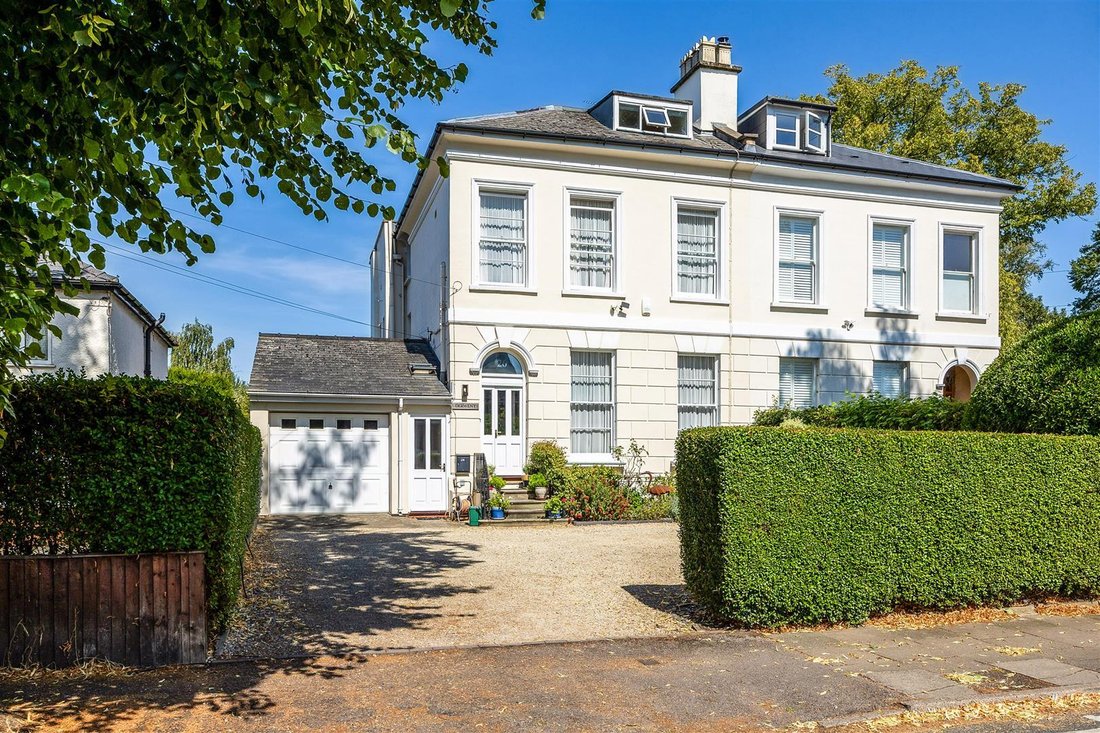
Set well back from the road behind a generous driveway for five cars with access to a large garage, this elegant Victorian semi-detached villa offers 3,293sq.ft. of versatile accommodation over four floors, including a highly flexible lower ground floor apartment with independent external access and internal access from the main house.
The property retains a wealth of attractive period feature
The property retains a wealth of attractive period feature
Set well back from the road behind a generous driveway for five cars with access to a large garage, this elegant Victorian semi-detached villa offers 3,293sq.ft. of versatile accommodation over four floors, including a highly flexible lower ground floor apartment with independent external access and internal access from the main house.
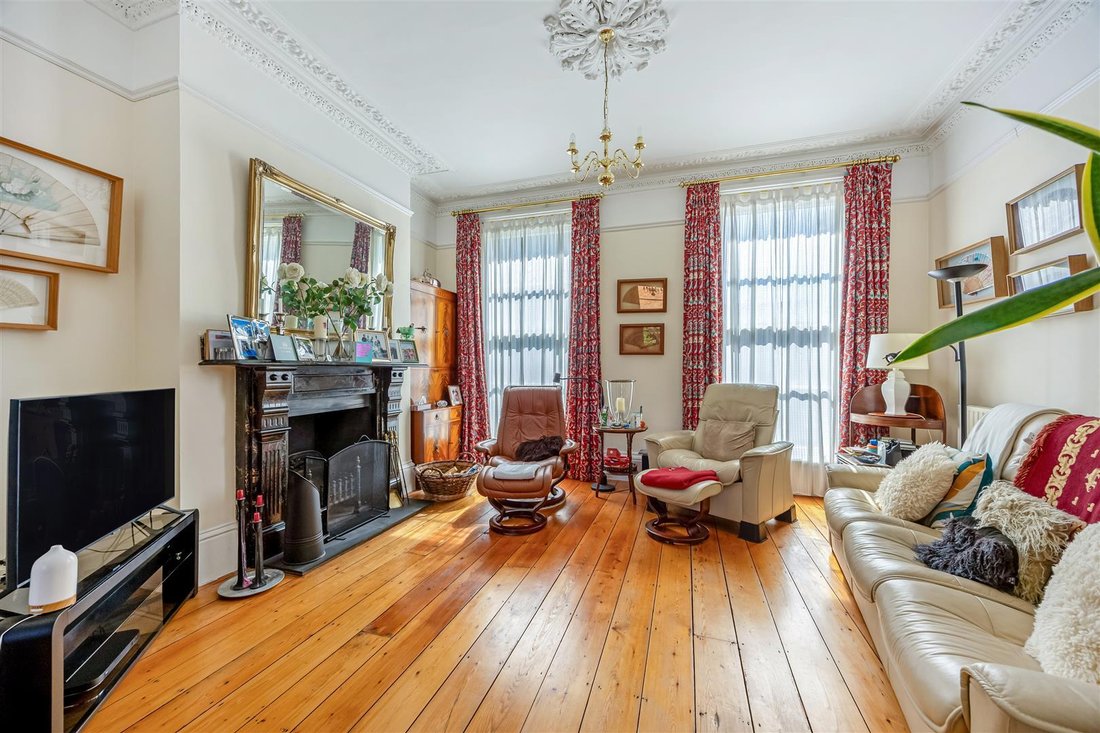
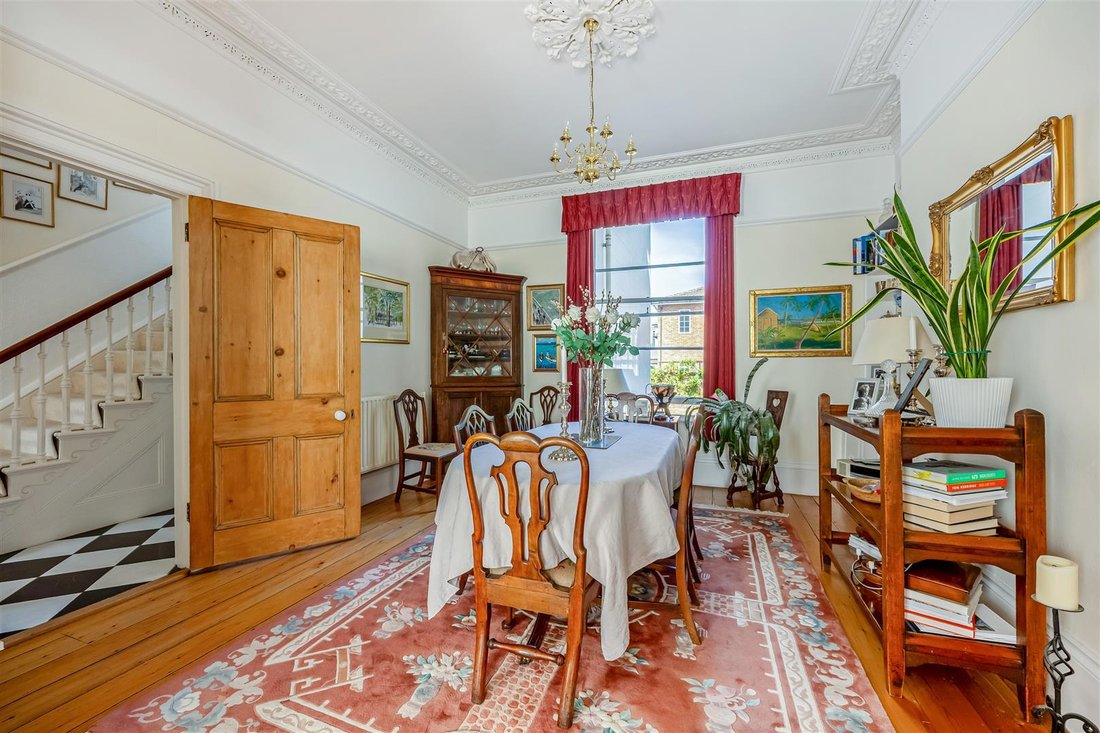
The property retains a wealth of attractive period features, including a cantilevered staircase with ornate spindles, sash windows, timber floorboards, marble and original fireplaces, picture rails, decorative ceiling mouldings and recessed alcoves, which combine particularly well with the more contemporary elements of the house.
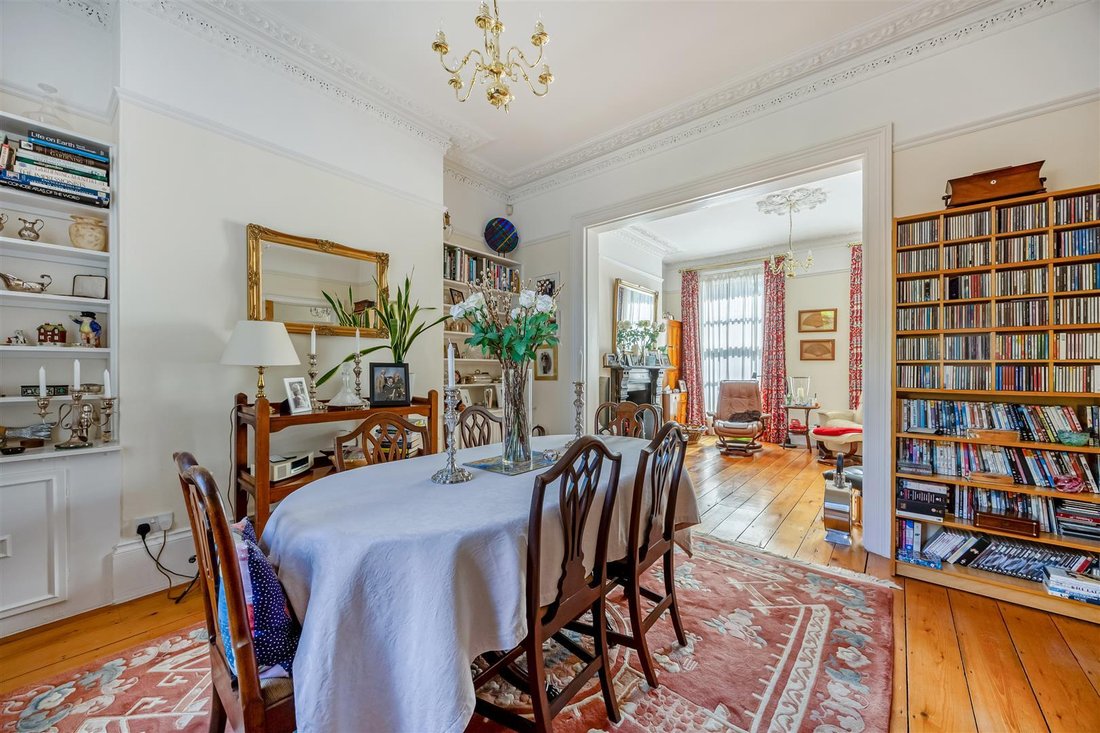
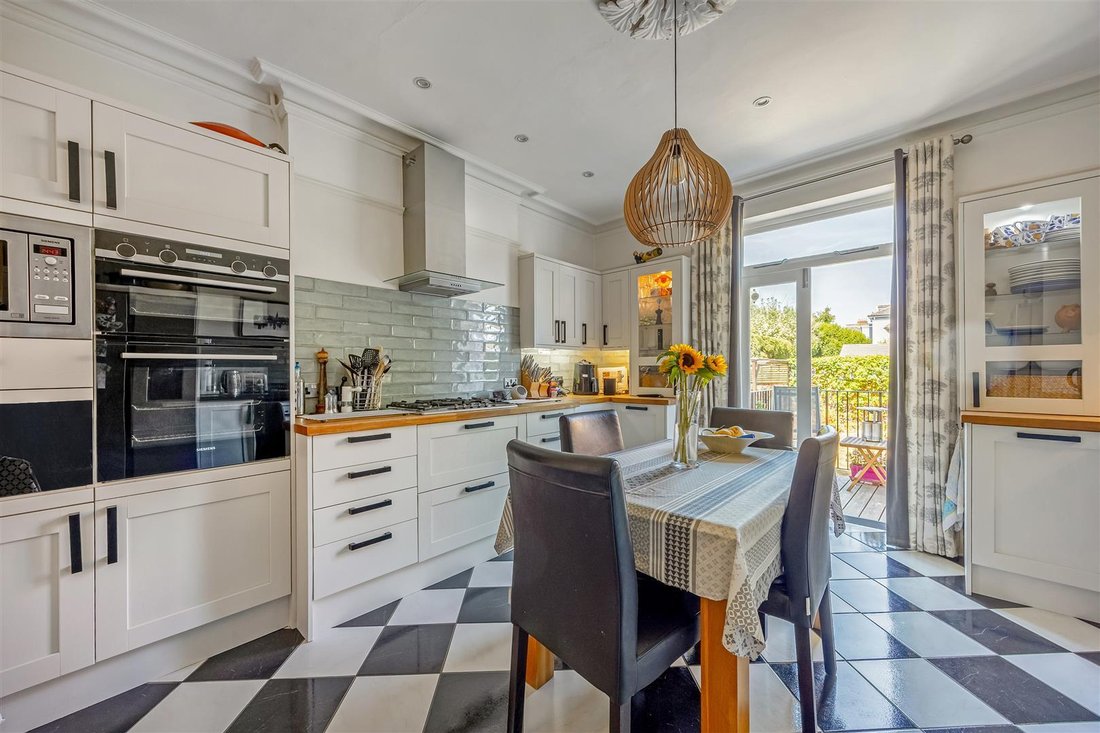
The ground floor provides beautifully light and spacious living accommodation, with an impressive double drawing room opening through to the dining room. The modern kitchen/breakfast room has a comprehensive range of units and double doors opening directly onto the garden. A cloakroom and useful storage complete this level.
There are five bedrooms in the main house, arranged over the upper floors. The principal bedroom is particularly light, with two sash windows, a period fireplace and picture rails, together with a contemporary en-suite shower room which is also accessible from the landing. A further bedroom retains an original fireplace and enjoys views towards Leckhampton Hill, while the mezzanine level provides a family bathroom and separate cloakroom.
The lower ground floor offers excellent versatility, with two further bedrooms, a sitting room, kitchenette and shower room. With independent external access and internal access from the main house, this ready-made apartment could suit multi-generational living, guests, an au pair or those seeking additional independent accommodation.
Outside, the excellent sunny rear garden is mature, private and well stocked, with a central lawn, established borders and patio providing a pleasant setting for outdoor entertaining. Together with the substantial driveway and large garage, the outside space is unusually practical for a property of this type. Mains water, gas and electricity and drainage are connected to the property.
EPC
TBC.
COUNCIL TAX
Cheltenham Borough Council – [hidden information].
Band (G) - £3,926.91pa. (2026/2027).
TENURE
Freehold.
VIEWINGS
Strictly by prior appointment through Charles Lear & Co. on [hidden information].
The property retains a wealth of attractive period features, including a cantilevered staircase with ornate spindles, sash windows, timber floorboards, marble and original fireplaces, picture rails, decorative ceiling mouldings and recessed alcoves, which combine particularly well with the more contemporary elements of the house.
The ground floor provides beautifully light and spacious living accommodation, with an impressive double drawing room opening through to the dining room. The modern kitchen/breakfast room has a comprehensive range of units and double doors opening directly onto the garden. A cloakroom and useful storage complete this level.
There are five bedrooms in the main house, arranged over the upper floors. The principal bedroom is particularly light, with two sash windows, a period fireplace and picture rails, together with a contemporary en-suite shower room which is also accessible from the landing. A further bedroom retains an original fireplace and enjoys views towards Leckhampton Hill, while the mezzanine level provides a family bathroom and separate cloakroom.
The lower ground floor offers excellent versatility, with two further bedrooms, a sitting room, kitchenette and shower room. With independent external access and internal access from the main house, this ready-made apartment could suit multi-generational living, guests, an au pair or those seeking additional independent accommodation.
Outside, the excellent sunny rear garden is mature, private and well stocked, with a central lawn, established borders and patio providing a pleasant setting for outdoor entertaining. Together with the substantial driveway and large garage, the outside space is unusually practical for a property of this type. Mains water, gas and electricity and drainage are connected to the property.
EPC
TBC.
COUNCIL TAX
Cheltenham Borough Council – [hidden information].
Band (G) - £3,926.91pa. (2026/2027).
TENURE
Freehold.
VIEWINGS
Strictly by prior appointment through Charles Lear & Co. on [hidden information].
-
Type de propriété
Villa
Explorez le secteur
Sydenham Road North, Battledown, Charlton Kings, Angleterre
Voir sur Google Maps
Prix par sqft
Faible
Élevé
Inscrit il y a 7 mois
Vous vous êtes renseigné sur ce bien
L'agent vous contactera bientôt par
Publié par
15
Annonces
2026
Inscrit
Réserver une visite avec the agent
Choisissez une date et si vous souhaitez une visite virtuelle ou en personne avec l’agent.
Date préférée
Type de visite
Dernière mise à jour
Septembre 23
Première mise en ligne
Août 15
Référence de l’annonce
-
Propriétés similaires à proximité
Nouvelles annonces à Battledown

Explorez plus de biens à vendre
Battledown, Charlton Kings, Angleterre types de propriétés
Battledown, Charlton Kings, Angleterre Recherches populaires
- Propriétés avec Terrasse à Battledown, Charlton Kings, Angleterre
- Propriétés avec Bar à Battledown, Charlton Kings, Angleterre
- Propriétés avec Salle de jeux à Battledown, Charlton Kings, Angleterre
- Propriétés avec Bureau à Battledown, Charlton Kings, Angleterre
- Vue sur la montagne propriétés à Battledown, Charlton Kings, Angleterre
- Propriétés avec Jardin à Battledown, Charlton Kings, Angleterre
- Vie privée propriétés à Battledown, Charlton Kings, Angleterre
- Moderne propriétés à Battledown, Charlton Kings, Angleterre
- Propriétés avec Centre de remise en forme / Fitness à Battledown, Charlton Kings, Angleterre
- Propriétés avec Sauna à Battledown, Charlton Kings, Angleterre
- Propriétés avec Jacuzzi à Battledown, Charlton Kings, Angleterre
- Propriétés avec Cheminée à Battledown, Charlton Kings, Angleterre
- Propriétés avec Garage à Battledown, Charlton Kings, Angleterre
- Propriétés avec Balcon à Battledown, Charlton Kings, Angleterre
- Propriétés avec Cinéma à Battledown, Charlton Kings, Angleterre
Guides et histoires connexes
La confiance des plus grands courtiers du monde
Les agents des propriétés les plus exceptionnelles du monde publient sur JamesEdition.
- Des annonces de Sotheby's, Christie's, BARNES et Engel & Völkers
- Chaque annonce est vérifiée avant sa mise en ligne
- Contactez directement des agents vérifiés
En continuant, vous acceptez nos Conditions et notre Politique de confidentialité.