$636,485
Maison Familiale Élargie Située Dans Le Village Populaire Avec Un Salon De 26 Pieds Et Une Cuisine/Salle À Manger De 23 Pieds.
- 4 Chambres
- 2 SdB
- Mis à jour: Aujourd'hui
À propos de la propriété
La description a été traduite automatiquement.
La description est affichée dans la langue d'origine.
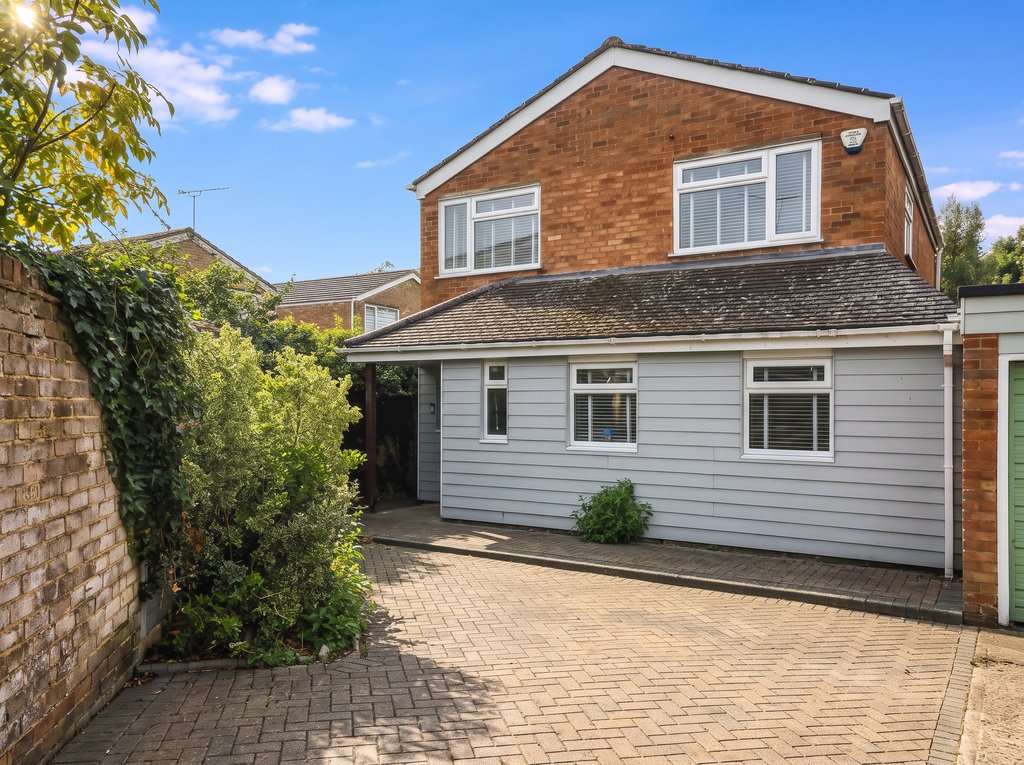
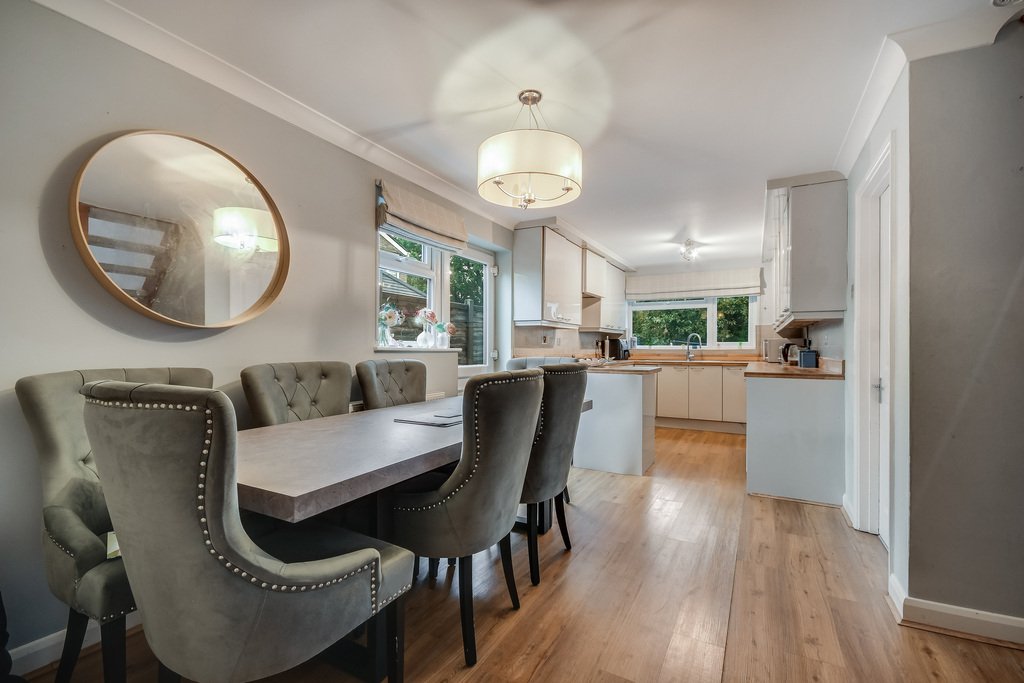
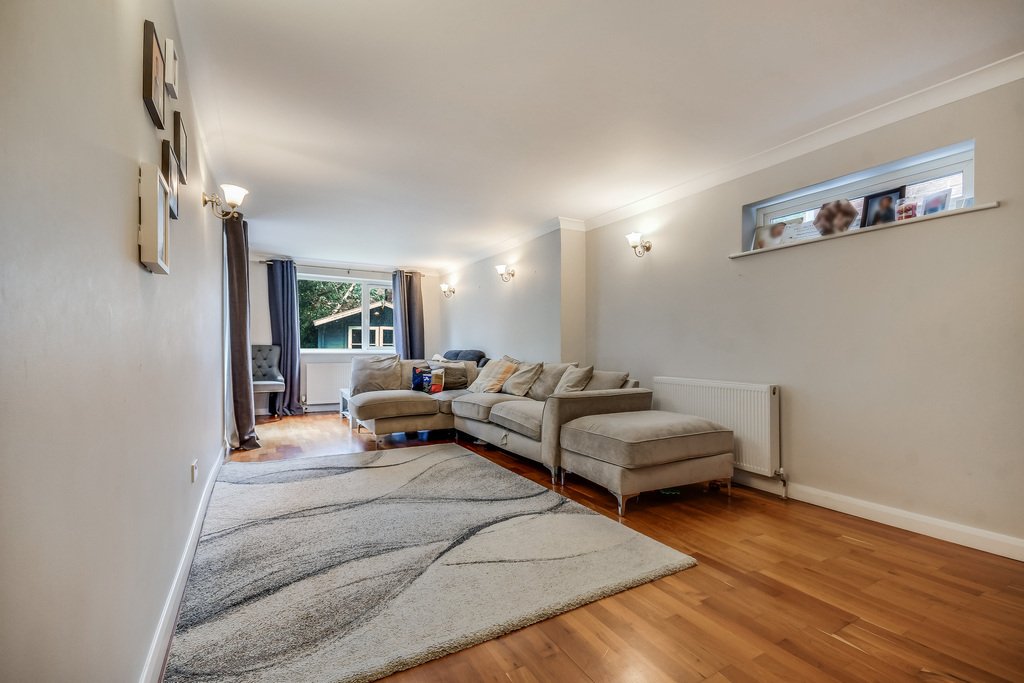
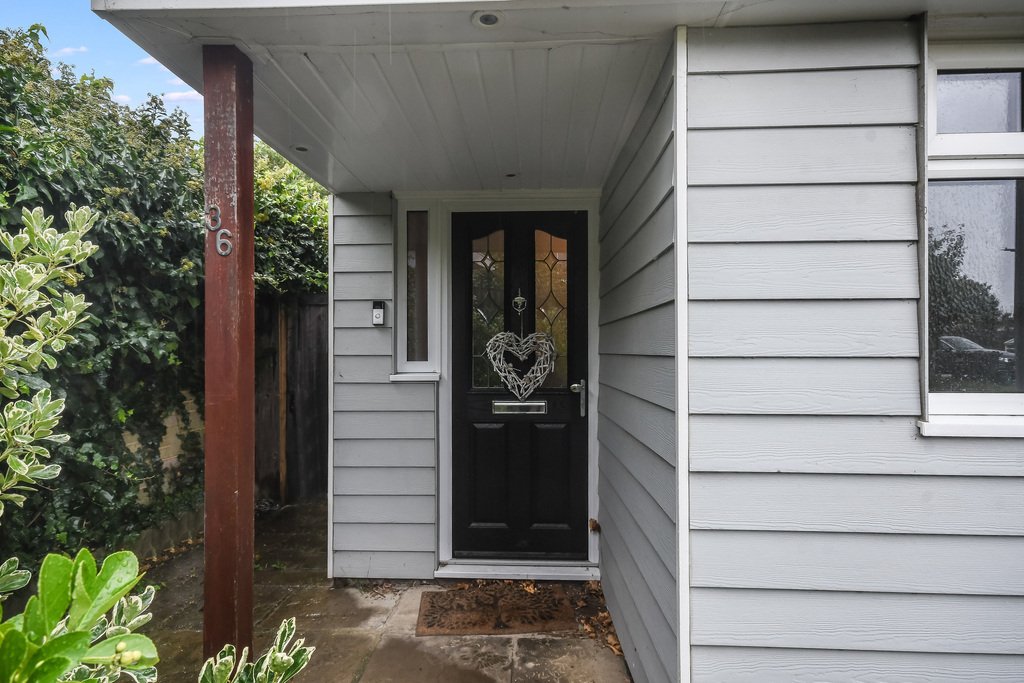
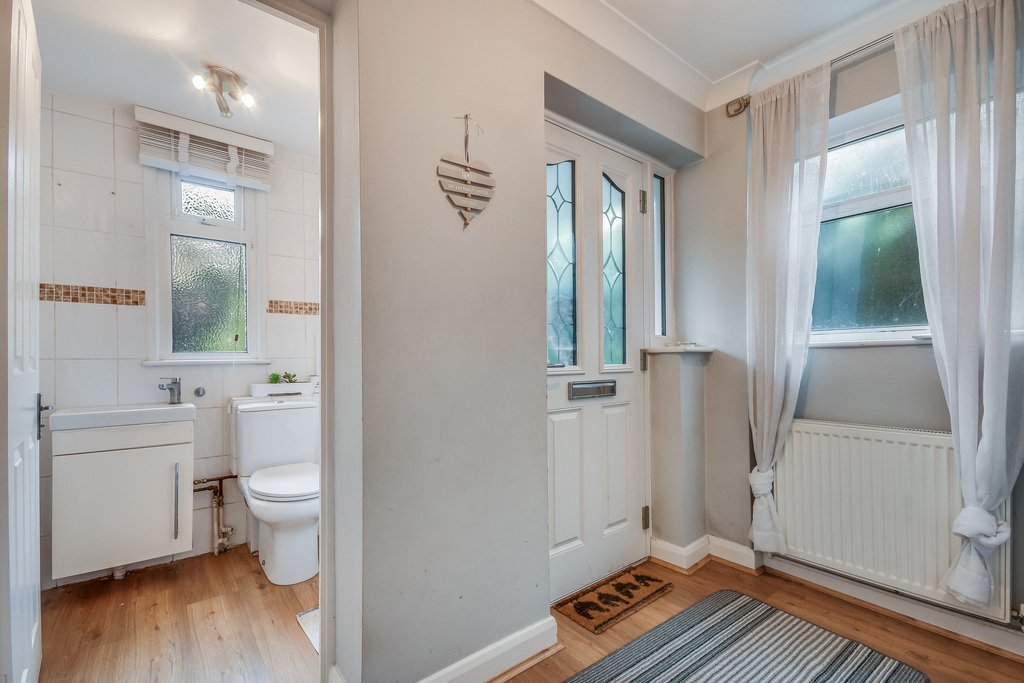
Situated in the popular village of Bicknacre, this extended four-bedroom detached family home offers spacious accommodation throughout. The ground floor comprises an entrance hall with a cloakroom, a 26ft lounge with access out to the rear garden, separate 23ft kitchen/diner. The property has also been extended to provide an additional family room, along with a separate utility room. Upstairs, the
Situated in the popular village of Bicknacre, this extended four-bedroom detached family home offers spacious accommodation throughout. The ground floor comprises an entrance hall with a cloakroom, a 26ft lounge with access out to the rear garden, separate 23ft kitchen/diner. The property has also been extended to provide an additional family room, along with a separate utility room. Upstairs, there are four good-sized bedrooms, with the main bedroom benefiting from fitted wardrobes and an en-suite shower room, completing the first is a modern family bathroom. Outside, the property benefits from a driveway providing off-road parking. The rear garden has been designed for low maintenance and features a porcelain paved patio, artificial lawn and summer house.
This property is located in the popular village of Bicknacre nestled between the villages of Danbury and East Hanningfield on the outskirts of Chelmsford and South Woodham Ferrers. The village itself has a small local parade of shops, a sought after primary school and is on a bus route to Chelmsford and South Woodham Ferrers both offering regular train service to London Stratford and Liverpool Street and a wider places to eat, shop and socialise.
Tenure: Freehold
Band E is the council tax band for this property with an annual amount of £2,833.82.
As an integral part of the community, we’ve gotten to know the best professionals for the job. If we recommend one to you, it will be in good faith that they’ll make the process as smooth as can be. Please be aware that a small number of the parties we recommend (certainly not the majority) may on occasion pay us a referral fee up to £200. You are under no obligation to use a third party we have recommended.
Should you successfully have an offer accepted on a property of ours and proceed to purchase it there is an administration charge of £36 inc. VAT per person (non-refundable) to complete our Anti Money Laundering Identity checks.
Entrance Hall
Cloakroom
Lounge
26’3” x 10’9”
Family Room
13’5” x 10’10”
Kitchen Diner
23’3” x 8’7”
Utility Room
7’7” x 5’3”
Landing
Master Bedroom
13’2” x 10’0”
Ensuite
Bedroom Two
10’1” x 9’9”
Bedroom Three
13’1” x 6’3”
Bedroom Four
9’2” x 8’7”
Family Bathroom
Outside
Rear Garden
33’0” x 29’0”
Driveway
This property is located in the popular village of Bicknacre nestled between the villages of Danbury and East Hanningfield on the outskirts of Chelmsford and South Woodham Ferrers. The village itself has a small local parade of shops, a sought after primary school and is on a bus route to Chelmsford and South Woodham Ferrers both offering regular train service to London Stratford and Liverpool Street and a wider places to eat, shop and socialise.
Tenure: Freehold
Band E is the council tax band for this property with an annual amount of £2,833.82.
As an integral part of the community, we’ve gotten to know the best professionals for the job. If we recommend one to you, it will be in good faith that they’ll make the process as smooth as can be. Please be aware that a small number of the parties we recommend (certainly not the majority) may on occasion pay us a referral fee up to £200. You are under no obligation to use a third party we have recommended.
Should you successfully have an offer accepted on a property of ours and proceed to purchase it there is an administration charge of £36 inc. VAT per person (non-refundable) to complete our Anti Money Laundering Identity checks.
Entrance Hall
Cloakroom
Lounge
26’3” x 10’9”
Family Room
13’5” x 10’10”
Kitchen Diner
23’3” x 8’7”
Utility Room
7’7” x 5’3”
Landing
Master Bedroom
13’2” x 10’0”
Ensuite
Bedroom Two
10’1” x 9’9”
Bedroom Three
13’1” x 6’3”
Bedroom Four
9’2” x 8’7”
Family Bathroom
Outside
Rear Garden
33’0” x 29’0”
Driveway
-
Type de propriété
Maison
Explorez le secteur
New England Close, Bicknacre, Chelmsford, Angleterre
Voir sur Google Maps
Prix par sqft
Faible
Élevé
Inscrit il y a 3 ans
Vous vous êtes renseigné sur ce bien
L'agent vous contactera bientôt par
Publié par
28
Annonces
2023
Inscrit
Réserver une visite avec the agent
Choisissez une date et si vous souhaitez une visite virtuelle ou en personne avec l’agent.
Date préférée
Type de visite
Dernière mise à jour
Aujourd'hui
Première mise en ligne
Novembre 7
Référence de l’annonce
193352_HCQ1052574
La confiance des plus grands courtiers du monde
Les agents des propriétés les plus exceptionnelles du monde publient sur JamesEdition.
- Des annonces de Sotheby's, Christie's, BARNES et Engel & Völkers
- Chaque annonce est vérifiée avant sa mise en ligne
- Contactez directement des agents vérifiés
En continuant, vous acceptez nos Conditions et notre Politique de confidentialité.