

Maison Individuelle De 5 Chambres à Vendre à Chelmsford
- 5 Chambres
- 4 SdB
- 4,576 Sqft
- 23,523 Sqft lot
- Mis à jour: Juin 18
-
8
Vues des 30 derniers jours
- 2
À propos de la propriété
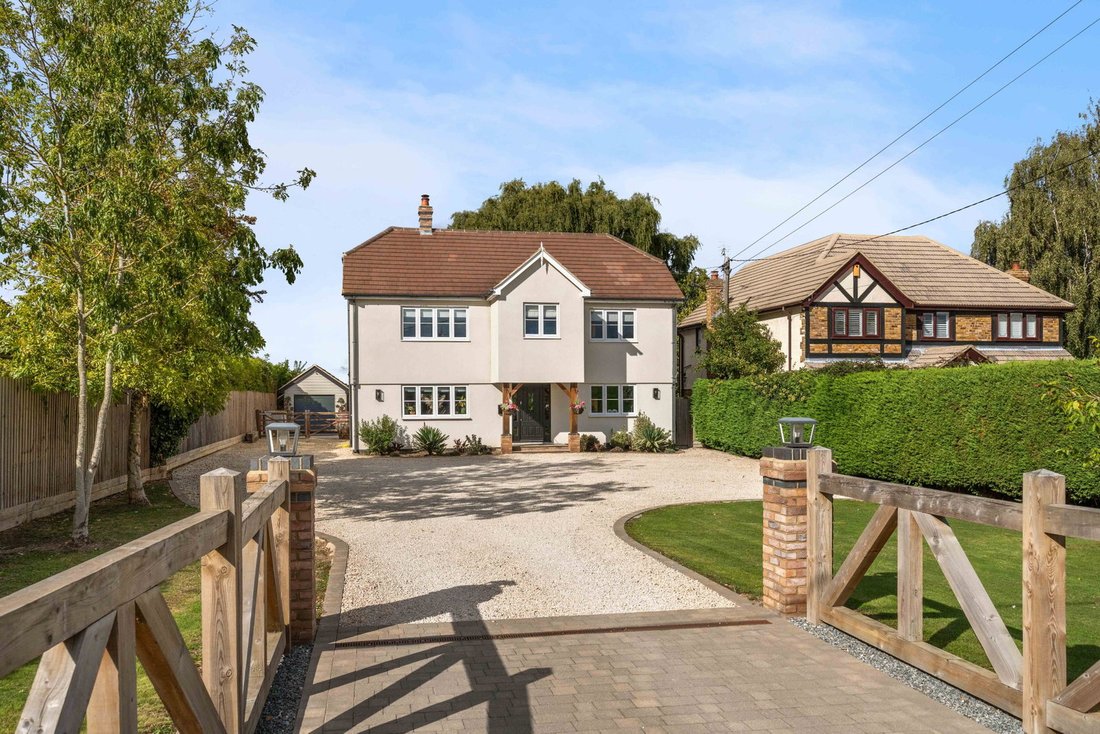
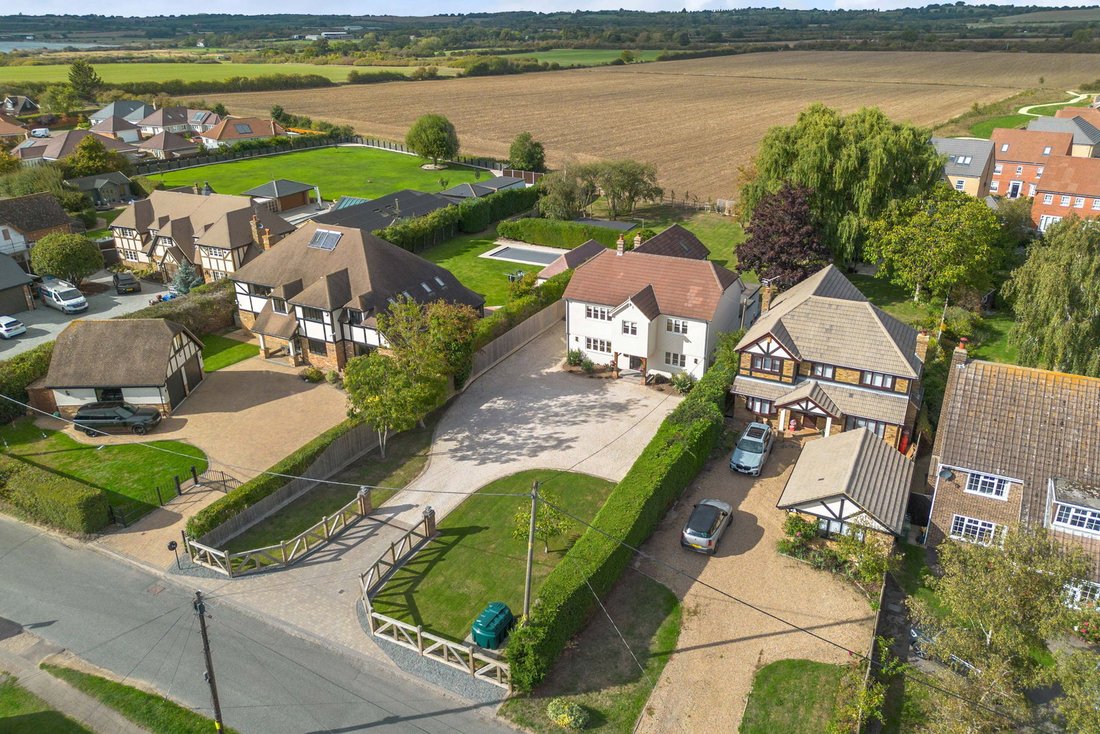
A beautifully presented five bedroom residence having been tastefully re-styled by the current owners with stylish decorative touches and a high specification throughout. Set within a gated private setting with half acre of landscaped gardens, a separate gym, garaging and ample living and entertaining space. Located in the heart of North Fambridge, a sought-after village on the River Crou
A beautifully presented five bedroom residence having been tastefully re-styled by the current owners with stylish decorative touches and a high specification throughout. Set within a gated private setting with half acre of landscaped gardens, a separate gym, garaging and ample living and entertaining space. Located in the heart of North Fambridge, a sought-after village on the River Crouch with the benefit of excellent transport links by road or rail.
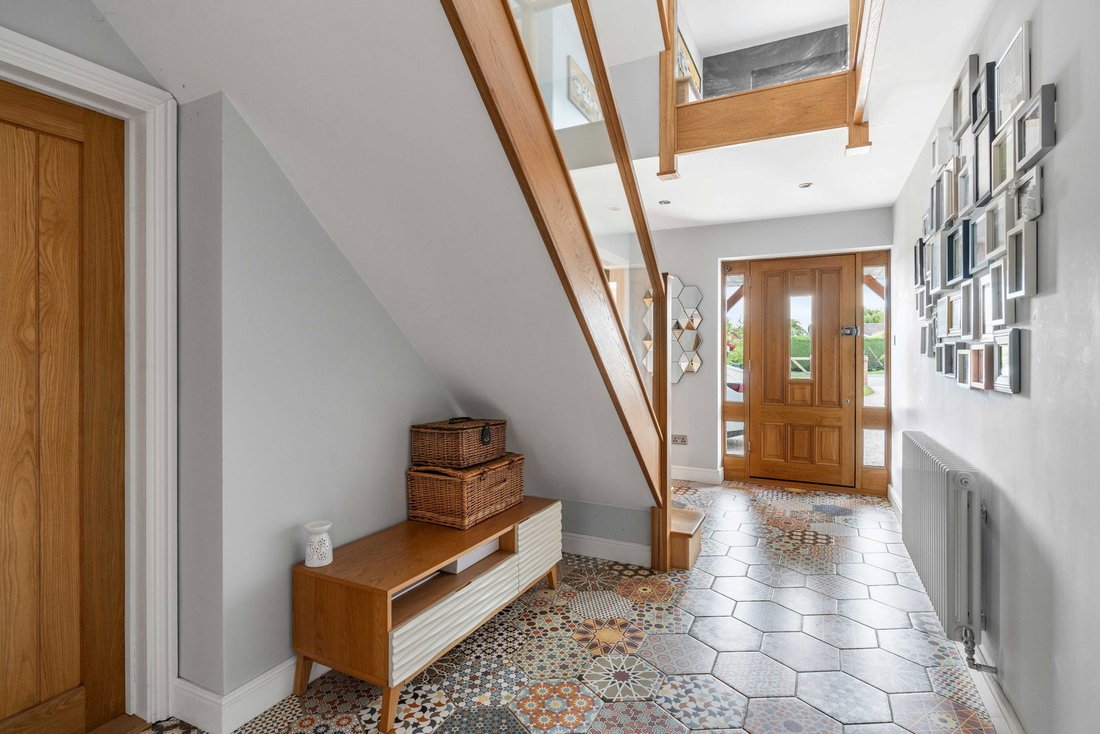
Pump Mead offers the perfect blend of family comfort and stylish entertaining, with over 4,500 sq. ft. of living space spread across three beautifully designed levels. Step inside through the welcoming entrance hall, where exquisite flooring, a solid timber staircase with glass balustrade and clever built-in storage set the tone for the home’s quality finishes. A ground-floor cloakroom/WC adds convenience, whilst a home office/study overlooks the front and side aspects.
The heart of the property is the spectacular kitchen/dining/living area, stretching up to 40 ft. and designed for both relaxation and entertaining. This adaptable open-plan space is flooded with natural light from atrium roof features and expansive bi-folding doors leading onto the garden. Warm wood flooring runs throughout, complemented by a modern woodburner that creates a cosy, inviting atmosphere.
The bespoke kitchen includes a central island/breakfast bar, high-spec units and integrated appliances including two ovens, induction hob and wine cooler. From here, a utility/boot room provides additional storage and practical access to the outside. Off the main living space, a separate snug/playroom with its own woodburning stove offers a perfect retreat for quieter moments.
Ascending to the first floor, a generous landing opens into a versatile seating area with far-reaching views across open countryside to the front. The principal bedroom suite is a true retreat, featuring a striking vaulted ceiling and ample space to unwind. A private walk-in dressing room flows seamlessly into the luxurious en-suite bathroom, complete with a freestanding feature bath, separate shower and elegant his-and-hers vanity sinks. This level also offers three further double bedrooms, two of which benefit from their own stylish en-suite facilities, providing comfort and privacy for family and guests alike. On the second floor, a superb 28 ft. bedroom/loft room is complemented by an additional shower room. This flexible space is perfectly suited for guests, teenagers, or as a quiet retreat away from the main household.
Outside a generous sun terrace provides space of outside entertaining and relaxing with five-bar gatse leading down the side of the property to the separate garage, which is double length, has sliding patio doors providing an additional useable space. As the garden sweeps round there is a further detached purpose-built garden room, currently used as a gym and is generous in size at 24ft. x 12’9, adaptable as a home office/studio with power and light connected with wood flooring. The private entry gates lead into a sweeping drive to the front providing ample parking and turning space. The well-tended gardens offers lawns, mature trees and open views to the rear over open countryside.
Property Information: LED Smart lighting. Electric car charging point (TESLA). Electric roller shutter door to garage. CCTV.
This elegant property is situated within the desirable village of North Fambridge on the North bank of the River Crouch, within a short walk of its picturesque Marina and historic local pub the Ferry Boat Inn. Surrounded by beautiful walks along the waterfront and through open farmland and Nature Reserve to enjoy the wealth of local wildlife. The village also boasts a train station with services and links to London Liverpool Street with excellent main road links to Southend, Chelmsford and London.
-
Type de propriété
Maison
-
Étages
3
-
Prix/pied²
$399
Caractéristiques
- Jardin
- Piscine
- Terrasse
- Garage
- Au bord de l’eau
- Centre de remise en forme / Fitness
- Dressing
- Plan d’étage 2D
- Laveuse sécheuse
Lot
- Au bord de l’eau
- Vie privée
Intérieur
- Haut plafond
- Bureau
- Îlot de cuisine
- Laveuse sécheuse
- Bar
- Comptoirs en pierre
- Dressing
- Centre de remise en forme / Fitness
Outdoor
- Terrasse
- Stationnement
- Piscine
- Garage
- Espace de vie extérieur
- Porte
- Jardin
Explorez le secteur
L'agent vous contactera bientôt par
Publié par
Réserver une visite avec the agent
Choisissez une date et si vous souhaitez une visite virtuelle ou en personne avec l’agent.

Propriétés similaires à proximité
Nouvelles annonces à North Fambridge
Explorez plus de biens à vendre
North Fambridge, Angleterre Recherches populaires
- Propriétés avec Salle de jeux à North Fambridge, Angleterre
- Vue sur la rivière propriétés à North Fambridge, Angleterre
- Côtières propriétés à North Fambridge, Angleterre
- Au bord de l’eau propriétés à North Fambridge, Angleterre
- Propriétés avec Centre de remise en forme / Fitness à North Fambridge, Angleterre
- Propriétés avec Climatisation à North Fambridge, Angleterre
North Fambridge, Angleterre Quartiers
Guides et histoires connexes
La confiance des plus grands courtiers du monde
Les agents des propriétés les plus exceptionnelles du monde publient sur JamesEdition.
- Des annonces de Sotheby's, Christie's, BARNES et Engel & Völkers
- Chaque annonce est vérifiée avant sa mise en ligne
- Contactez directement des agents vérifiés
En continuant, vous acceptez nos Conditions et notre Politique de confidentialité.