$778,652
Belle Et Grande Maison Bourgeoise Sur Les Bords De Marne
- 5 Chambres
- 1 SdB
- 2,745 Sqft
- 9,473 Sqft lot
- Mis à jour: Hier
À propos de la propriété
La description a été traduite automatiquement.
La description est affichée dans la langue d'origine.
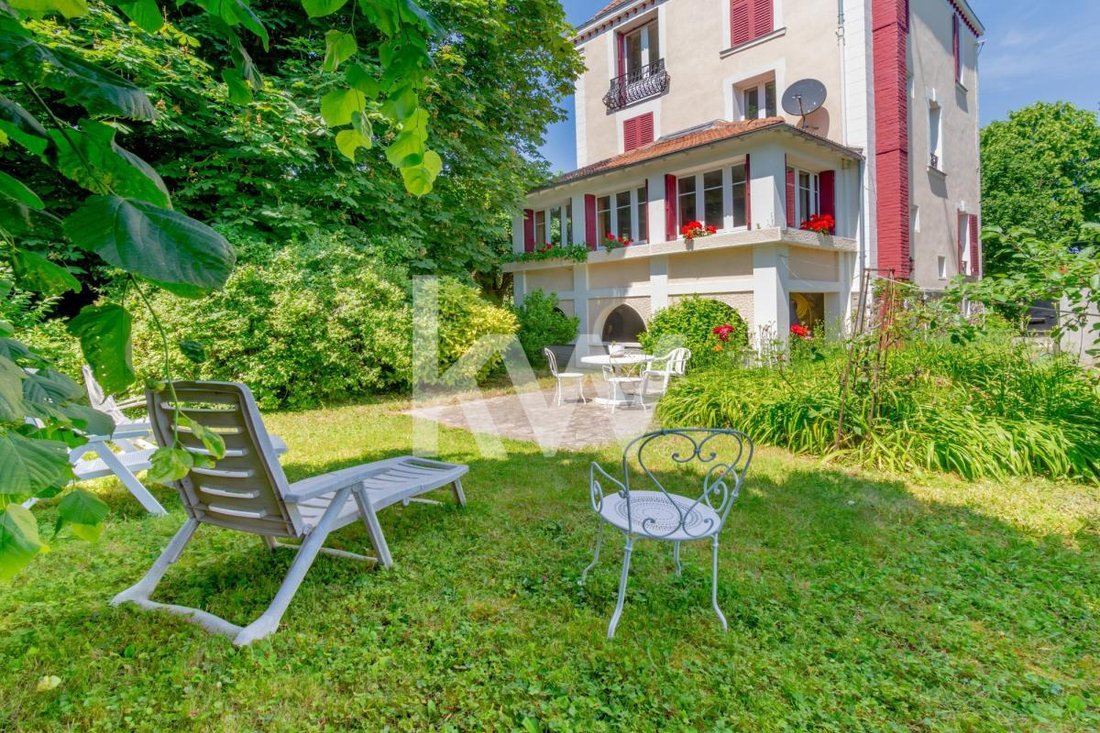
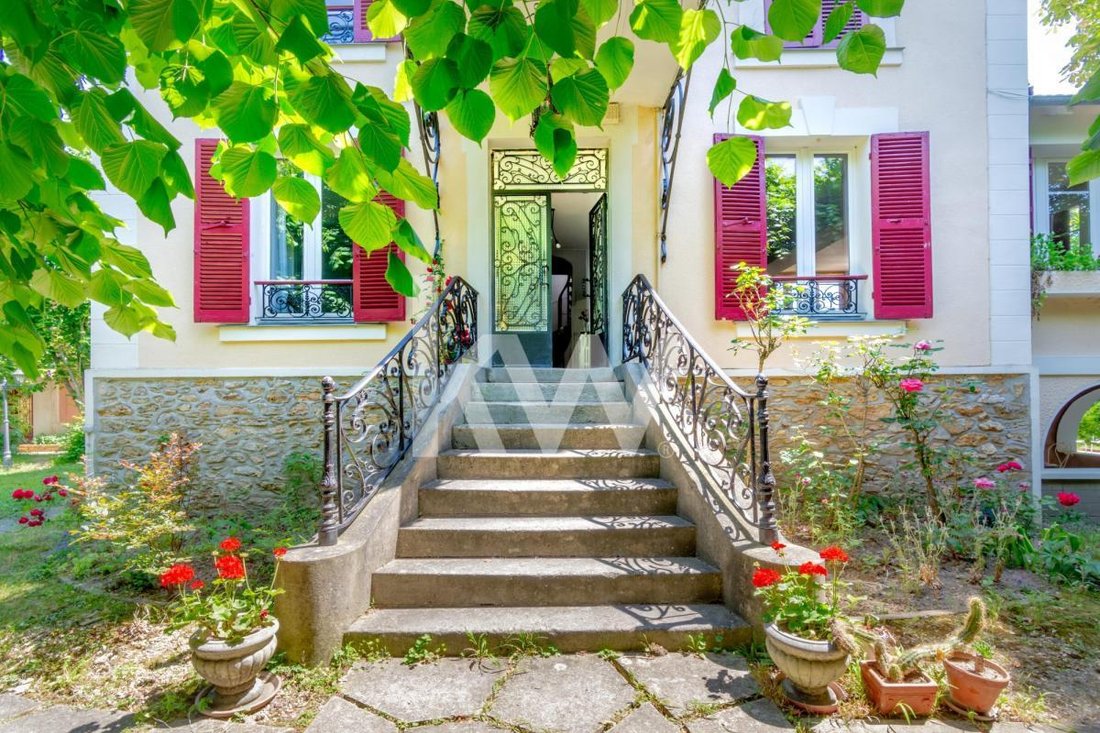
Located in the highly sought-after Bords de Marne area, close to the canal, this elegant late 19th-century bourgeois house charms with its authentic character and many preserved period features.
Its listed facade, recently restored, along with a roof renovated in 2019 and a boiler replaced in 2020, reflect the careful maintenance over the years.
The property offers a total living
Its listed facade, recently restored, along with a roof renovated in 2019 and a boiler replaced in 2020, reflect the careful maintenance over the years.
The property offers a total living
Located in the highly sought-after Bords de Marne area, close to the canal, this elegant late 19th-century bourgeois house charms with its authentic character and many preserved period features.
Its listed facade, recently restored, along with a roof renovated in 2019 and a boiler replaced in 2020, reflect the careful maintenance over the years.
The property offers a total living area of 255.71 m², including an independent 36 m² outbuilding, set on a wooded 880 m² plot featuring a landscaped garden, an outdoor reception area, and a garage.
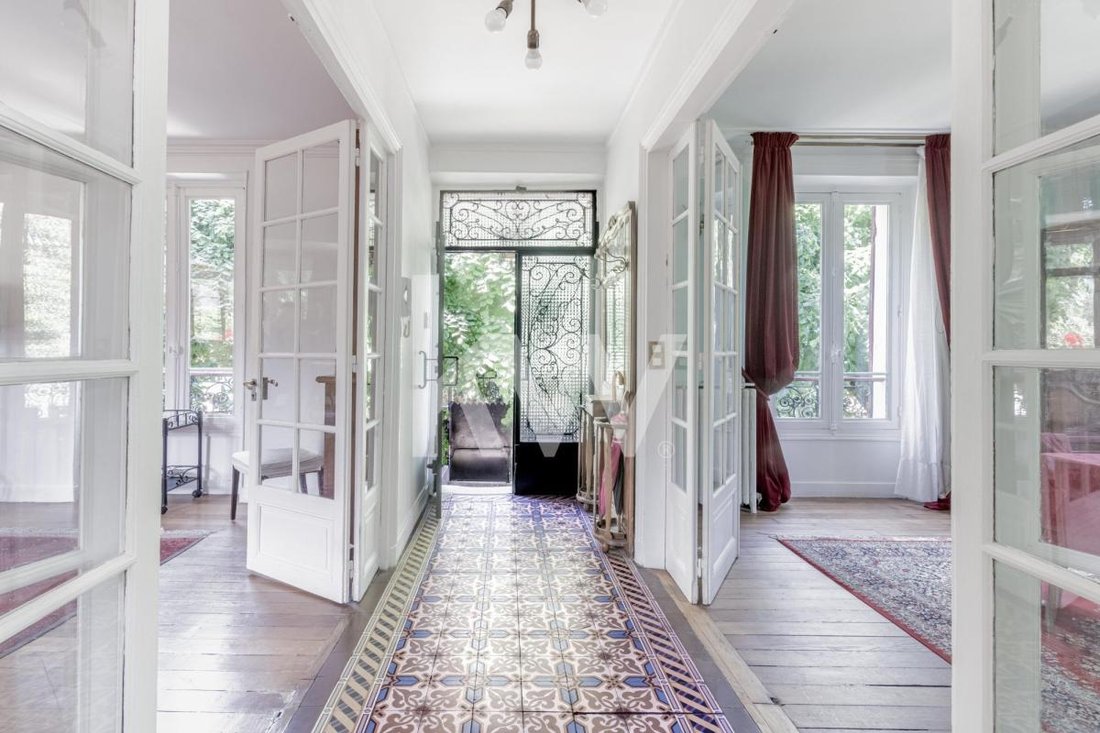
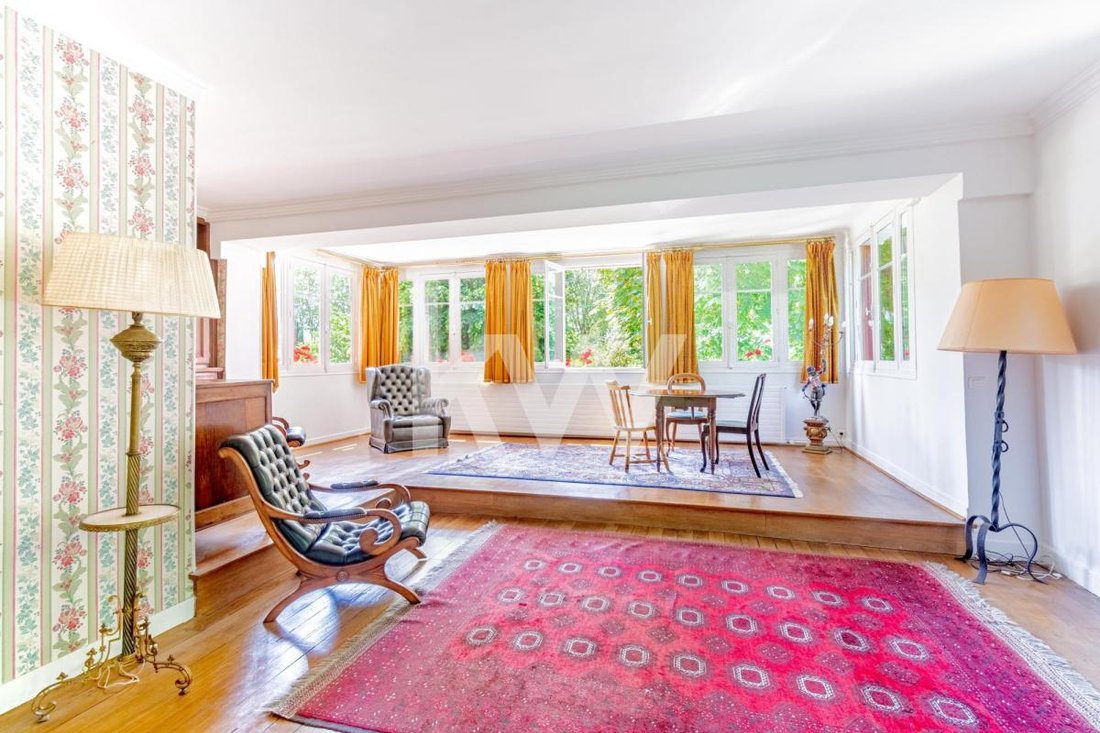
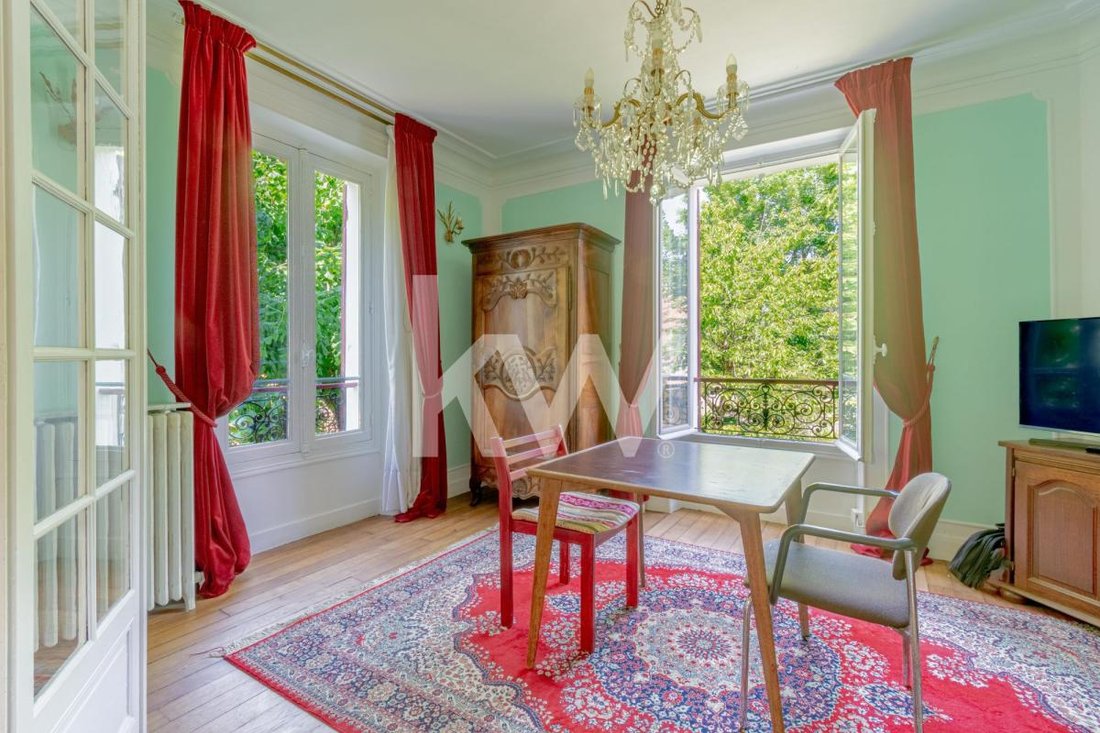
The ground floor opens to an entrance leading to a dining room, a large double living room filled with light thanks to a 1950s extension, an independent kitchen, and separate toilets.
The first floor houses two large bedrooms, including a renovated master suite with a dressing room and balcony, a bathroom, and separate toilets.
On the second floor, you will find a bedroom, a renovated shower room, and a spacious through room of over 30 m² offering multiple layout possibilities: playroom, office, or additional bedrooms.
The converted attic contains a bedroom with storage.
The basement completes the property with a laundry room, a boiler room equipped with a recent condensing boiler, a cellar, and a studio space with external access, including a shower and a sink.
At the back of the plot, the independent outbuilding, spread over two levels, offers a living room with an open kitchen and upstairs a bedroom with its own shower room and toilet.
This characterful family home offers generous spaces in a desirable environment.
For more information or to arrange a visit, contact Alexis Capron at *** or by email at *** (RSAC [hidden information] EI Paris).
Your KW PARTNERS advisor: Agent - Alexis CAPRON
Carte T [hidden information]
Des informations sur les risques auxquels est exposé ce bien sont disponibles sur le site Géorisques : https://www.georisques.gouv.fr/
Its listed facade, recently restored, along with a roof renovated in 2019 and a boiler replaced in 2020, reflect the careful maintenance over the years.
The property offers a total living area of 255.71 m², including an independent 36 m² outbuilding, set on a wooded 880 m² plot featuring a landscaped garden, an outdoor reception area, and a garage.
The ground floor opens to an entrance leading to a dining room, a large double living room filled with light thanks to a 1950s extension, an independent kitchen, and separate toilets.
The first floor houses two large bedrooms, including a renovated master suite with a dressing room and balcony, a bathroom, and separate toilets.
On the second floor, you will find a bedroom, a renovated shower room, and a spacious through room of over 30 m² offering multiple layout possibilities: playroom, office, or additional bedrooms.
The converted attic contains a bedroom with storage.
The basement completes the property with a laundry room, a boiler room equipped with a recent condensing boiler, a cellar, and a studio space with external access, including a shower and a sink.
At the back of the plot, the independent outbuilding, spread over two levels, offers a living room with an open kitchen and upstairs a bedroom with its own shower room and toilet.
This characterful family home offers generous spaces in a desirable environment.
For more information or to arrange a visit, contact Alexis Capron at *** or by email at *** (RSAC [hidden information] EI Paris).
Your KW PARTNERS advisor: Agent - Alexis CAPRON
Carte T [hidden information]
Des informations sur les risques auxquels est exposé ce bien sont disponibles sur le site Géorisques : https://www.georisques.gouv.fr/
-
Type de propriété
Maison
-
Étages
2
-
Année de construction
1880
-
Prix/pied²
$283
-
Émissions
E
-
Consommation
E
Caractéristiques
- Jardin
- Terrasse
- Garage
- Dressing
- Salle de jeux
- Cuisine ouverte
- Sous-sol
- Bureau
- Buanderie
Caractéristiques
Intérieur
- Bureau
- Buanderie
- Salle de jeux
- Cuisine ouverte
- Sous-sol
- Dressing
Outdoor
- Terrasse
- Balcon
- Garage
- Jardin
Explorez le secteur
allée des Eglantines, Chelles, Île-de-France, France
Voir sur Google Maps
Prix par sqft
Faible
Élevé
Inscrit il y a 1 mois
Vous vous êtes renseigné sur ce bien
L'agent vous contactera bientôt par
Publié par
43
Annonces
2026
Inscrit
Réserver une visite avec the agent
Choisissez une date et si vous souhaitez une visite virtuelle ou en personne avec l’agent.
Date préférée
Type de visite
Dernière mise à jour
Hier
Première mise en ligne
Sep 16
Référence de l’annonce
1860CAP1-KWFR
La confiance des plus grands courtiers du monde
Les agents des propriétés les plus exceptionnelles du monde publient sur JamesEdition.
- Des annonces de Sotheby's, Christie's, BARNES et Engel & Völkers
- Chaque annonce est vérifiée avant sa mise en ligne
- Contactez directement des agents vérifiés
En continuant, vous acceptez nos Conditions et notre Politique de confidentialité.