105 Sirius Place
- 3 Chambres
- 3 SdB
- 2,658 Sqft
- 13,940 Sqft lot
- MLS#2583196
À propos de la propriété
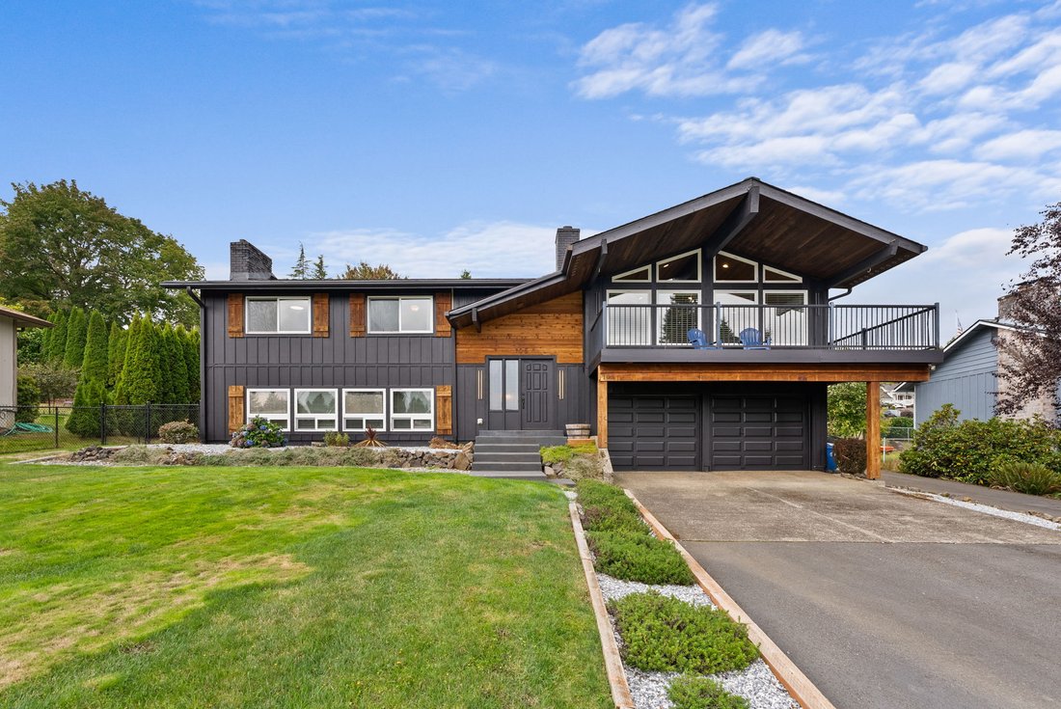
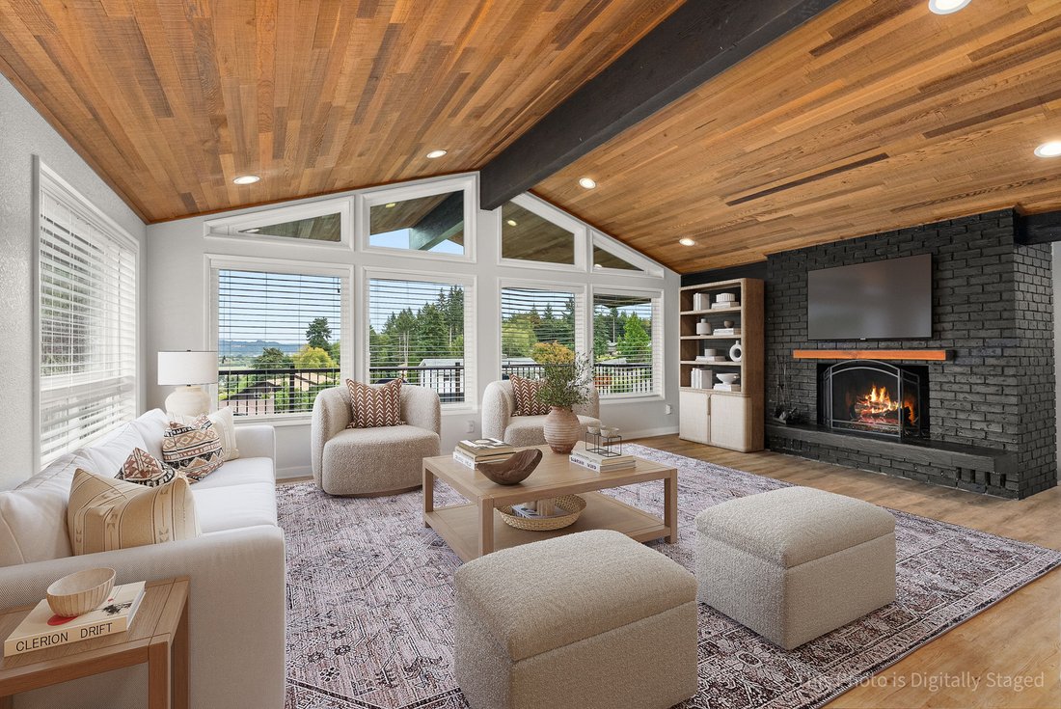
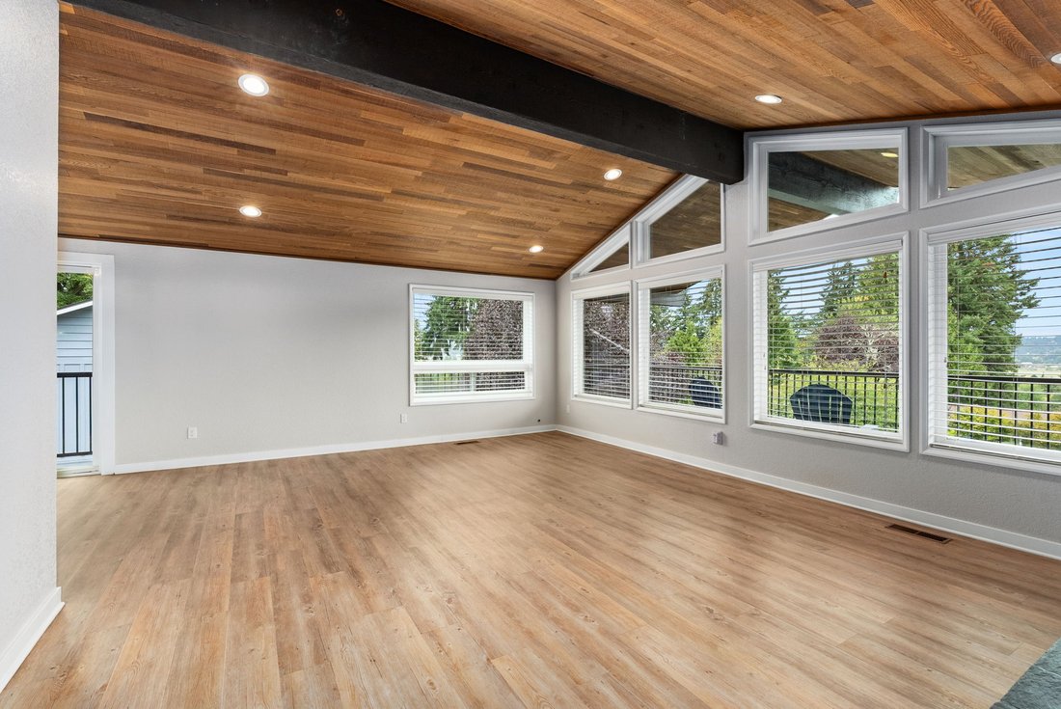
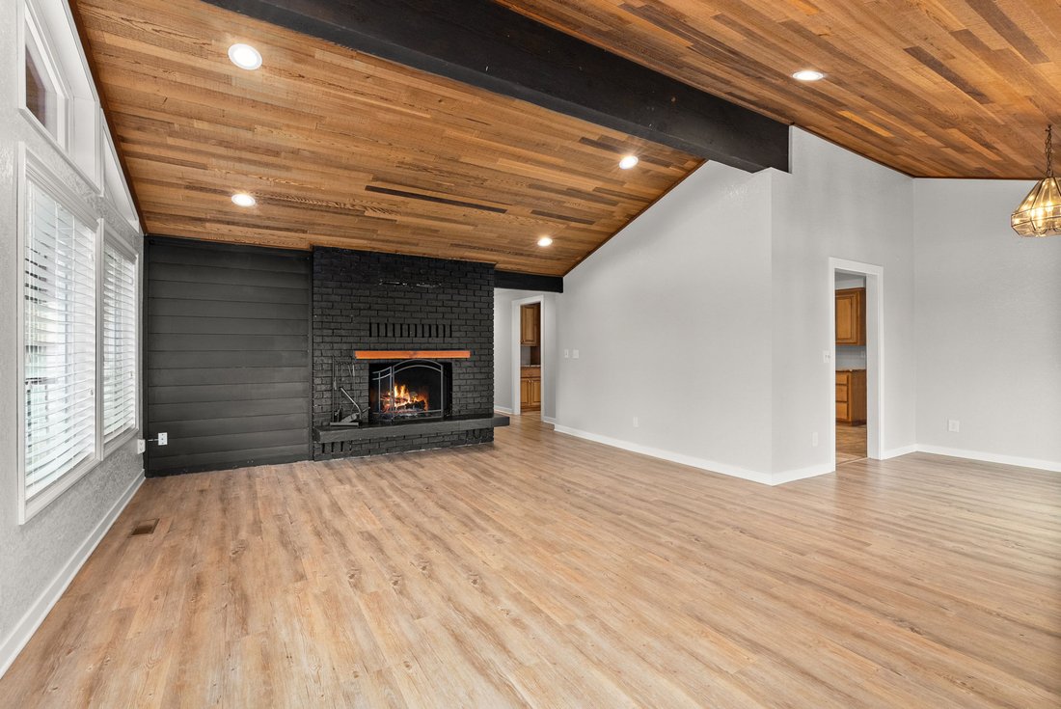
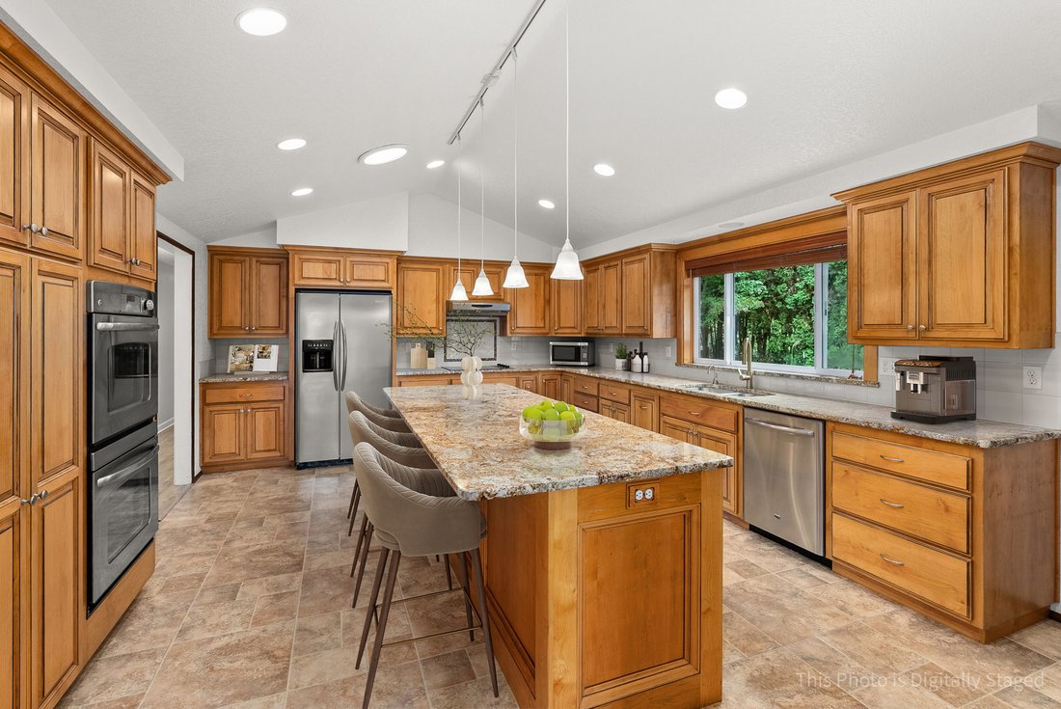
Mountain views set the backdrop for this 4-bedroom, 3-bathroom home offering 2,658+/- sq ft on .32+/- acre, tucked at the end of a dead-end cul-de-sac. Inside, a large great room with fireplace opens to the dining area, where expansive windows bring in abundant natural light while capturing the view. The versatile floor plan includes a dedicated laundry room and spacious primary suite with walk
Mountain views set the backdrop for this 4-bedroom, 3-bathroom home offering 2,658+/- sq ft on .32+/- acre, tucked at the end of a dead-end cul-de-sac. Inside, a large great room with fireplace opens to the dining area, where expansive windows bring in abundant natural light while capturing the view. The versatile floor plan includes a dedicated laundry room and spacious primary suite with walk-in closet, double vanity and walk-in shower. A full daylight basement provides plenty of flexibility for a rec room, guests, home office, hobbies or additional living space. Tasteful upgrades, a new roof installed February 2025 and heat pump add comfort and value. Outside, take in the mountain views from the expansive deck, with a patio below and fenced backyard offering even more room to enjoy. A sprinkler system, paved driveway with plenty of parking and room for RV parking round out the property. With views worth looking up for, space to spread out and a floor plan that adapts to how you live, this home has plenty to offer inside and out.
-
Type de propriété
Maison
-
Année de construction
1978
-
Prix/pied²
$218
Caractéristiques
- Garage
- Cheminée
- Dressing
- Vue sur la montagne
- Buanderie
- Vue panoramique / panoramique
- Balcon
- Comptoirs en pierre
- Haut plafond
Lot
Intérieur
- Haut plafond
- Cheminée
- Climatisation
- Bar
- Buanderie
- Sous-sol
- Comptoirs en pierre
- Dressing
Outdoor
- Balcon
- Stationnement
- Garage
Explorez le secteur
L'agent vous contactera bientôt par
Publié par
Réserver une visite avec Kim Witham
Choisissez une date et si vous souhaitez une visite virtuelle ou en personne avec l’agent.

Propriétés similaires à proximité
Nouvelles annonces à Chehalis



Explorez plus de biens à vendre
Chehalis, WA, États-Unis types de propriétés
Chehalis, WA, États-Unis Recherches populaires
- Rénové propriétés à Chehalis, WA, États-Unis
- Vue sur la mer propriétés à Chehalis, WA, États-Unis
- Vue sur la montagne propriétés à Chehalis, WA, États-Unis
- Vue panoramique / panoramique propriétés à Chehalis, WA, États-Unis
- Moderne propriétés à Chehalis, WA, États-Unis
- Au bord de l’eau propriétés à Chehalis, WA, États-Unis
- Vue sur la ville propriétés à Chehalis, WA, États-Unis
- Lotissement sécurisé propriétés à Chehalis, WA, États-Unis
- Propriétés avec Hammam à Chehalis, WA, États-Unis
- Au bord du lac propriétés à Chehalis, WA, États-Unis
- Propriétés avec Cuisine ouverte à Chehalis, WA, États-Unis
- Front de rivière propriétés à Chehalis, WA, États-Unis
- Vue sur le lac propriétés à Chehalis, WA, États-Unis
- Propriétés avec Piscine intérieure à Chehalis, WA, États-Unis
Guides et histoires connexes
La confiance des plus grands courtiers du monde
Les agents des propriétés les plus exceptionnelles du monde publient sur JamesEdition.
- Des annonces de Sotheby's, Christie's, BARNES et Engel & Völkers
- Chaque annonce est vérifiée avant sa mise en ligne
- Contactez directement des agents vérifiés
En continuant, vous acceptez nos Conditions et notre Politique de confidentialité.
partnered with