$924,993
Propriété Avec Dépendances, Piscine, Installations Équestres
- 6 Chambres
- 5 SdB
- 4,306 Sqft
- 4.44 Ac lot
- Mis à jour: Septembre 17
- 11
À propos de la propriété
La description a été traduite automatiquement.
La description est affichée dans la langue d'origine.
À VENDRE DANS LE SUD DES DEUX-SÈVRES
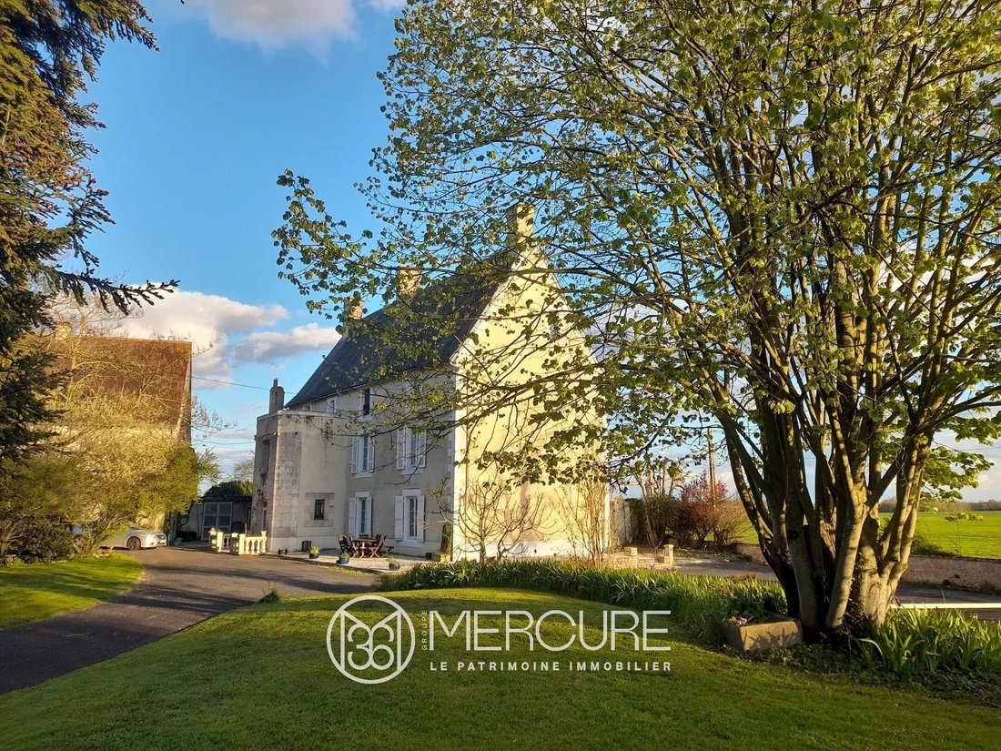
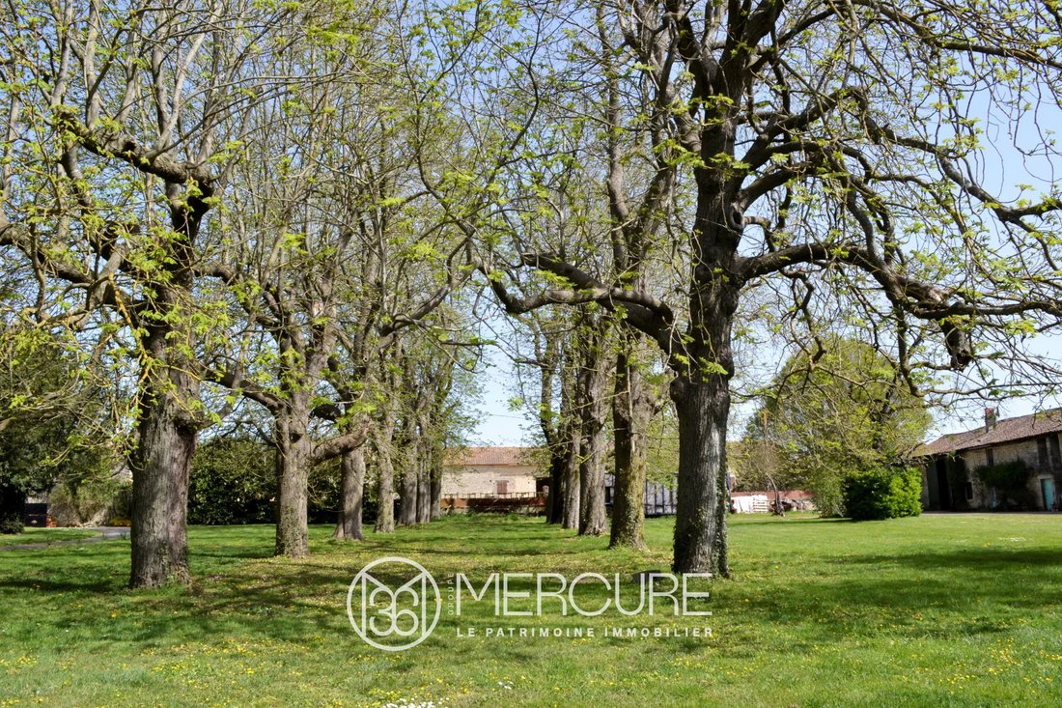
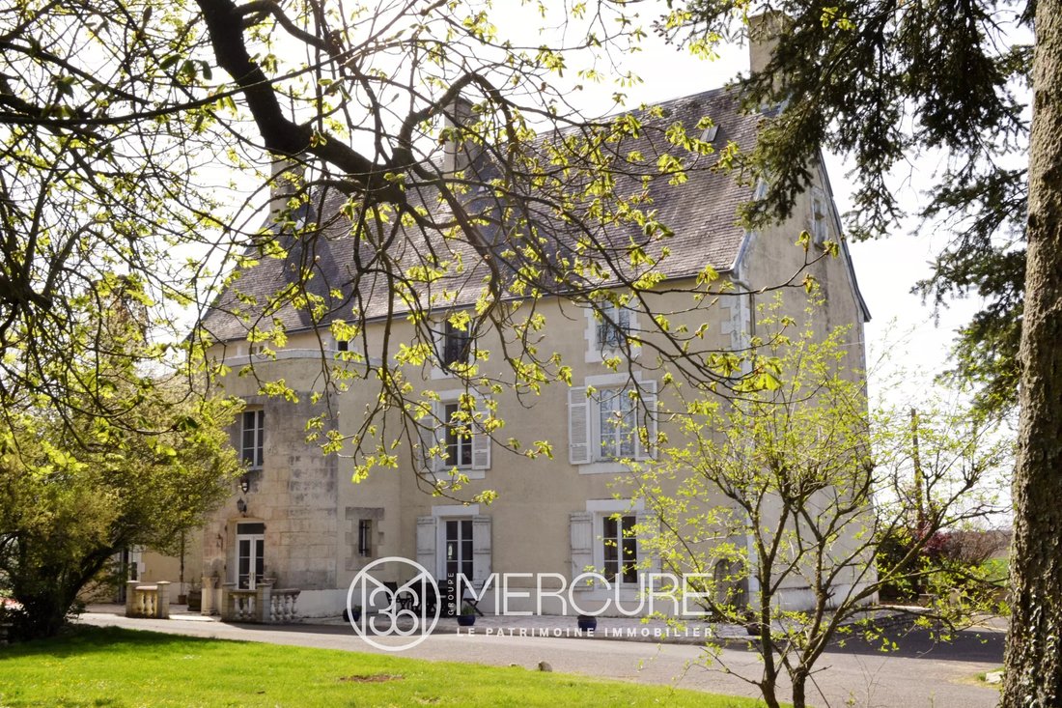
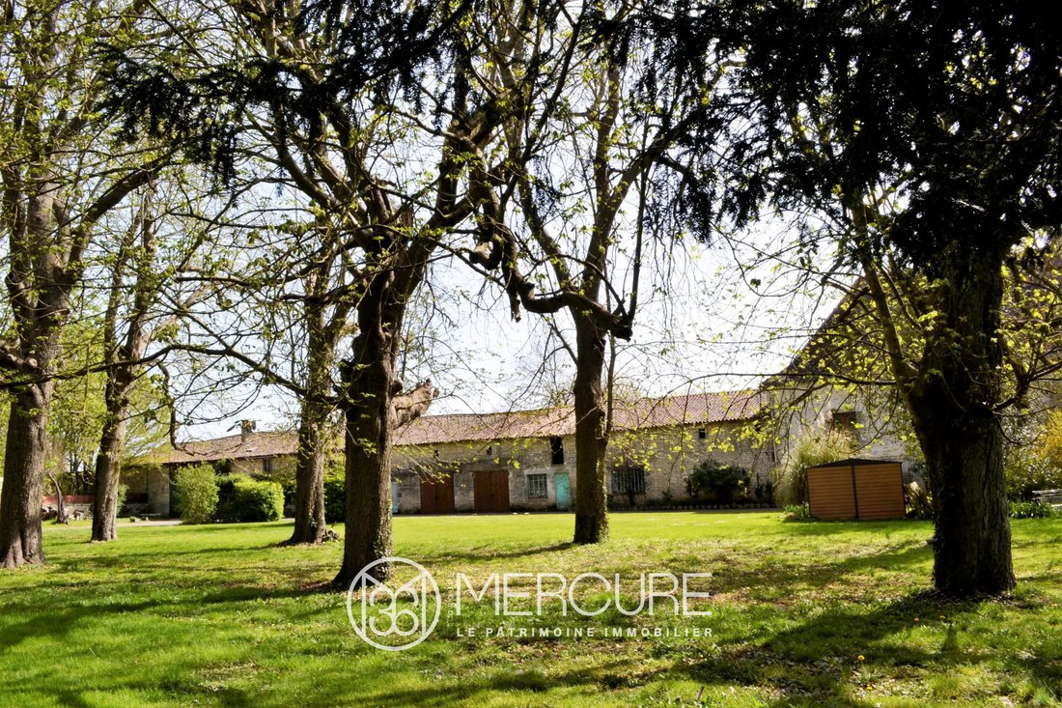
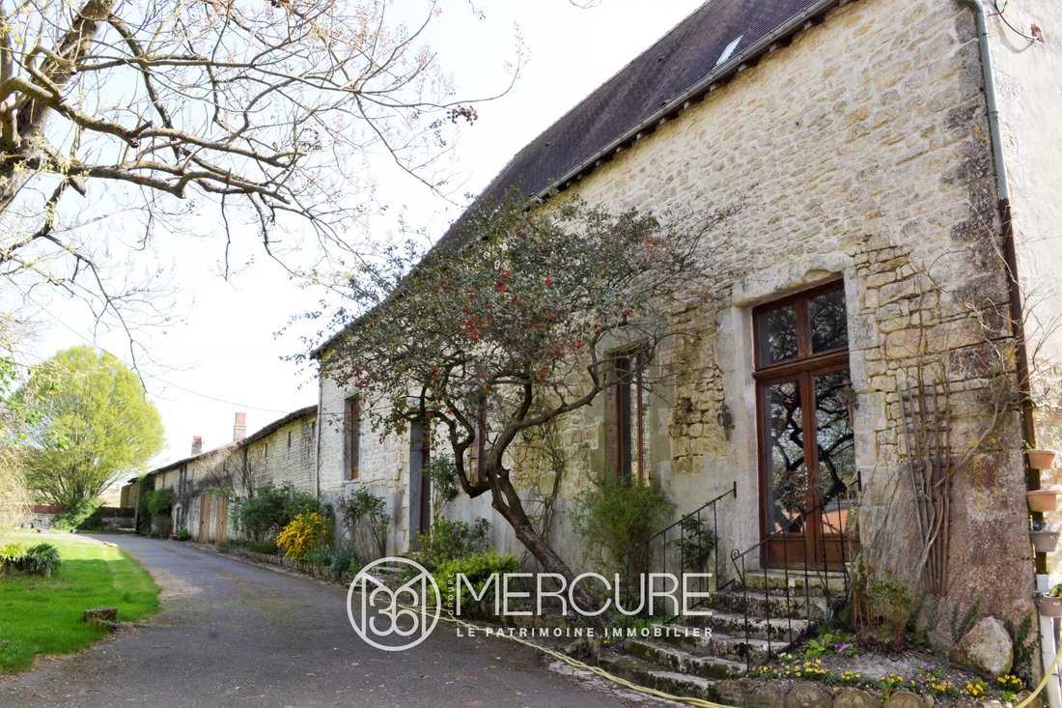
Propriété composée d’un château d’environ 400 m² avec piscine intérieure chauffée 4x11m, sauna, jacuzzi, dépendances d’environ 390 m² dont un gîte, écurie 9 boxes, salle de réception et cuisine, cave à vin, manège couvert, atelier, orangerie à restaurer, le tout sur 1,79 hectare de terrain avec parc et un court de tennis. Située au bout d’un village, cette
Propriété composée d’un château d’environ 400 m² avec piscine intérieure chauffée 4x11m, sauna, jacuzzi, dépendances d’environ 390 m² dont un gîte, écurie 9 boxes, salle de réception et cuisine, cave à vin, manège couvert, atelier, orangerie à restaurer, le tout sur 1,79 hectare de terrain avec parc et un court de tennis. Située au bout d’un village, cette
FOR SALE IN SOUTH DEUX-SEVRES
Property consisting of a chateau of about 400 m² with indoor heated swimming pool 4x11m, sauna, jacuzzi, outbuildings of about 390 m² including a gîte, stable 9 boxes, reception room and kitchen, wine storehouse, covered riding hall, workshop, orangery to restore, the all set in 1.79 hectare of grounds with park and tennis court. Located at the end of a village,
Property consisting of a chateau of about 400 m² with indoor heated swimming pool 4x11m, sauna, jacuzzi, outbuildings of about 390 m² including a gîte, stable 9 boxes, reception room and kitchen, wine storehouse, covered riding hall, workshop, orangery to restore, the all set in 1.79 hectare of grounds with park and tennis court. Located at the end of a village,
À VENDRE DANS LE SUD DES DEUX-SÈVRES
Propriété composée d’un château d’environ 400 m² avec piscine intérieure chauffée 4x11m, sauna, jacuzzi, dépendances d’environ 390 m² dont un gîte, écurie 9 boxes, salle de réception et cuisine, cave à vin, manège couvert, atelier, orangerie à restaurer, le tout sur 1,79 hectare de terrain avec parc et un court de tennis. Située au bout d’un village, cette résidence possède des parties très anciennes telles que d’immenses caves voûtées. Un énorme potentiel pour les mariages, séminaires, lodges, chambres d’hôtes... Possibilité d’acheter 15 hectares de prairies supplémentaires.
LA MAISON PRINCIPALE
Au rez-de-chaussée
- Grand hall d’entrée, carrelage ancien et boiseries, escalier en bois
- Salon de 40 m² avec cheminée, parquet et boiseries
- Salle à manger de 35 m²
- Ancienne cuisine de 43 m² ouverte sur l’extérieur
- Salle de sport ouverte sur une grande piscine intérieure chauffée de 11x4m carrelée
- WC au 1er étage
- Grande chambre de 24 m² avec salle de bain attenante (2 lavabos, douche, baignoire, WC)
- Grande chambre de 28 m² avec salle d’eau attenante et WC
- Chambre à linge
- Chambre 27 m² avec salle d’eau attenante et WC
- Chambre de 27 m² avec salle de bain et WC
Au 2e étage
- Chambre avec grande salle de bain (baignoire, jacuzzi, douche, double vasque)
- Chambre de 15 m²
- Salon
- Grenier et trois chambres inachevées
LES DÉPENDANCES
- Cuisine et salle de réception de 50 m² (pour les séminaires), et laboratoire de chocolat à l’étage
- Salle d’équitation couverte de 650 m²
- Chambre voûtée de 48 m²
- Écurie 9 boîtes, sellerie de 24 m²
- Atelier, cabanon en bois
- Logement rénové avec salon/cuisine avec insert au rez-de-chaussée ; 2 chambres et 1 salle de bain à l’étage
- Ancienne orangerie à revoir
- Court de tennis
INFORMATIONS SUPPLÉMENTAIRES
- Chauffage au gaz
- Fosse septique à revoir
Des informations sur les risques auxquels est exposé ce bien sont disponibles sur le site Géorisques : https://www.georisques.gouv.fr/
Propriété composée d’un château d’environ 400 m² avec piscine intérieure chauffée 4x11m, sauna, jacuzzi, dépendances d’environ 390 m² dont un gîte, écurie 9 boxes, salle de réception et cuisine, cave à vin, manège couvert, atelier, orangerie à restaurer, le tout sur 1,79 hectare de terrain avec parc et un court de tennis. Située au bout d’un village, cette résidence possède des parties très anciennes telles que d’immenses caves voûtées. Un énorme potentiel pour les mariages, séminaires, lodges, chambres d’hôtes... Possibilité d’acheter 15 hectares de prairies supplémentaires.
LA MAISON PRINCIPALE
Au rez-de-chaussée
- Grand hall d’entrée, carrelage ancien et boiseries, escalier en bois
- Salon de 40 m² avec cheminée, parquet et boiseries
- Salle à manger de 35 m²
- Ancienne cuisine de 43 m² ouverte sur l’extérieur
- Salle de sport ouverte sur une grande piscine intérieure chauffée de 11x4m carrelée
- WC au 1er étage
- Grande chambre de 24 m² avec salle de bain attenante (2 lavabos, douche, baignoire, WC)
- Grande chambre de 28 m² avec salle d’eau attenante et WC
- Chambre à linge
- Chambre 27 m² avec salle d’eau attenante et WC
- Chambre de 27 m² avec salle de bain et WC
Au 2e étage
- Chambre avec grande salle de bain (baignoire, jacuzzi, douche, double vasque)
- Chambre de 15 m²
- Salon
- Grenier et trois chambres inachevées
LES DÉPENDANCES
- Cuisine et salle de réception de 50 m² (pour les séminaires), et laboratoire de chocolat à l’étage
- Salle d’équitation couverte de 650 m²
- Chambre voûtée de 48 m²
- Écurie 9 boîtes, sellerie de 24 m²
- Atelier, cabanon en bois
- Logement rénové avec salon/cuisine avec insert au rez-de-chaussée ; 2 chambres et 1 salle de bain à l’étage
- Ancienne orangerie à revoir
- Court de tennis
INFORMATIONS SUPPLÉMENTAIRES
- Chauffage au gaz
- Fosse septique à revoir
Des informations sur les risques auxquels est exposé ce bien sont disponibles sur le site Géorisques : https://www.georisques.gouv.fr/
FOR SALE IN SOUTH DEUX-SEVRES
Property consisting of a chateau of about 400 m² with indoor heated swimming pool 4x11m, sauna, jacuzzi, outbuildings of about 390 m² including a gîte, stable 9 boxes, reception room and kitchen, wine storehouse, covered riding hall, workshop, orangery to restore, the all set in 1.79 hectare of grounds with park and tennis court. Located at the end of a village, this residence has very old parts such as huge vaulted cellars. Enormous potential for weddings, seminars, lodges, guest rooms ... Possibility of purchase 15 hectares of additional meadows.
THE MAIN HOUSE
On ground floor
- Large entrance hall, ancient tiled floor and woodwork, wooden staircase
- Living room of 40 m² with fireplace, parquet and woodwork
- Dining room of 35 m²
- Old kitchen of 43 m² opening to the outside
- Gym opening onto a large indoor heated swimming pool of 11x4m tiled
- WC On 1st floor
- Large bedroom of 24 m² with ensuite bathroom (2 sinks, shower, bath, WC)
- Large bedroom of 28 m² with en-suite shower room and WC
- Linen room
- Bedroom 27 m² with en-suite shower room and WC
- Bedroom of 27 m² with en-suite bathroom and WC
On 2nd floor
- Bedroom with large bathroom (bath, jacuzzi, shower, double sink)
- Bedroom of 15 m²
- Living room
- Attic and three unfinished rooms
THE OUTBUILDINGS
- Kitchen and reception room of 50 m² (for seminars), and chocolate laboratory upstairs
- Covered riding hall of 650 m²
- Vaulted room of 48 m²
- Stable 9 boxes, saddlery of 24 m²
- Workshop, wood shed
- Renovated lodging with living room / kitchen with insert on ground floor; 2 bedrooms and 1 bathroom upstairs
- Old orangery to review
- Tennis court
ADDITIONAL INFORMATION
- Gas heating
- Septic tank to review
Des informations sur les risques auxquels est exposé ce bien sont disponibles sur le site Géorisques : https://www.georisques.gouv.fr/
Property consisting of a chateau of about 400 m² with indoor heated swimming pool 4x11m, sauna, jacuzzi, outbuildings of about 390 m² including a gîte, stable 9 boxes, reception room and kitchen, wine storehouse, covered riding hall, workshop, orangery to restore, the all set in 1.79 hectare of grounds with park and tennis court. Located at the end of a village, this residence has very old parts such as huge vaulted cellars. Enormous potential for weddings, seminars, lodges, guest rooms ... Possibility of purchase 15 hectares of additional meadows.
THE MAIN HOUSE
On ground floor
- Large entrance hall, ancient tiled floor and woodwork, wooden staircase
- Living room of 40 m² with fireplace, parquet and woodwork
- Dining room of 35 m²
- Old kitchen of 43 m² opening to the outside
- Gym opening onto a large indoor heated swimming pool of 11x4m tiled
- WC On 1st floor
- Large bedroom of 24 m² with ensuite bathroom (2 sinks, shower, bath, WC)
- Large bedroom of 28 m² with en-suite shower room and WC
- Linen room
- Bedroom 27 m² with en-suite shower room and WC
- Bedroom of 27 m² with en-suite bathroom and WC
On 2nd floor
- Bedroom with large bathroom (bath, jacuzzi, shower, double sink)
- Bedroom of 15 m²
- Living room
- Attic and three unfinished rooms
THE OUTBUILDINGS
- Kitchen and reception room of 50 m² (for seminars), and chocolate laboratory upstairs
- Covered riding hall of 650 m²
- Vaulted room of 48 m²
- Stable 9 boxes, saddlery of 24 m²
- Workshop, wood shed
- Renovated lodging with living room / kitchen with insert on ground floor; 2 bedrooms and 1 bathroom upstairs
- Old orangery to review
- Tennis court
ADDITIONAL INFORMATION
- Gas heating
- Septic tank to review
Des informations sur les risques auxquels est exposé ce bien sont disponibles sur le site Géorisques : https://www.georisques.gouv.fr/
-
Type de propriété
Maison
-
Prix/pied²
$214
Caractéristiques
- Jardin
- Piscine
- Cheminée
- Centre de remise en forme / Fitness
- Équestre
- Terrain de tennis
- Sauna
- Jacuzzi
- Pergola
Caractéristiques
Lot
- Équestre
- Rénové
Intérieur
- Cheminée
- Jacuzzi
- Sauna
- Centre de remise en forme / Fitness
Outdoor
- Piscine
- Terrain de tennis
- Pergola
- Jardin
Explorez le secteur
Chef-Boutonne, Nouvelle-Aquitaine, France
Voir sur Google Maps
Prix par sqft
Faible
Élevé
Inscrit il y a 4 ans
Vous vous êtes renseigné sur ce bien
L'agent vous contactera bientôt par
Publié par
62
Annonces
2022
Inscrit
Réserver une visite avec the agent
Choisissez une date et si vous souhaitez une visite virtuelle ou en personne avec l’agent.
Date préférée
Type de visite
Dernière mise à jour
Septembre 17
Première mise en ligne
Septembre 8, 2022
Référence de l’annonce
9071PO
La confiance des plus grands courtiers du monde
Les agents des propriétés les plus exceptionnelles du monde publient sur JamesEdition.
- Des annonces de Sotheby's, Christie's, BARNES et Engel & Völkers
- Chaque annonce est vérifiée avant sa mise en ligne
- Contactez directement des agents vérifiés
En continuant, vous acceptez nos Conditions et notre Politique de confidentialité.