$11,865,399
Cour De Chedington
- 8 Chambres
- Mis à jour: Septembre 2
- 177
À propos de la propriété
La description a été traduite automatiquement.
La description est affichée dans la langue d'origine.
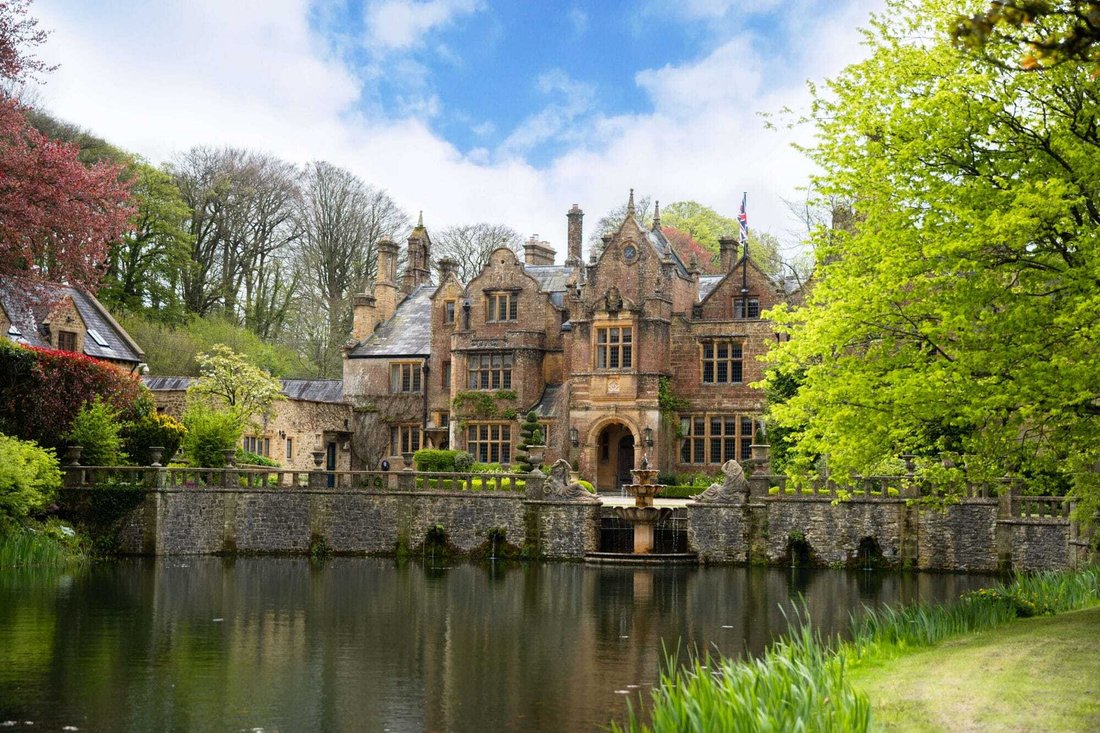
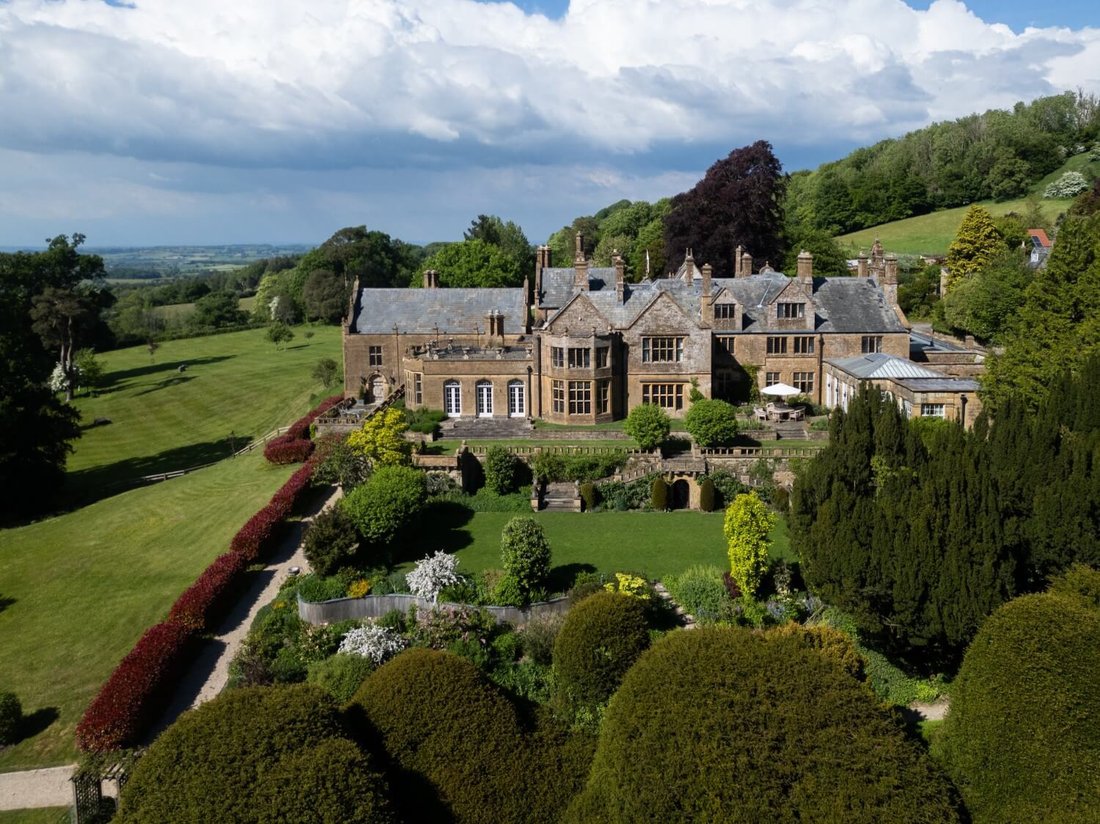
L’une des maisons emblématiques du Dorset, Chedington Court est un chef-d’œuvre néo-jacobéen classé Grade II. Il occupe une position élevée et offre une vue imprenable sur les Brecon Beacons.
La maison et ses magnifiques jardins paysagers dégagent une sérénité rare, méticuleusement restaurés pour allier grandeur historique et sophistication contemporaine.
Perchée dans une positio
La maison et ses magnifiques jardins paysagers dégagent une sérénité rare, méticuleusement restaurés pour allier grandeur historique et sophistication contemporaine.
Perchée dans une positio
One of Dorset’s landmark houses, Chedington Court is a Grade II listed Jacobean Revival masterpiece in an elevated position with unparalleled views stretching to the Brecon Beacons.
Both the house and its beautifully landscaped gardens exude a rare serenity, meticulously restored to combine historic grandeur with contemporary sophistication.
Perched in a commanding position 602 f
Both the house and its beautifully landscaped gardens exude a rare serenity, meticulously restored to combine historic grandeur with contemporary sophistication.
Perched in a commanding position 602 f
L’une des maisons emblématiques du Dorset, Chedington Court est un chef-d’œuvre néo-jacobéen classé Grade II. Il occupe une position élevée et offre une vue imprenable sur les Brecon Beacons.
La maison et ses magnifiques jardins paysagers dégagent une sérénité rare, méticuleusement restaurés pour allier grandeur historique et sophistication contemporaine.
Perchée dans une position dominante à 602 pieds au-dessus du niveau de la mer, Chedington Court est une maison à l’architecture fascinante offrant des vues imprenables et magnifiques. Incroyablement paisible et isolé, le cadre est marqué par le chant des oiseaux et un sentiment de sérénité dominant, encadré par une architecture exquise et un environnement paysager.
À l’abri du vent et entièrement privée, c’est l’une des plus belles maisons du Dorset : majestueuse par ses dimensions, mais remarquablement confortable et facile à vivre.
Derrière sa façade intemporelle, Chedington Court a été entièrement et soigneusement restaurée selon des normes rigoureuses. Elle est aujourd’hui l’une des maisons de campagne les plus avancées du West Country sur le plan technologique. Un système audio audiovisuel intégré fonctionne dans toute la maison, ainsi qu’un éclairage de toute la maison, un chauffage par zones et un système de sécurité haut de gamme avec caméras, qui peuvent tous être contrôlés à distance via un téléphone portable. Les jardins bénéficient d’une couverture Wi-Fi et la maison est entièrement connectée par fibre optique à haut débit.
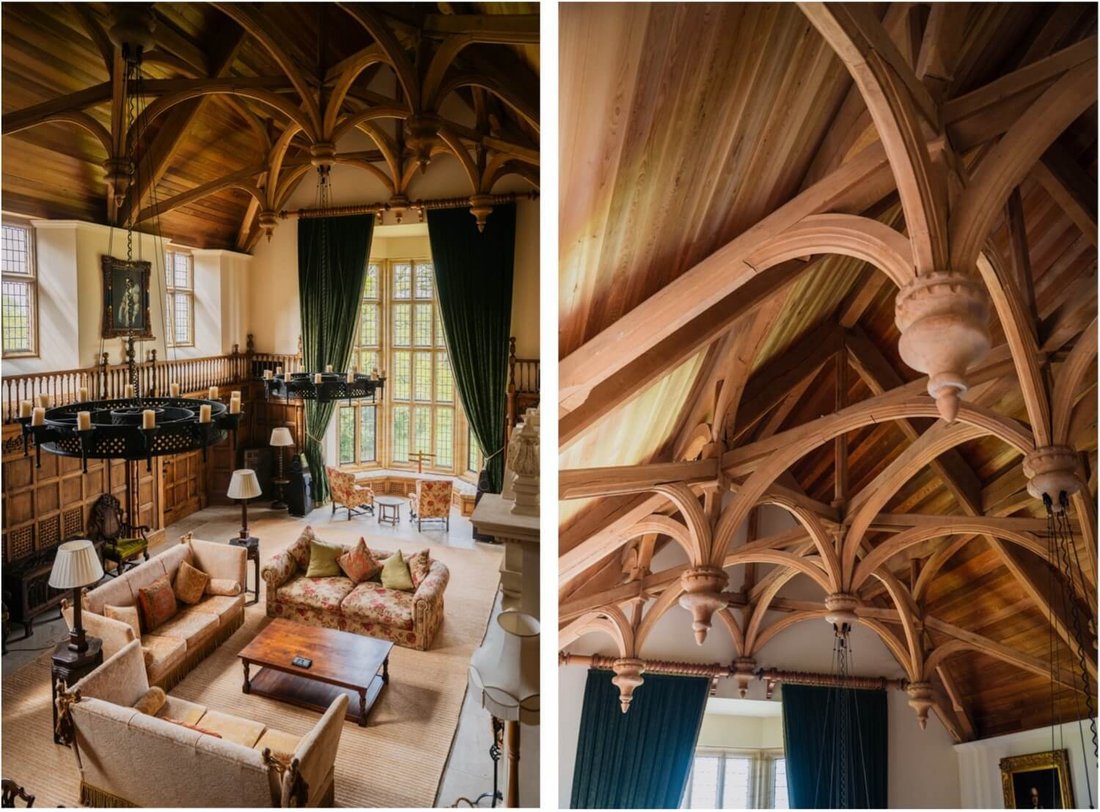
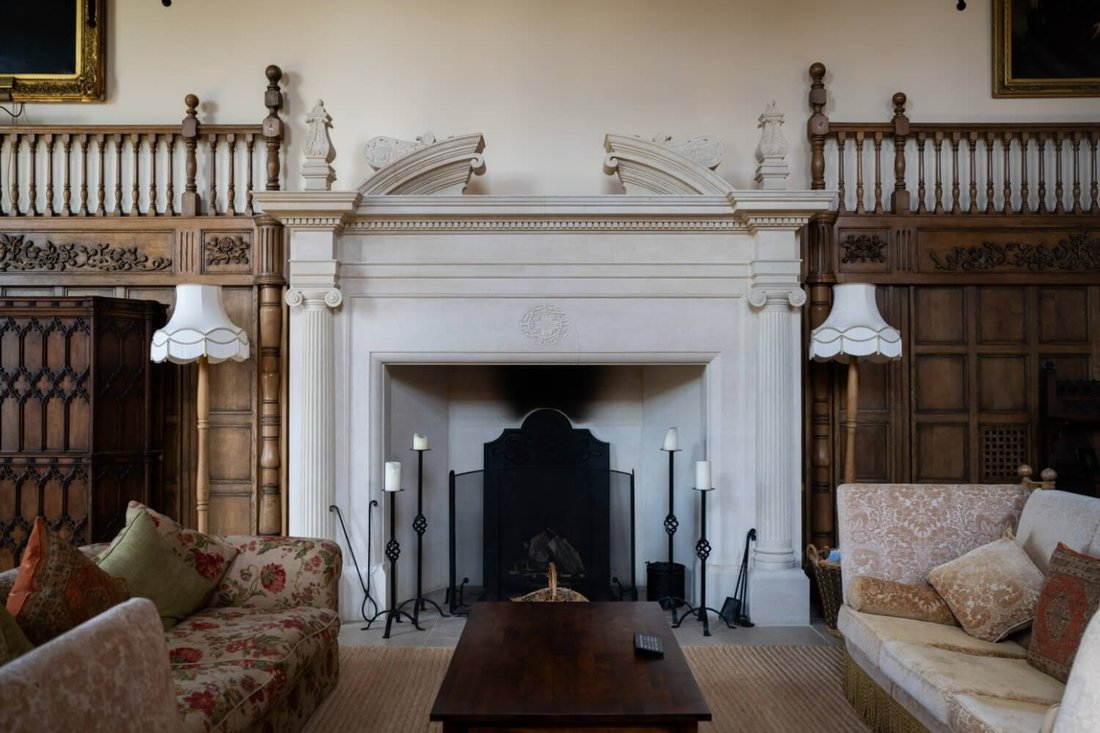
Le Grand Hall est la véritable pièce maîtresse de la maison, avec un plafond à double hauteur à poutres en chêne vert, une frise sculptée à la main et une baie vitrée du sol au plafond laissant entrer une lumière naturelle spectaculaire. Une galerie de ménestrels surplombe la pièce et une table de billard nichée en dessous souligne discrètement la grandeur de l’espace. La salle de cinéma adjacente, connectée à un système audio sur mesure installé par Meridian, est équipée d’absorbeurs acoustiques et de systèmes de climatisation, ce qui n’est qu’un exemple de la manière dont la technologie a été intégrée de manière fluide.
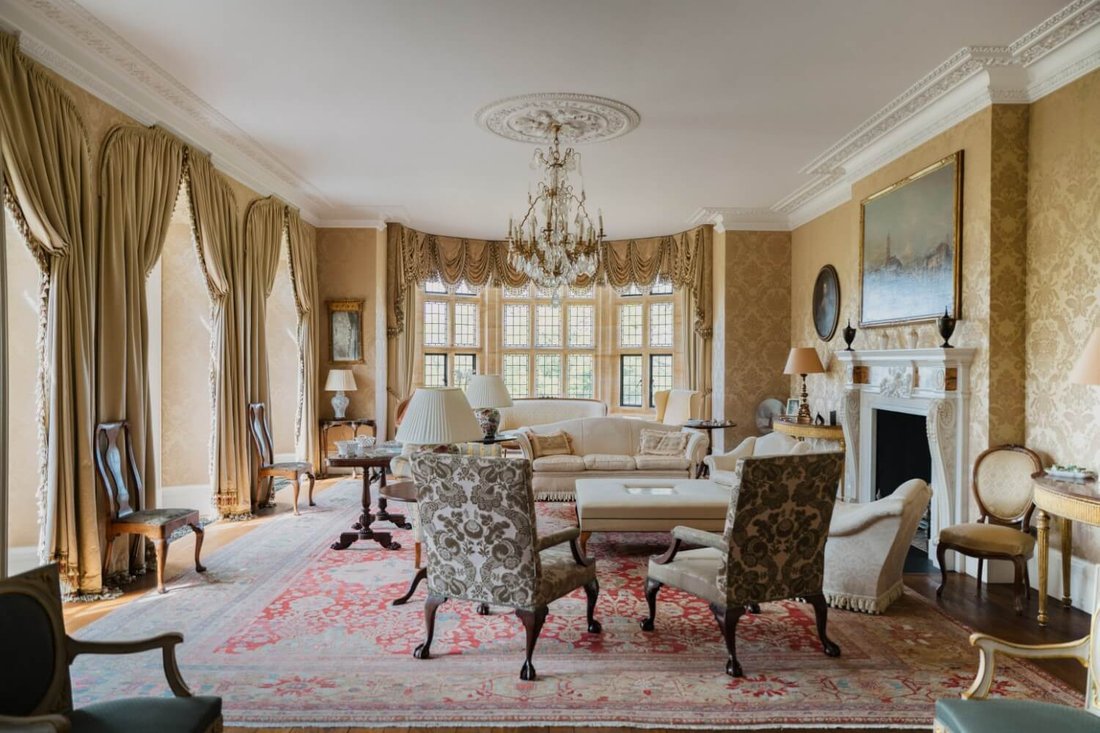
La maison est répartie sur quatre étages et est desservie par un ascenseur et deux escaliers. Les principales salles de réception sont parfaitement aménagées, idéales pour les réceptions de grande envergure. Le salon et la salle du matin, ornés de cheminées en marbre, sont reliés par des colonnes corinthiennes et s’ouvrent directement sur le jardin par trois portes-fenêtres et deux baies vitrées profondes, le tout offrant une vue magnifique. Adjacente, la salle à manger formelle, avec son plafond en plâtre décoratif orné et son double aspect, peut accueillir confortablement 20 personnes.
La cuisine est magnifiquement équipée avec des sols en dalles, une cuisinière à gaz et Everhot, menant à une charmante salle de petit-déjeuner lambrissée, conçue pour les réceptions plus informelles ou les réceptions en petit comité. De là, quatre séries de portes-fenêtres situées dans l’orangerie adjacente s’ouvrent directement sur la terrasse orientée à l’ouest, idéale pour les déjeuners en plein air et les soirées d’été.
La suite principale est particulièrement particulière : doublée de soie et à double aspect, elle comprend deux salles de bains et deux dressings, dont l’un est accessible par une porte cachée. Un lit électrique dissimulé se replie dans le mur dans le deuxième dressing, et la baie vitrée agrandie crée un coin paisible propice à la lecture ou à la contemplation.
Les clients sont également choyés : la « chambre jaune » est sans doute la plus belle chambre d’hôtes, tandis que l’extravagante chambre chinoise est dotée d’une salle de bains privative avec une grande baignoire encastrée. L’étage comprend un vaste palier au premier étage et une salle de sport au deuxième étage.
La piscine intérieure, bordée de hamstone local et de granit bleu brésilien, qui fait écho aux tons de l’orangerie, est particulièrement remarquable. Chauffée par une pompe à chaleur géothermique alimentée par l’énergie solaire, la piscine est exempte de chlore. Cette zone comprend un vestiaire, une douche revêtue de marbre et un hammam remarquablement construit à partir d’un seul bloc de marbre de 15 tonnes.
Il y a tout simplement trop de chambres exquises et de détails pour les énumérer. Veuillez vous référer au plan pour l’aménagement complet, mais Chedington doit être vu en personne pour être pleinement apprécié. C’est une maison d’une rare beauté et d’une stature durable, où chaque détail a été soigneusement étudié et où chaque confort a été soigneusement fourni.
La maison et ses magnifiques jardins paysagers dégagent une sérénité rare, méticuleusement restaurés pour allier grandeur historique et sophistication contemporaine.
Perchée dans une position dominante à 602 pieds au-dessus du niveau de la mer, Chedington Court est une maison à l’architecture fascinante offrant des vues imprenables et magnifiques. Incroyablement paisible et isolé, le cadre est marqué par le chant des oiseaux et un sentiment de sérénité dominant, encadré par une architecture exquise et un environnement paysager.
À l’abri du vent et entièrement privée, c’est l’une des plus belles maisons du Dorset : majestueuse par ses dimensions, mais remarquablement confortable et facile à vivre.
Derrière sa façade intemporelle, Chedington Court a été entièrement et soigneusement restaurée selon des normes rigoureuses. Elle est aujourd’hui l’une des maisons de campagne les plus avancées du West Country sur le plan technologique. Un système audio audiovisuel intégré fonctionne dans toute la maison, ainsi qu’un éclairage de toute la maison, un chauffage par zones et un système de sécurité haut de gamme avec caméras, qui peuvent tous être contrôlés à distance via un téléphone portable. Les jardins bénéficient d’une couverture Wi-Fi et la maison est entièrement connectée par fibre optique à haut débit.
Le Grand Hall est la véritable pièce maîtresse de la maison, avec un plafond à double hauteur à poutres en chêne vert, une frise sculptée à la main et une baie vitrée du sol au plafond laissant entrer une lumière naturelle spectaculaire. Une galerie de ménestrels surplombe la pièce et une table de billard nichée en dessous souligne discrètement la grandeur de l’espace. La salle de cinéma adjacente, connectée à un système audio sur mesure installé par Meridian, est équipée d’absorbeurs acoustiques et de systèmes de climatisation, ce qui n’est qu’un exemple de la manière dont la technologie a été intégrée de manière fluide.
La maison est répartie sur quatre étages et est desservie par un ascenseur et deux escaliers. Les principales salles de réception sont parfaitement aménagées, idéales pour les réceptions de grande envergure. Le salon et la salle du matin, ornés de cheminées en marbre, sont reliés par des colonnes corinthiennes et s’ouvrent directement sur le jardin par trois portes-fenêtres et deux baies vitrées profondes, le tout offrant une vue magnifique. Adjacente, la salle à manger formelle, avec son plafond en plâtre décoratif orné et son double aspect, peut accueillir confortablement 20 personnes.
La cuisine est magnifiquement équipée avec des sols en dalles, une cuisinière à gaz et Everhot, menant à une charmante salle de petit-déjeuner lambrissée, conçue pour les réceptions plus informelles ou les réceptions en petit comité. De là, quatre séries de portes-fenêtres situées dans l’orangerie adjacente s’ouvrent directement sur la terrasse orientée à l’ouest, idéale pour les déjeuners en plein air et les soirées d’été.
La suite principale est particulièrement particulière : doublée de soie et à double aspect, elle comprend deux salles de bains et deux dressings, dont l’un est accessible par une porte cachée. Un lit électrique dissimulé se replie dans le mur dans le deuxième dressing, et la baie vitrée agrandie crée un coin paisible propice à la lecture ou à la contemplation.
Les clients sont également choyés : la « chambre jaune » est sans doute la plus belle chambre d’hôtes, tandis que l’extravagante chambre chinoise est dotée d’une salle de bains privative avec une grande baignoire encastrée. L’étage comprend un vaste palier au premier étage et une salle de sport au deuxième étage.
La piscine intérieure, bordée de hamstone local et de granit bleu brésilien, qui fait écho aux tons de l’orangerie, est particulièrement remarquable. Chauffée par une pompe à chaleur géothermique alimentée par l’énergie solaire, la piscine est exempte de chlore. Cette zone comprend un vestiaire, une douche revêtue de marbre et un hammam remarquablement construit à partir d’un seul bloc de marbre de 15 tonnes.
Il y a tout simplement trop de chambres exquises et de détails pour les énumérer. Veuillez vous référer au plan pour l’aménagement complet, mais Chedington doit être vu en personne pour être pleinement apprécié. C’est une maison d’une rare beauté et d’une stature durable, où chaque détail a été soigneusement étudié et où chaque confort a été soigneusement fourni.
One of Dorset’s landmark houses, Chedington Court is a Grade II listed Jacobean Revival masterpiece in an elevated position with unparalleled views stretching to the Brecon Beacons.
Both the house and its beautifully landscaped gardens exude a rare serenity, meticulously restored to combine historic grandeur with contemporary sophistication.
Perched in a commanding position 602 feet above sea level, Chedington Court is a house of architectural intrigue with glorious, far-reaching views that are completely unimpeded. Incredibly peaceful and secluded, the setting is defined by birdsong and a prevailing sense of serenity, framed by exquisite architecture and landscaped surroundings.
Sheltered from the wind and entirely private, this is one of Dorset’s great houses: majestic in scale, yet remarkably comfortable and effortless to live in.
Behind its timeless façade, Chedington Court has been comprehensively and sensitively restored to an exacting standard, now standing as one of the most technologically advanced country houses in the West Country. An integrated AV sound system runs throughout the house, alongside whole-house lighting, zoned heating, and a high-specification security system with cameras—all of which can be controlled remotely via mobile phone. The gardens benefit from Wi-Fi coverage, and the house is fully connected with fibre-optic broadband.
The Great Hall is the true showpiece of the house, with a soaring double-height green oak hammer beam ceiling, hand-carved frieze, and a floor-to-ceiling bay window drawing in spectacular natural light. A minstrel gallery overlooks the room, and a billiards table tucked beneath it quietly emphasises the grandeur of the space. The adjacent cinema room, connected to a bespoke sound system installed by Meridian, features acoustic absorbers and air conditioning—just one example of how seamlessly technology has been integrated throughout.
The house is arranged over four floors and served by both a lift and two staircases. The principal reception rooms flow beautifully, ideal for entertaining on a grand scale. The drawing room and morning room, with marble chimney pieces, connect via Corinthian columns and open directly to the garden through three French windows and two deep bay windows, all capturing the magnificent views. Adjacent, the formal dining room—with its ornate decorative plasterwork ceiling and dual aspect—can comfortably seat 20.
The kitchen is beautifully equipped with flagstone floors, a gas range and Everhot, leading to a charming, panelled breakfast room, designed for more informal or small-seated entertaining. From here, four sets of French windows in the adjoining orangery open directly onto the west-facing terrace—utterly divine for al fresco lunches and summer evenings.
The principal suite is particularly special: silk-lined and dual aspect, it includes two bathrooms and two dressing rooms—one of each accessed through a hidden door. A concealed electric bed folds from the wall in the second dressing room, and the enlarged bay window creates a peaceful nook for reading or quiet contemplation.
Guests are equally spoilt: the ‘yellow room’ is arguably the finest guest bedroom, while the extravagant Chinese Room comes with an en suite featuring a large sunken bath. Upstairs includes a generous first-floor landing and second-floor gym.
A particular triumph is the indoor swimming pool, lined in local Hamstone and Brazilian blue granite, echoing the orangery’s tones. Heated by a solar-assisted ground source heat pump, the pool is chlorine-free. This area includes a changing room, a marble-lined shower, and a steam room strikingly book-ended from a single 15-ton block of marble.
There are simply too many exquisite rooms and details to list—please refer to the floorplan for the full layout, but Chedington must be seen in person to be fully appreciated. It is a home of rare beauty and enduring stature, where every detail has been carefully considered and every comfort thoughtfully provided.
Both the house and its beautifully landscaped gardens exude a rare serenity, meticulously restored to combine historic grandeur with contemporary sophistication.
Perched in a commanding position 602 feet above sea level, Chedington Court is a house of architectural intrigue with glorious, far-reaching views that are completely unimpeded. Incredibly peaceful and secluded, the setting is defined by birdsong and a prevailing sense of serenity, framed by exquisite architecture and landscaped surroundings.
Sheltered from the wind and entirely private, this is one of Dorset’s great houses: majestic in scale, yet remarkably comfortable and effortless to live in.
Behind its timeless façade, Chedington Court has been comprehensively and sensitively restored to an exacting standard, now standing as one of the most technologically advanced country houses in the West Country. An integrated AV sound system runs throughout the house, alongside whole-house lighting, zoned heating, and a high-specification security system with cameras—all of which can be controlled remotely via mobile phone. The gardens benefit from Wi-Fi coverage, and the house is fully connected with fibre-optic broadband.
The Great Hall is the true showpiece of the house, with a soaring double-height green oak hammer beam ceiling, hand-carved frieze, and a floor-to-ceiling bay window drawing in spectacular natural light. A minstrel gallery overlooks the room, and a billiards table tucked beneath it quietly emphasises the grandeur of the space. The adjacent cinema room, connected to a bespoke sound system installed by Meridian, features acoustic absorbers and air conditioning—just one example of how seamlessly technology has been integrated throughout.
The house is arranged over four floors and served by both a lift and two staircases. The principal reception rooms flow beautifully, ideal for entertaining on a grand scale. The drawing room and morning room, with marble chimney pieces, connect via Corinthian columns and open directly to the garden through three French windows and two deep bay windows, all capturing the magnificent views. Adjacent, the formal dining room—with its ornate decorative plasterwork ceiling and dual aspect—can comfortably seat 20.
The kitchen is beautifully equipped with flagstone floors, a gas range and Everhot, leading to a charming, panelled breakfast room, designed for more informal or small-seated entertaining. From here, four sets of French windows in the adjoining orangery open directly onto the west-facing terrace—utterly divine for al fresco lunches and summer evenings.
The principal suite is particularly special: silk-lined and dual aspect, it includes two bathrooms and two dressing rooms—one of each accessed through a hidden door. A concealed electric bed folds from the wall in the second dressing room, and the enlarged bay window creates a peaceful nook for reading or quiet contemplation.
Guests are equally spoilt: the ‘yellow room’ is arguably the finest guest bedroom, while the extravagant Chinese Room comes with an en suite featuring a large sunken bath. Upstairs includes a generous first-floor landing and second-floor gym.
A particular triumph is the indoor swimming pool, lined in local Hamstone and Brazilian blue granite, echoing the orangery’s tones. Heated by a solar-assisted ground source heat pump, the pool is chlorine-free. This area includes a changing room, a marble-lined shower, and a steam room strikingly book-ended from a single 15-ton block of marble.
There are simply too many exquisite rooms and details to list—please refer to the floorplan for the full layout, but Chedington must be seen in person to be fully appreciated. It is a home of rare beauty and enduring stature, where every detail has been carefully considered and every comfort thoughtfully provided.
-
Type de propriété
Maison
Caractéristiques
Caractéristiques
Lot
Intérieur
- Haut plafond
- Cheminée
- Climatisation
- Îlot de cuisine
- Cuisinière à gaz
- Bar
- Cinéma
- Piscine intérieure
- Centre de remise en forme / Fitness
Outdoor
Explorez le secteur
Chedington, Beaminster, UK, Dorset, Angleterre
Voir sur Google Maps
Prix par sqft
Faible
Élevé
Inscrit il y a 2 mois
Vous vous êtes renseigné sur ce bien
L'agent vous contactera bientôt par
Publié par
18
Annonces
2026
Inscrit
Réserver une visite avec the agent
Choisissez une date et si vous souhaitez une visite virtuelle ou en personne avec l’agent.
Date préférée
Type de visite
Dernière mise à jour
Septembre 2
Première mise en ligne
Août 31
Référence de l’annonce
-
Propriétés similaires à proximité
Nouvelles annonces à Dorset



Explorez plus de biens à vendre
Dorset, Angleterre Villes
- Maisons à vendre à St. Leonards et St. Ives, Angleterre
- Maisons à vendre à Wimborne, Angleterre
- Maisons à vendre à Colehill, Angleterre
- Maisons à vendre à Holt, Angleterre
- Maisons à vendre à Lyme Regis, Angleterre
- Maisons à vendre à Bere Regis, Angleterre
- Maisons à vendre à Ferndown (Town), Angleterre
- Maisons à vendre à Marnhull, Angleterre
- Maisons à vendre à Studland, Angleterre
- Maisons à vendre à Corfe Mullen, Angleterre
- Maisons à vendre à Lytchett Matravers, Angleterre
- Maisons à vendre à Piddletrenthide, Angleterre
- Maisons à vendre à Sherborne, Angleterre
- Maisons à vendre à Ashmore, Angleterre
- Maisons à vendre à Broadwindsor, Angleterre
- Maisons à vendre à Buckland Newton, Angleterre
- Maisons à vendre à Dorchester, Angleterre
- Maisons à vendre à East Orchard, Angleterre
- Maisons à vendre à East Stour, Angleterre
- Maisons à vendre à Gillingham, Angleterre
Dorset, Angleterre types de propriétés
Dorset, Angleterre Recherches populaires
- Vue panoramique / panoramique propriétés à Dorset, Angleterre
- Vue sur la mer propriétés à Dorset, Angleterre
- Vue sur le lac propriétés à Dorset, Angleterre
- Propriétés avec Terrasse à Dorset, Angleterre
- Propriétés avec Bar à Dorset, Angleterre
- Propriétés avec Salle de jeux à Dorset, Angleterre
- Propriétés avec Bureau à Dorset, Angleterre
- Vue sur la rivière propriétés à Dorset, Angleterre
- Propriétés avec Ascenseur à Dorset, Angleterre
- Vue sur la ville propriétés à Dorset, Angleterre
- Vue sur la montagne propriétés à Dorset, Angleterre
- Propriétés avec Jardin à Dorset, Angleterre
- Propriétés avec Cuisine extérieure à Dorset, Angleterre
- Côtières propriétés à Dorset, Angleterre
- Lotissement sécurisé propriétés à Dorset, Angleterre
- Vie privée propriétés à Dorset, Angleterre
- Au bord de l’eau propriétés à Dorset, Angleterre
- Immobilier d’investissement propriétés à Dorset, Angleterre
- Moderne propriétés à Dorset, Angleterre
- Équestre propriétés à Dorset, Angleterre
- Constructions neuves propriétés à Dorset, Angleterre
- Propriétés avec Centre de remise en forme / Fitness à Dorset, Angleterre
- Propriétés avec Sauna à Dorset, Angleterre
- Propriétés avec Hammam à Dorset, Angleterre
- Propriétés avec Bibliothèque à Dorset, Angleterre
- Propriétés avec Climatisation à Dorset, Angleterre
- Propriétés avec Cave à vins à Dorset, Angleterre
- Propriétés avec Jacuzzi à Dorset, Angleterre
- Propriétés avec Cheminée à Dorset, Angleterre
- Propriétés avec Piscine à Dorset, Angleterre
- Propriétés avec Garage à Dorset, Angleterre
- Propriétés avec Balcon à Dorset, Angleterre
- Propriétés avec Terrain de tennis à Dorset, Angleterre
- Bord de Mer propriétés à Dorset, Angleterre
- Propriétés avec Vignoble / Cave à Dorset, Angleterre
- Manoir propriétés à Dorset, Angleterre
- Propriétés avec Cuisine ouverte à Dorset, Angleterre
- Rénové propriétés à Dorset, Angleterre
- Propriétés avec Cinéma à Dorset, Angleterre
- Front de rivière propriétés à Dorset, Angleterre
- Plage propriétés à Dorset, Angleterre
- Propriétés avec Piscine intérieure à Dorset, Angleterre
- Vue sur la mer propriétés à Dorset, Angleterre
- Vue sur l’océan propriétés à Dorset, Angleterre
Dorset, Angleterre Quartiers
- Maisons à vendre à Harman's Cross, Angleterre
- Maisons à vendre à Ryall, Angleterre
- Maisons à vendre à Adber
- Maisons à vendre à Bingham's Melcombe
- Maisons à vendre à Cross Lanes
- Maisons à vendre à Dottery
- Maisons à vendre à Hinton Martell
- Maisons à vendre à Merriott
- Maisons à vendre à Moor Crichel
- Maisons à vendre à Nundico
- Maisons à vendre à Pentridge
- Maisons à vendre à Ridge
- Maisons à vendre à Romford
- Maisons à vendre à Slepe
- Maisons à vendre à Stallen
- Maisons à vendre à Synderford
- Maisons à vendre à Templemans Ash
- Maisons à vendre à West Holme
- Maisons à vendre à West Pulham
- Maisons à vendre à West Woodsford
- Maisons à vendre à Woodyates
Guides et histoires connexes
La confiance des plus grands courtiers du monde
Les agents des propriétés les plus exceptionnelles du monde publient sur JamesEdition.
- Des annonces de Sotheby's, Christie's, BARNES et Engel & Völkers
- Chaque annonce est vérifiée avant sa mise en ligne
- Contactez directement des agents vérifiés
En continuant, vous acceptez nos Conditions et notre Politique de confidentialité.