$1,235,286
Domaine Agricole Hammonds, Checkendon
- 4 Chambres
- 1 SdB
- Mis à jour: Hier
À propos de la propriété
La description a été traduite automatiquement.
La description est affichée dans la langue d'origine.
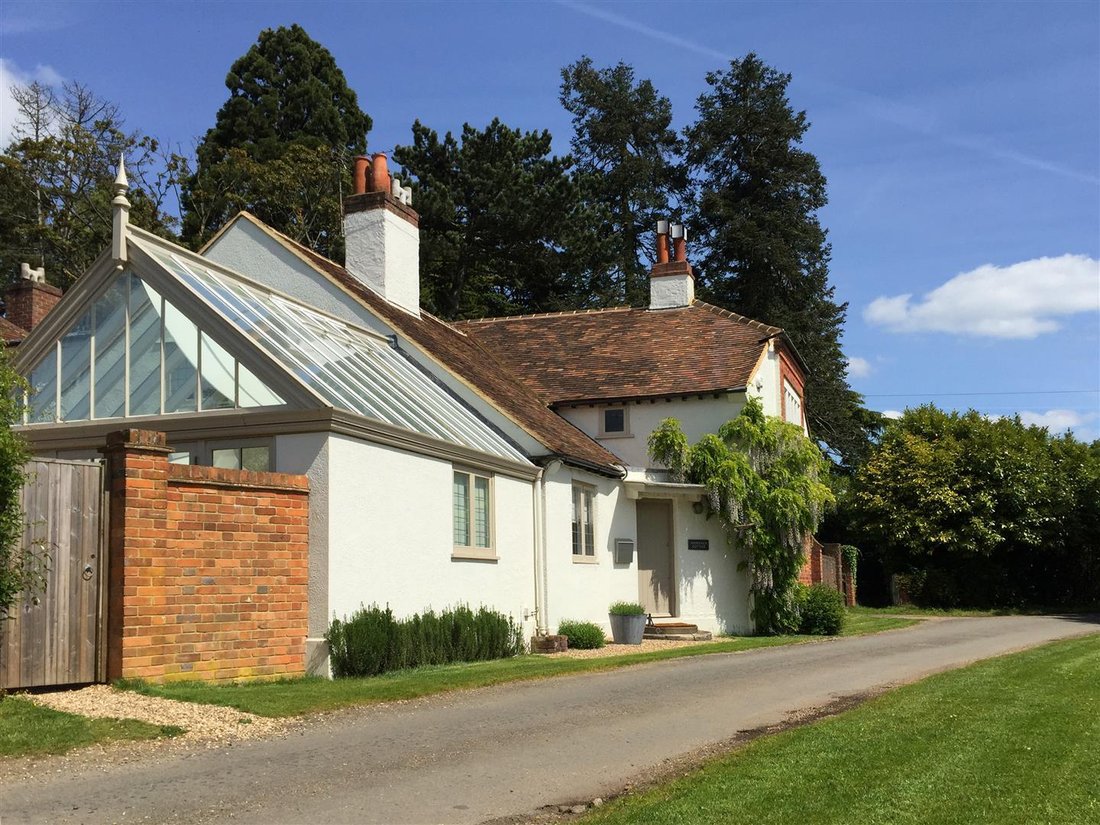
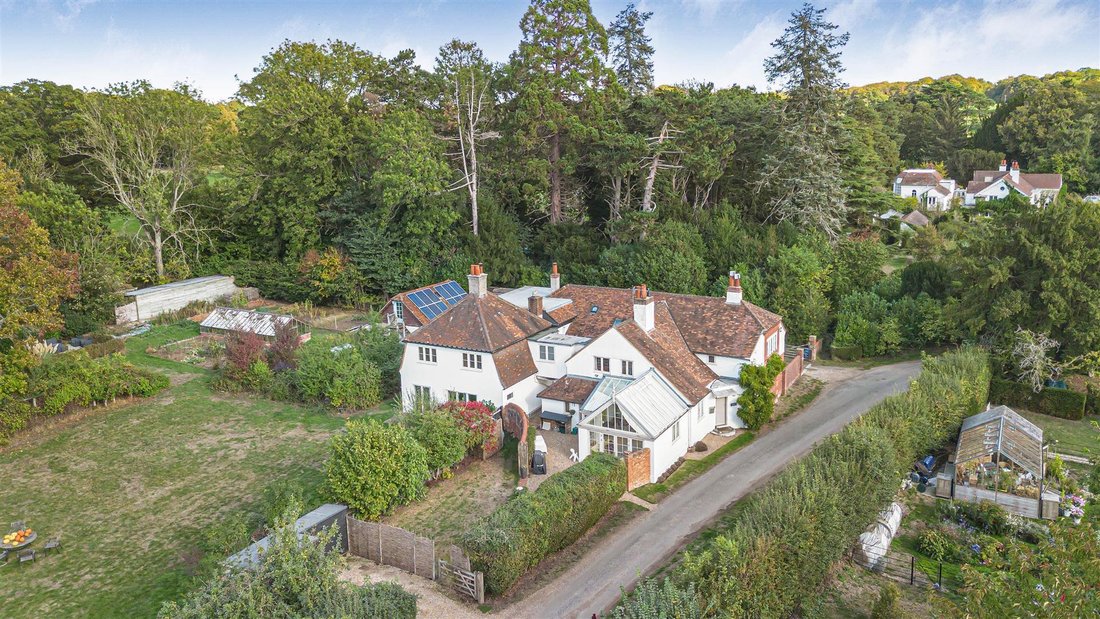
A 4-bedroom character home forming part of the coach house for the Hammonds Farm Estate and situated in a quiet lane on the edge of Checkendon village. Presented in good order throughout and benefitting from a modern kitchen and bathroom. Close to the village school (0.5 miles), swift access to Reading, Oxford and London and a 10 minute walk from The Highwayman pub with its fabulous pub garden.
A 4-bedroom character home forming part of the coach house for the Hammonds Farm Estate and situated in a quiet lane on the edge of Checkendon village. Presented in good order throughout and benefitting from a modern kitchen and bathroom. Close to the village school (0.5 miles), swift access to Reading, Oxford and London and a 10 minute walk from The Highwayman pub with its fabulous pub garden.
ACCOMMODATIONHammonds Cottage was originally part of the old coach house for ’Hammonds’, which was the principal house to Hammonds Farm Estate believed to date back to the 18th Century. The coach house was built in1906 and provided stables and staff accommodation. The property now provides a beautiful character home surrounded by open countryside.
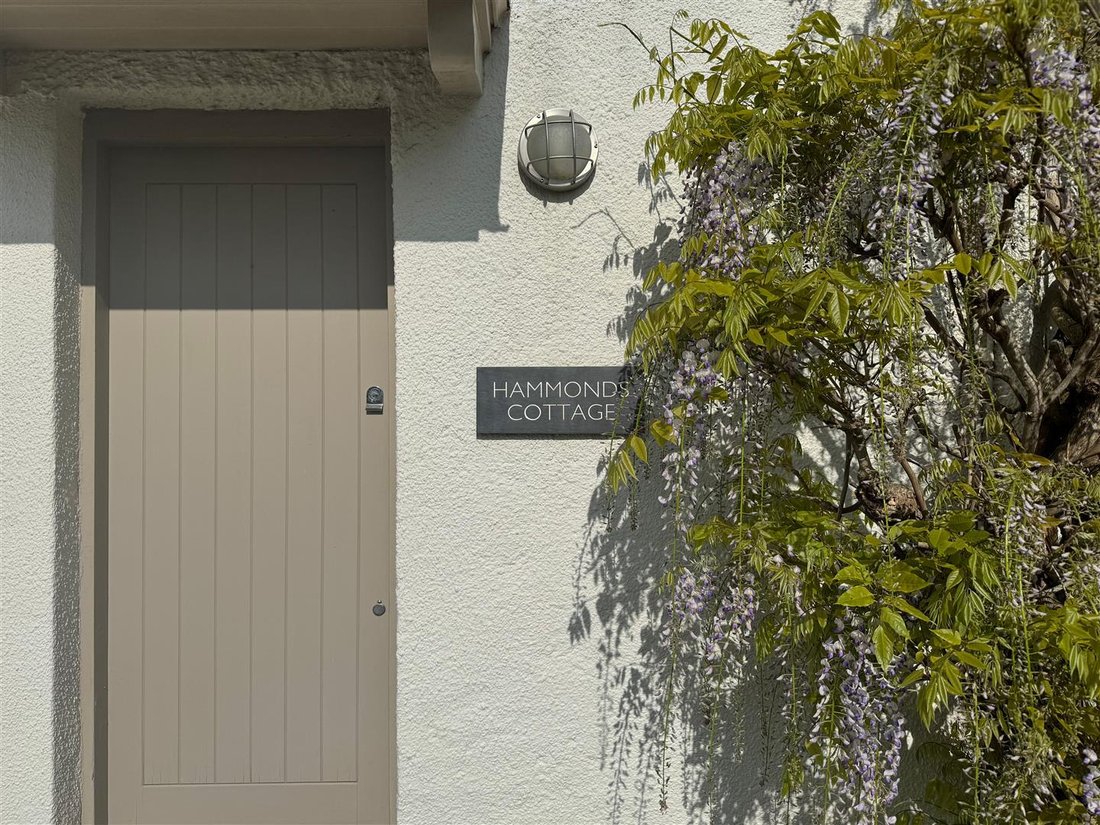
A shingle pathway and a step leads up the painted front door, which opens into the entrance hall, with storm porch over.
The entrance hall has stairs leading to the first floor.
A door opens into the tv room/family room with a range of fitted shelves and a useful storage cupboard under the stairs.
The dining room has an exposed brick open fireplace with a wooden mantelpiece and a shelved chimney recess.
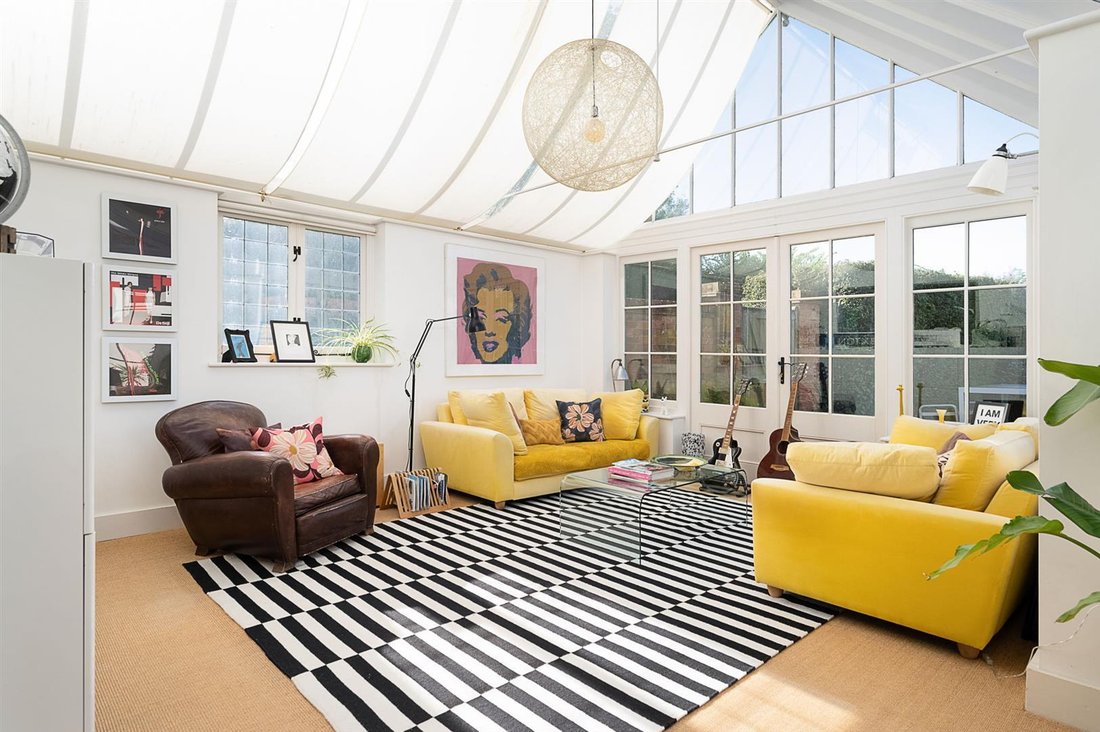
A wide opening leads into the sitting room/garden room with a glazed vaulted ceiling with underfloor heating and fitted drapes/blinds and French double doors opening to the rear garden.
The kitchen is fitted with a good range of Shaker style wall and base units with wooden work surfaces over and an inset sink unit with a mixer tap. There is a stainless steel electric range cooker with stainless steel splash back and hood over. Integrated appliances include a dishwasher and fridge and freezer. There is a cupboard housing the newly installed central heating boiler, engineered wooden floor and recessed spotlights in the ceiling.
There is a rear lobby with a cloakroom, with a white suite comprising wash hand basin and w.c.
Stairs lead from the entrance hall to the first floor landing with a storage cupboard.
The principal bedroom is a double bedroom, which has a dual aspect and a fireplace.
Bedroom 2 has a window overlooking the rear garden and a fireplace.
Bedroom 3 has a window and a built-in wardrobe.
Bedroom 4 has a window overlooking the rear garden.
The family bathroom has a white suite comprising a panel enclosed bath with a shower mixer tap, a fully tiled shower cubicle and a wash hand basin, an exposed beam and a vellum window. A timber door opens to the separate w.c.
Outside
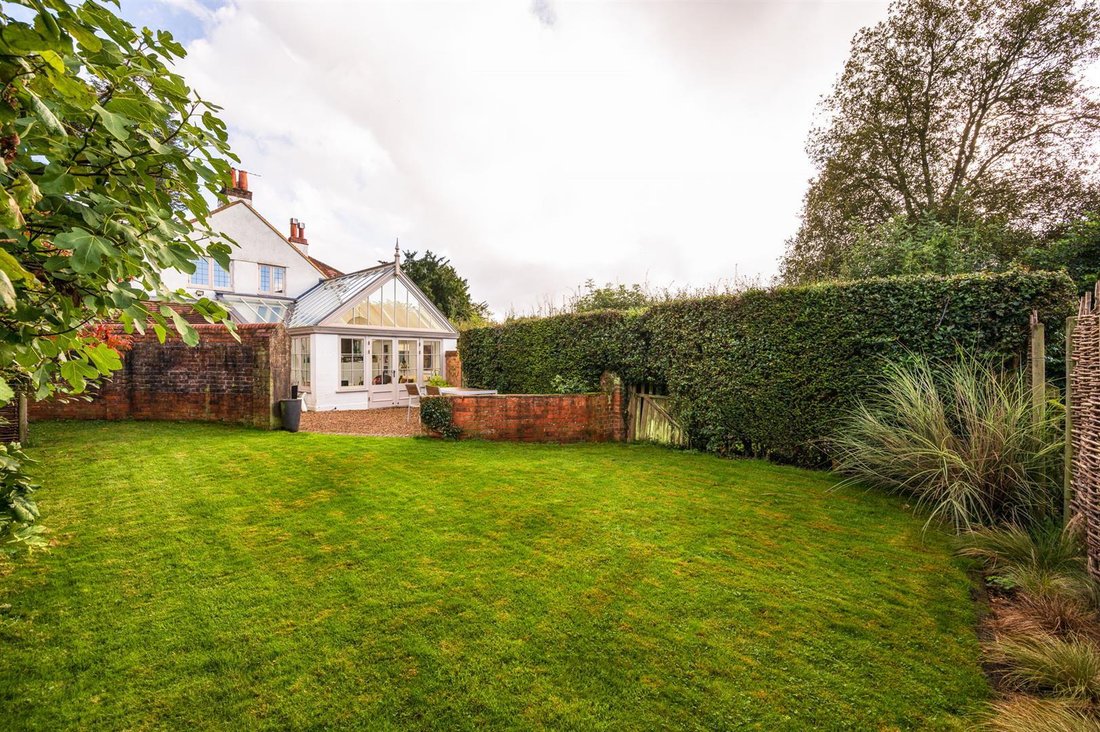
To the rear of the property there is a pretty garden with gravel seating area, partly enclosed by a brick wall, with the remainder of the garden laid to lawn with mature hedging and well stocked flower borders. There is a gravel parking area at the end of the garden with large storage shed.
ACCOMMODATIONHammonds Cottage was originally part of the old coach house for ’Hammonds’, which was the principal house to Hammonds Farm Estate believed to date back to the 18th Century. The coach house was built in1906 and provided stables and staff accommodation. The property now provides a beautiful character home surrounded by open countryside.
A shingle pathway and a step leads up the painted front door, which opens into the entrance hall, with storm porch over.
The entrance hall has stairs leading to the first floor.
A door opens into the tv room/family room with a range of fitted shelves and a useful storage cupboard under the stairs.
The dining room has an exposed brick open fireplace with a wooden mantelpiece and a shelved chimney recess.
A wide opening leads into the sitting room/garden room with a glazed vaulted ceiling with underfloor heating and fitted drapes/blinds and French double doors opening to the rear garden.
The kitchen is fitted with a good range of Shaker style wall and base units with wooden work surfaces over and an inset sink unit with a mixer tap. There is a stainless steel electric range cooker with stainless steel splash back and hood over. Integrated appliances include a dishwasher and fridge and freezer. There is a cupboard housing the newly installed central heating boiler, engineered wooden floor and recessed spotlights in the ceiling.
There is a rear lobby with a cloakroom, with a white suite comprising wash hand basin and w.c.
Stairs lead from the entrance hall to the first floor landing with a storage cupboard.
The principal bedroom is a double bedroom, which has a dual aspect and a fireplace.
Bedroom 2 has a window overlooking the rear garden and a fireplace.
Bedroom 3 has a window and a built-in wardrobe.
Bedroom 4 has a window overlooking the rear garden.
The family bathroom has a white suite comprising a panel enclosed bath with a shower mixer tap, a fully tiled shower cubicle and a wash hand basin, an exposed beam and a vellum window. A timber door opens to the separate w.c.
Outside
To the rear of the property there is a pretty garden with gravel seating area, partly enclosed by a brick wall, with the remainder of the garden laid to lawn with mature hedging and well stocked flower borders. There is a gravel parking area at the end of the garden with large storage shed.
-
Type de propriété
Maison
-
Année de construction
1906
Explorez le secteur
Inscrit il y a 1 mois
Vous vous êtes renseigné sur ce bien
L'agent vous contactera bientôt par
Publié par
17
Annonces
2026
Inscrit
Réserver une visite avec the agent
Choisissez une date et si vous souhaitez une visite virtuelle ou en personne avec l’agent.
Date préférée
Type de visite
Dernière mise à jour
Hier
Première mise en ligne
Novembre 10
Référence de l’annonce
19431197
La confiance des plus grands courtiers du monde
Les agents des propriétés les plus exceptionnelles du monde publient sur JamesEdition.
- Des annonces de Sotheby's, Christie's, BARNES et Engel & Völkers
- Chaque annonce est vérifiée avant sa mise en ligne
- Contactez directement des agents vérifiés
En continuant, vous acceptez nos Conditions et notre Politique de confidentialité.