
$1,677,601
Sale Pavillon 7 Pieces
- 5 Chambres
- 3 SdB
- 1,841 Sqft
- 2,907 Sqft lot
- Mis à jour: Septembre 29
À propos de la propriété
La description a été traduite automatiquement.
La description est affichée dans la langue d'origine.
iad France - Ulrike Guiborat vous propose: BIEN D’EXCEPTION AVEC VUE SUR L’ÉTANG DE L’URSINE, PISCINE-SPA 4 SAISONS ET FORÊT — OUEST PARISIEN
Dans un environnement RESIDENTIEL particulièrement recherché de l’Ouest parisien, cette élégante maison entièrement repensée en 2013 bénéficie d’un EMPLACEMENT d’une RARE singularité : la nature comme horizon permanent, l’eau et la forêt en toile de
Dans un environnement RESIDENTIEL particulièrement recherché de l’Ouest parisien, cette élégante maison entièrement repensée en 2013 bénéficie d’un EMPLACEMENT d’une RARE singularité : la nature comme horizon permanent, l’eau et la forêt en toile de
iad France - Ulrike Guiborat offers you: EXCEPTIONAL PROPERTY WITH POND VIEW, YEAR-ROUND POOL-SPA, AND FOREST — WESTERN PARISIAN AREA
In a highly sought-after RESIDENTIAL environment in the western Parisian area, this elegant house, completely redesigned in 2013, benefits from a LOCATION of RARE uniqueness: nature as a permanent horizon, water and forest as a backdrop.
With appro
In a highly sought-after RESIDENTIAL environment in the western Parisian area, this elegant house, completely redesigned in 2013, benefits from a LOCATION of RARE uniqueness: nature as a permanent horizon, water and forest as a backdrop.
With appro
iad France - Ulrike Guiborat vous propose: BIEN D’EXCEPTION AVEC VUE SUR L’ÉTANG DE L’URSINE, PISCINE-SPA 4 SAISONS ET FORÊT — OUEST PARISIEN
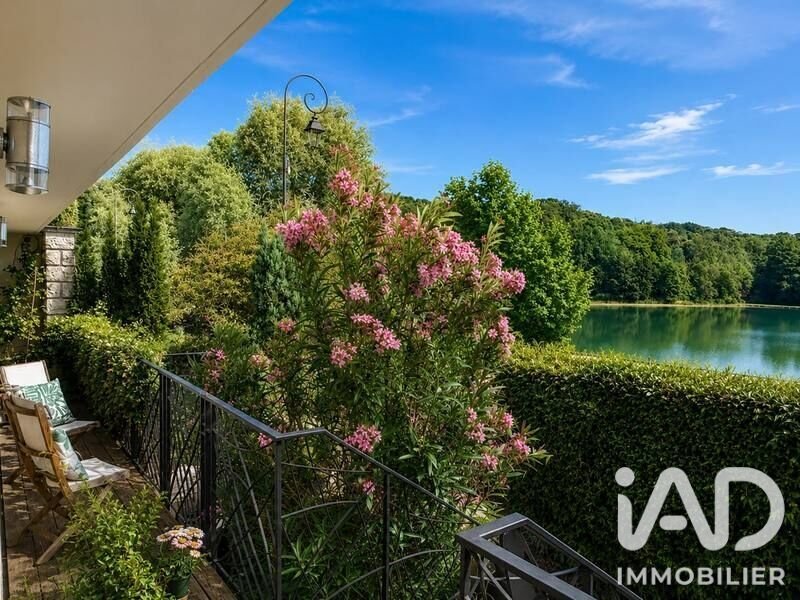
Dans un environnement RESIDENTIEL particulièrement recherché de l’Ouest parisien, cette élégante maison entièrement repensée en 2013 bénéficie d’un EMPLACEMENT d’une RARE singularité : la nature comme horizon permanent, l’eau et la forêt en toile de fond.
Développant environ 208 m² de surface totale au sol sur un terrain de 270 m², la maison offre une organisation pensée pour une VIE FAMILIALE élégante et confortable.
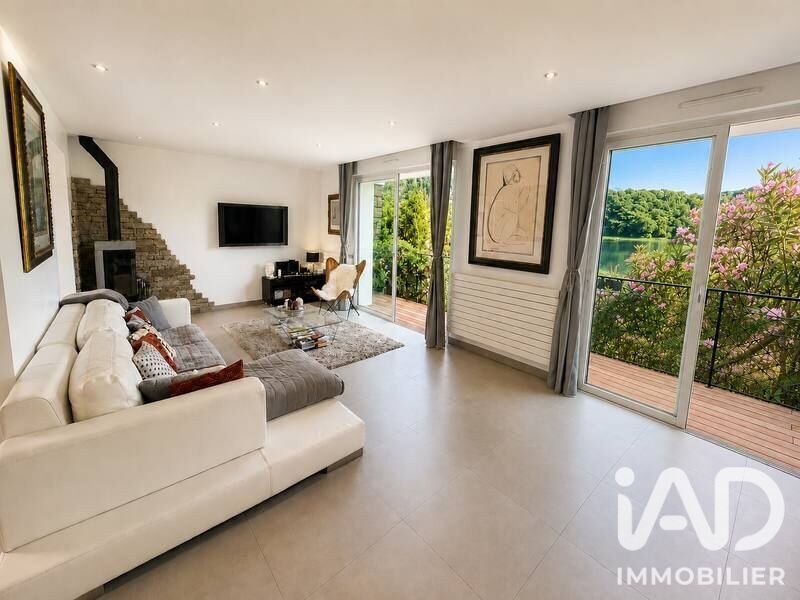
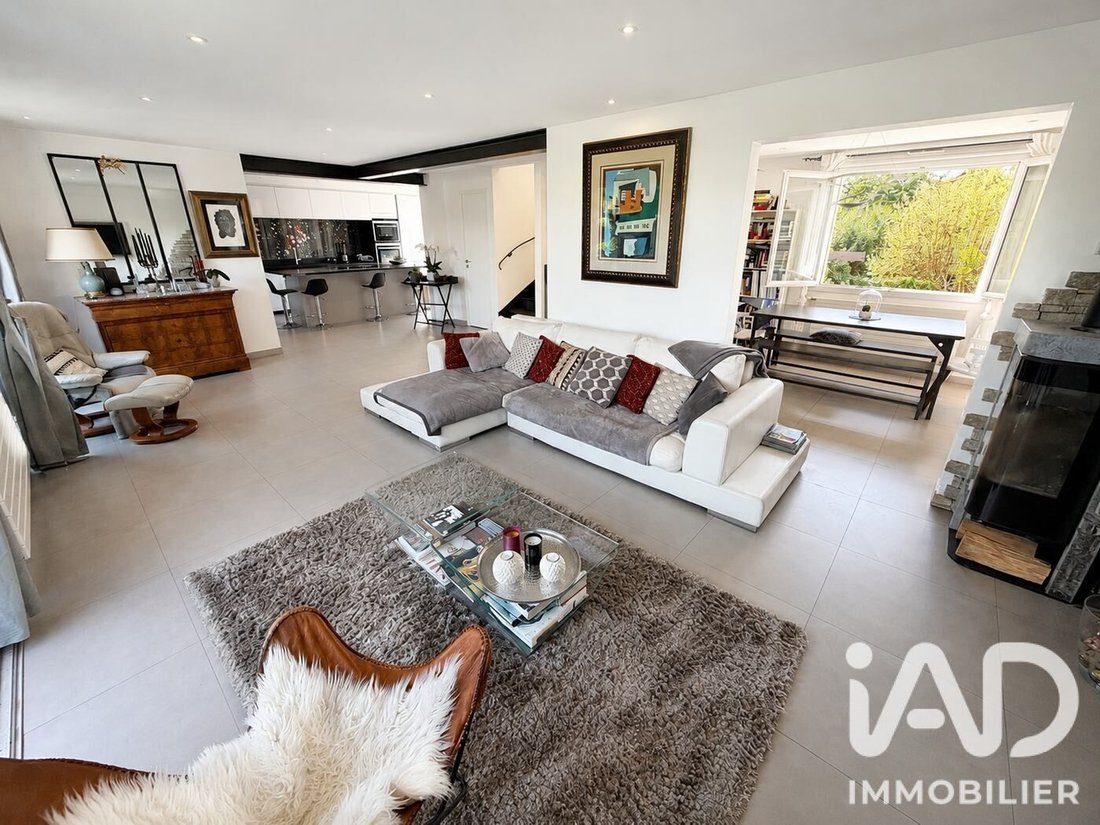
Dès l’entrée, la propriété séduit par ses VOLUMES, sa LUMIERE et ses PERSPECTIVES. Son vaste ESPACE DE RECEPTION d’environ 70 m² s’ouvre largement sur le paysage et se prolonge vers une cuisine contemporaine design qui bénéficie d’un îlot central en granit noir et d’équipements HAUT DE GAMME.
La maison dispose de 5 CHAMBRES, dont une SUITE PARENTALE avec dressing et salle de bains privative. Cette dernière bénéficie d’une VUE DEGAGEE sur la forêt et d’une salle de bains élégante avec double vasque en pierre naturelle et douche à l’italienne.
Deux chambres sous combles offrent un univers particulièrement séduisant grâce à leurs grands velux ouverts sur le paysage. Deux autres chambres confortables et un BUREAU indépendant, parfaitement isolé des pièces de vie, complète l’ensemble et se prête idéalement au télétravail ou à une activité professionnelle à domicile.
La propriété dispose au total de 3 SALLES DE BAINS, par ailleurs d’une cuisine d’été et d’un GARAGE en sous-sol.
PISCINE-SPA :
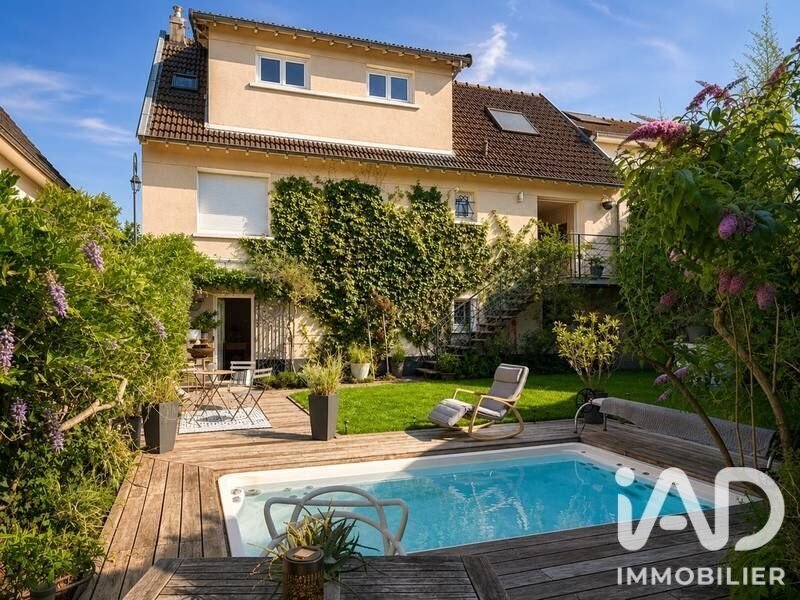
À l’abri des regards, au cOEur d’un jardin généreusement végétalisé, la piscine-spa constitue un véritable espace de bien-être privé.
Chauffée toute l’année, de 26 à 40 °C, elle est équipée d’une terrasse en bois ,
•nage à contre-courant réglable •jets de massage •balnéothérapie
•éclairage extérieur créant une atmosphère particulièrement raffinée en soirée.
Accessible depuis les espaces de vie, elle permet de profiter d’un moment de détente en toute saison, y compris au cOEur de l’hiver.
Une parenthèse de bien-être rare dans un environnement aussi proche de Paris.
DES PRESTATIONS À LA HAUTEUR DU LIEU
La rénovation complète réalisée en 2013 a porté une attention particulière au confort thermique et à la qualité des matériaux.
La maison bénéficie notamment de :
•double vitrage sur l’ensemble des ouvertures ,
•isolation renforcée ,
•chaudière gaz à condensation Viessmann ,
•DPE classé C ,
•poêle à bois RIKA avec habillage en pierre ollaire ,
•portail et garage motorisés ,
•clôture aluminium sur mesure ,
•interphone domotisé avec accès smartphone.
UNE ADRESSE CONFIDENTIELLE AUX PORTES DE PARIS
La propriété bénéficie d’un équilibre particulièrement recherché entre immersion dans la nature et accessibilité parisienne.
Les transports permettent notamment de rejoindre rapidement Paris, tandis que Versailles est également facilement accessible.
L’environnement offre ainsi une qualité de vie rare : se réveiller face à la nature, profiter d’un jardin intimiste et d’un spa privé, puis rejoindre Paris en quelques dizaines de minutes.
INFORMATIONS PRINCIPALES
Surface totale au sol: environ 208 m²
Terrain : environ 270 m²
Chambres : 5
Salles de bains : 3
Piscine-spa : chauffée toute l’année, 26–40 °C
Garage : oui
DPE : C
Honoraires d’agence à la charge du vendeur.
La présentation d’une pièce d’identité en cours de validité sera demandée à la visite, conformément à l’article [hidden information] du Code monétaire et financier. Les informations sur les risques auxquels ce bien est exposé, y compris l’obligation légale de débroussaillement, sont disponibles sur le site Géorisques : [hidden information]
La présente annonce immobilière a été rédigée sous la responsabilité éditoriale de Mme Ulrike Guiborat mandataire indépendant en immobilier (sans détention de fonds), agent commercial de la SAS [hidden information] France immatriculé au RSAC de NANTERRE sous le numéro [hidden information], titulaire de la carte de démarchage immobilier pour le compte de la société [hidden information] France SAS.
Des informations sur les risques auxquels est exposé ce bien sont disponibles sur le site Géorisques : https://www.georisques.gouv.fr/
Dans un environnement RESIDENTIEL particulièrement recherché de l’Ouest parisien, cette élégante maison entièrement repensée en 2013 bénéficie d’un EMPLACEMENT d’une RARE singularité : la nature comme horizon permanent, l’eau et la forêt en toile de fond.
Développant environ 208 m² de surface totale au sol sur un terrain de 270 m², la maison offre une organisation pensée pour une VIE FAMILIALE élégante et confortable.
Dès l’entrée, la propriété séduit par ses VOLUMES, sa LUMIERE et ses PERSPECTIVES. Son vaste ESPACE DE RECEPTION d’environ 70 m² s’ouvre largement sur le paysage et se prolonge vers une cuisine contemporaine design qui bénéficie d’un îlot central en granit noir et d’équipements HAUT DE GAMME.
La maison dispose de 5 CHAMBRES, dont une SUITE PARENTALE avec dressing et salle de bains privative. Cette dernière bénéficie d’une VUE DEGAGEE sur la forêt et d’une salle de bains élégante avec double vasque en pierre naturelle et douche à l’italienne.
Deux chambres sous combles offrent un univers particulièrement séduisant grâce à leurs grands velux ouverts sur le paysage. Deux autres chambres confortables et un BUREAU indépendant, parfaitement isolé des pièces de vie, complète l’ensemble et se prête idéalement au télétravail ou à une activité professionnelle à domicile.
La propriété dispose au total de 3 SALLES DE BAINS, par ailleurs d’une cuisine d’été et d’un GARAGE en sous-sol.
PISCINE-SPA :
À l’abri des regards, au cOEur d’un jardin généreusement végétalisé, la piscine-spa constitue un véritable espace de bien-être privé.
Chauffée toute l’année, de 26 à 40 °C, elle est équipée d’une terrasse en bois ,
•nage à contre-courant réglable •jets de massage •balnéothérapie
•éclairage extérieur créant une atmosphère particulièrement raffinée en soirée.
Accessible depuis les espaces de vie, elle permet de profiter d’un moment de détente en toute saison, y compris au cOEur de l’hiver.
Une parenthèse de bien-être rare dans un environnement aussi proche de Paris.
DES PRESTATIONS À LA HAUTEUR DU LIEU
La rénovation complète réalisée en 2013 a porté une attention particulière au confort thermique et à la qualité des matériaux.
La maison bénéficie notamment de :
•double vitrage sur l’ensemble des ouvertures ,
•isolation renforcée ,
•chaudière gaz à condensation Viessmann ,
•DPE classé C ,
•poêle à bois RIKA avec habillage en pierre ollaire ,
•portail et garage motorisés ,
•clôture aluminium sur mesure ,
•interphone domotisé avec accès smartphone.
UNE ADRESSE CONFIDENTIELLE AUX PORTES DE PARIS
La propriété bénéficie d’un équilibre particulièrement recherché entre immersion dans la nature et accessibilité parisienne.
Les transports permettent notamment de rejoindre rapidement Paris, tandis que Versailles est également facilement accessible.
L’environnement offre ainsi une qualité de vie rare : se réveiller face à la nature, profiter d’un jardin intimiste et d’un spa privé, puis rejoindre Paris en quelques dizaines de minutes.
INFORMATIONS PRINCIPALES
Surface totale au sol: environ 208 m²
Terrain : environ 270 m²
Chambres : 5
Salles de bains : 3
Piscine-spa : chauffée toute l’année, 26–40 °C
Garage : oui
DPE : C
Honoraires d’agence à la charge du vendeur.
La présentation d’une pièce d’identité en cours de validité sera demandée à la visite, conformément à l’article [hidden information] du Code monétaire et financier. Les informations sur les risques auxquels ce bien est exposé, y compris l’obligation légale de débroussaillement, sont disponibles sur le site Géorisques : [hidden information]
La présente annonce immobilière a été rédigée sous la responsabilité éditoriale de Mme Ulrike Guiborat mandataire indépendant en immobilier (sans détention de fonds), agent commercial de la SAS [hidden information] France immatriculé au RSAC de NANTERRE sous le numéro [hidden information], titulaire de la carte de démarchage immobilier pour le compte de la société [hidden information] France SAS.
Des informations sur les risques auxquels est exposé ce bien sont disponibles sur le site Géorisques : https://www.georisques.gouv.fr/
iad France - Ulrike Guiborat offers you: EXCEPTIONAL PROPERTY WITH POND VIEW, YEAR-ROUND POOL-SPA, AND FOREST — WESTERN PARISIAN AREA
In a highly sought-after RESIDENTIAL environment in the western Parisian area, this elegant house, completely redesigned in 2013, benefits from a LOCATION of RARE uniqueness: nature as a permanent horizon, water and forest as a backdrop.
With approximately 208 m² of total floor space on a 270 m² plot, the house is designed for an elegant and comfortable FAMILY LIFE.
From the entrance, the property impresses with its VOLUMES, LIGHT, and PERSPECTIVES. Its large RECEPTION AREA of about 70 m² opens widely onto the landscape and extends to a contemporary design kitchen featuring a black granite central island and HIGH-END appliances.
The house has 4 BEDROOMS, including a MASTER SUITE with a dressing room and private bathroom. This suite offers an UNOBSTRUCTED VIEW of the forest and an elegant bathroom with a double natural stone sink and walk-in shower.
Two attic bedrooms create a particularly charming atmosphere thanks to their large skylights overlooking the landscape. An independent OFFICE, perfectly isolated from the living areas, completes the property and is ideal for remote work or a home-based professional activity.
The property includes a total of 3 BATHROOMS, as well as a summer kitchen and an underground GARAGE.
POOL-SPA:
Sheltered from view, at the heart of a generously planted garden, the pool-spa is a true private wellness space.
Heated year-round from 26 to 40 °C, it is equipped with a wooden terrace,
• adjustable counter-current swimming
• massage jets
• balneotherapy
• outdoor lighting creating a particularly refined atmosphere in the evening.
Accessible from the living areas, it allows you to enjoy a moment of relaxation in any season, even in the heart of winter.
A rare wellness retreat in an environment so close to Paris.
HIGH-QUALITY FEATURES MATCHING THE LOCATION
The complete renovation carried out in 2013 paid special attention to thermal comfort and material quality.
The house notably benefits from:
• double glazing on all openings,
• enhanced insulation,
• Viessmann condensing gas boiler,
• energy performance rating C,
• RIKA wood stove with soapstone cladding,
• motorized gate and garage,
• custom aluminum fencing,
• smart home intercom with smartphone access.
A CONFIDENTIAL ADDRESS AT THE GATES OF PARIS
The property offers a highly sought-after balance between immersion in nature and Parisian accessibility.
Transport options allow quick access to Paris, while Versailles is also easily reachable.
The environment thus offers a rare quality of life: waking up facing nature, enjoying an intimate garden and private spa, then reaching Paris in just a few tens of minutes.
MAIN INFORMATION
Total floor area: approximately 208 m²
Land: approximately 270 m²
Bedrooms: 5
Bathrooms: 3
Pool-spa: heated year-round, 26–40 °C
Garage: yes
Energy rating: C
Agency fees payable by the seller.
Presentation of a valid ID will be required at the visit, in accordance with article [hidden information] of the Monetary and Financial Code. Information on risks to which this property is exposed, including the legal obligation for brush clearing, is available on the Géorisques website: [hidden information]
This real estate listing was written under the editorial responsibility of Ms. Ulrike Guiborat, independent real estate agent (without holding funds), commercial agent of SAS [hidden information] France registered with the NANTERRE Trade and Companies Register under number [hidden information], holder of the real estate solicitation card on behalf of the company [hidden information] France SAS.
Des informations sur les risques auxquels est exposé ce bien sont disponibles sur le site Géorisques : https://www.georisques.gouv.fr/
In a highly sought-after RESIDENTIAL environment in the western Parisian area, this elegant house, completely redesigned in 2013, benefits from a LOCATION of RARE uniqueness: nature as a permanent horizon, water and forest as a backdrop.
With approximately 208 m² of total floor space on a 270 m² plot, the house is designed for an elegant and comfortable FAMILY LIFE.
From the entrance, the property impresses with its VOLUMES, LIGHT, and PERSPECTIVES. Its large RECEPTION AREA of about 70 m² opens widely onto the landscape and extends to a contemporary design kitchen featuring a black granite central island and HIGH-END appliances.
The house has 4 BEDROOMS, including a MASTER SUITE with a dressing room and private bathroom. This suite offers an UNOBSTRUCTED VIEW of the forest and an elegant bathroom with a double natural stone sink and walk-in shower.
Two attic bedrooms create a particularly charming atmosphere thanks to their large skylights overlooking the landscape. An independent OFFICE, perfectly isolated from the living areas, completes the property and is ideal for remote work or a home-based professional activity.
The property includes a total of 3 BATHROOMS, as well as a summer kitchen and an underground GARAGE.
POOL-SPA:
Sheltered from view, at the heart of a generously planted garden, the pool-spa is a true private wellness space.
Heated year-round from 26 to 40 °C, it is equipped with a wooden terrace,
• adjustable counter-current swimming
• massage jets
• balneotherapy
• outdoor lighting creating a particularly refined atmosphere in the evening.
Accessible from the living areas, it allows you to enjoy a moment of relaxation in any season, even in the heart of winter.
A rare wellness retreat in an environment so close to Paris.
HIGH-QUALITY FEATURES MATCHING THE LOCATION
The complete renovation carried out in 2013 paid special attention to thermal comfort and material quality.
The house notably benefits from:
• double glazing on all openings,
• enhanced insulation,
• Viessmann condensing gas boiler,
• energy performance rating C,
• RIKA wood stove with soapstone cladding,
• motorized gate and garage,
• custom aluminum fencing,
• smart home intercom with smartphone access.
A CONFIDENTIAL ADDRESS AT THE GATES OF PARIS
The property offers a highly sought-after balance between immersion in nature and Parisian accessibility.
Transport options allow quick access to Paris, while Versailles is also easily reachable.
The environment thus offers a rare quality of life: waking up facing nature, enjoying an intimate garden and private spa, then reaching Paris in just a few tens of minutes.
MAIN INFORMATION
Total floor area: approximately 208 m²
Land: approximately 270 m²
Bedrooms: 5
Bathrooms: 3
Pool-spa: heated year-round, 26–40 °C
Garage: yes
Energy rating: C
Agency fees payable by the seller.
Presentation of a valid ID will be required at the visit, in accordance with article [hidden information] of the Monetary and Financial Code. Information on risks to which this property is exposed, including the legal obligation for brush clearing, is available on the Géorisques website: [hidden information]
This real estate listing was written under the editorial responsibility of Ms. Ulrike Guiborat, independent real estate agent (without holding funds), commercial agent of SAS [hidden information] France registered with the NANTERRE Trade and Companies Register under number [hidden information], holder of the real estate solicitation card on behalf of the company [hidden information] France SAS.
Des informations sur les risques auxquels est exposé ce bien sont disponibles sur le site Géorisques : https://www.georisques.gouv.fr/
-
Type de propriété
Maison
-
Étages
2
-
Année de construction
1960
-
Prix/pied²
$911
-
Émissions
C
-
Consommation
C
Caractéristiques
- Jardin
- Piscine
- Terrasse
- Garage
- Bibliothèque
- Vue sur la mer
- Cuisinière à gaz
- Îlot de cuisine
- Bar
Explorez le secteur
Pavé des Gardes, Chaville, France
Voir sur Google Maps
Prix par sqft
Faible
Élevé
Inscrit il y a 3 ans
Vous vous êtes renseigné sur ce bien
L'agent vous contactera bientôt par
Publié par
11291
Annonces
2023
Inscrit
Réserver une visite avec the agent
Choisissez une date et si vous souhaitez une visite virtuelle ou en personne avec l’agent.
Date préférée
Type de visite
Dernière mise à jour
Septembre 29
Première mise en ligne
Septembre 25
Référence de l’annonce
2119922
La confiance des plus grands courtiers du monde
Les agents des propriétés les plus exceptionnelles du monde publient sur JamesEdition.
- Des annonces de Sotheby's, Christie's, BARNES et Engel & Völkers
- Chaque annonce est vérifiée avant sa mise en ligne
- Contactez directement des agents vérifiés
En continuant, vous acceptez nos Conditions et notre Politique de confidentialité.