$784,139
Maison De Ville De Chaves
- 4 Chambres
- 4 SdB
- 3,413 Sqft
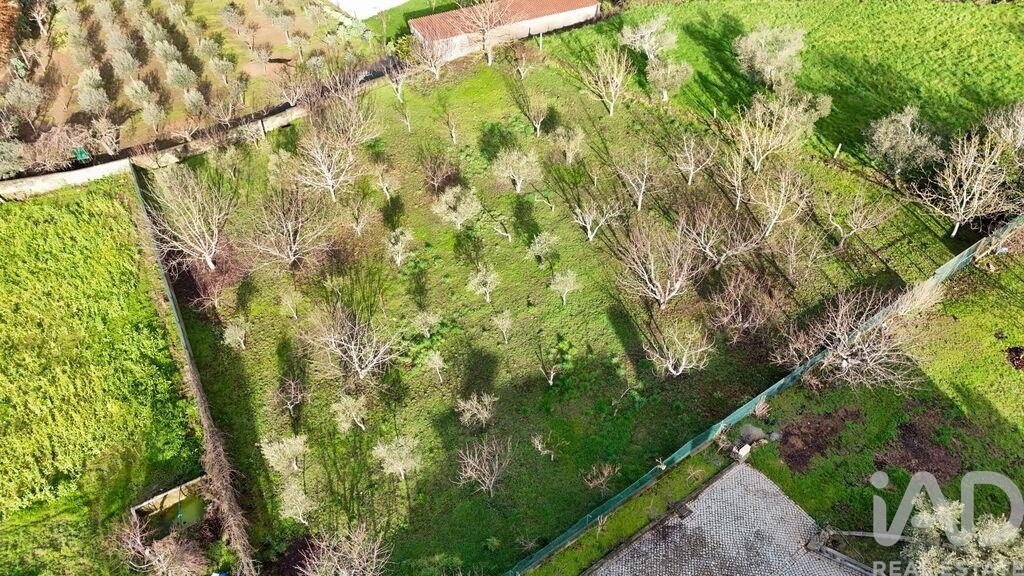
- 31,011 Sqft lot
- Mis à jour: Septembre 26
À propos de la propriété
La description a été traduite automatiquement.
La description est affichée dans la langue d'origine.
VILELA DO TÂMEGA - MAISON - 4 CHAMBRES 317M² - GARAGE - PARKING - TRÈS BON ÉTAT - LUMINEUSE
Implantée à Vilela do Tâmega, cette maison construite en 2002 se distingue par sa luminosité naturelle, avec une exposition sud et est, et par une architecture distribuée sur 3 étages qui combine espace, confort et fonctionnalité.
Avec 317 m² de surface habitable, le bien s’organise autour
Implantée à Vilela do Tâmega, cette maison construite en 2002 se distingue par sa luminosité naturelle, avec une exposition sud et est, et par une architecture distribuée sur 3 étages qui combine espace, confort et fonctionnalité.
Avec 317 m² de surface habitable, le bien s’organise autour
VILELA DO TÂMEGA - HOUSE - 4 BEDROOMS 317M² - GARAGE - PARKING - EXCELLENT CONDITION - BRIGHT
Situated in Vilela do Tâmega, this house built in 2002 stands out for its natural brightness, with south and east-facing exposure, and for an architecture distributed across 3 floors that combines space, comfort and functionality.
With 317 m² of living area, the property is organized aro
Situated in Vilela do Tâmega, this house built in 2002 stands out for its natural brightness, with south and east-facing exposure, and for an architecture distributed across 3 floors that combines space, comfort and functionality.
With 317 m² of living area, the property is organized aro
VILELA DO TÂMEGA - MAISON - 4 CHAMBRES 317M² - GARAGE - PARKING - TRÈS BON ÉTAT - LUMINEUSE
Implantée à Vilela do Tâmega, cette maison construite en 2002 se distingue par sa luminosité naturelle, avec une exposition sud et est, et par une architecture distribuée sur 3 étages qui combine espace, confort et fonctionnalité.
Avec 317 m² de surface habitable, le bien s’organise autour de 4 chambres, 4 salles de bains, salon, salle à manger, bureau, cuisine, buanderie, dressing et une mezzanine qui confère un caractère distinctif à l’ensemble.
Le hall d’entrée accueille les visiteurs et distribue les circulations entre les différents étages. Le salon, bien dimensionné et baigné de lumière naturelle, s’articule avec la salle à manger dans une séquence fluide et accueillante. La cuisine, séparée, offre un espace fonctionnel et bien organisé. Le bureau, indépendant, garantit un environnement dédié au travail ou à l’étude. Les 4 chambres sont confortables et lumineuses, chacune avec accès à l’une des 4 salles de bains, assurant intimité et commodité à tous les occupants. Le dressing et la buanderie complètent la distribution intérieure avec des solutions pratiques de rangement et d’organisation. La mezzanine ajoute une dimension architecturale originale, pouvant être adaptée à diverses utilisations.
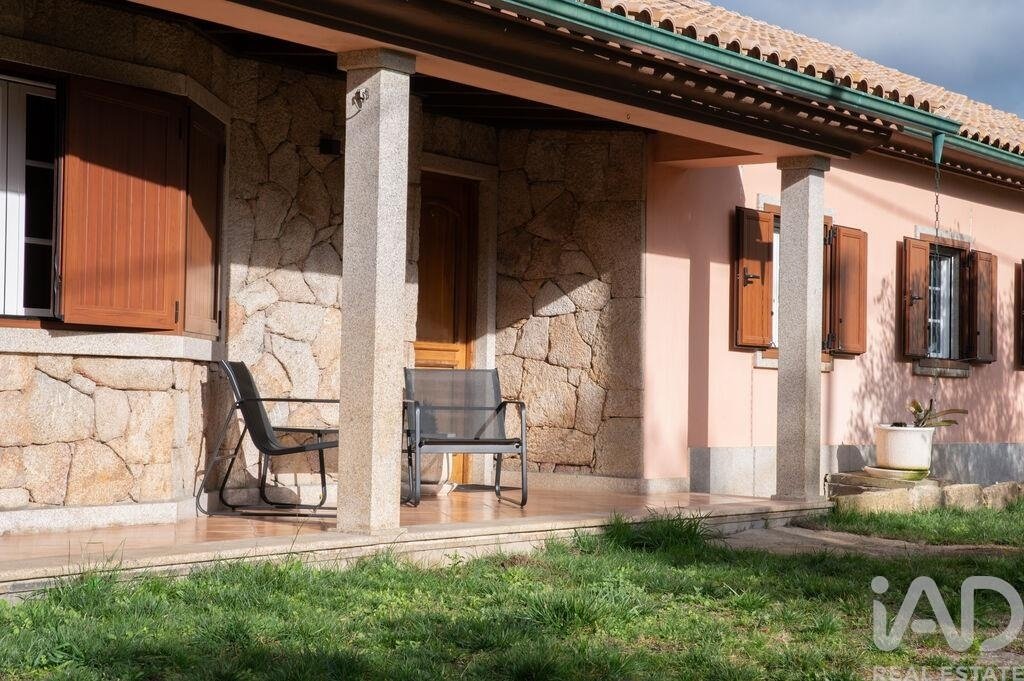
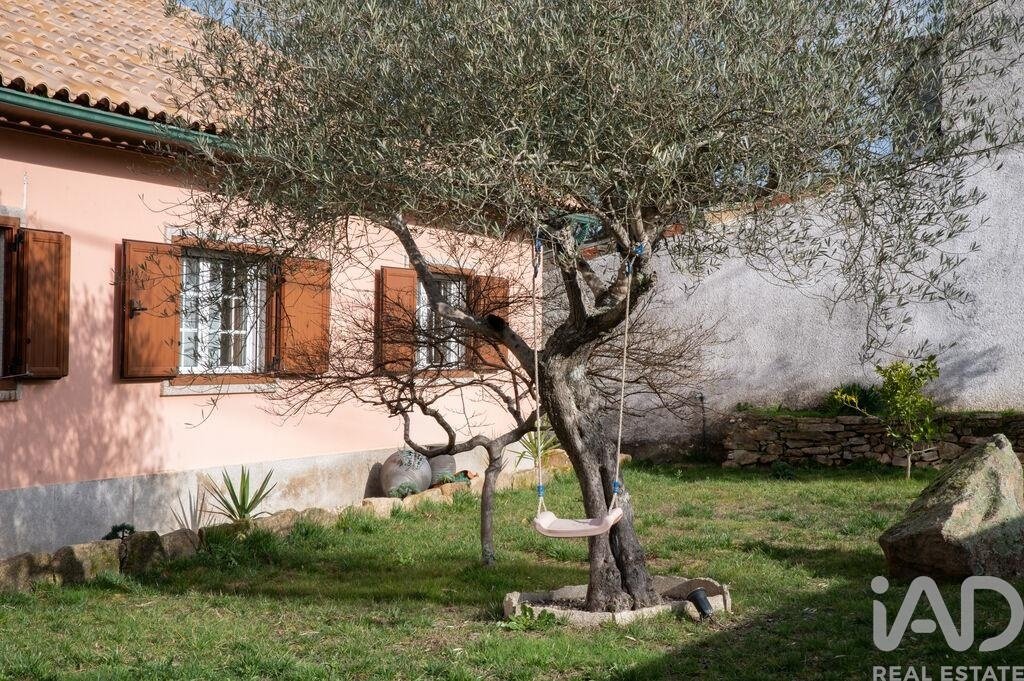
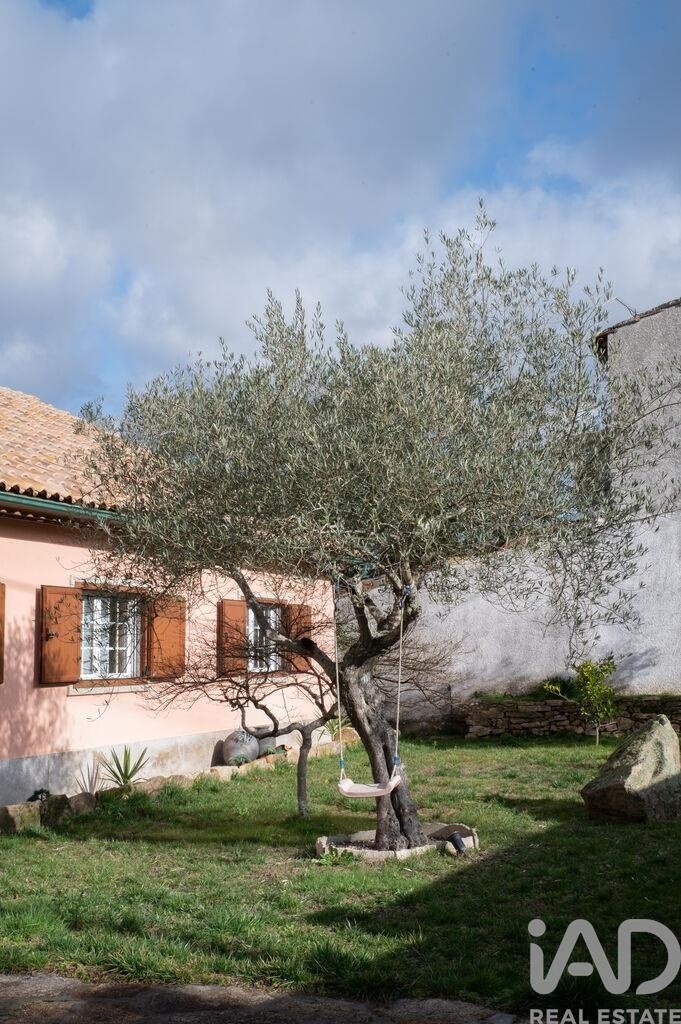
À l’extérieur, le jardin privatif encadre la propriété dans un environnement verdoyant et tranquille. La terrasse et les 2 balcons prolongent les espaces intérieurs vers l’extérieur, tirant parti de l’orientation solaire favorable. Le garage et la place de parking assurent la commodité au quotidien. La cave complète les espaces de support disponibles.
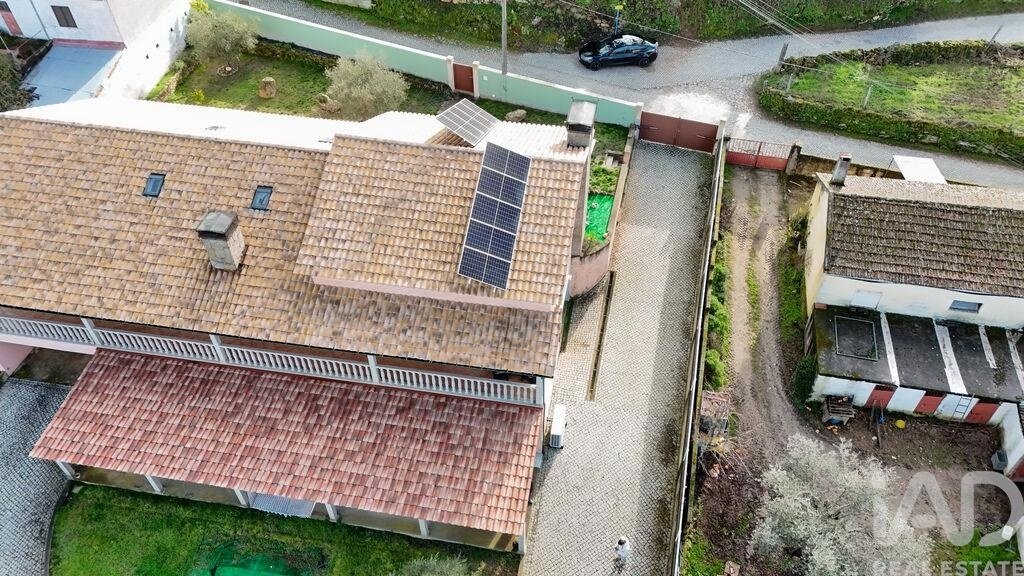
Du point de vue des équipements, la maison bénéficie d’un chauffage individuel avec cheminée, récupérateur de chaleur à pellets et radiateurs, alimentés par électricité, aérothermie et panneaux photovoltaïques — une solution énergétique efficace et durable. La porte blindée, la fibre optique, la télévision par câble et la connexion téléphonique complètent les infrastructures disponibles. Le bien est également accessible aux personnes à mobilité réduite.
La localisation privilégie la tranquillité sans renoncer à l’accessibilité : les transports se trouvent à seulement 200 mètres, l’autoroute A24 à 1,5 km, et à moins de 10 km se situent le Casino de Chaves, le Vidago Palace & Golf et des services d’éducation. Les Thermes de Chaves, le Centre Historique et le début de la mythique Route Nationale 2 se trouvent à 11 km, tandis que Verín, en Espagne, est à 30 km.
Pour planifier une visite de cette propriété, veuillez nous contacter.
#ref: 1032070
Implantée à Vilela do Tâmega, cette maison construite en 2002 se distingue par sa luminosité naturelle, avec une exposition sud et est, et par une architecture distribuée sur 3 étages qui combine espace, confort et fonctionnalité.
Avec 317 m² de surface habitable, le bien s’organise autour de 4 chambres, 4 salles de bains, salon, salle à manger, bureau, cuisine, buanderie, dressing et une mezzanine qui confère un caractère distinctif à l’ensemble.
Le hall d’entrée accueille les visiteurs et distribue les circulations entre les différents étages. Le salon, bien dimensionné et baigné de lumière naturelle, s’articule avec la salle à manger dans une séquence fluide et accueillante. La cuisine, séparée, offre un espace fonctionnel et bien organisé. Le bureau, indépendant, garantit un environnement dédié au travail ou à l’étude. Les 4 chambres sont confortables et lumineuses, chacune avec accès à l’une des 4 salles de bains, assurant intimité et commodité à tous les occupants. Le dressing et la buanderie complètent la distribution intérieure avec des solutions pratiques de rangement et d’organisation. La mezzanine ajoute une dimension architecturale originale, pouvant être adaptée à diverses utilisations.
À l’extérieur, le jardin privatif encadre la propriété dans un environnement verdoyant et tranquille. La terrasse et les 2 balcons prolongent les espaces intérieurs vers l’extérieur, tirant parti de l’orientation solaire favorable. Le garage et la place de parking assurent la commodité au quotidien. La cave complète les espaces de support disponibles.
Du point de vue des équipements, la maison bénéficie d’un chauffage individuel avec cheminée, récupérateur de chaleur à pellets et radiateurs, alimentés par électricité, aérothermie et panneaux photovoltaïques — une solution énergétique efficace et durable. La porte blindée, la fibre optique, la télévision par câble et la connexion téléphonique complètent les infrastructures disponibles. Le bien est également accessible aux personnes à mobilité réduite.
La localisation privilégie la tranquillité sans renoncer à l’accessibilité : les transports se trouvent à seulement 200 mètres, l’autoroute A24 à 1,5 km, et à moins de 10 km se situent le Casino de Chaves, le Vidago Palace & Golf et des services d’éducation. Les Thermes de Chaves, le Centre Historique et le début de la mythique Route Nationale 2 se trouvent à 11 km, tandis que Verín, en Espagne, est à 30 km.
Pour planifier une visite de cette propriété, veuillez nous contacter.
#ref: 1032070
VILELA DO TÂMEGA - HOUSE - 4 BEDROOMS 317M² - GARAGE - PARKING - EXCELLENT CONDITION - BRIGHT
Situated in Vilela do Tâmega, this house built in 2002 stands out for its natural brightness, with south and east-facing exposure, and for an architecture distributed across 3 floors that combines space, comfort and functionality.
With 317 m² of living area, the property is organized around 4 bedrooms, 4 bathrooms, living room, dining room, office, kitchen, laundry room, walk-in closet and a mezzanine that gives a distinctive character to the whole.
The entrance hall welcomes visitors and distributes flows between the different floors. The living room, well-proportioned and flooded with natural light, connects with the dining room in a fluid and inviting sequence. The kitchen, separate, offers a functional and well-organized space. The office, independent, provides a dedicated environment for work or study. The 4 bedrooms are comfortable and bright, each with access to one of the 4 bathrooms, ensuring privacy and convenience for all occupants. The walk-in closet and laundry room complete the interior layout with practical storage and organization solutions. The mezzanine adds an original architectural dimension, and can be adapted for various uses.
Outside, the private garden frames the property in a green and peaceful setting. The terrace and 2 balconies extend the interior spaces outdoors, taking advantage of the favorable solar orientation. The garage and parking space ensure daily convenience. The cellar completes the available support areas.
In terms of equipment, the house benefits from individual heating with fireplace, pellet heat recovery system and radiators, powered by electricity, air-source heat pump and photovoltaic panels — an efficient and sustainable energy solution. The reinforced door, fiber optic, cable television and telephone connection complete the available infrastructure. The property is also accessible to people with reduced mobility.
The location prioritizes tranquility without sacrificing accessibility: public transport is just 200 meters away, the A24 motorway 1.5 km away, and within less than 10 km are Chaves Casino, Vidago Palace & Golf and educational services. Chaves Thermal Baths, the Historic Center and the start of the legendary National Road 2 are 11 km away, while Verín, in Spain, is 30 km away.
To schedule a visit to this property, please contact us.
#ref: 1032070
Situated in Vilela do Tâmega, this house built in 2002 stands out for its natural brightness, with south and east-facing exposure, and for an architecture distributed across 3 floors that combines space, comfort and functionality.
With 317 m² of living area, the property is organized around 4 bedrooms, 4 bathrooms, living room, dining room, office, kitchen, laundry room, walk-in closet and a mezzanine that gives a distinctive character to the whole.
The entrance hall welcomes visitors and distributes flows between the different floors. The living room, well-proportioned and flooded with natural light, connects with the dining room in a fluid and inviting sequence. The kitchen, separate, offers a functional and well-organized space. The office, independent, provides a dedicated environment for work or study. The 4 bedrooms are comfortable and bright, each with access to one of the 4 bathrooms, ensuring privacy and convenience for all occupants. The walk-in closet and laundry room complete the interior layout with practical storage and organization solutions. The mezzanine adds an original architectural dimension, and can be adapted for various uses.
Outside, the private garden frames the property in a green and peaceful setting. The terrace and 2 balconies extend the interior spaces outdoors, taking advantage of the favorable solar orientation. The garage and parking space ensure daily convenience. The cellar completes the available support areas.
In terms of equipment, the house benefits from individual heating with fireplace, pellet heat recovery system and radiators, powered by electricity, air-source heat pump and photovoltaic panels — an efficient and sustainable energy solution. The reinforced door, fiber optic, cable television and telephone connection complete the available infrastructure. The property is also accessible to people with reduced mobility.
The location prioritizes tranquility without sacrificing accessibility: public transport is just 200 meters away, the A24 motorway 1.5 km away, and within less than 10 km are Chaves Casino, Vidago Palace & Golf and educational services. Chaves Thermal Baths, the Historic Center and the start of the legendary National Road 2 are 11 km away, while Verín, in Spain, is 30 km away.
To schedule a visit to this property, please contact us.
#ref: 1032070
-
Type de propriété
Maison de ville
-
Prix/pied²
$229
-
Émissions
A
-
Consommation
A
Caractéristiques
Caractéristiques
Lot
Intérieur
Outdoor
Explorez le secteur
Vilela do Tâmega, Vila Real, Chaves, Vilela do Tamega, Portugal
Voir sur Google Maps
Prix par sqft
Faible
Élevé
Inscrit il y a 7 ans
Vous vous êtes renseigné sur ce bien
L'agent vous contactera bientôt par
Publié par
1717
Annonces
2019
Inscrit
Réserver une visite avec the agent
Choisissez une date et si vous souhaitez une visite virtuelle ou en personne avec l’agent.
Date préférée
Type de visite
Dernière mise à jour
Septembre 26
Première mise en ligne
Septembre 26
Référence de l’annonce
1032070
La confiance des plus grands courtiers du monde
Les agents des propriétés les plus exceptionnelles du monde publient sur JamesEdition.
- Des annonces de Sotheby's, Christie's, BARNES et Engel & Völkers
- Chaque annonce est vérifiée avant sa mise en ligne
- Contactez directement des agents vérifiés
En continuant, vous acceptez nos Conditions et notre Politique de confidentialité.