Prix sur demande
Bâtiment Au Cœur Du Centre Historique De Chaves
- 5 SdB
- 6,997 Sqft
- 7,019 Sqft lot
- Mis à jour: Juillet 22
À propos de la propriété
La description a été traduite automatiquement.
La description est affichée dans la langue d'origine.
This building, located in the heart of the historic center of Chaves, an ancient city in northern Portugal, is located right next to several of the city’s main monuments: churches, museums, town hall, and castle.
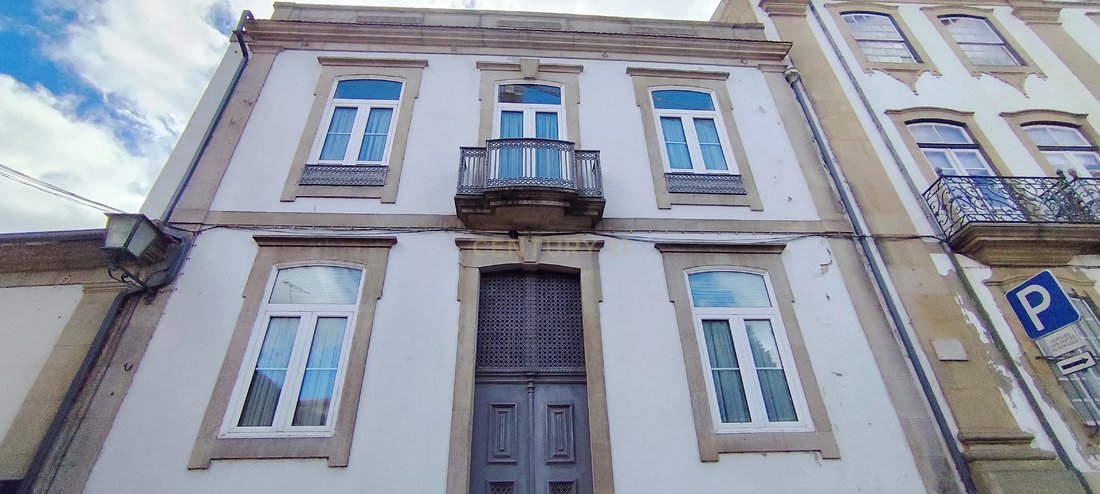
This four-story granite building, measuring approximately 600m2, has two imposing facades. One faces east, facing Largo Caetano Ferreira, between the old Chaves Hospital and the
This four-story granite building, measuring approximately 600m2, has two imposing facades. One faces east, facing Largo Caetano Ferreira, between the old Chaves Hospital and the
This building, located in the heart of the historic center of Chaves, an ancient city in northern Portugal, is located right next to several of the city’s main monuments: churches, museums, town hall, and castle.
This four-story granite building, measuring approximately 600m2, has two imposing facades. One faces east, facing Largo Caetano Ferreira, between the old Chaves Hospital and the main church, and the other faces south/west, overlooking the houses and the banks of the Tâmega River.
The ground floor has, on the south/west side, a balcony with access to a garden perched above the old city wall, a pedestrian exit to Largo do Postigo, and a passage to a parking garage in the same square. This space connects the building to the nearby Chaves Thermal Baths (approximately 100m away).
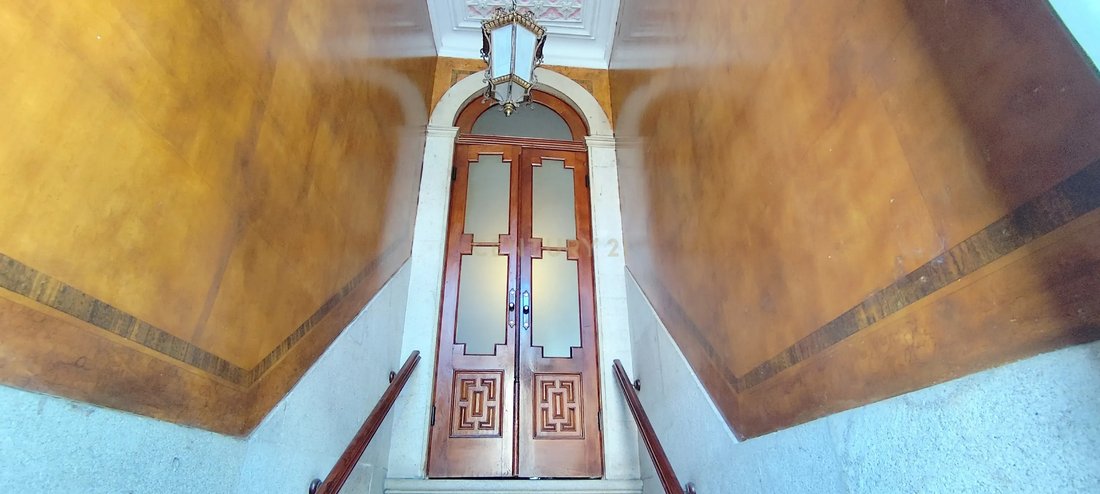
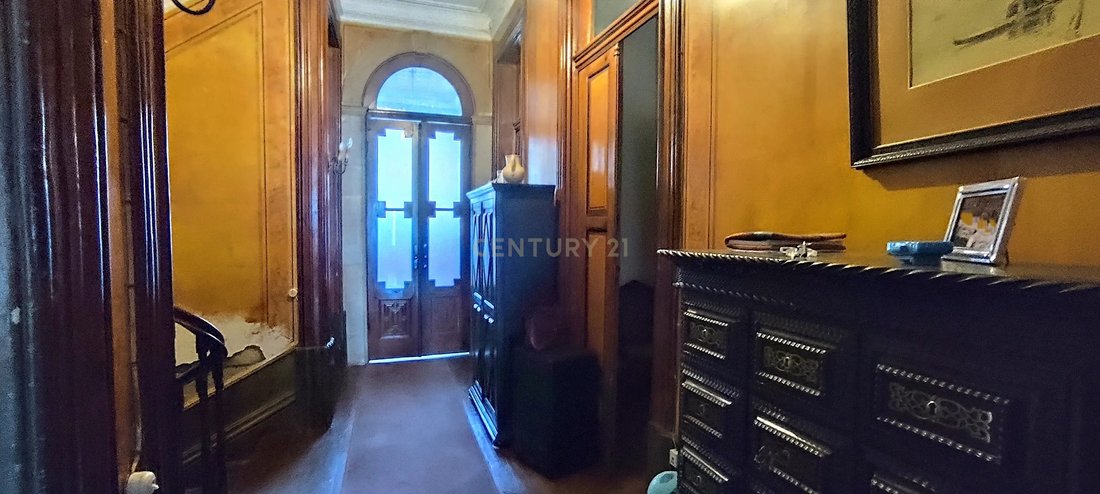
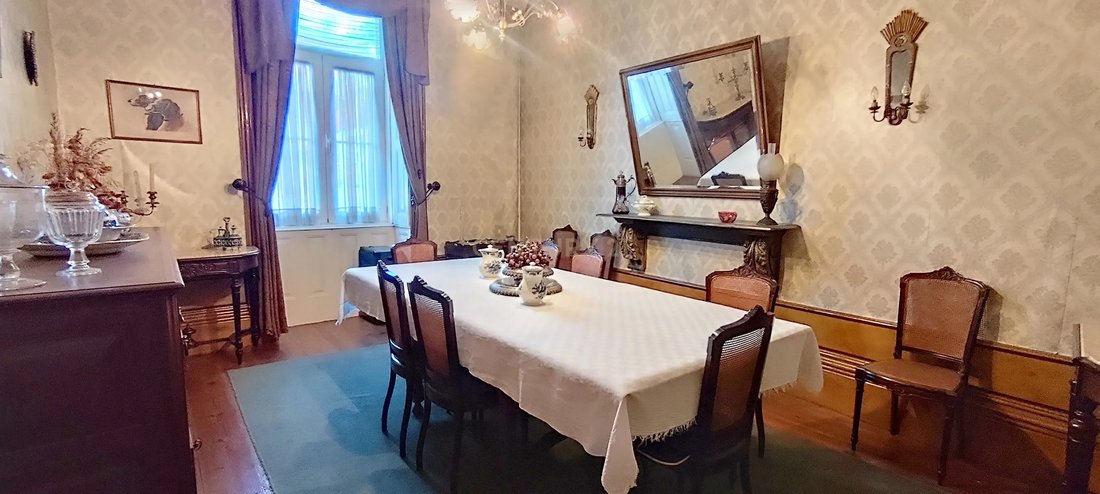
Despite the years, the building has been well-preserved. It remains habitable and inhabited, albeit sporadically. The living room ceilings are carved. The common areas have painted walls and high baseboards, as was customary at the time of its construction.
On the southwest facade, two magnificent balconies and a lookout point offer views of the houses and the banks of the Tâmega River.
The top floor, in the attic style, takes advantage of the entire footprint of the house and is used for bedrooms.
The building has three service bathrooms, one per floor, and two full bathrooms added after the building’s construction.
All the windows on the first and second floors have well-preserved shutters and doors with transoms, befitting the high ceilings.
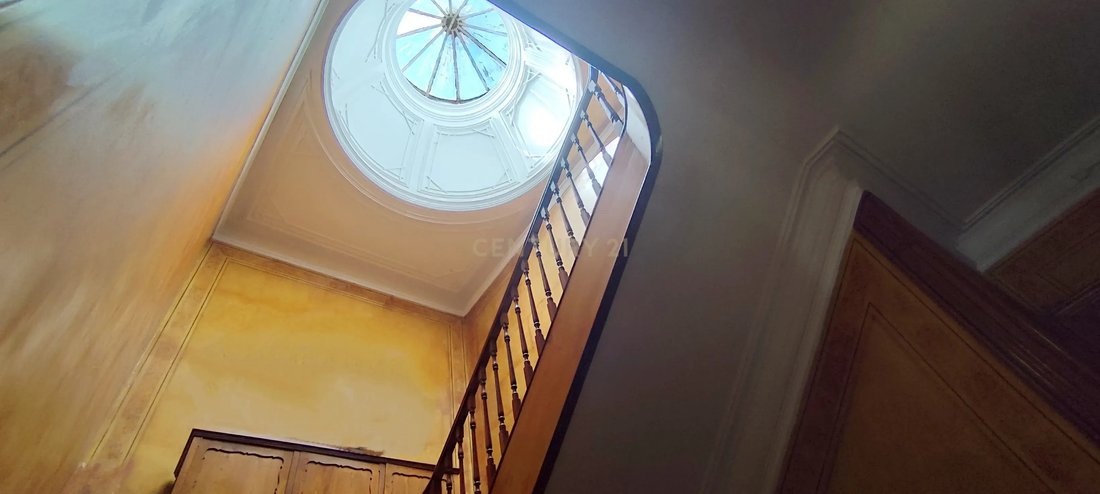
The wooden stairs are topped by a magnificent skylight.
There are a total of eight bedrooms, one kitchen with a pantry and access to the first-floor balcony and, consequently, the garden, three spacious living rooms, and five bathrooms.
The garden is approximately 200 m2. There are three entrances to the house, with the option of installing a panoramic elevator from the garage. Parking and maneuvering are easy right outside the main entrance, on the east side.
This four-story granite building, measuring approximately 600m2, has two imposing facades. One faces east, facing Largo Caetano Ferreira, between the old Chaves Hospital and the main church, and the other faces south/west, overlooking the houses and the banks of the Tâmega River.
The ground floor has, on the south/west side, a balcony with access to a garden perched above the old city wall, a pedestrian exit to Largo do Postigo, and a passage to a parking garage in the same square. This space connects the building to the nearby Chaves Thermal Baths (approximately 100m away).
Despite the years, the building has been well-preserved. It remains habitable and inhabited, albeit sporadically. The living room ceilings are carved. The common areas have painted walls and high baseboards, as was customary at the time of its construction.
On the southwest facade, two magnificent balconies and a lookout point offer views of the houses and the banks of the Tâmega River.
The top floor, in the attic style, takes advantage of the entire footprint of the house and is used for bedrooms.
The building has three service bathrooms, one per floor, and two full bathrooms added after the building’s construction.
All the windows on the first and second floors have well-preserved shutters and doors with transoms, befitting the high ceilings.
The wooden stairs are topped by a magnificent skylight.
There are a total of eight bedrooms, one kitchen with a pantry and access to the first-floor balcony and, consequently, the garden, three spacious living rooms, and five bathrooms.
The garden is approximately 200 m2. There are three entrances to the house, with the option of installing a panoramic elevator from the garage. Parking and maneuvering are easy right outside the main entrance, on the east side.
-
Type de propriété
Maison
-
Année de construction
1937
Caractéristiques
- Jardin
- Garage
- Cheminée
- Vue sur la mer
- Vue sur la montagne
- Haut plafond
- Stationnement
- Balcon
Explorez le secteur
Largo Caetano Ferreira 26, 5400-332 Chaves, Santa Maria Maior, Vila Real, Portugal
Voir sur Google Maps
Prix par sqft
Faible
Élevé
Inscrit il y a 2 ans
Vous vous êtes renseigné sur ce bien
L'agent vous contactera bientôt par
Publié par
2
Annonces
2025
Inscrit
Réserver une visite avec the agent
Choisissez une date et si vous souhaitez une visite virtuelle ou en personne avec l’agent.
Date préférée
Type de visite
Dernière mise à jour
Juillet 22
Première mise en ligne
Mars 20
Référence de l’annonce
C0533-00045
Propriétés similaires à proximité
Nouvelles annonces à Santa Maria Maior


Explorez plus de biens à vendre
Santa Maria Maior, Vila Real, Portugal types de propriétés
- Maisons à vendre à Santa Maria Maior, Vila Real, Portugal
- Villas à vendre à Santa Maria Maior, Vila Real, Portugal
- Corps de ferme à vendre à Santa Maria Maior, Vila Real, Portugal
- Campagne à vendre à Santa Maria Maior, Vila Real, Portugal
- Fincas à vendre à Santa Maria Maior, Vila Real, Portugal
- Maisons de ville à vendre à Santa Maria Maior, Vila Real, Portugal
Santa Maria Maior, Vila Real, Portugal Recherches populaires
- Vue panoramique / panoramique propriétés à Santa Maria Maior, Vila Real, Portugal
- Propriétés avec Terrasse à Santa Maria Maior, Vila Real, Portugal
- Propriétés avec Bar à Santa Maria Maior, Vila Real, Portugal
- Propriétés avec Salle de jeux à Santa Maria Maior, Vila Real, Portugal
- Propriétés avec Bureau à Santa Maria Maior, Vila Real, Portugal
- Vue sur la ville propriétés à Santa Maria Maior, Vila Real, Portugal
- Vue sur la montagne propriétés à Santa Maria Maior, Vila Real, Portugal
- Propriétés avec Jardin à Santa Maria Maior, Vila Real, Portugal
- Vie privée propriétés à Santa Maria Maior, Vila Real, Portugal
- Propriétés avec Climatisation à Santa Maria Maior, Vila Real, Portugal
- Propriétés avec Cave à vins à Santa Maria Maior, Vila Real, Portugal
- Propriétés avec Jacuzzi à Santa Maria Maior, Vila Real, Portugal
- Propriétés avec Cheminée à Santa Maria Maior, Vila Real, Portugal
- Propriétés avec Piscine à Santa Maria Maior, Vila Real, Portugal
- Propriétés avec Garage à Santa Maria Maior, Vila Real, Portugal
- Propriétés avec Balcon à Santa Maria Maior, Vila Real, Portugal
- Propriétés avec Cinéma à Santa Maria Maior, Vila Real, Portugal
- Vue sur la mer propriétés à Santa Maria Maior, Vila Real, Portugal
Guides et histoires connexes
La confiance des plus grands courtiers du monde
Les agents des propriétés les plus exceptionnelles du monde publient sur JamesEdition.
- Des annonces de Sotheby's, Christie's, BARNES et Engel & Völkers
- Chaque annonce est vérifiée avant sa mise en ligne
- Contactez directement des agents vérifiés
En continuant, vous acceptez nos Conditions et notre Politique de confidentialité.