$1,240,312
Ancienne Annexe De Château Rénovée, Un Lieu D'exception Entre Patrimoine Et Art De Vivre
- 6 Chambres
- 2 SdB
- 3,262 Sqft
- 1.36 Ac lot
- Mis à jour: Août 5
- 2
À propos de la propriété
La description a été traduite automatiquement.
La description est affichée dans la langue d'origine.
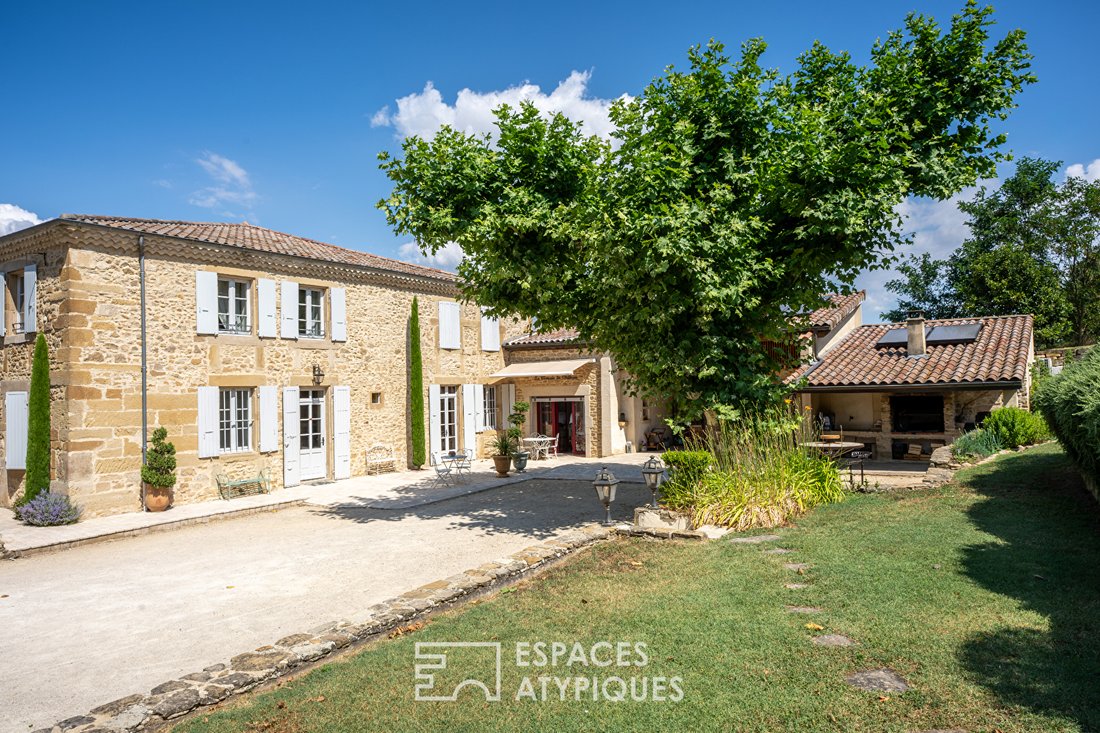
Witness to a rich past, this former castle annex, already listed on the Napoleonic cadastre, has undergone a remarkable renovation blending authenticity with modern amenities. Offering approximately 303 m² of living space over two levels, it provides a rare living environment in a privileged setting.
Behind a motorized gate, a majestic tree-lined driveway leads to the property. Upon arriv
Behind a motorized gate, a majestic tree-lined driveway leads to the property. Upon arriv
Witness to a rich past, this former castle annex, already listed on the Napoleonic cadastre, has undergone a remarkable renovation blending authenticity with modern amenities. Offering approximately 303 m² of living space over two levels, it provides a rare living environment in a privileged setting.
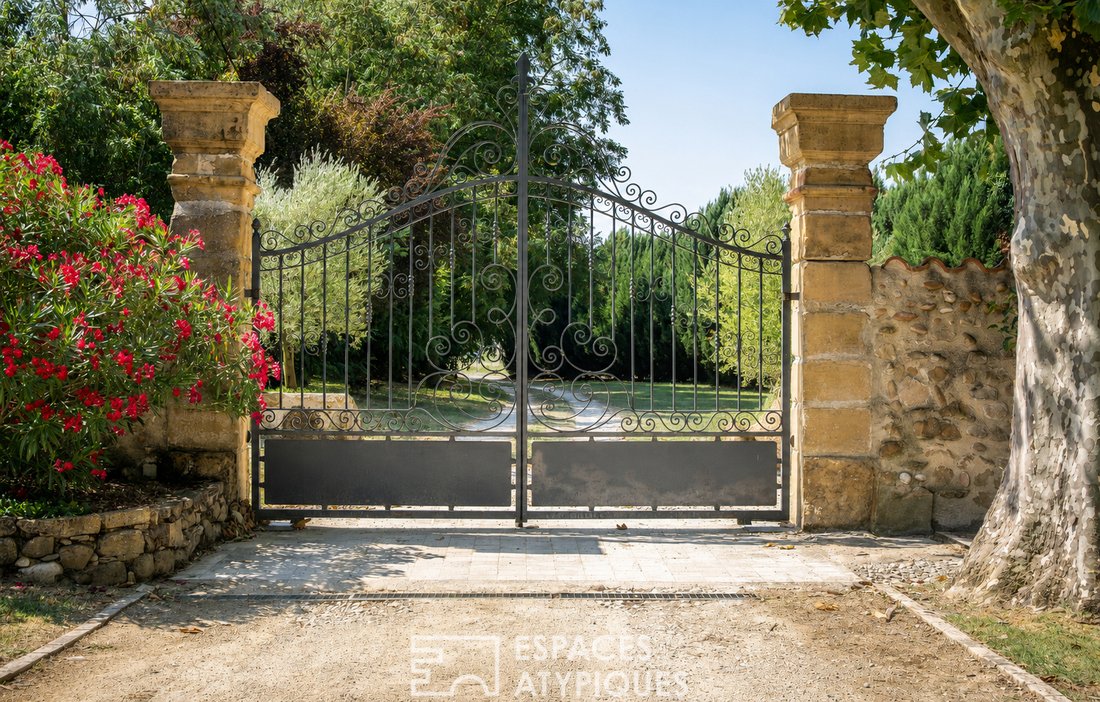
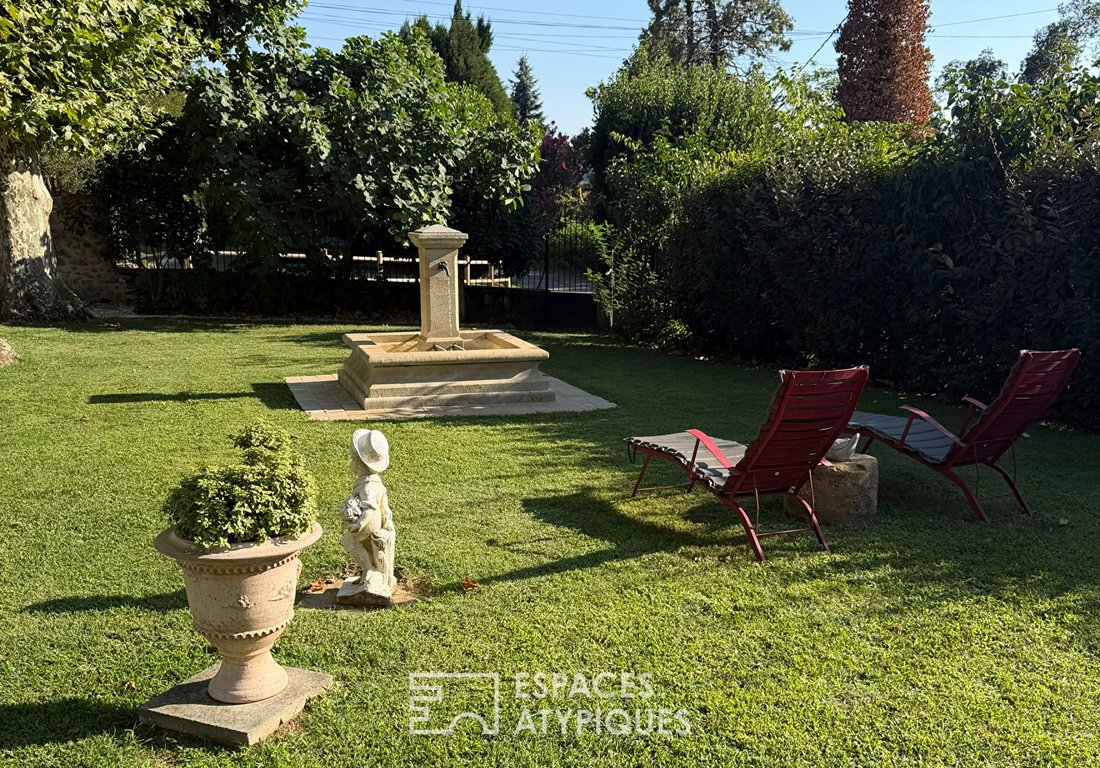
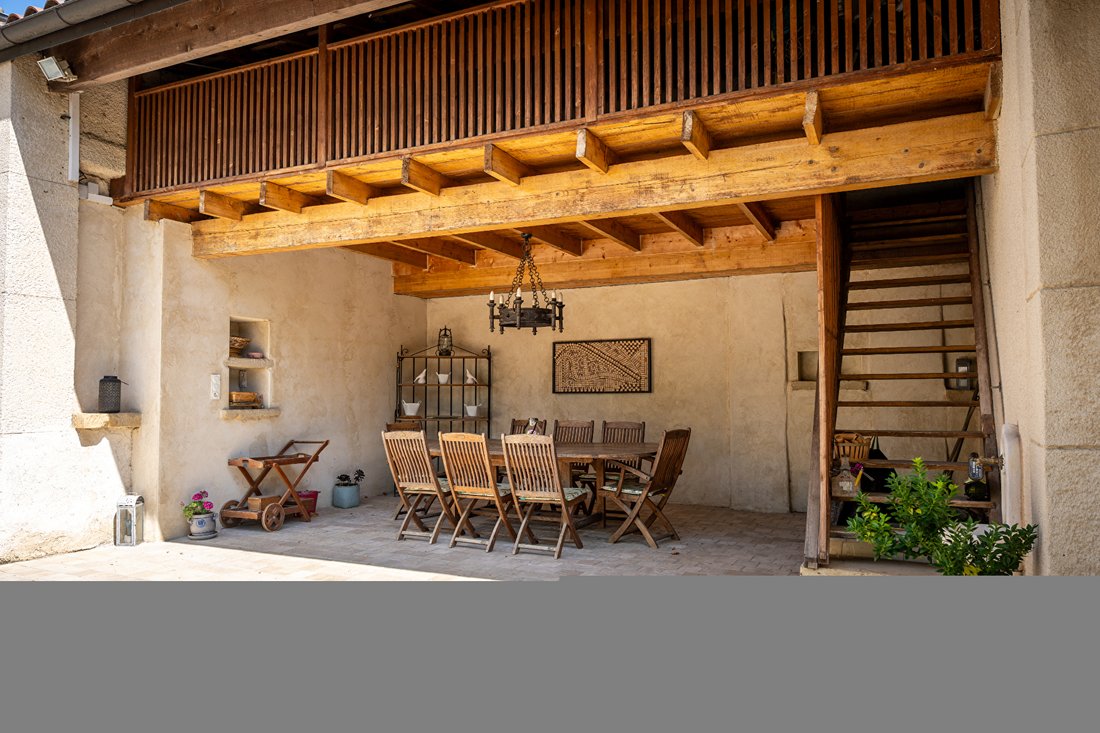
Behind a motorized gate, a majestic tree-lined driveway leads to the property. Upon arrival, you’ll find a 36 m² carport, a carefully landscaped garden featuring a decorative fountain, an elegant Burgundy stone terrace, a second covered terrace, and a convivial area equipped with a barbecue and a Panyol pizza and bread oven—an outdoor space designed to entertain and enjoy every season.
The entrance opens to a hall that harmoniously distributes the various living areas. The independent kitchen, fully equipped in a Provençal style, opens onto a warm dining room extended by a living room with a wood stove. Stone walls, Burgundy stone floors accented with terracotta cabochons, and generous volumes give the whole an elegant and authentic atmosphere.
The ground floor, about 155 m², also includes a superb master suite of nearly 44 m² with a large dressing room and a bathroom with refined features.
Upstairs, an elegant staircase leads to a sleeping area of about 96 m² comprising three bedrooms, a bathroom, and a second master suite with a private shower room.
Accessible both from the upper floor and via an independent entrance, a gîte of about 79 m² complements the property perfectly. It includes a fully equipped kitchen open to the living area, two bedrooms including one mezzanine, a shower room, and several private terraces, offering a great opportunity for hosting or tourist activity.
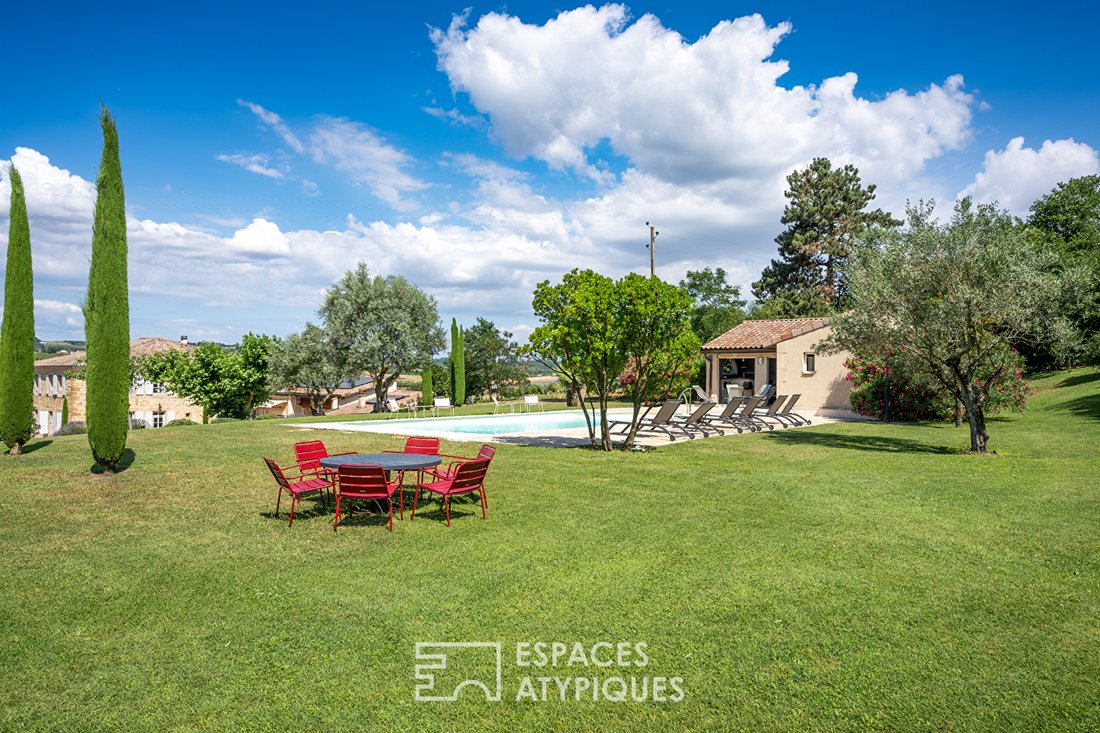
Set on a landscaped plot of approximately 5,489 m² with automatic irrigation, the property invites complete relaxation. A 12 x 6 meter heated saltwater pool fits perfectly into its surroundings and is accompanied by a large terrace, a lounge area with bar, a 6-person jacuzzi, and a gym.
In the basement, a vaulted cellar of about 40 m² with a reception area and wine cellar will delight wine lovers and enthusiasts of characterful places.
The technical features match this exceptional home: underfloor heating via heat pump, a 6 kWh photovoltaic installation, two hydraulic solar panels for hot water production, air conditioning, double-glazed wooden joinery, video intercom, and a video surveillance system complete the comfort of this unique property.
Sandrine MATHIEU (EI) Commercial Agent - RSAC Number: - Romans sur Isère.
Des informations sur les risques auxquels est exposé ce bien sont disponibles sur le site Géorisques : https://www.georisques.gouv.fr/
Behind a motorized gate, a majestic tree-lined driveway leads to the property. Upon arrival, you’ll find a 36 m² carport, a carefully landscaped garden featuring a decorative fountain, an elegant Burgundy stone terrace, a second covered terrace, and a convivial area equipped with a barbecue and a Panyol pizza and bread oven—an outdoor space designed to entertain and enjoy every season.
The entrance opens to a hall that harmoniously distributes the various living areas. The independent kitchen, fully equipped in a Provençal style, opens onto a warm dining room extended by a living room with a wood stove. Stone walls, Burgundy stone floors accented with terracotta cabochons, and generous volumes give the whole an elegant and authentic atmosphere.
The ground floor, about 155 m², also includes a superb master suite of nearly 44 m² with a large dressing room and a bathroom with refined features.
Upstairs, an elegant staircase leads to a sleeping area of about 96 m² comprising three bedrooms, a bathroom, and a second master suite with a private shower room.
Accessible both from the upper floor and via an independent entrance, a gîte of about 79 m² complements the property perfectly. It includes a fully equipped kitchen open to the living area, two bedrooms including one mezzanine, a shower room, and several private terraces, offering a great opportunity for hosting or tourist activity.
Set on a landscaped plot of approximately 5,489 m² with automatic irrigation, the property invites complete relaxation. A 12 x 6 meter heated saltwater pool fits perfectly into its surroundings and is accompanied by a large terrace, a lounge area with bar, a 6-person jacuzzi, and a gym.
In the basement, a vaulted cellar of about 40 m² with a reception area and wine cellar will delight wine lovers and enthusiasts of characterful places.
The technical features match this exceptional home: underfloor heating via heat pump, a 6 kWh photovoltaic installation, two hydraulic solar panels for hot water production, air conditioning, double-glazed wooden joinery, video intercom, and a video surveillance system complete the comfort of this unique property.
Sandrine MATHIEU (EI) Commercial Agent - RSAC Number: - Romans sur Isère.
Des informations sur les risques auxquels est exposé ce bien sont disponibles sur le site Géorisques : https://www.georisques.gouv.fr/
-
Type de propriété
Villa
-
Année de construction
1800
-
Prix/pied²
$380
Caractéristiques
Explorez le secteur
Inscrit il y a 4 ans
Vous vous êtes renseigné sur ce bien
L'agent vous contactera bientôt par
Publié par
42
Annonces
2022
Inscrit
Réserver une visite avec the agent
Choisissez une date et si vous souhaitez une visite virtuelle ou en personne avec l’agent.
Date préférée
Type de visite
Dernière mise à jour
Août 5
Première mise en ligne
Juillet 28
Référence de l’annonce
757DA
La confiance des plus grands courtiers du monde
Les agents des propriétés les plus exceptionnelles du monde publient sur JamesEdition.
- Des annonces de Sotheby's, Christie's, BARNES et Engel & Völkers
- Chaque annonce est vérifiée avant sa mise en ligne
- Contactez directement des agents vérifiés
En continuant, vous acceptez nos Conditions et notre Politique de confidentialité.