Maison Mitoyenne Avec Toit À Deux Versants Et Jardin Paisible À Chavannes Des Boi
- 2 Chambres
- 5 SdB
- 1,615 Sqft
À propos de la propriété
Nichée au fond d’une impasse à Chavannes-des-Bois, cette maison jumelle en pignon profite d’un environnement résidentiel particulièrement paisible, à l’abri des nuisances et des passages.
Édifiée en 1994 sur une parcelle d’environ 250 m², elle offre près de 200 m² de surface utile répartis sur plusieurs niveaux. Sa situation en extrémité, son orientation sud-ouest et ses extérieurs jolim
Tucked away at the end of a cul-de-sac in Chavannes-des-Bois, this semi-detached house with a gabled roof enjoys a particularly peaceful residential setting, sheltered from noise and foot traffic.
Built in 1994 on a lot of approximately 250 m², it offers nearly 200 m² of living space spread over several levels. Its end-of-the-row location, southwestern orientation, and beautifully landsc
Nichée au fond d’une impasse à Chavannes-des-Bois, cette maison jumelle en pignon profite d’un environnement résidentiel particulièrement paisible, à l’abri des nuisances et des passages.
Édifiée en 1994 sur une parcelle d’environ 250 m², elle offre près de 200 m² de surface utile répartis sur plusieurs niveaux. Sa situation en extrémité, son orientation sud-ouest et ses extérieurs joliment arborés lui apportent intimité, luminosité et un cadre de vie particulièrement agréable.
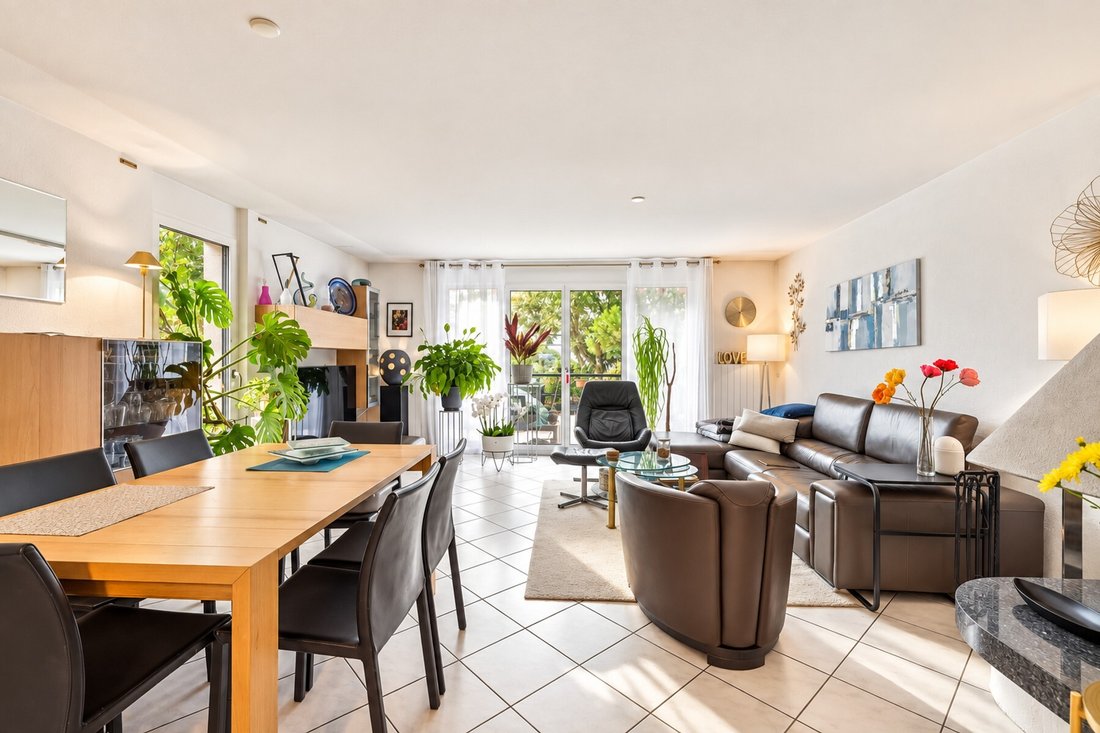
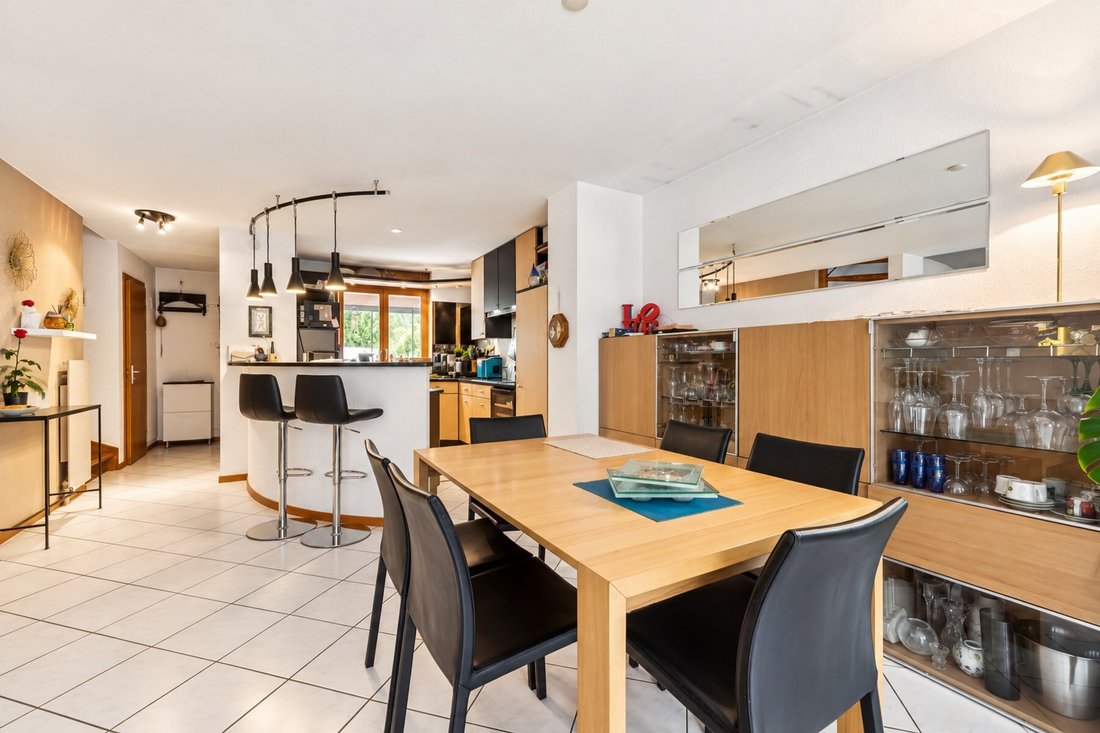
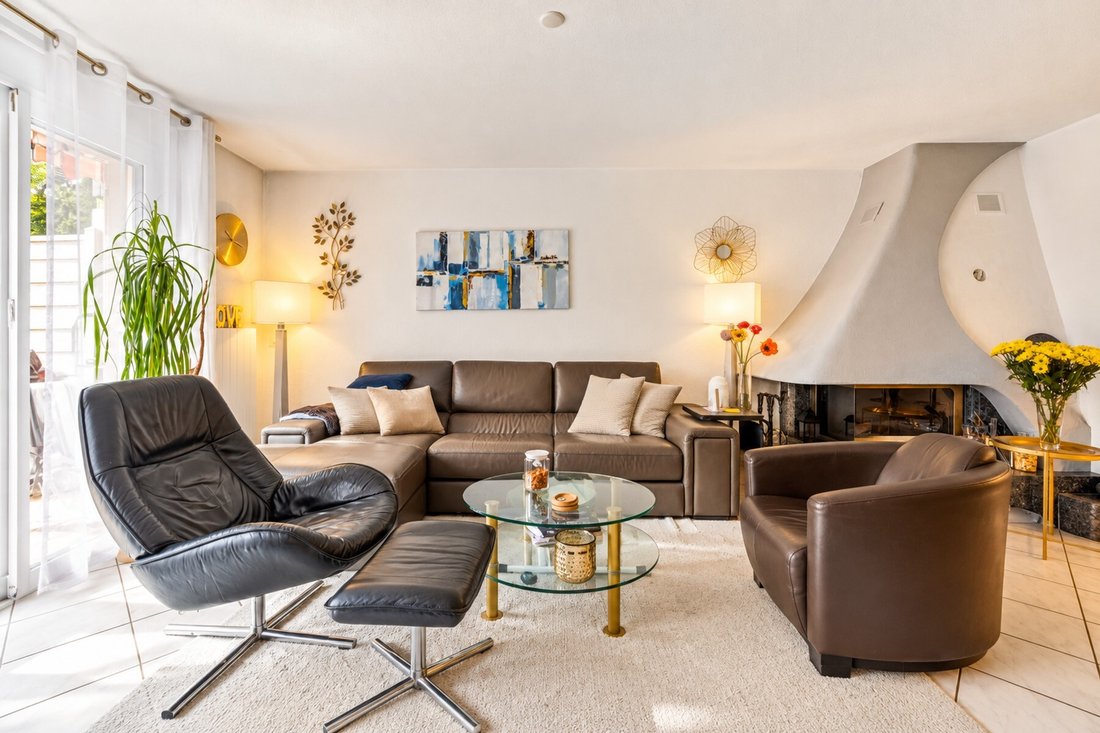
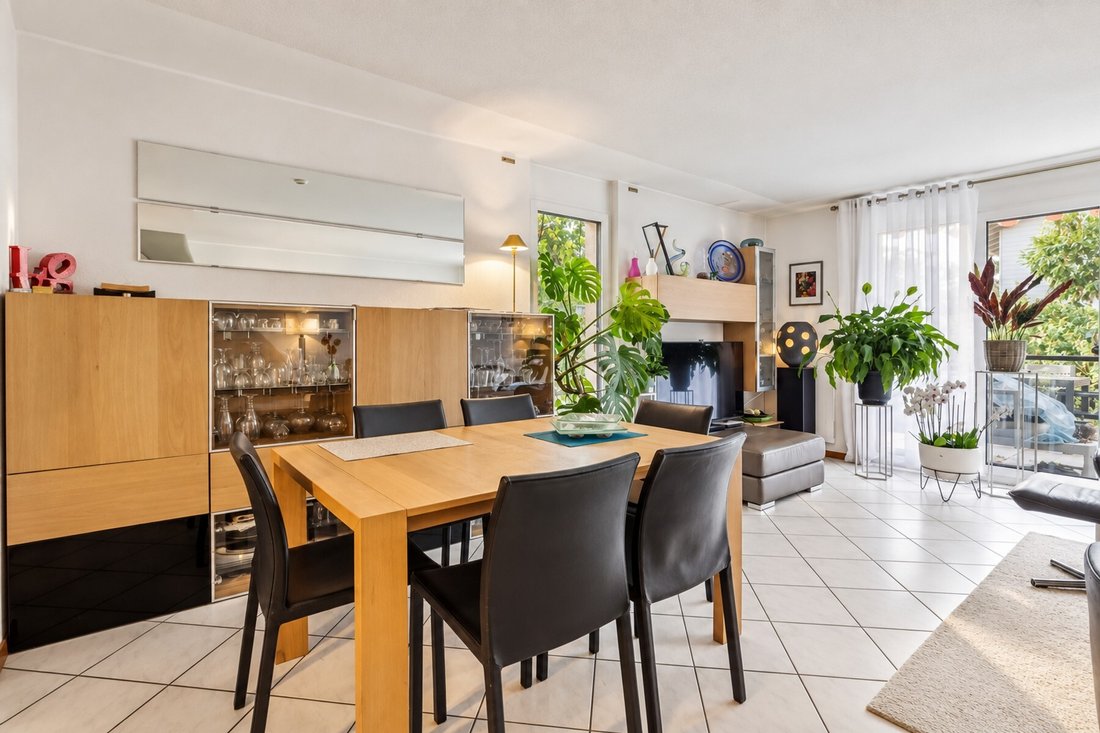
Dès l’entrée, le rez-de-chaussée dévoile un espace de vie ouvert et convivial. La cuisine entièrement équipée communique naturellement avec la salle à manger et le salon, où une élégante cheminée vient souligner le caractère chaleureux de la pièce.
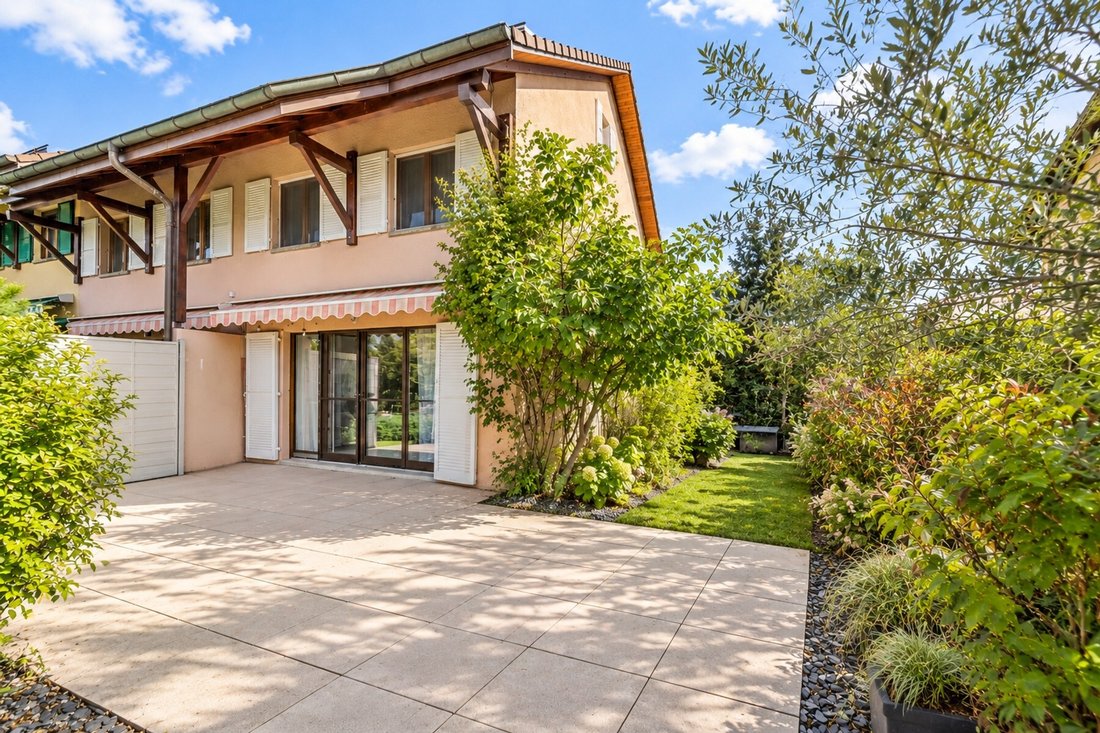
Deux accès directs prolongent les espaces intérieurs vers la terrasse et le jardin. Orientés sud-ouest, les extérieurs permettent de profiter pleinement de l’ensoleillement et offrent un cadre verdoyant et préservé. Un WC visiteurs complète ce niveau.
À l’étage, les volumes ont été privilégiés avec une vaste chambre. Celle-ci réunit une chambre généreuse avec une salle de bains avec WC, ainsi qu’un véritable espace bureau. Une configuration confortable et polyvalente, particulièrement adaptée au télétravail ou à la création d’un espace privé indépendant.
Le dernier étage accueille une seconde Chambre bénéficiant elle aussi de beaux volumes. Sa propre salle de douche, d’un dressing ainsi que de nombreux rangements intégrés.
La maison se distingue également par son sous-sol complet de plus de 50 m². Cet espace supplémentaire offre de multiples possibilités selon les besoins : stockage, garde-manger, salle de sport, espace loisirs, bureau ou encore chambre d’appoint.
À l’extérieur, la terrasse exposée sud-ouest se prolonge naturellement vers les espaces verts arborés, créant une atmosphère intime et conviviale.
La toiture est équipée de 14 panneaux photovoltaïques, apportant un atout supplémentaire à la propriété.
Enfin, deux places de stationnement extérieures, dont une couverte, viennent compléter l’ensemble.
Une maison aux volumes généreux et à la configuration singulière, qui séduira particulièrement les acquéreurs recherchant tranquillité, intimité et qualité de vie dans le cadre résidentiel privilégié de Chavannes-des-Bois.
Tucked away at the end of a cul-de-sac in Chavannes-des-Bois, this semi-detached house with a gabled roof enjoys a particularly peaceful residential setting, sheltered from noise and foot traffic.
Built in 1994 on a lot of approximately 250 m², it offers nearly 200 m² of living space spread over several levels. Its end-of-the-row location, southwestern orientation, and beautifully landscaped grounds provide privacy, plenty of natural light, and a particularly pleasant living environment.
Upon entering, the ground floor reveals an open and inviting living space. The fully equipped kitchen flows naturally into the dining room and living room, where an elegant fireplace enhances the room’s warm atmosphere.
Two direct exits extend the interior spaces onto the terrace and into the garden. Facing southwest, the outdoor areas allow you to fully enjoy the sunshine and offer a lush, unspoiled setting. A guest restroom completes this level.
Upstairs, the focus is on spaciousness, featuring a large bedroom. This suite combines a spacious bedroom with a bathroom featuring a toilet, as well as a dedicated office area. A comfortable and versatile layout, particularly well-suited for remote work or creating a private, independent space.
The top floor features a second bedroom, which also boasts generous proportions. It includes its own shower room, a walk-in closet, and plenty of built-in storage.
The house also stands out for its full basement spanning over 50 m². This additional space offers a variety of possibilities depending on your needs: storage, pantry, gym, recreation area, office, or even a guest bedroom.
Outside, the southwest-facing terrace flows naturally into the tree-lined green spaces, creating an intimate and welcoming atmosphere.
The roof is equipped with 14 solar panels, adding further value to the property.
Finally, two outdoor parking spaces, one of which is covered, round out the property.
A spacious home with a unique layout that will particularly appeal to buyers seeking tranquility, privacy, and quality of life in the exclusive residential setting of Chavannes-des-Bois.
-
Type de propriété
Maison
-
Année de construction
1994
-
Prix/pied²
$1,184
Caractéristiques
- Jardin
- Terrasse
- Cheminée
- Dressing
- Terrain de jeu
- Cuisine ouverte
- Sous-sol
- Cuisinière à gaz
- Bureau
Lot
- Vie privée
Intérieur
- Bureau
- Cheminée
- Cuisinière à gaz
- Cuisine ouverte
- Sous-sol
- Comptoirs en pierre
- Dressing
Outdoor
- Terrasse
- Balcon
- Stationnement
- Terrain de jeu
- Jardin
Explorez le secteur
L'agent vous contactera bientôt par
Publié par
Réserver une visite avec Denis Veyrenche
Choisissez une date et si vous souhaitez une visite virtuelle ou en personne avec l’agent.

are passionate about estate age
are passionate about estate agency and marketing new build projects. It has
become a leading brand in the valuation and sale of property.
With more than 40 years of experience and 120 members of staff, the company is
passionate about its clients. Its 80 agents complete nearly two sales a day in a
complex, sometimes capricious market. These sales average at 1600 a year and
cover all budgets and all buyers. The sales volume for half of them is between
400’000 and 2 million Swiss francs.
Whatever the estimated value of your property, we will do everything we can to
help and support you through the process. Our high-performance marketing
campaigns are targeted for immediate results. For each of us, the objective is
to gain your confidence so that together we can sell your property for the right
price within a short timeframe.
Our Switzerland Sotheby’s International Realty experts market new build
projects, buildings, land, resale properties and prestige estates.
Our company is headquartered in Lausanne but active primarily in the following
regions : Geneva, Nyon, Morges, Lausanne, Echallens, Yverdon, Montreux,
Fribourg, Biel, Bern, Neuchâtel, Valais, Villars-sur-Ollon and Gstaad. So our
range covers the Lake Geneva area, Chablais, Valais, Fribourg, Neuchâtel, the
Berne region and various mountain resorts ( Villars, Champéry, etc.).
Propriétés similaires à proximité
Nouvelles annonces à Chavannes-des-Bois



Explorez plus de biens à vendre
Chavannes-des-Bois, Vaud, Suisse types de propriétés
Chavannes-des-Bois, Vaud, Suisse Recherches populaires
- Propriétés avec Bar à Chavannes-des-Bois, Vaud, Suisse
- Propriétés avec Salle de jeux à Chavannes-des-Bois, Vaud, Suisse
- Moderne propriétés à Chavannes-des-Bois, Vaud, Suisse
- Constructions neuves propriétés à Chavannes-des-Bois, Vaud, Suisse
- Propriétés avec Balcon à Chavannes-des-Bois, Vaud, Suisse
- Propriétés avec Cuisine ouverte à Chavannes-des-Bois, Vaud, Suisse
- Propriétés avec Cinéma à Chavannes-des-Bois, Vaud, Suisse
Guides et histoires connexes
La confiance des plus grands courtiers du monde
Les agents des propriétés les plus exceptionnelles du monde publient sur JamesEdition.
- Des annonces de Sotheby's, Christie's, BARNES et Engel & Völkers
- Chaque annonce est vérifiée avant sa mise en ligne
- Contactez directement des agents vérifiés
En continuant, vous acceptez nos Conditions et notre Politique de confidentialité.