$3,217,663
Villa Contemporaine De Prestige Aux Portes De Genève
- 3 Chambres
- 3 SdB
- 1,830 Sqft
- 8,073 Sqft lot
- Mis à jour: Hier
À propos de la propriété
La description a été traduite automatiquement.
La description est affichée dans la langue d'origine.
Contemporary elegance in the heart of the Geneva right bank
Located in a particularly sought-after residential environment, this superb semi-detached villa built in 2016 offers 170 m² of living space and 245 m² of usable space on a magnificent flat plot of approximately 750 m², perfectly landscaped and ideally exposed.
Designed for a demanding family life, it impresses with its generous vo
Located in a particularly sought-after residential environment, this superb semi-detached villa built in 2016 offers 170 m² of living space and 245 m² of usable space on a magnificent flat plot of approximately 750 m², perfectly landscaped and ideally exposed.
Designed for a demanding family life, it impresses with its generous vo
Contemporary elegance in the heart of the Geneva right bank
Located in a particularly sought-after residential environment, this superb semi-detached villa built in 2016 offers 170 m² of living space and 245 m² of usable space on a magnificent flat plot of approximately 750 m², perfectly landscaped and ideally exposed.
Designed for a demanding family life, it impresses with its generous volumes, omnipresent brightness, and the quality of its amenities.
Exteriors designed to fully enjoy every season
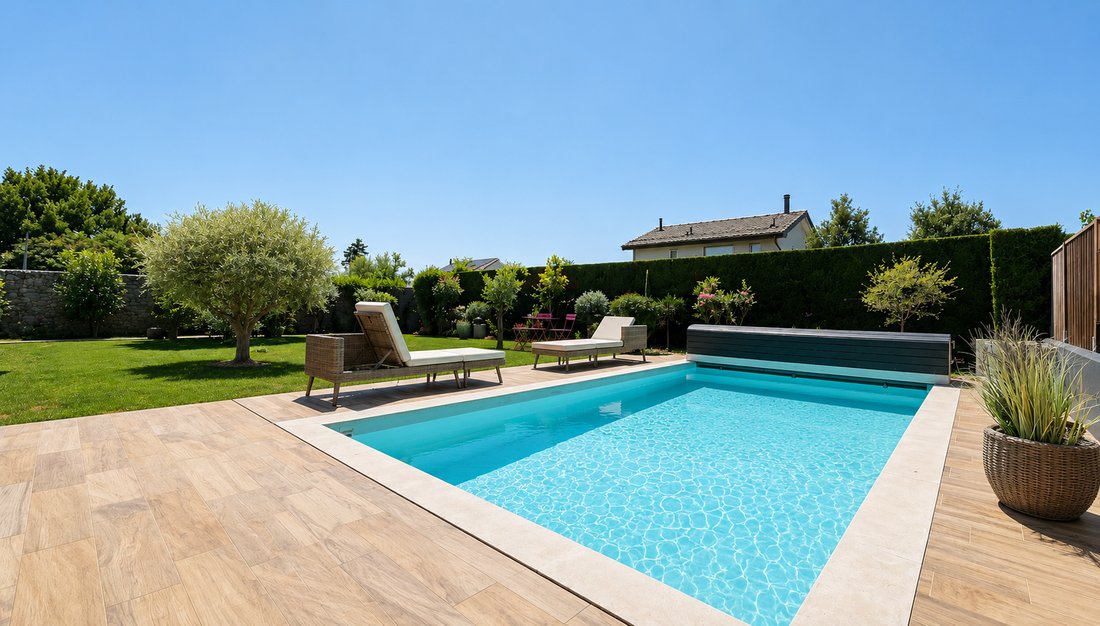
The landscaped garden features a superb heated swimming pool, equipped with a submerged roller cover, surrounded by a large wooden terrace and several relaxation areas.
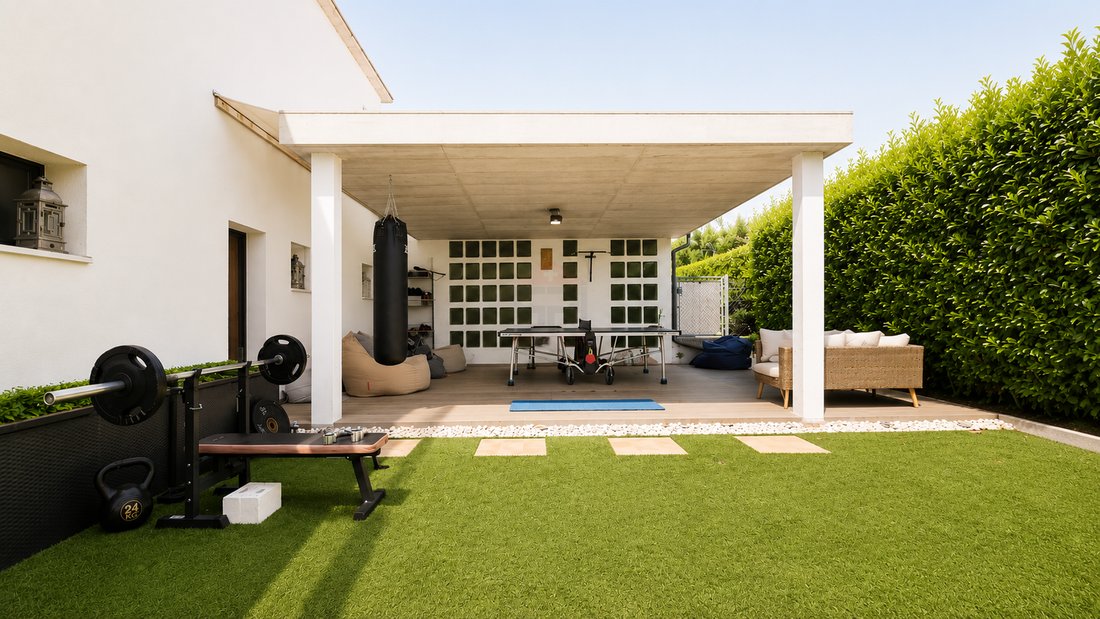
At the back of the property, the carport has been converted into a leisure and sports area. Versatile, it can easily return to its original function or be rethought according to the needs of its future owners.
A bright living space open to the outside
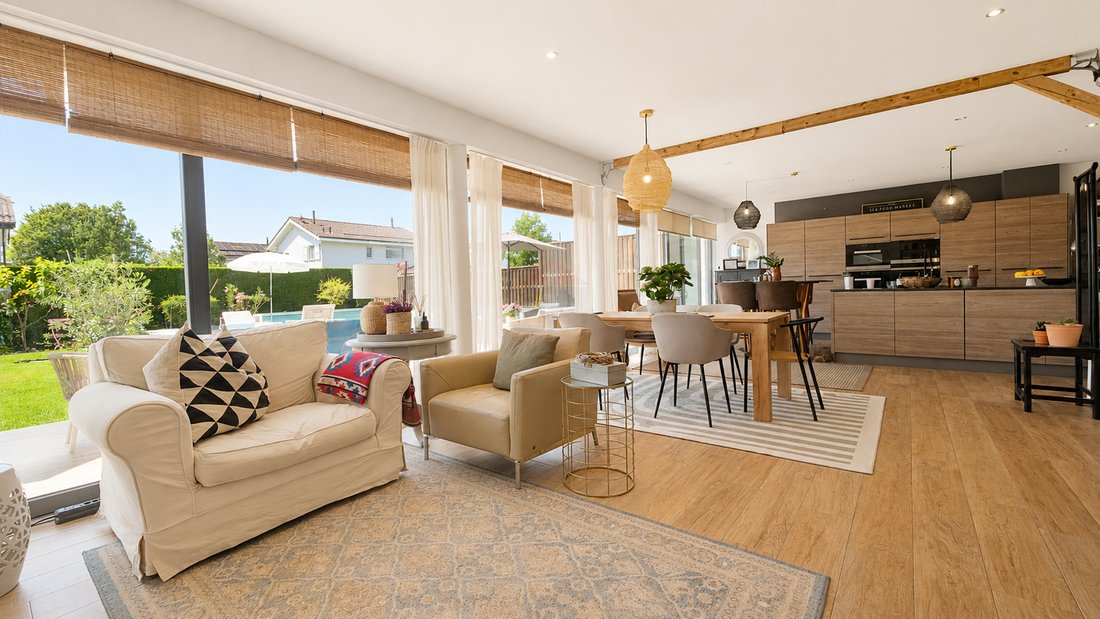
From the entrance, a cloakroom leads to a vast living room bathed in light thanks to large bay windows offering a true continuity between indoors and outdoors.
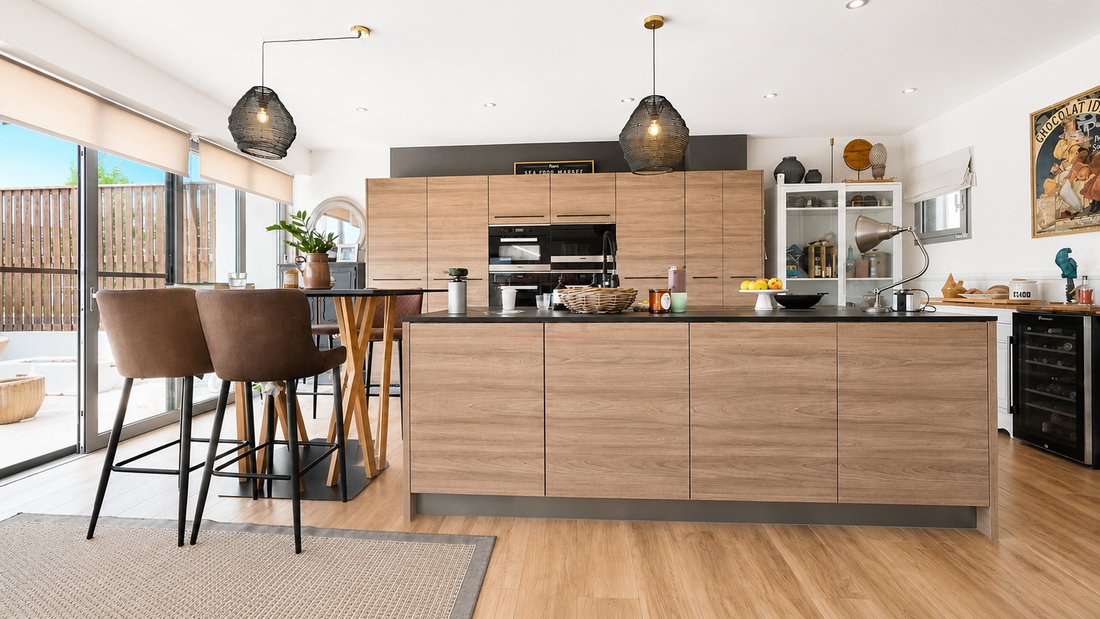
The contemporary kitchen, open to the living room, revolves around a generous central island and benefits from direct access to a pleasant semi-covered terrace.
A second, more intimate lounge, ideal as a TV, reading, or reception area.
A floor dedicated to comfort
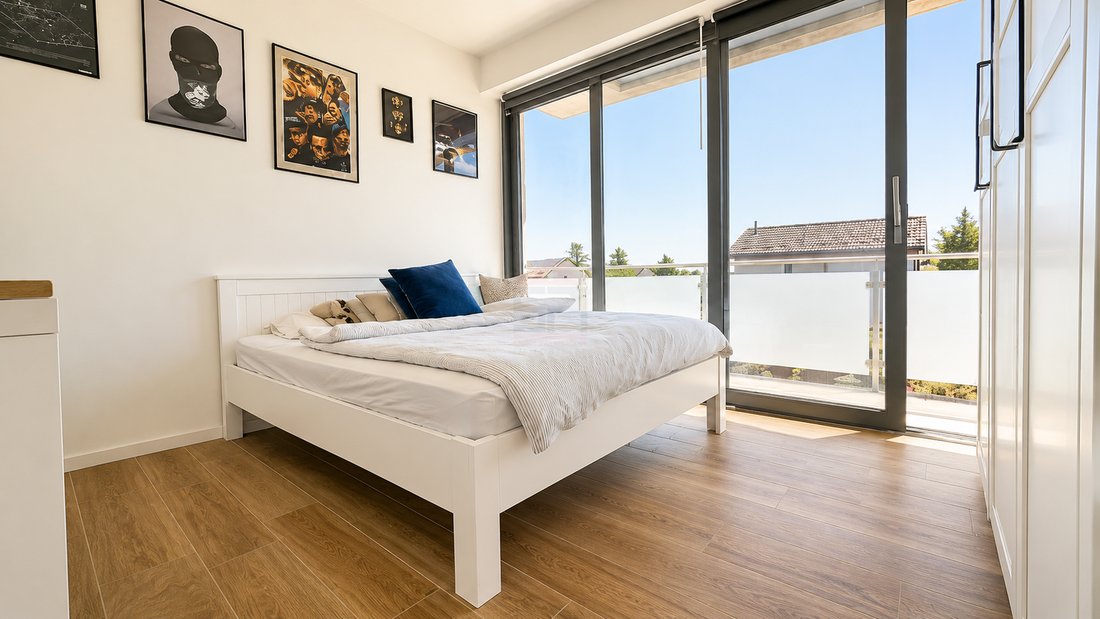
The upper floor offers two children’s bedrooms with access to the balcony, a complete bathroom, as well as a magnificent master suite with its dressing room, private shower room, and its own balcony.
A basement with multiple possibilities
Fully fitted, the basement of over 80 m² offers numerous possibilities: office, guest room, gym, playroom, or cinema space.
A shower room with WC completes this level.
A rare property combining contemporary architecture, quality amenities, and spaces perfectly designed for family life. Its privileged environment, generous volumes, and remarkable connection between indoors and outdoors make it a top choice opportunity at the gates of Geneva.
Located in a particularly sought-after residential environment, this superb semi-detached villa built in 2016 offers 170 m² of living space and 245 m² of usable space on a magnificent flat plot of approximately 750 m², perfectly landscaped and ideally exposed.
Designed for a demanding family life, it impresses with its generous volumes, omnipresent brightness, and the quality of its amenities.
Exteriors designed to fully enjoy every season
The landscaped garden features a superb heated swimming pool, equipped with a submerged roller cover, surrounded by a large wooden terrace and several relaxation areas.
At the back of the property, the carport has been converted into a leisure and sports area. Versatile, it can easily return to its original function or be rethought according to the needs of its future owners.
A bright living space open to the outside
From the entrance, a cloakroom leads to a vast living room bathed in light thanks to large bay windows offering a true continuity between indoors and outdoors.
The contemporary kitchen, open to the living room, revolves around a generous central island and benefits from direct access to a pleasant semi-covered terrace.
A second, more intimate lounge, ideal as a TV, reading, or reception area.
A floor dedicated to comfort
The upper floor offers two children’s bedrooms with access to the balcony, a complete bathroom, as well as a magnificent master suite with its dressing room, private shower room, and its own balcony.
A basement with multiple possibilities
Fully fitted, the basement of over 80 m² offers numerous possibilities: office, guest room, gym, playroom, or cinema space.
A shower room with WC completes this level.
A rare property combining contemporary architecture, quality amenities, and spaces perfectly designed for family life. Its privileged environment, generous volumes, and remarkable connection between indoors and outdoors make it a top choice opportunity at the gates of Geneva.
-
Type de propriété
Maison
-
Prix/pied²
$1,758
Caractéristiques
- Jardin
- Terrasse
- Moderne
- Piscine
- Dressing
- Cuisine ouverte
- Constructions neuves
- Bureau
- Îlot de cuisine
Caractéristiques
Lot
Intérieur
- Bureau
- Îlot de cuisine
- Cuisine ouverte
- Sous-sol
- Dressing
Outdoor
- Terrasse
- Balcon
- Stationnement
- Piscine
- Espace de vie extérieur
- Jardin
Explorez le secteur
Chavannes-des-Bois, Vaud, Suisse
Voir sur Google Maps
Prix par sqft
Faible
Élevé
Inscrit il y a 1 mois
Vous vous êtes renseigné sur ce bien
L'agent vous contactera bientôt par
Publié par
29
Annonces
2026
Inscrit
Réserver une visite avec the agent
Choisissez une date et si vous souhaitez une visite virtuelle ou en personne avec l’agent.
Date préférée
Type de visite
Dernière mise à jour
Hier
Première mise en ligne
Aug 23
Référence de l’annonce
SPI-1942-3
Propriétés similaires à proximité
Nouvelles annonces à Chavannes-des-Bois



Explorez plus de biens à vendre
Chavannes-des-Bois, Suisse types de propriétés
Chavannes-des-Bois, Suisse Recherches populaires
- Propriétés avec Balcon à Chavannes-des-Bois, Suisse
- Moderne propriétés à Chavannes-des-Bois, Suisse
- Propriétés avec Cuisine ouverte à Chavannes-des-Bois, Suisse
- Propriétés avec Bar à Chavannes-des-Bois, Suisse
- Constructions neuves propriétés à Chavannes-des-Bois, Suisse
- Duplex propriétés à Chavannes-des-Bois, Suisse
- Rénové propriétés à Chavannes-des-Bois, Suisse
- Propriétés avec Salle de jeux à Chavannes-des-Bois, Suisse
- Propriétés avec Cinéma à Chavannes-des-Bois, Suisse
Guides et histoires connexes
La confiance des plus grands courtiers du monde
Les agents des propriétés les plus exceptionnelles du monde publient sur JamesEdition.
- Des annonces de Sotheby's, Christie's, BARNES et Engel & Völkers
- Chaque annonce est vérifiée avant sa mise en ligne
- Contactez directement des agents vérifiés
En continuant, vous acceptez nos Conditions et notre Politique de confidentialité.