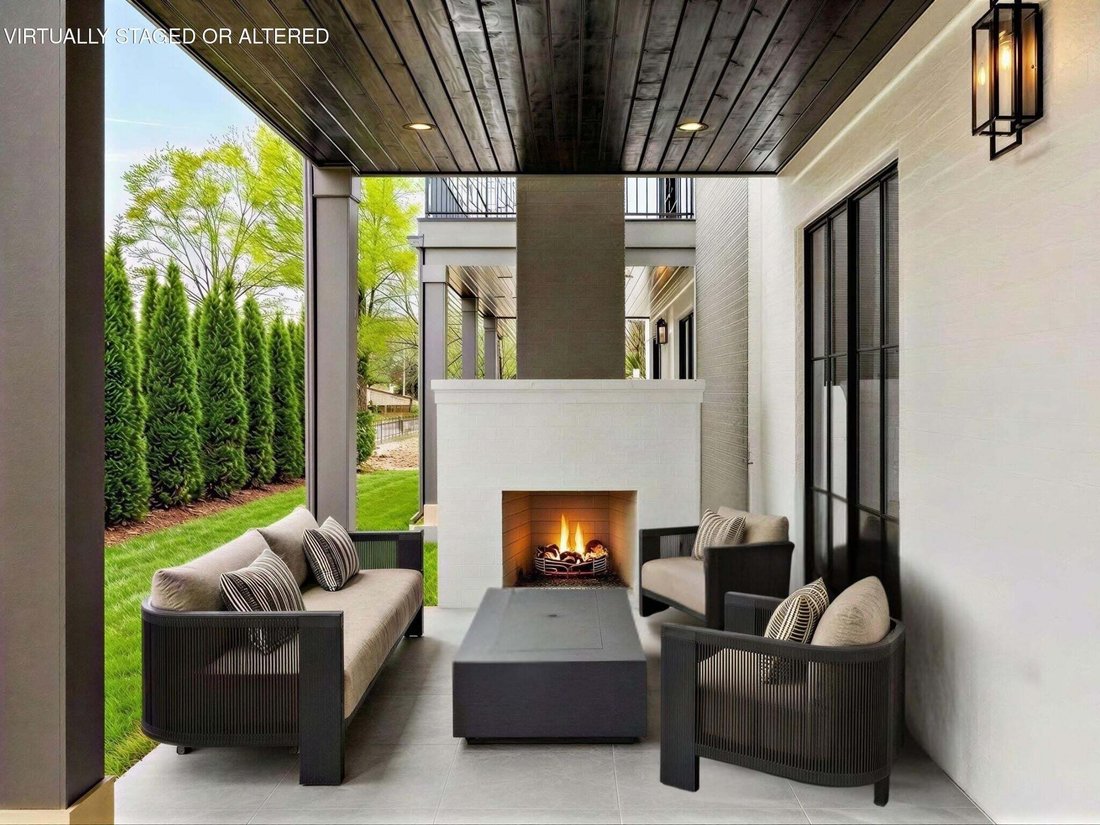
Maison Mitoyenne À Chattanooga
- 4 Chambres
- 4 SdB
- 3,260 Sqft
- 3,050 Sqft lot
- Mis à jour: Hier
- Source: Realtracs MLS#3615648
À propos de la propriété
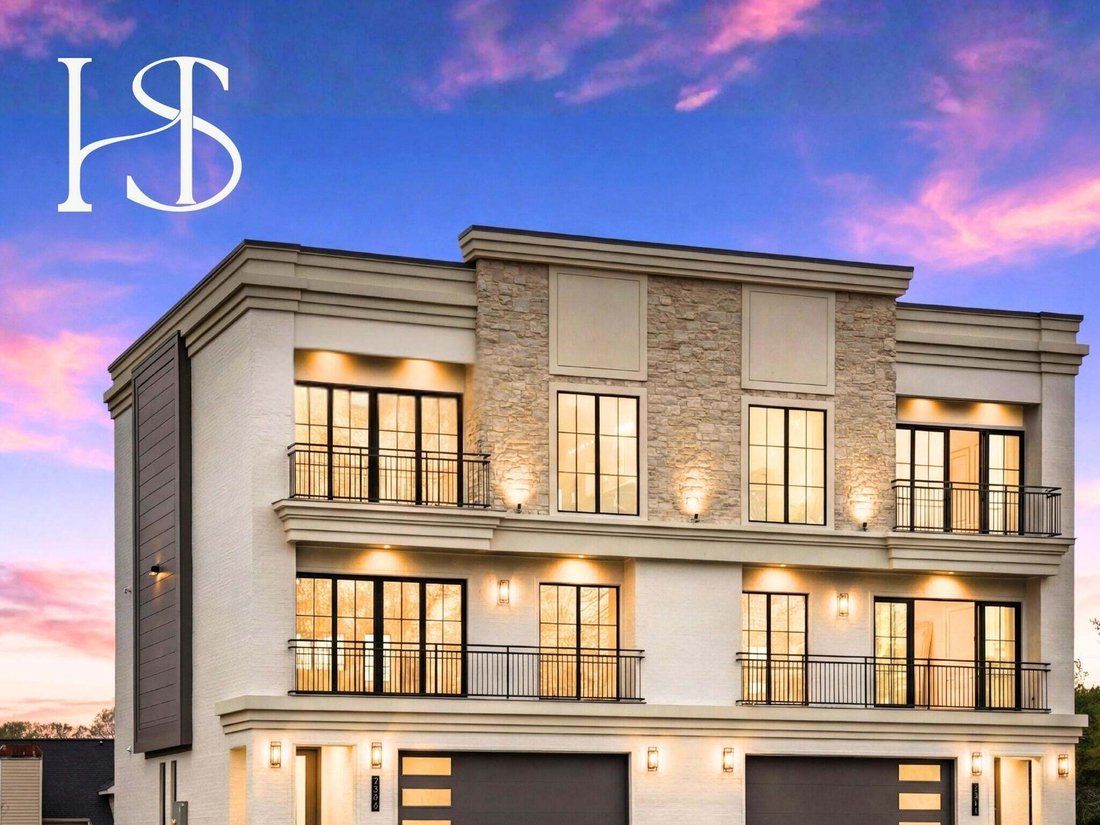
Introducing The Castello, an exceptional 4-bedroom, 3.5-bath townhome offering highly functional open-concept living paired with elevated design. The entry level features a welcoming foyer, a versatile flex space or private in-law suite with full bath and optional kitchenette, and a spacious two-car garage with EV charging pre-wire.
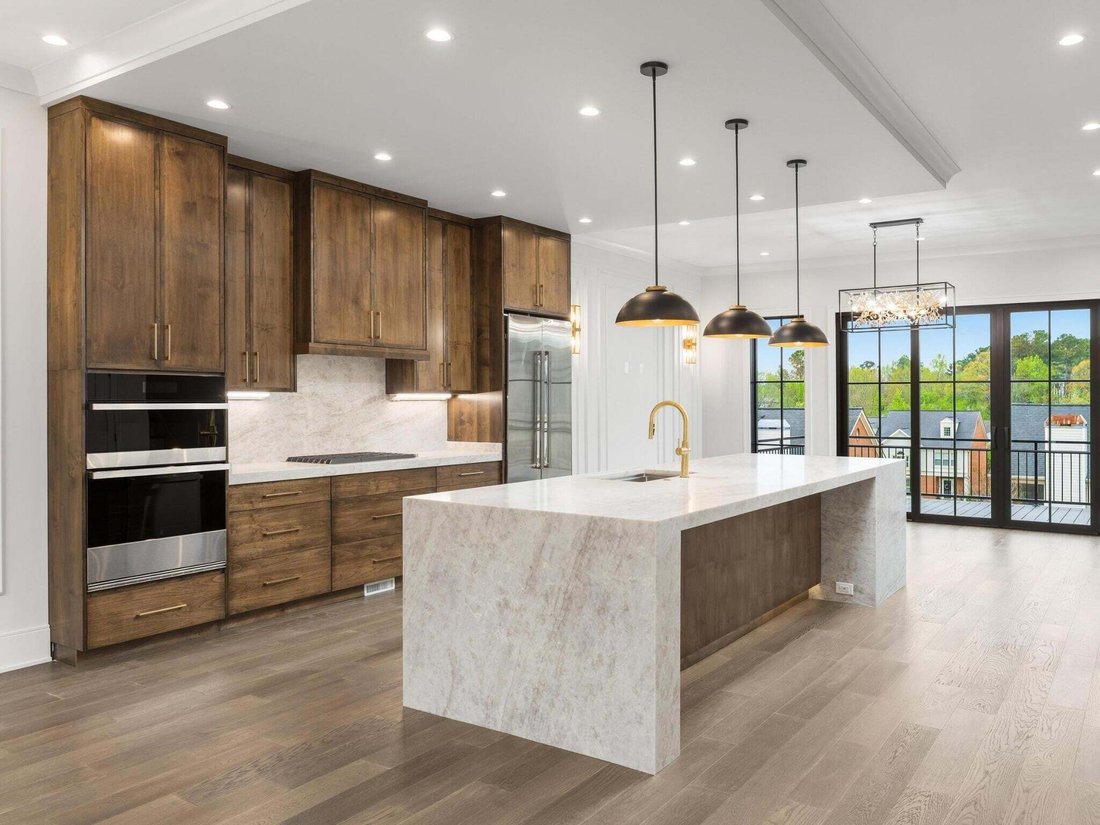
A private residential elevator with an 8’ cabin provides seamless access to all three levels. The main living level showcases soaring 9-10’ ceilings, 8’ doors, engineered hardwood flooring, and a stunning great room anchored by a 60-inch linear gas fireplace. The chef’s kitchen is designed to impress, featuring an oversized 11’+ waterfall quartz island, Euro-style cabinetry, custom storage, a walk-in pantry, and premium Jenn-Air appliances. The space flows effortlessly to a private balcony, creating the perfect setting for both everyday living and entertaining.
Upstairs, the primary suite offers a true retreat with a private balcony and a spa-inspired bath featuring heated floors, a 10’ dual vanity, Kohler fixtures, and marble or quartz countertops. Bathrooms throughout showcase porcelain tile flooring (per plan), vanities with under-mount sinks, designer 6’’-12’’ splashes, beautifully appointed walk-in tile showers, and low flush, water sense toilets. Two additional bedrooms, a full bath, and a conveniently located laundry room complete the upper level.
-
Type de propriété
Maison de ville
-
Année de construction
2027
-
Prix/pied²
$416
Caractéristiques
- Garage
- Dressing
- Cheminée
- Piscine
- Moderne
- Ascenseur
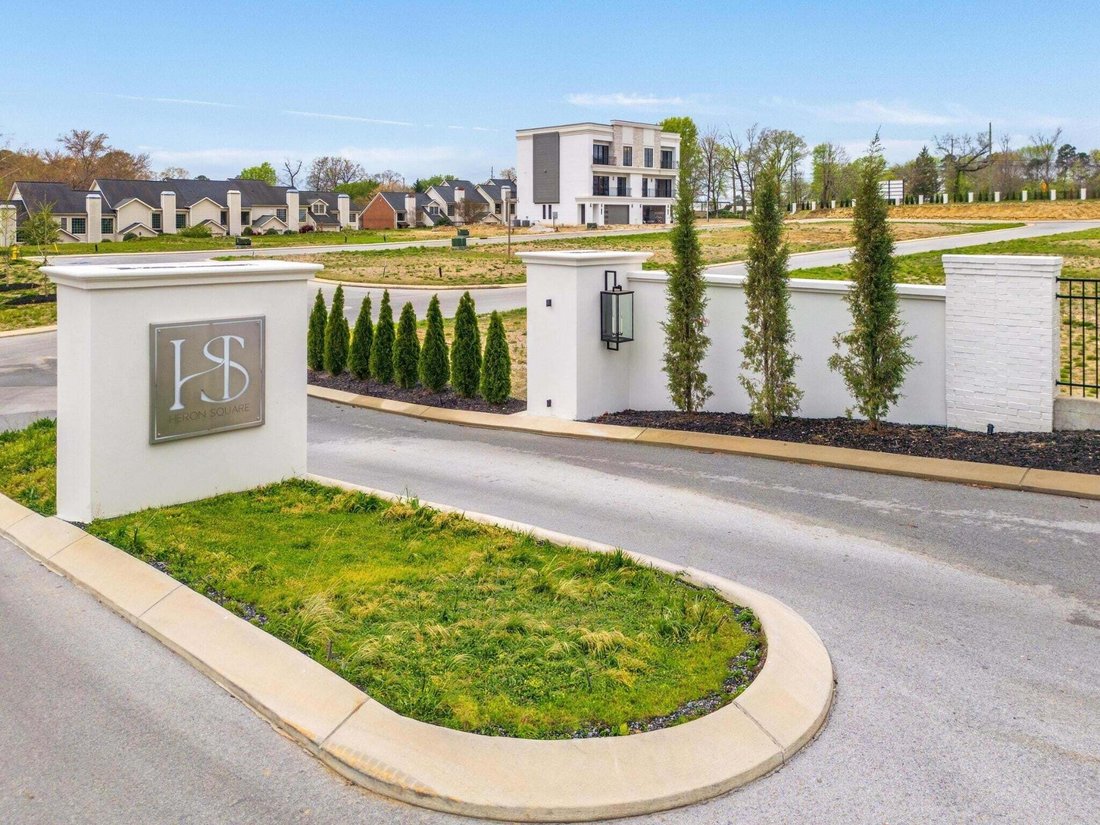
- Lotissement sécurisé
- Cuisine ouverte
- Espace de vie extérieur
Lot
Intérieur
- Haut plafond
- Cheminée
- Îlot de cuisine
- Cuisinière à gaz
- Bar
- Ascenseur
- Cuisine ouverte
- Comptoirs en pierre
- Dressing
Outdoor
Explorez le secteur
L'agent vous contactera bientôt par
Publié par
Réserver une visite avec the agent
Choisissez une date et si vous souhaitez une visite virtuelle ou en personne avec l’agent.
Based on information submitted to the MLS GRID as of 2026. All data is obtained from various sources and may not have been verified by broker or MLS GRID. Supplied Open House Information is subject to change without notice. All information should be independently reviewed and verified for accuracy. Properties may or may not be listed by the office/agent presenting the information.
Propriétés similaires à proximité
Nouvelles annonces à Chattanooga

Explorez plus de biens à vendre
Chattanooga, TN, États-Unis types de propriétés
- Maisons à vendre à Chattanooga, TN, États-Unis
- Maisons de ville à vendre à Chattanooga, TN, États-Unis
- appartements à vendre à Chattanooga, TN, États-Unis
- Campagne à vendre à Chattanooga, TN, États-Unis
- Corps de ferme à vendre à Chattanooga, TN, États-Unis
- Appartements à vendre à Chattanooga, TN, États-Unis
Chattanooga, TN, États-Unis Recherches populaires
- Propriétés avec Garage à Chattanooga, TN, États-Unis
- Propriétés avec Piscine à Chattanooga, TN, États-Unis
- Vue sur la montagne propriétés à Chattanooga, TN, États-Unis
- Vue sur la mer propriétés à Chattanooga, TN, États-Unis
- Vue panoramique / panoramique propriétés à Chattanooga, TN, États-Unis
- Lotissement sécurisé propriétés à Chattanooga, TN, États-Unis
- Propriétés avec Terrain de tennis à Chattanooga, TN, États-Unis
- Au bord de l’eau propriétés à Chattanooga, TN, États-Unis
- Propriétés avec Ascenseur à Chattanooga, TN, États-Unis
- Vue sur la ville propriétés à Chattanooga, TN, États-Unis
- Propriétés avec Cuisine extérieure à Chattanooga, TN, États-Unis
- Vue sur la rivière propriétés à Chattanooga, TN, États-Unis
- Au bord du lac propriétés à Chattanooga, TN, États-Unis
- Front de rivière propriétés à Chattanooga, TN, États-Unis
- Propriétés avec Bibliothèque à Chattanooga, TN, États-Unis
- Vue sur un golfe propriétés à Chattanooga, TN, États-Unis
- Propriétés avec Cave à vins à Chattanooga, TN, États-Unis
- Colline propriétés à Chattanooga, TN, États-Unis
- Propriétés avec Cinéma à Chattanooga, TN, États-Unis
- Propriétés avec Héliport à Chattanooga, TN, États-Unis
- Duplex propriétés à Chattanooga, TN, États-Unis
- Propriétés avec Hammam à Chattanooga, TN, États-Unis
- Manoir propriétés à Chattanooga, TN, États-Unis
- Équestre propriétés à Chattanooga, TN, États-Unis
- Plage propriétés à Chattanooga, TN, États-Unis
Guides et histoires connexes
La confiance des plus grands courtiers du monde
Les agents des propriétés les plus exceptionnelles du monde publient sur JamesEdition.
- Des annonces de Sotheby's, Christie's, BARNES et Engel & Völkers
- Chaque annonce est vérifiée avant sa mise en ligne
- Contactez directement des agents vérifiés
En continuant, vous acceptez nos Conditions et notre Politique de confidentialité.
partnered with