Maison Mitoyenne à Chattanooga
- 4 Chambres
- 4 SdB
- 2,777 Sqft
- Mis à jour: Août 19
- Source: Greater Chattanooga REALTORS MLS#1536212
À propos de la propriété
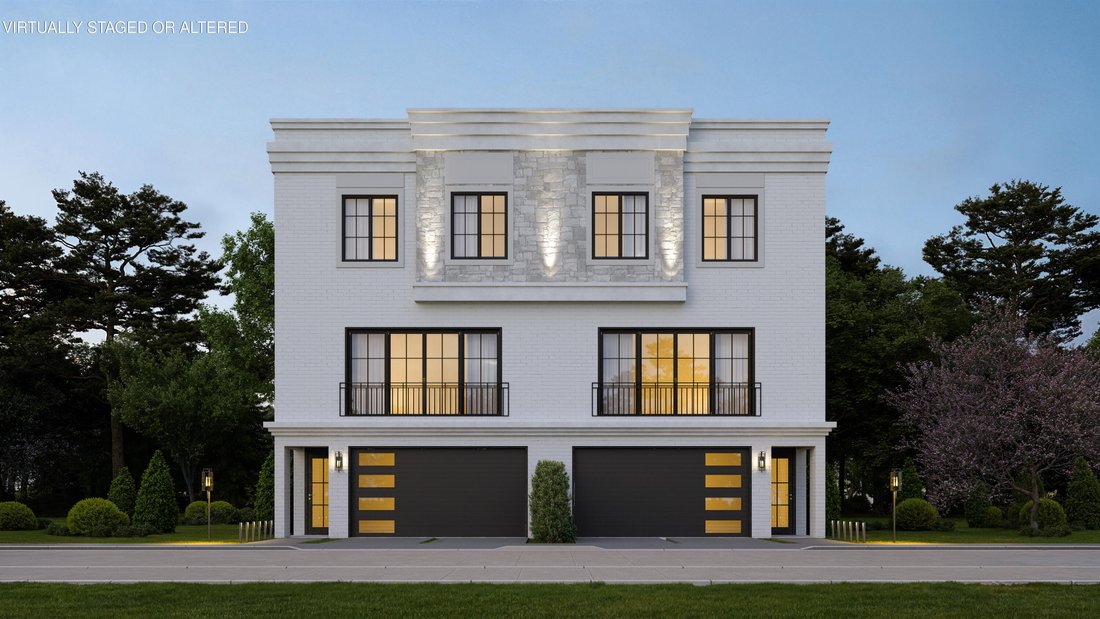
Introducing The Piccola, designed for those who value efficient luxury without sacrificing premium amenities, The Piccola offers an exceptional blend of comfort, style, and functionality. A beautifully designed 4-bedroom, 3.5-bath luxury townhome offering approximately 2,777 square feet of elevated living space with thoughtfully curated finishes and exceptional functionality throughout. Blending sophisticated design with low-maintenance convenience, The Piccola delivers the lifestyle discerning buyers seek.
The entry level welcomes you with a spacious foyer, a versatile flex room or private fourth bedroom complete with a walk-in closet, full bath, and its own dedicated laundry area--ideal for guests, multi-generational living, a home office, fitness space, or private retreat. A spacious two-car garage with EV charging pre-wire and a private residential elevator featuring an 8-foot cabin provide effortless accessibility to all three levels.
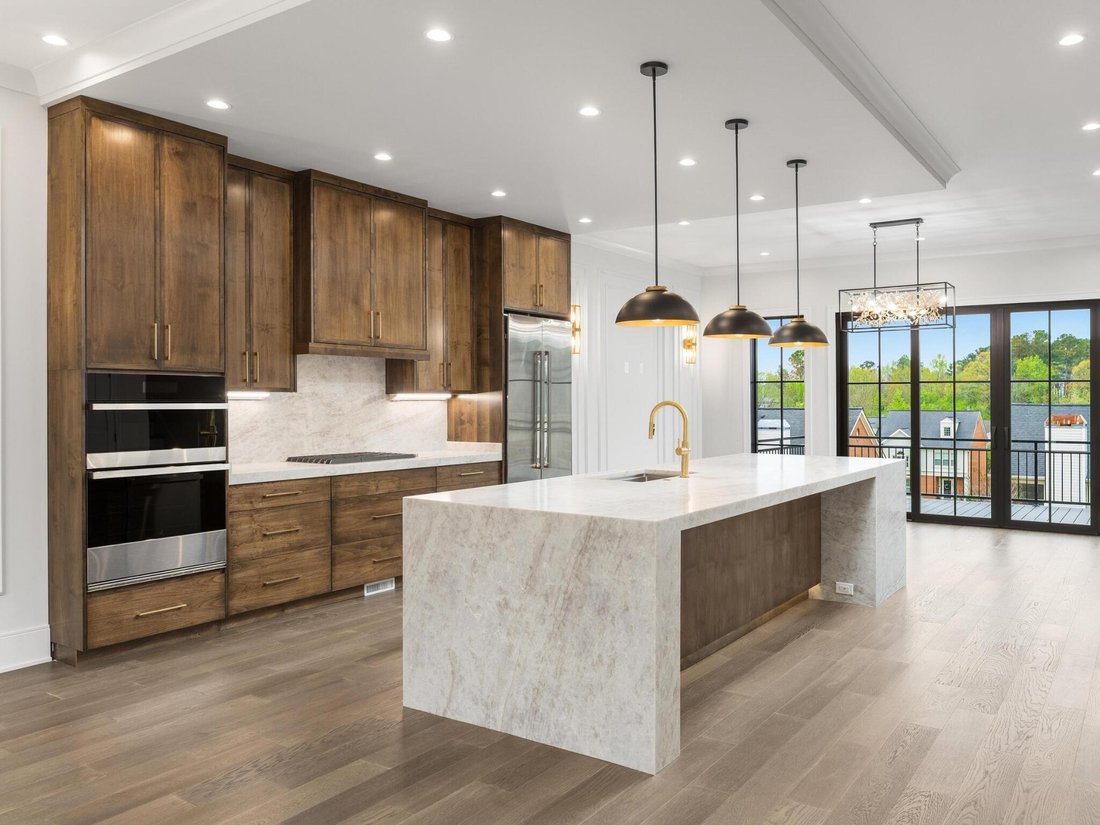
The main living level showcases soaring 9-10’ ceilings, 8’ doors, engineered hardwood flooring, and a stunning great room centered around a 48-inch linear gas fireplace. The chef’s kitchen is designed for both entertaining and everyday living, featuring an oversized waterfall quartz island, Euro-style cabinetry, premium JennAir appliances, custom storage solutions, and an impressive 5’ x 8’ walk-in pantry offering exceptional organization and storage. The open-concept design flows seamlessly to a private balcony, creating the perfect setting for morning coffee, evening relaxation, or entertaining guests.
The upper level is highlighted by a luxurious primary suite designed as a true sanctuary. The spa-inspired bath features heated floors, a generous dual vanity, Kohler fixtures, quartz countertops, and a stunning wet-room design that combines a freestanding soaking tub and dual-head walk-in shower within a single frameless glass enclosure--creating a resort-inspired retreat that is both elegant and functional. Two additional bedrooms, a full bath, and a conveniently located laundry room complete the upper level.
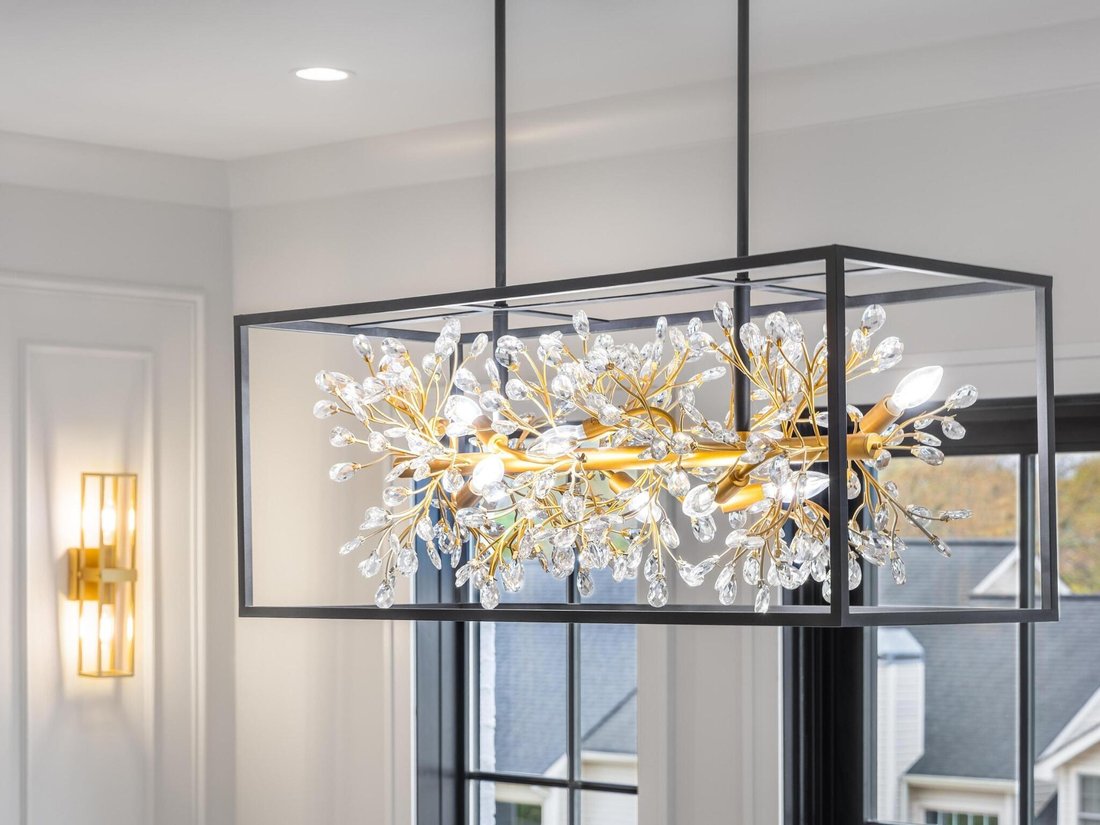
Bathrooms throughout showcase Italian porcelain tile, vanities with under-mount sinks, designer 6’’-12’’ splashes, beautifully appointed zero-entry tile showers, and low-flush WaterSense toilets. Built with both luxury and performance in mind, this home includes Pella aluminum-clad wood windows, spray foam insulation, tankless water heater, TPO roofing, LED recessed lighting, smart-lock entry door hardware, a Wi-Fi-ready programmable digital thermostat, and designer finishes throughout.
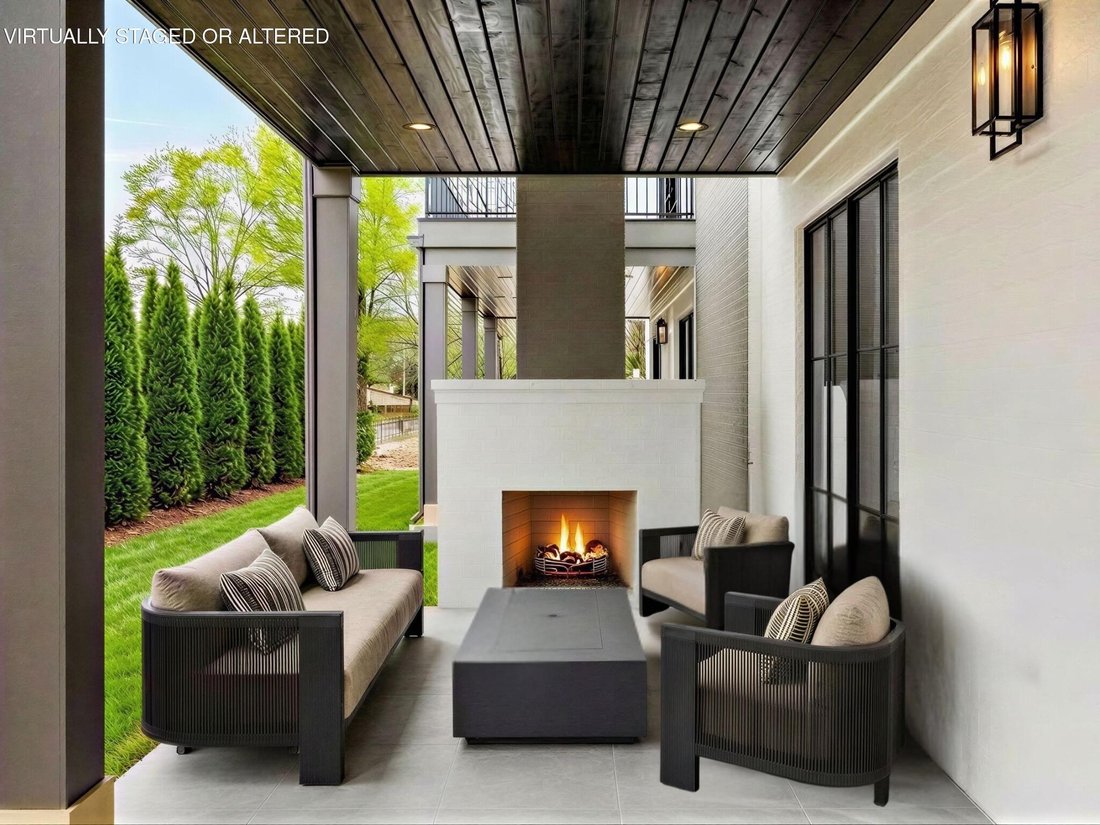
Exterior details are equally impressive, featuring a timeless blend of brick, stucco, and Hardie accents enhanced by professional landscaping, exterior uplighting, and expansive outdoor living. The covered first-floor patio serves as an inviting outdoor haven, anchored by a stunning gas-log fireplace, tongue-and-groove ceiling, and large-format tile flooring.
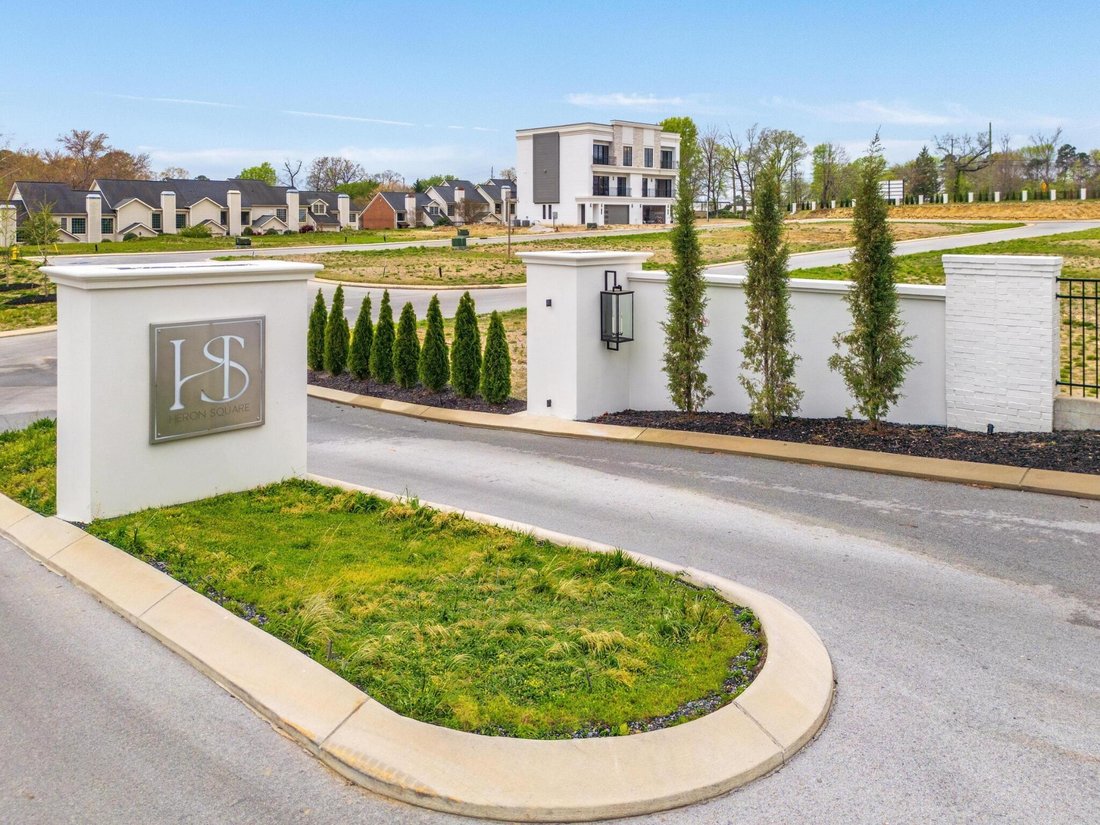
Residents of Heron Square enjoy a secure gated entrance, sidewalks, beautifully maintained green spaces, an acre of mature trees with natural walking trails, a community pool with infinity edge, cabana with sauna, and a fire pit gathering area. The HOA provides full lawn and landscape maintenance (front and back), along with irrigation and water usage for the sprinkler system, creating a truly low-maintenance, lock-and-leave lifestyle.
Heron Square isn’t simply a place to live--it’s a lifestyle defined by thoughtful design, modern convenience, and elevated everyday living.
-
Type de propriété
Maison de ville
-
Année de construction
2026
-
Prix/pied²
$395
Caractéristiques
Lot
Intérieur
- Haut plafond
- Bureau
- Cheminée
- Îlot de cuisine
- Buanderie
- Sauna
- Ascenseur
- Dressing
- Centre de remise en forme / Fitness
Outdoor
Explorez le secteur
L'agent vous contactera bientôt par
Publié par
Réserver une visite avec the agent
Choisissez une date et si vous souhaitez une visite virtuelle ou en personne avec l’agent.
The data relating to real estate for sale on this website comes in part from the Internet Data exchange (IDX) program of the Greater Chattanooga Association of REALTORS®. IDX information is provided exclusively for consumers' personal, non-commercial use and may not be used for any purpose other than to identify prospective properties consumers may be interested in purchasing. All properties are subject to prior sale, change or withdrawal. Neither listing broker(s) or information provider(s) shall be responsible for any typographical errors, misinformation, misprints and shall be held totally harmless. Information deemed reliable but not guaranteed. {{BROKERAGE}} does not display the entire MLS of Chattanooga, Inc. database on this website. The listings of some real estate brokerage firms have been excluded. Copyright © {{YEAR}} Greater Chattanooga Association of REALTORS®. All Rights Reserved.
Propriétés similaires à proximité
Nouvelles annonces à Chattanooga



Explorez plus de biens à vendre
Chattanooga, TN, États-Unis types de propriétés
- Maisons à vendre à Chattanooga, TN, États-Unis
- Maisons de ville à vendre à Chattanooga, TN, États-Unis
- appartements à vendre à Chattanooga, TN, États-Unis
- Campagne à vendre à Chattanooga, TN, États-Unis
- Corps de ferme à vendre à Chattanooga, TN, États-Unis
- Appartements à vendre à Chattanooga, TN, États-Unis
Chattanooga, TN, États-Unis Recherches populaires
- Propriétés avec Garage à Chattanooga, TN, États-Unis
- Propriétés avec Piscine à Chattanooga, TN, États-Unis
- Vue sur la montagne propriétés à Chattanooga, TN, États-Unis
- Vue sur la mer propriétés à Chattanooga, TN, États-Unis
- Vue panoramique / panoramique propriétés à Chattanooga, TN, États-Unis
- Lotissement sécurisé propriétés à Chattanooga, TN, États-Unis
- Propriétés avec Terrain de tennis à Chattanooga, TN, États-Unis
- Au bord de l’eau propriétés à Chattanooga, TN, États-Unis
- Propriétés avec Ascenseur à Chattanooga, TN, États-Unis
- Propriétés avec Cuisine extérieure à Chattanooga, TN, États-Unis
- Vue sur la rivière propriétés à Chattanooga, TN, États-Unis
- Front de rivière propriétés à Chattanooga, TN, États-Unis
- Vue sur la ville propriétés à Chattanooga, TN, États-Unis
- Au bord du lac propriétés à Chattanooga, TN, États-Unis
- Vue sur un golfe propriétés à Chattanooga, TN, États-Unis
- Propriétés avec Cave à vins à Chattanooga, TN, États-Unis
- Propriétés avec Cinéma à Chattanooga, TN, États-Unis
- Colline propriétés à Chattanooga, TN, États-Unis
- Propriétés avec Bibliothèque à Chattanooga, TN, États-Unis
- Propriétés avec Héliport à Chattanooga, TN, États-Unis
- Propriétés avec Hammam à Chattanooga, TN, États-Unis
- Manoir propriétés à Chattanooga, TN, États-Unis
- Équestre propriétés à Chattanooga, TN, États-Unis
- Plage propriétés à Chattanooga, TN, États-Unis
Guides et histoires connexes
La confiance des plus grands courtiers du monde
Les agents des propriétés les plus exceptionnelles du monde publient sur JamesEdition.
- Des annonces de Sotheby's, Christie's, BARNES et Engel & Völkers
- Chaque annonce est vérifiée avant sa mise en ligne
- Contactez directement des agents vérifiés
En continuant, vous acceptez nos Conditions et notre Politique de confidentialité.
partnered with