Résidence Unifamiliale à Chattanooga
- 3 Chambres
- 3 SdB
- 3,515 Sqft
- 33,977 Sqft lot
- Mis à jour: Août 4
-
2
Vues des 30 derniers jours
- Source: Greater Chattanooga REALTORS MLS#1531592
À propos de la propriété
Welcome to 5047 Amethyst Road, where you can enjoy the luxury of a custom-built home without the lengthy wait or uncertainty of new construction. Rather than spending two or more years navigating mountain site preparati
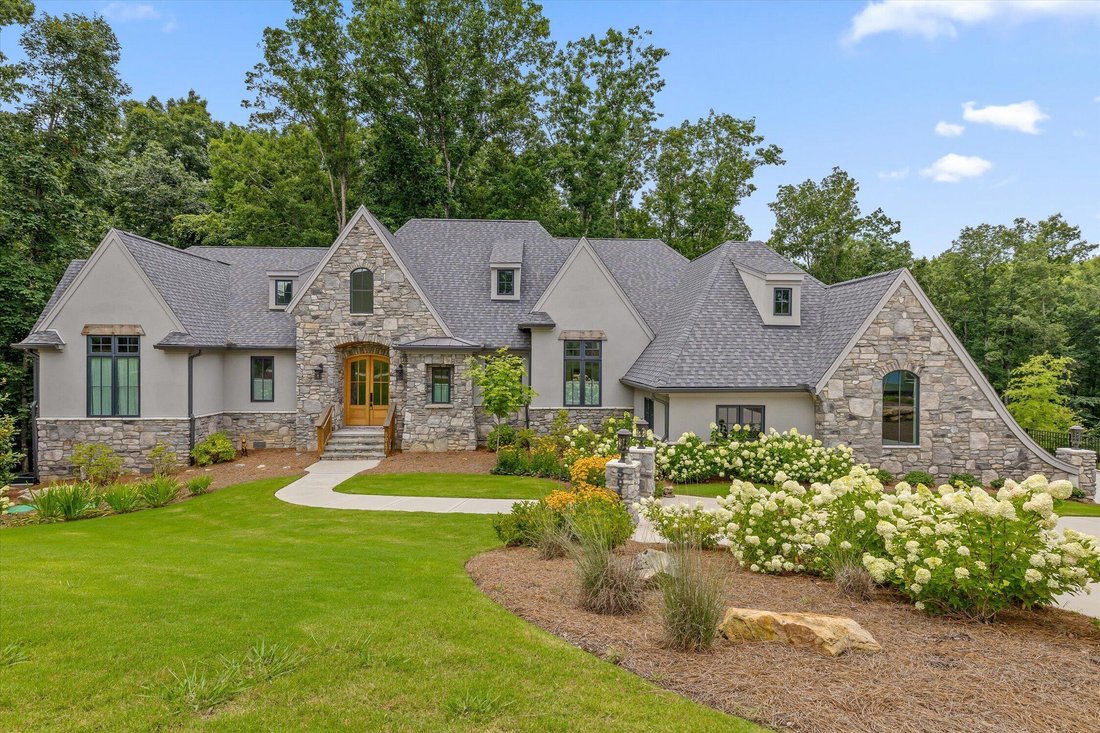
Welcome to 5047 Amethyst Road, where you can enjoy the luxury of a custom-built home without the lengthy wait or uncertainty of new construction. Rather than spending two or more years navigating mountain site preparation, unexpected construction costs, and interest expenses during the building process, you can move right into this exceptional luxury home at The Pass atop Black Creek Mountain. Nestled within the prestigious, amenity-rich community of Black Creek, this impeccably built and maintained residence is complete, turnkey, and ready for you to embrace the Black Creek lifestyle. Thoughtfully designed with quality craftsmanship throughout, the home offers the perfect balance of comfortable everyday living and exceptional spaces for entertaining family and friends.
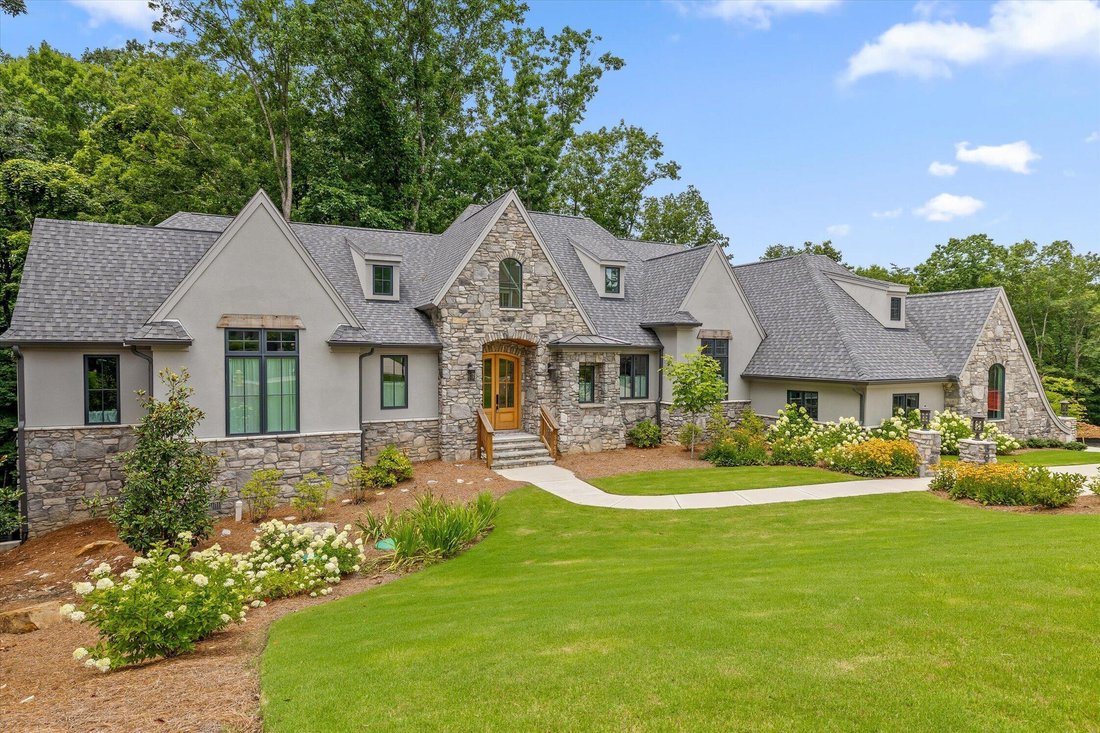
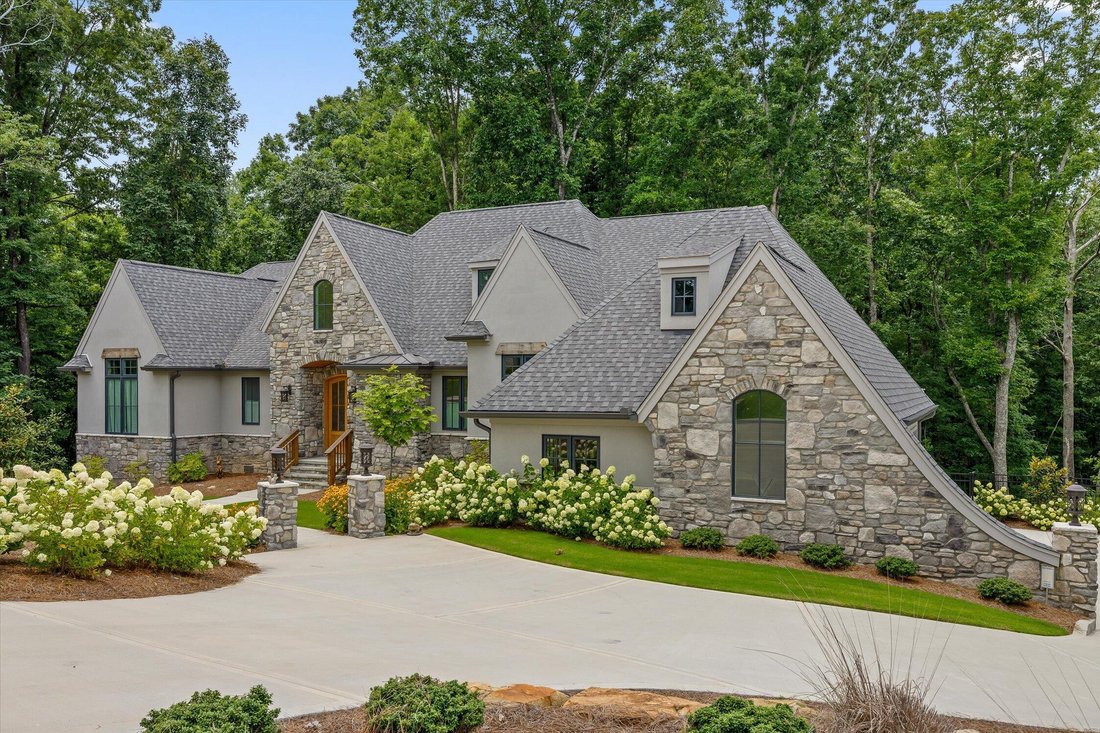
Situated on a private, beautifully landscaped (approx.)0.78 acre lot, the home showcases a striking blend of mountain stone, stucco, and warm cedar accents. Inside, you’ll find approximately 2,664 square feet of refined main-level living space, along with an additional 851 square feet of finished basement. Offering 3 bedrooms and 2.5 bathrooms, this residence provides the ease of primarily main-level living while reflecting exceptional pride of ownership, quality craftsmanship, and thoughtful upgrades throughout.
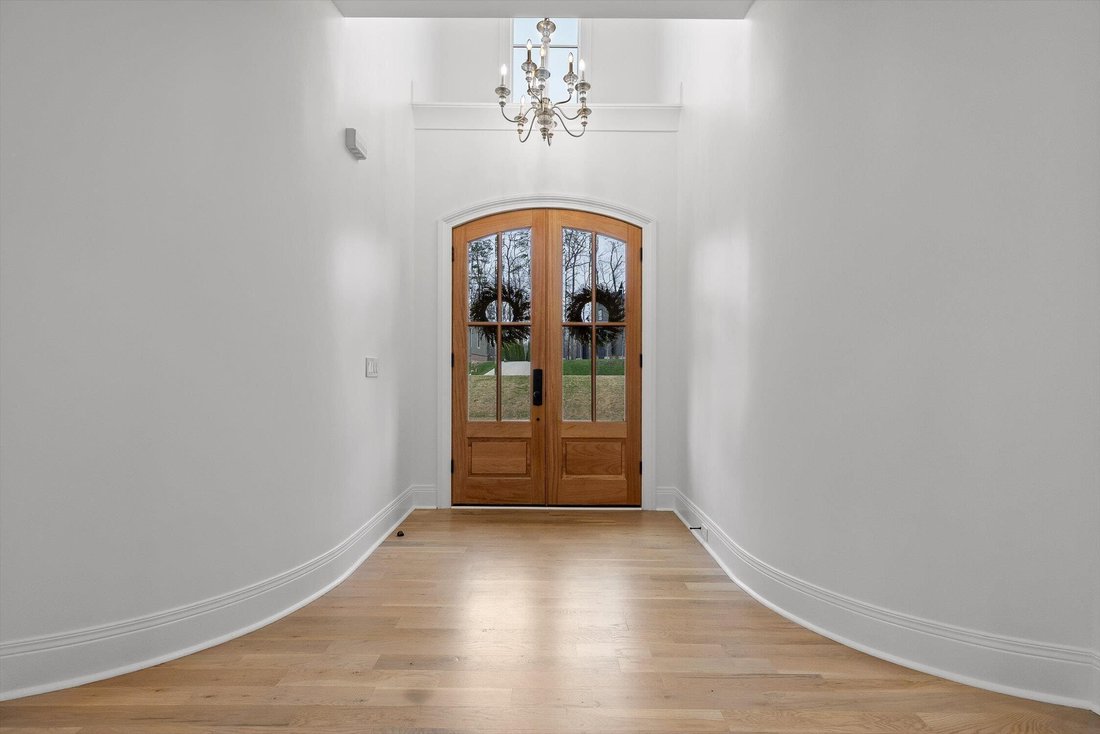
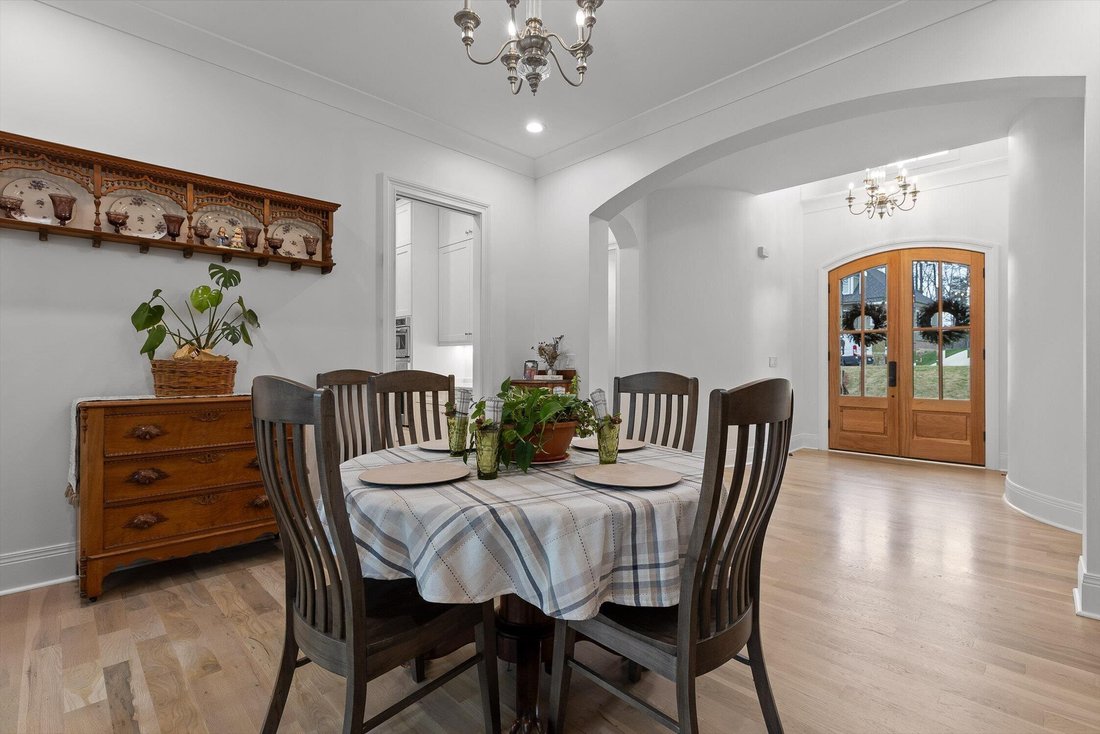
Upon entry, a welcoming curved wall foyer leads into a spacious dining room that opens to a covered porch...perfect for relaxing and enjoying the changing seasons. The chef’s kitchen is both functional and beautifully designed, featuring custom floor-to-ceiling cabinetry, a large center island, marble countertops, a butler’s pantry, wet bar, and a cozy nature viewing nook or workspace. Outfitted with GE Cafe’ appliances, the kitchen flows seamlessly into the expansive great room, where Windsor windows fill the space with natural light and a gas fireplace creates a warm, inviting atmosphere. The primary suite is a true retreat, highlighted by soaring ceilings, abundant natural light, and a walk-in closet with custom shelving. The spa-inspired primary bath offers dual vanities, a large soaking tub, and an impressive walk-through tile shower with pebble stone flooring.
The main level also includes two generously sized bedrooms, a full bath with a beautifully designed curved tile shower, and an exceptional laundry room featuring vaulted ceilings, leathered granite countertops, tile flooring, custom cabinetry, large window, and a utility sink. A dedicated office or study area and a convenient half bath for guests complete the main level
Additional highlights include a true three-car garage with main-level entry and custom epoxy-coated floors, along with a finished basement space that offers endless possibilities...ideal for a media room, home gym, or teenage retreat.
The outdoor living spaces create a true private escape, featuring a spacious covered deck with a tongue-and-groove ceiling and ceiling fan, as well as an expansive open-air deck...all finished with low-maintenance Trex decking.
This is a truly special home in an exceptional neighborhood...schedule your private showing today!
-
Type de propriété
Maison
-
Étages
1
-
Année de construction
2024
-
Prix/pied²
$369
Caractéristiques
- Garage
- Dressing
- Cheminée
- Jardin
- Terrain de tennis
- Terrain de jeu
- Centre de remise en forme / Fitness
- Piscine
- Constructions neuves
Lot
- Constructions neuves
Intérieur
- Haut plafond
- Bureau
- Cheminée
- Îlot de cuisine
- Bar
- Buanderie
- Sous-sol
- Dressing
- Centre de remise en forme / Fitness
Outdoor
- Piscine
- Garage
- Terrain de jeu
- Terrain de tennis
- Jardin
Explorez le secteur
L'agent vous contactera bientôt par
Publié par
Réserver une visite avec the agent
Choisissez une date et si vous souhaitez une visite virtuelle ou en personne avec l’agent.
The data relating to real estate for sale on this website comes in part from the Internet Data exchange (IDX) program of the Greater Chattanooga Association of REALTORS®. IDX information is provided exclusively for consumers' personal, non-commercial use and may not be used for any purpose other than to identify prospective properties consumers may be interested in purchasing. All properties are subject to prior sale, change or withdrawal. Neither listing broker(s) or information provider(s) shall be responsible for any typographical errors, misinformation, misprints and shall be held totally harmless. Information deemed reliable but not guaranteed. {{BROKERAGE}} does not display the entire MLS of Chattanooga, Inc. database on this website. The listings of some real estate brokerage firms have been excluded. Copyright © {{YEAR}} Greater Chattanooga Association of REALTORS®. All Rights Reserved.
Propriétés similaires à proximité
Nouvelles annonces à Chattanooga

Explorez plus de biens à vendre
Chattanooga, TN, États-Unis types de propriétés
- Maisons à vendre à Chattanooga, TN, États-Unis
- appartements à vendre à Chattanooga, TN, États-Unis
- Maisons de ville à vendre à Chattanooga, TN, États-Unis
- Campagne à vendre à Chattanooga, TN, États-Unis
- Corps de ferme à vendre à Chattanooga, TN, États-Unis
- Appartements à vendre à Chattanooga, TN, États-Unis
Chattanooga, TN, États-Unis Recherches populaires
- Propriétés avec Garage à Chattanooga, TN, États-Unis
- Propriétés avec Piscine à Chattanooga, TN, États-Unis
- Vue sur la montagne propriétés à Chattanooga, TN, États-Unis
- Vue panoramique / panoramique propriétés à Chattanooga, TN, États-Unis
- Lotissement sécurisé propriétés à Chattanooga, TN, États-Unis
- Propriétés avec Terrain de tennis à Chattanooga, TN, États-Unis
- Vue sur la mer propriétés à Chattanooga, TN, États-Unis
- Propriétés avec Ascenseur à Chattanooga, TN, États-Unis
- Au bord de l’eau propriétés à Chattanooga, TN, États-Unis
- Vue sur la ville propriétés à Chattanooga, TN, États-Unis
- Vue sur la rivière propriétés à Chattanooga, TN, États-Unis
- Propriétés avec Cuisine extérieure à Chattanooga, TN, États-Unis
- Front de rivière propriétés à Chattanooga, TN, États-Unis
- Propriétés avec Bibliothèque à Chattanooga, TN, États-Unis
- Au bord du lac propriétés à Chattanooga, TN, États-Unis
- Propriétés avec Cinéma à Chattanooga, TN, États-Unis
- Propriétés avec Cave à vins à Chattanooga, TN, États-Unis
- Vue sur un golfe propriétés à Chattanooga, TN, États-Unis
- Colline propriétés à Chattanooga, TN, États-Unis
- Équestre propriétés à Chattanooga, TN, États-Unis
- Plage propriétés à Chattanooga, TN, États-Unis
- Vue sur la mer propriétés à Chattanooga, TN, États-Unis
- Duplex propriétés à Chattanooga, TN, États-Unis
- Propriétés avec Héliport à Chattanooga, TN, États-Unis
Guides et histoires connexes
La confiance des plus grands courtiers du monde
Les agents des propriétés les plus exceptionnelles du monde publient sur JamesEdition.
- Des annonces de Sotheby's, Christie's, BARNES et Engel & Völkers
- Chaque annonce est vérifiée avant sa mise en ligne
- Contactez directement des agents vérifiés
En continuant, vous acceptez nos Conditions et notre Politique de confidentialité.
partnered with