$1,785,000
Maison Unifamiliale Individuelle à Chattanooga
- 4 Chambres
- 5 SdB
- 3,244 Sqft
- 20,038 Sqft lot
- Mis à jour: Novembre 12
- MLS#1545735
À propos de la propriété
La description a été traduite automatiquement.
La description est affichée dans la langue d'origine.
Welcome to 4455 Amethyst Road, at the Pass at Black Creek on top of Aetna Mtn just 15 minutes from downtown. This Modern European Cottage style home is very well appointed and sure to please the most discerning buyer. Distinctly Dwell.
Dwell Construction is a local boutique builder that focuses on detail, design, and the way a home truly lives, and you can see it before you ever walk in.
Dwell Construction is a local boutique builder that focuses on detail, design, and the way a home truly lives, and you can see it before you ever walk in.
Welcome to 4455 Amethyst Road, at the Pass at Black Creek on top of Aetna Mtn just 15 minutes from downtown. This Modern European Cottage style home is very well appointed and sure to please the most discerning buyer. Distinctly Dwell.
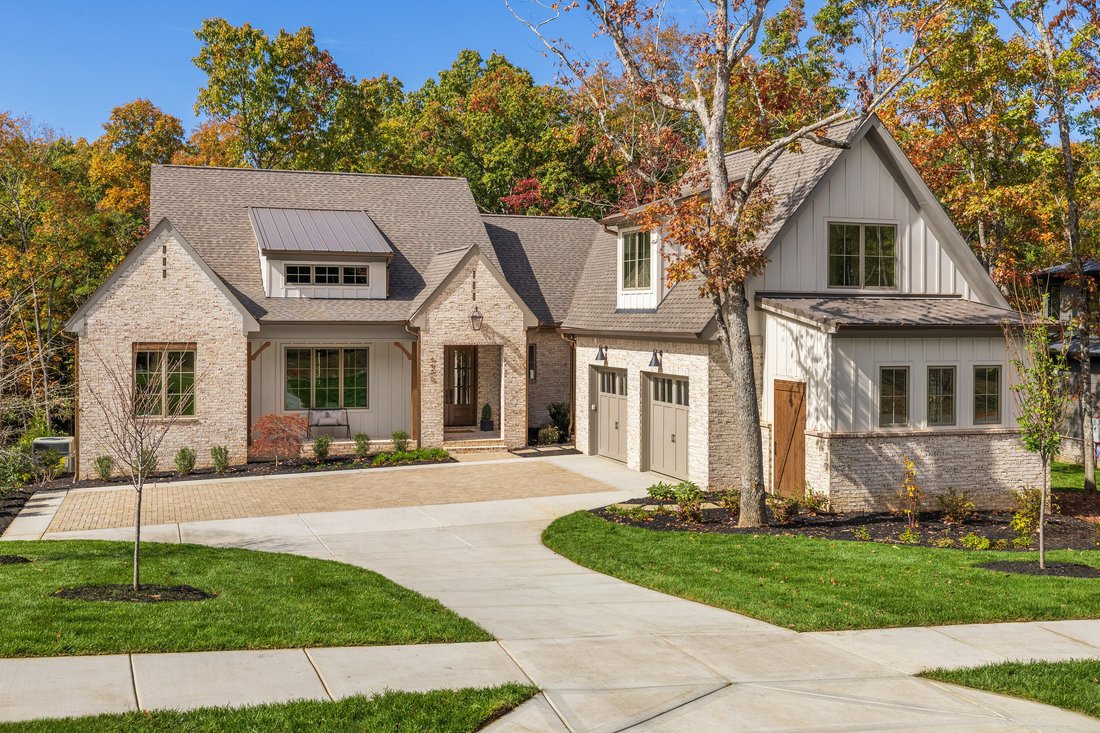
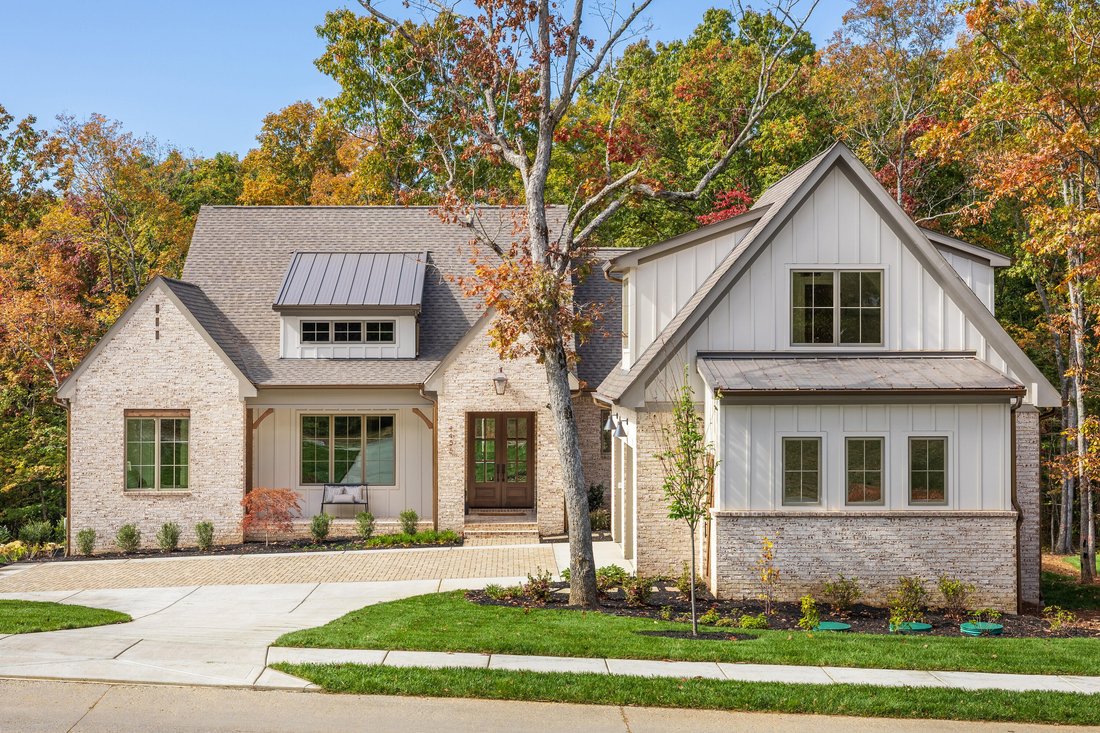
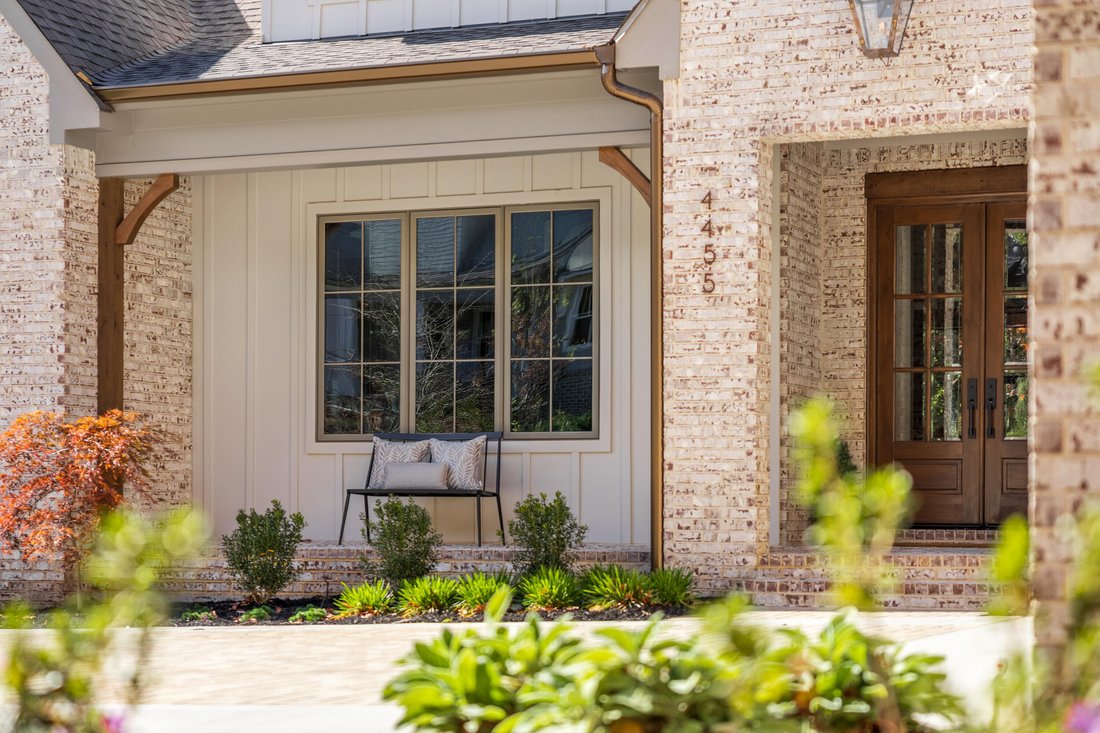
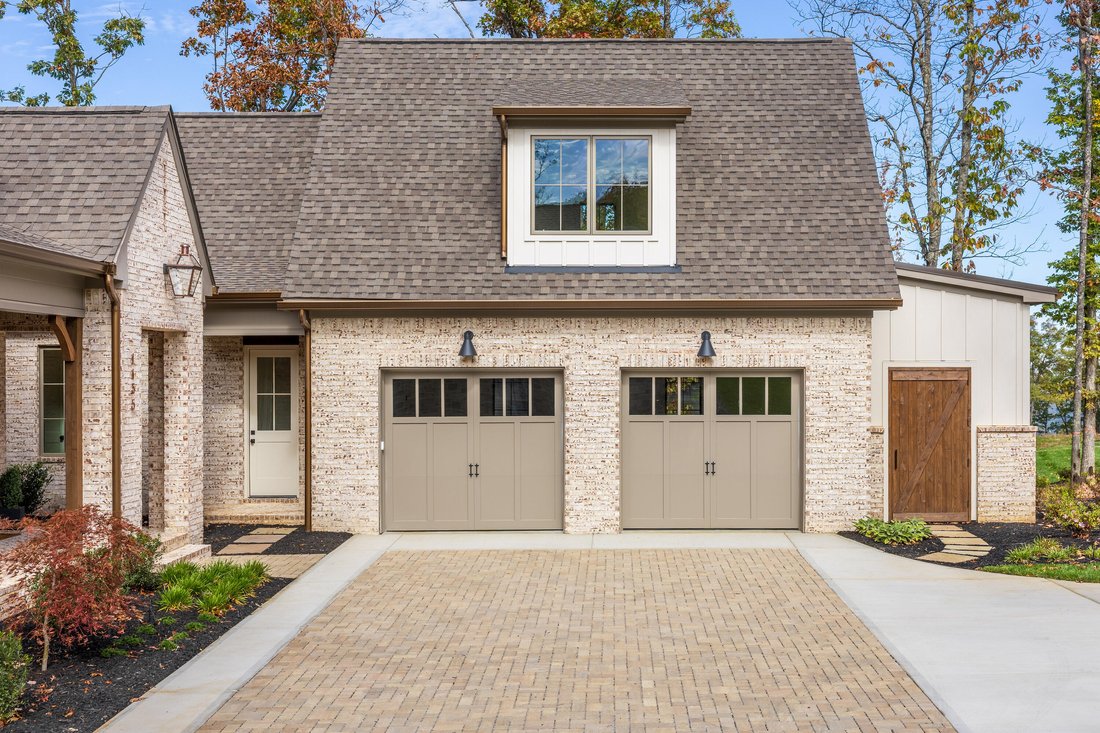
Dwell Construction is a local boutique builder that focuses on detail, design, and the way a home truly lives, and you can see it before you ever walk in. Whitewashed brick, board and batten, a standing seam metal accent over the front dormer, and carriage-style garage doors give it a warm, grounded look from the street. Step up onto the front porch with its herringbone brick floor and come in through a pair of stained wood French doors.
Just inside the foyer, the study is to your left, lined wall to wall with painted built-ins behind glass doors, so it works as a real office without closing you off from the rest of the house. Straight ahead, the foyer opens into the great room, where the ceiling goes up, exposed wood beams run overhead, and a tile fireplace climbs all the way to the top with a wood mantel. Wide-plank white oak floors carry you through the whole main level.
From the great room, a wall of sliding glass doors opens straight onto the screened porch. There’s a tongue-and-groove ceiling out there and room for both a lounge area and a full dining table, so it’s an easy place to spend most of the year with the woods right behind you.
Turn back inside and the kitchen sits just off the great room, built around a long stained oak island with quartz tops. Painted cabinets, a plaster-style hood over the gas range with pull-out spice storage on both sides, a paneled refrigerator, and a stained glass-front hutch. Tucked off to the side under an arched niche is a coffee bar with floating shelves, and next to it a walk-in pantry with wood counter space and shelving floor to ceiling. Dining sits off the kitchen with ample natural light and beautiful stained windows. Just past the dining area, the primary suite has its own wing. The bath has a freestanding soaking tub, a large walk-in shower with a built-in bench, and a double vanity with stained cabinets and brass fixtures. The oversized walk-in closet even has a built-in vanity desk.
Head down the hall on the other side of the house and you’ll find bedrooms two and three, each with its own en suite bath and walk-in closet, plus a powder room for guests. Good for family, guests, or anyone staying a while.
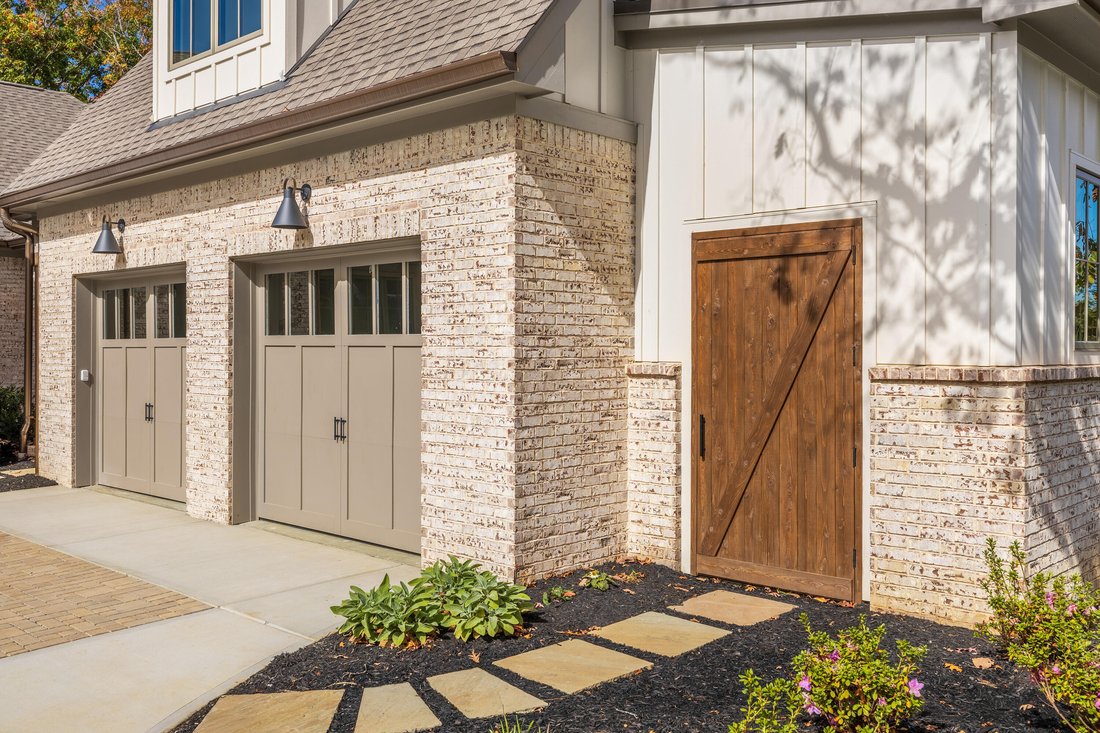
Coming home through the garage, you’ll appreciate the space. It’s an oversized two-car with room for a golf cart, plus its own oversized pedestrian door on the side. You walk in to a mudroom with a built-in drop zone and lockers, right next to a laundry room with a sink, cabinets and floating shelves. From the mudroom, the stairs lead up to a bonus room with its own closet and full bath, ready for guests, a gym, a media room or a playroom.
Out back, the lawn backs to the woods and is edged in stacked boulders. All of it well appointed top to bottom, without the wait of building custom. Schedule your private showing today
Dwell Construction is a local boutique builder that focuses on detail, design, and the way a home truly lives, and you can see it before you ever walk in. Whitewashed brick, board and batten, a standing seam metal accent over the front dormer, and carriage-style garage doors give it a warm, grounded look from the street. Step up onto the front porch with its herringbone brick floor and come in through a pair of stained wood French doors.
Just inside the foyer, the study is to your left, lined wall to wall with painted built-ins behind glass doors, so it works as a real office without closing you off from the rest of the house. Straight ahead, the foyer opens into the great room, where the ceiling goes up, exposed wood beams run overhead, and a tile fireplace climbs all the way to the top with a wood mantel. Wide-plank white oak floors carry you through the whole main level.
From the great room, a wall of sliding glass doors opens straight onto the screened porch. There’s a tongue-and-groove ceiling out there and room for both a lounge area and a full dining table, so it’s an easy place to spend most of the year with the woods right behind you.
Turn back inside and the kitchen sits just off the great room, built around a long stained oak island with quartz tops. Painted cabinets, a plaster-style hood over the gas range with pull-out spice storage on both sides, a paneled refrigerator, and a stained glass-front hutch. Tucked off to the side under an arched niche is a coffee bar with floating shelves, and next to it a walk-in pantry with wood counter space and shelving floor to ceiling. Dining sits off the kitchen with ample natural light and beautiful stained windows. Just past the dining area, the primary suite has its own wing. The bath has a freestanding soaking tub, a large walk-in shower with a built-in bench, and a double vanity with stained cabinets and brass fixtures. The oversized walk-in closet even has a built-in vanity desk.
Head down the hall on the other side of the house and you’ll find bedrooms two and three, each with its own en suite bath and walk-in closet, plus a powder room for guests. Good for family, guests, or anyone staying a while.
Coming home through the garage, you’ll appreciate the space. It’s an oversized two-car with room for a golf cart, plus its own oversized pedestrian door on the side. You walk in to a mudroom with a built-in drop zone and lockers, right next to a laundry room with a sink, cabinets and floating shelves. From the mudroom, the stairs lead up to a bonus room with its own closet and full bath, ready for guests, a gym, a media room or a playroom.
Out back, the lawn backs to the woods and is edged in stacked boulders. All of it well appointed top to bottom, without the wait of building custom. Schedule your private showing today
-
Type de propriété
Maison
-
Année de construction
2026
-
Prix/pied²
$550
Caractéristiques
Explorez le secteur
4455 Amethyst Road, Chattanooga, TN 37419, Tennessee, États-Unis
Voir sur Google Maps
Prix par sqft
Faible
Élevé
Inscrit il y a 5 ans
Vous vous êtes renseigné sur ce bien
L'agent vous contactera bientôt par
Publié par
169
Annonces
2022
Inscrit
Réserver une visite avec the agent
Choisissez une date et si vous souhaitez une visite virtuelle ou en personne avec l’agent.
Date préférée
Type de visite

Chattanooga-Downtown
1830 Washington Street, 37408, Chattanooga, United States
Voir le profil de l’agence
Dernière mise à jour
Novembre 12
Première mise en ligne
Novembre 12
Licence de l’agent
#335342
Référence de l’annonce
2177128283790526
Statut de l’annonce
Propriétés similaires à proximité
Nouvelles annonces à Chattanooga


Explorez plus de biens à vendre
Chattanooga, TN, États-Unis types de propriétés
- Maisons à vendre à Chattanooga, TN, États-Unis
- Maisons de ville à vendre à Chattanooga, TN, États-Unis
- appartements à vendre à Chattanooga, TN, États-Unis
- Campagne à vendre à Chattanooga, TN, États-Unis
- Appartements à vendre à Chattanooga, TN, États-Unis
- Corps de ferme à vendre à Chattanooga, TN, États-Unis
Chattanooga, TN, États-Unis Recherches populaires
- Propriétés avec Garage à Chattanooga, TN, États-Unis
- Vue sur la montagne propriétés à Chattanooga, TN, États-Unis
- Propriétés avec Piscine à Chattanooga, TN, États-Unis
- Vue sur la mer propriétés à Chattanooga, TN, États-Unis
- Vue panoramique / panoramique propriétés à Chattanooga, TN, États-Unis
- Lotissement sécurisé propriétés à Chattanooga, TN, États-Unis
- Propriétés avec Terrain de tennis à Chattanooga, TN, États-Unis
- Propriétés avec Ascenseur à Chattanooga, TN, États-Unis
- Au bord de l’eau propriétés à Chattanooga, TN, États-Unis
- Vue sur la ville propriétés à Chattanooga, TN, États-Unis
- Vue sur la rivière propriétés à Chattanooga, TN, États-Unis
- Propriétés avec Cuisine extérieure à Chattanooga, TN, États-Unis
- Au bord du lac propriétés à Chattanooga, TN, États-Unis
- Front de rivière propriétés à Chattanooga, TN, États-Unis
- Propriétés avec Bibliothèque à Chattanooga, TN, États-Unis
- Propriétés avec Cinéma à Chattanooga, TN, États-Unis
- Propriétés avec Cave à vins à Chattanooga, TN, États-Unis
- Colline propriétés à Chattanooga, TN, États-Unis
- Équestre propriétés à Chattanooga, TN, États-Unis
- Duplex propriétés à Chattanooga, TN, États-Unis
- Vue sur un golfe propriétés à Chattanooga, TN, États-Unis
- Propriétés avec Vignoble / Cave à Chattanooga, TN, États-Unis
- Propriétés avec Hammam à Chattanooga, TN, États-Unis
- Propriétés avec Héliport à Chattanooga, TN, États-Unis
- Manoir propriétés à Chattanooga, TN, États-Unis
Guides et histoires connexes
La confiance des plus grands courtiers du monde
Les agents des propriétés les plus exceptionnelles du monde publient sur JamesEdition.
- Des annonces de Sotheby's, Christie's, BARNES et Engel & Völkers
- Chaque annonce est vérifiée avant sa mise en ligne
- Contactez directement des agents vérifiés
En continuant, vous acceptez nos Conditions et notre Politique de confidentialité.
Brokerages we
partnered with
partnered with