$3,500,000
Maison Unifamiliale Individuelle À Chattanooga
- 7 Chambres
- 10 SdB
- 11,769 Sqft
- 12.06 Ac lot
- Mis à jour: Aujourd'hui
- MLS#1545200
À propos de la propriété
La description a été traduite automatiquement.
La description est affichée dans la langue d'origine.
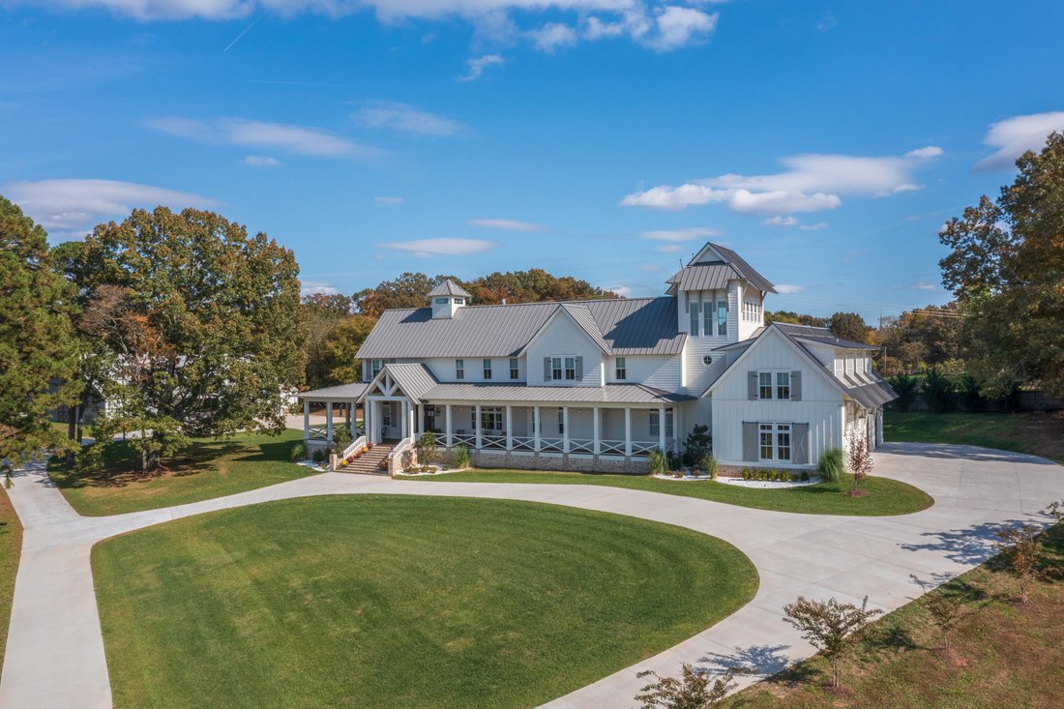
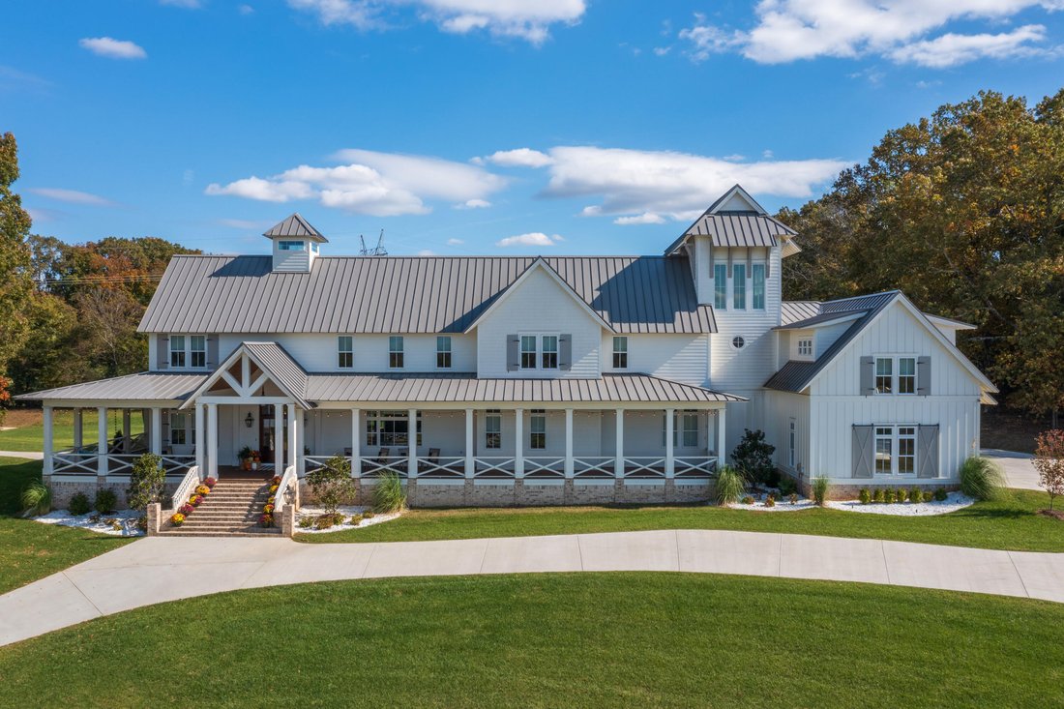
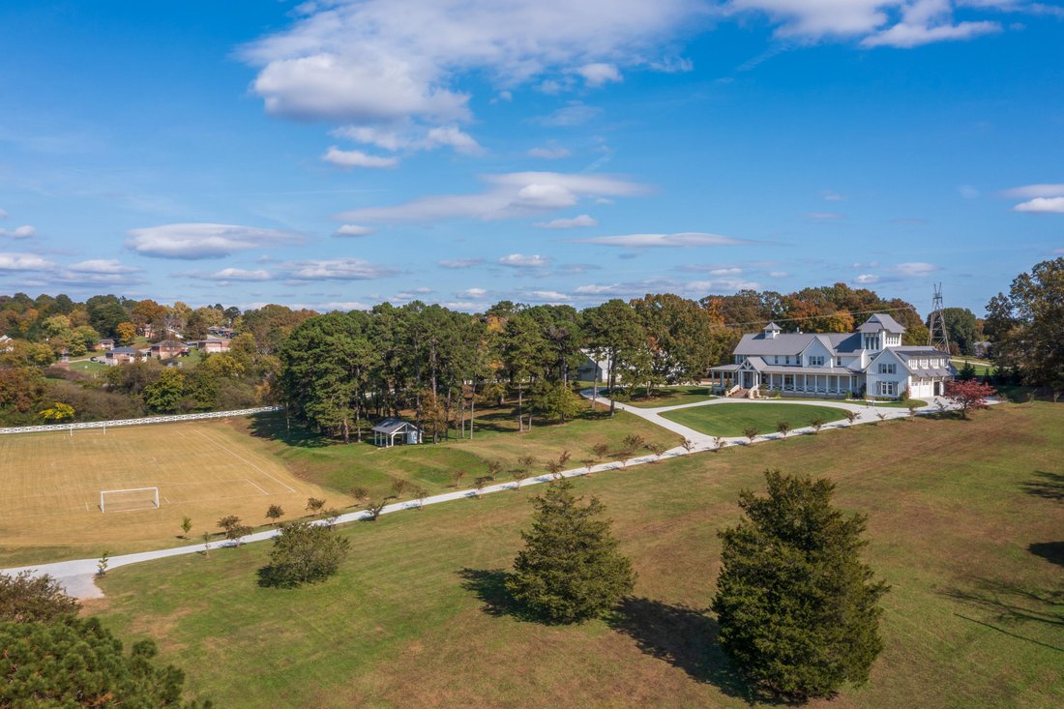
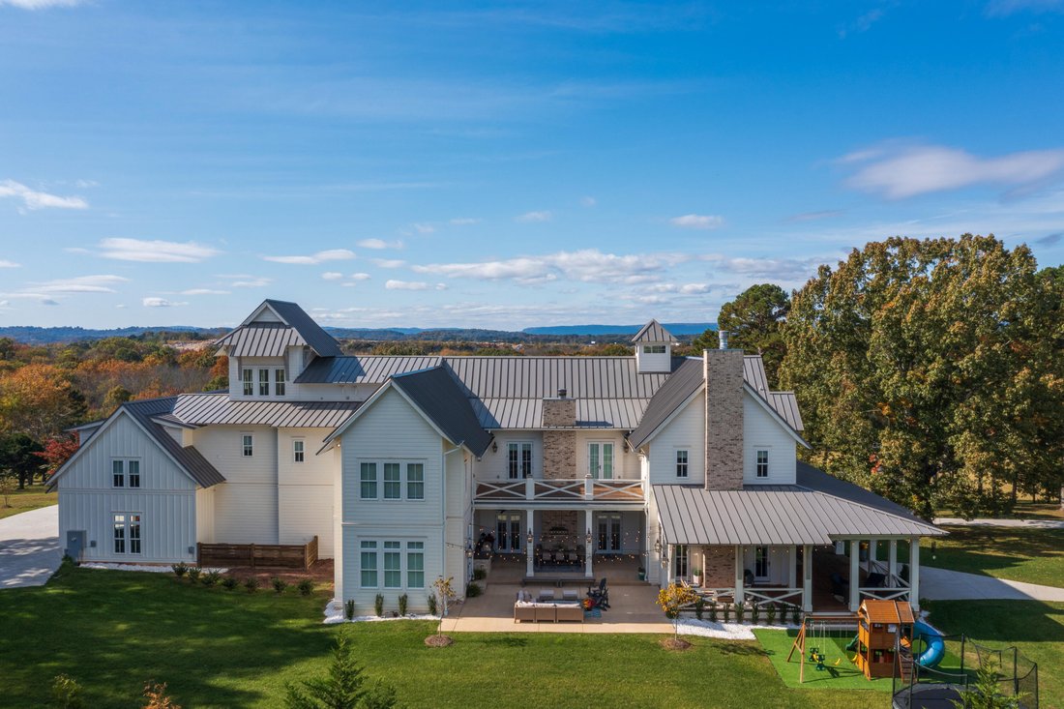
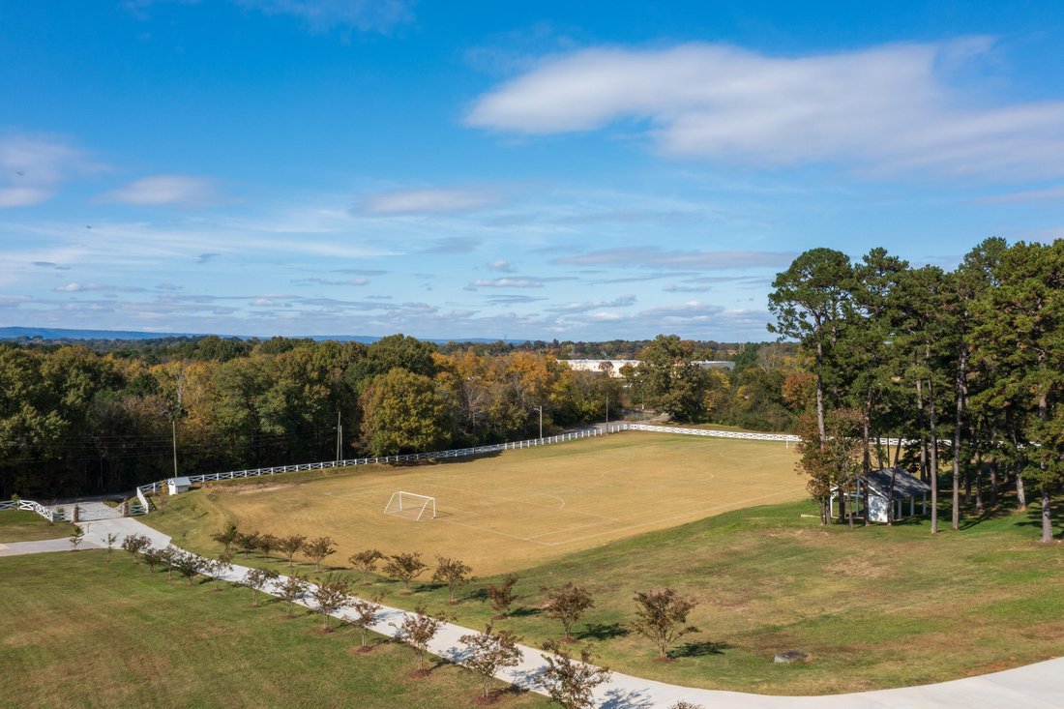
Welcome to 7468 Noah Reid Rd, a truly special property that boasts a custom modern farmhouse with meticulous attention to detail that is situated on 12.06 +/- acres with scenic views, its own field house, a full-sized soccer field with pavilion, a 4-bay garage and your own gated entry. All of this, and it is only 20 minutes to downtown Chattanooga and convenient to schools, shopping, restaurants,
Welcome to 7468 Noah Reid Rd, a truly special property that boasts a custom modern farmhouse with meticulous attention to detail that is situated on 12.06 +/- acres with scenic views, its own field house, a full-sized soccer field with pavilion, a 4-bay garage and your own gated entry. All of this, and it is only 20 minutes to downtown Chattanooga and convenient to schools, shopping, restaurants, hospitals, and the Chattanooga Airport. The home boasts wonderful amenities, including 7 bedrooms, 6 full and 3 half baths, a 1 bedroom/1 bath guest apartment with separate entry, a wrap-around covered porch, a rear patio with built-in grill, an upper level deck, an open floor plan, spacious rooms, vaulted and beamed ceilings, hardwood and tile floors, quartz countertops, shiplap accents, decorative lighting, the primary suite on the main, 2 laundry rooms, and great storage - just to name a few. Your tour of the home begins with the double door entry into the dedicated foyer which opens then to the enormous great room and dining room. The great room has space for 2 conversation areas if desired and has a mountain stone gas fireplace, an adjoining powder room, French doors to the side covered porch on one side and the rear patio area on the other. This comfortable living area opens to the dining room which has a gas fireplace with brick surround and a soapstone hearth, French doors to the rear patio, a built-in desk area leading to the primary suite, a delightful slide from the second floor family/bonus room, and it opens to the gourmet kitchen providing a great flow for both gathering and entertaining. The kitchen’s centerpiece is the oversized island which is perfect for casual meals or visiting with the home chef in a warm and inviting setting. It also boasts quartz countertops, tile backsplash, custom soft-close cabinetry, Wolf gas range with double oven, pot-filler, 2 dishwashers, a separate ice maker, 2 refrigerators and a walk-in pantry. The primary suite is a retreat unto itself and has a seating alcove, French doors to the patio, and a barn door to the primary bath with dual vanity, free standing soaking tub, double shower with tile and glass surround and a walk-in closet that has a pocket door to the laundry room. The laundry room has a stainless farm sink, plenty of counter space and is also accessible from the hallway. There are 2 additional bedrooms with walk-in closets that are adjoined by a shared bath, plus another bedroom suite with private bath that would also make a nice study. A mud area with lockers, another half bath and the 4-bay garage round out this level. The second floor living space mirrors the first floor with a large open ”L” shaped area that is perfect for a bonus room and a rec room and has access to the rear deck. There is also a convenient half bath, a hobby or storage room for toys and games, an office, a wrapping room, and 2nd laundry room in addition to 3 bedroom suites and the guest apartment. 2 of the bedrooms have built-in bunks, sitting areas, walk-in closets and private baths with one of the baths having a triple vanity, private water closet and 2 separate showers - perfect for sharing. The guest apartment is at the end of the hall by the second set of stairs, and it also has a private set of stairs to the garage. It boasts a kitchen that is open to the living room, a shared bath and a large bedroom. The 3rd level provides another bonus room, walk-out storage and a special room with windows on 2 sides to take advantage of the scenic setting. This room would make a wonderful light-filled room for meditation or studio space with views of our local mountains. Head outside to the field house where you will find an indoor turfed facility with speakers, 2 half baths, a gym area, a storage area, and a covered patio overlooking the half-court sized basketball pad. Next stop, the covered pavilion with half bath that is perfectly positioned on the hillside overlooking the soccer field providing a shady spot to watch all of the fun and games. Please call about this unique opportunity to own this very special property and to schedule your private showing today. Pre-qualification or proof of funds is required at the time of showing request plus 24-48 hours’ notice. Information is deemed reliable but not guaranteed. Buyer to verify any and all information they deem important
-
Type de propriété
Maison
-
Année de construction
2019
-
Prix/pied²
$297
Caractéristiques
- Garage
- Cheminée
- Jardin
- Cuisine ouverte
- Basket
- Cuisine extérieure
- Moderne
- Centre de remise en forme / Fitness
- Climatisation
Caractéristiques
Lot
- Vue panoramique / panoramique
- Moderne
Intérieur
- Haut plafond
- Bureau
- Cheminée
- Climatisation
- Îlot de cuisine
- Cuisinière à gaz
- Laveuse sécheuse
- Buanderie
- Cuisine ouverte
- Centre de remise en forme / Fitness
Outdoor
- Garage
- Cuisine extérieure
- Espace de vie extérieur
- Porte
- Jardin
- Basket
Explorez le secteur
7468 Noah Reid Road, Chattanooga, TN 37421, Tennessee, États-Unis
Voir sur Google Maps
Prix par sqft
Faible
Élevé
Inscrit il y a 5 ans
Vous vous êtes renseigné sur ce bien
L'agent vous contactera bientôt par
Publié par
27
Annonces
2022
Inscrit
Réserver une visite avec Jay Robinson
Choisissez une date et si vous souhaitez une visite virtuelle ou en personne avec l’agent.
Date préférée
Type de visite

Chattanooga-Downtown
1830 Washington Street, 37408, Chattanooga, United States
Voir le profil de l’agence
Dernière mise à jour
Aujourd'hui
Première mise en ligne
Octobre 27
Licence de l’agent
#TN255994
Référence de l’annonce
2173898865551448
Statut de l’annonce
Propriétés similaires à proximité
Nouvelles annonces à Chattanooga
Explorez plus de biens à vendre
Chattanooga, TN, États-Unis types de propriétés
- Maisons à vendre à Chattanooga, TN, États-Unis
- Maisons de ville à vendre à Chattanooga, TN, États-Unis
- appartements à vendre à Chattanooga, TN, États-Unis
- Campagne à vendre à Chattanooga, TN, États-Unis
- Corps de ferme à vendre à Chattanooga, TN, États-Unis
- Appartements à vendre à Chattanooga, TN, États-Unis
Chattanooga, TN, États-Unis Recherches populaires
- Propriétés avec Garage à Chattanooga, TN, États-Unis
- Propriétés avec Piscine à Chattanooga, TN, États-Unis
- Vue sur la montagne propriétés à Chattanooga, TN, États-Unis
- Vue sur la mer propriétés à Chattanooga, TN, États-Unis
- Vue panoramique / panoramique propriétés à Chattanooga, TN, États-Unis
- Lotissement sécurisé propriétés à Chattanooga, TN, États-Unis
- Propriétés avec Terrain de tennis à Chattanooga, TN, États-Unis
- Propriétés avec Ascenseur à Chattanooga, TN, États-Unis
- Au bord de l’eau propriétés à Chattanooga, TN, États-Unis
- Vue sur la ville propriétés à Chattanooga, TN, États-Unis
- Vue sur la rivière propriétés à Chattanooga, TN, États-Unis
- Propriétés avec Cuisine extérieure à Chattanooga, TN, États-Unis
- Au bord du lac propriétés à Chattanooga, TN, États-Unis
- Front de rivière propriétés à Chattanooga, TN, États-Unis
- Propriétés avec Bibliothèque à Chattanooga, TN, États-Unis
- Vue sur un golfe propriétés à Chattanooga, TN, États-Unis
- Propriétés avec Cave à vins à Chattanooga, TN, États-Unis
- Propriétés avec Cinéma à Chattanooga, TN, États-Unis
- Colline propriétés à Chattanooga, TN, États-Unis
- Équestre propriétés à Chattanooga, TN, États-Unis
- Propriétés avec Hammam à Chattanooga, TN, États-Unis
- Duplex propriétés à Chattanooga, TN, États-Unis
- Manoir propriétés à Chattanooga, TN, États-Unis
- Plage propriétés à Chattanooga, TN, États-Unis
- Propriétés avec Héliport à Chattanooga, TN, États-Unis
Guides et histoires connexes
La confiance des plus grands courtiers du monde
Les agents des propriétés les plus exceptionnelles du monde publient sur JamesEdition.
- Des annonces de Sotheby's, Christie's, BARNES et Engel & Völkers
- Chaque annonce est vérifiée avant sa mise en ligne
- Contactez directement des agents vérifiés
En continuant, vous acceptez nos Conditions et notre Politique de confidentialité.
brokerages we
partnered with
partnered with