$1,499,000
Résidence Chattanooga
- 4 Chambres
- 5 SdB
- 3,420 Sqft
- 13,940 Sqft lot
- Mis à jour: Septembre 9
- MLS#1537506
À propos de la propriété
La description a été traduite automatiquement.
La description est affichée dans la langue d'origine.
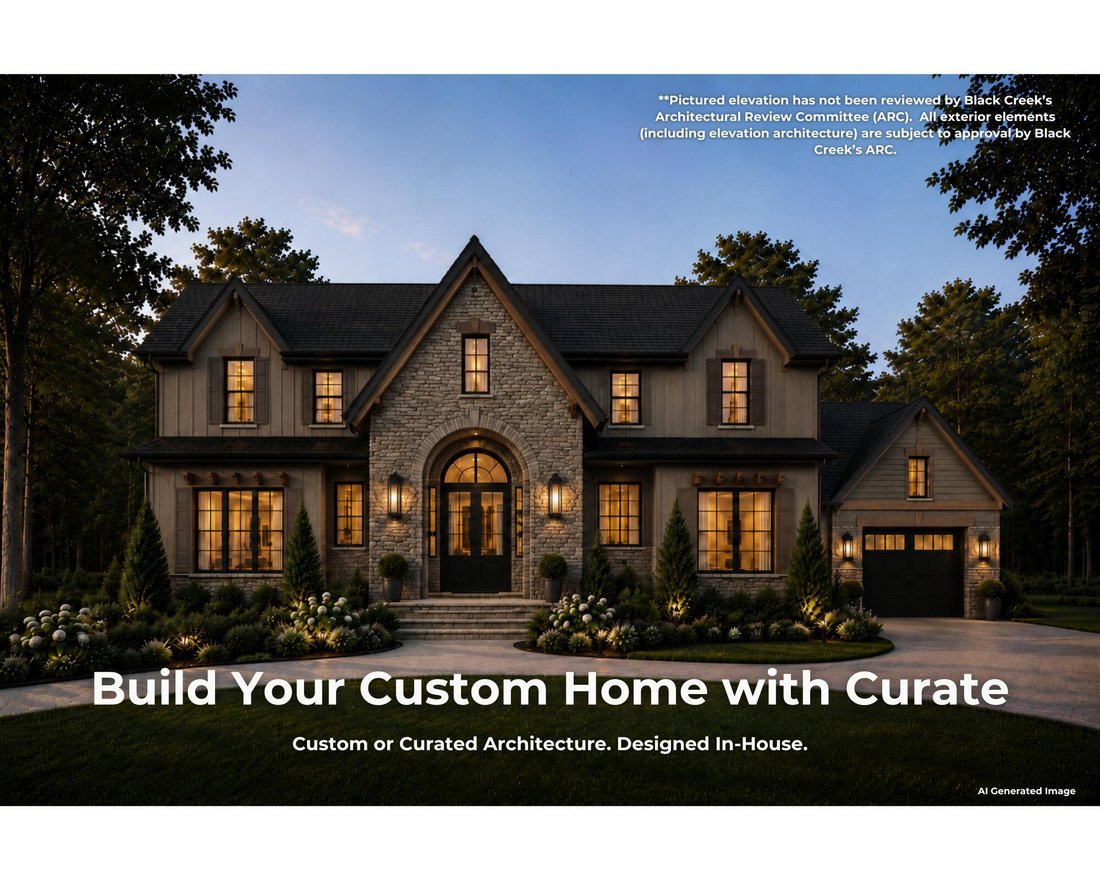
BUILD YOUR CUSTOM HOME WITH CURATE on this private, wooded homesite! PERSONALIZE WITH CURATE’S IN-HOUSE DESIGN TEAM
The Shiloh is a thoughtfully crafted luxury home designed for those who value comfort, elegance, and effortless living. Situated on a private, wooded homesite, this proposed design offers the convenience of primarily main-level living while providing ample space for guests,
The Shiloh is a thoughtfully crafted luxury home designed for those who value comfort, elegance, and effortless living. Situated on a private, wooded homesite, this proposed design offers the convenience of primarily main-level living while providing ample space for guests,
BUILD YOUR CUSTOM HOME WITH CURATE on this private, wooded homesite! PERSONALIZE WITH CURATE’S IN-HOUSE DESIGN TEAM
The Shiloh is a thoughtfully crafted luxury home designed for those who value comfort, elegance, and effortless living. Situated on a private, wooded homesite, this proposed design offers the convenience of primarily main-level living while providing ample space for guests, hobbies, and entertaining.
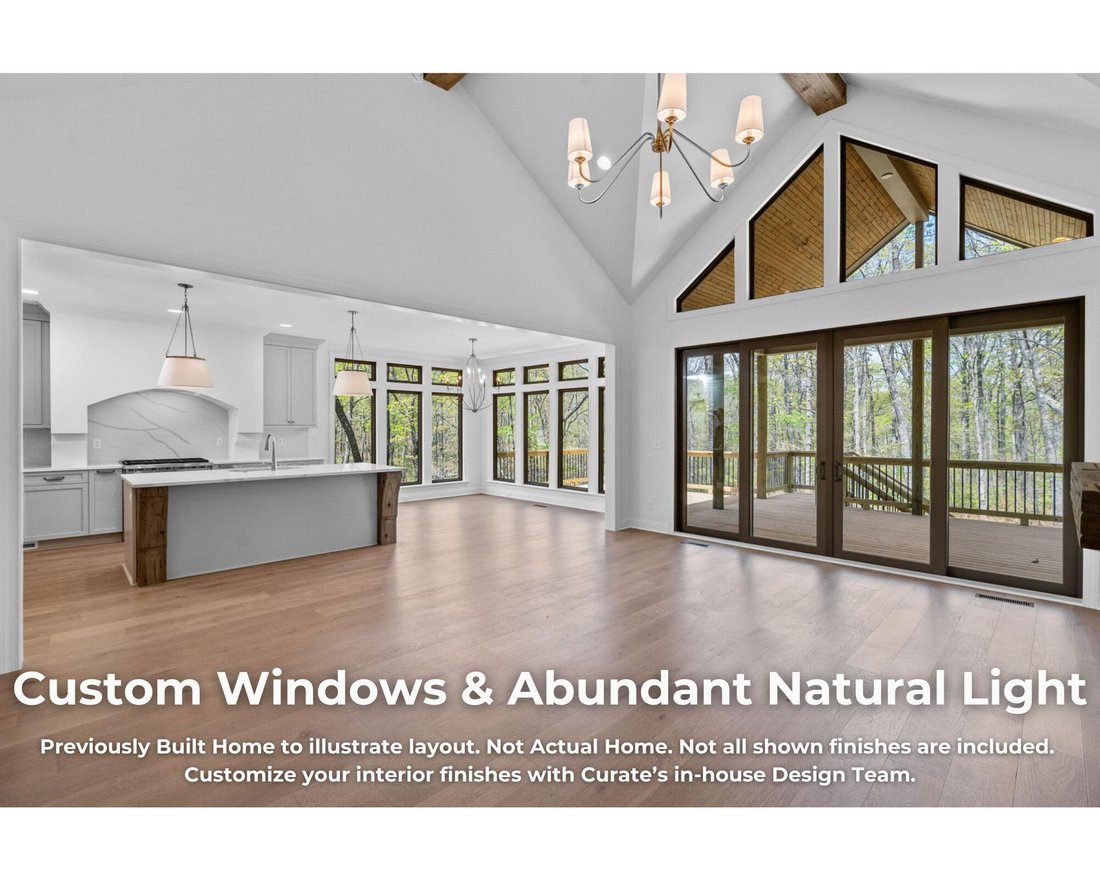
The main level features two private en suite bedrooms, including a luxurious owner’s retreat, a dedicated home office, spacious laundry room, and three-car garage. At the heart of the home, a dramatic vaulted great room is framed by expansive upper windows and bi-parting sliding doors that open seamlessly to the covered rear porch, creating an inviting indoor-outdoor living experience surrounded by nature.
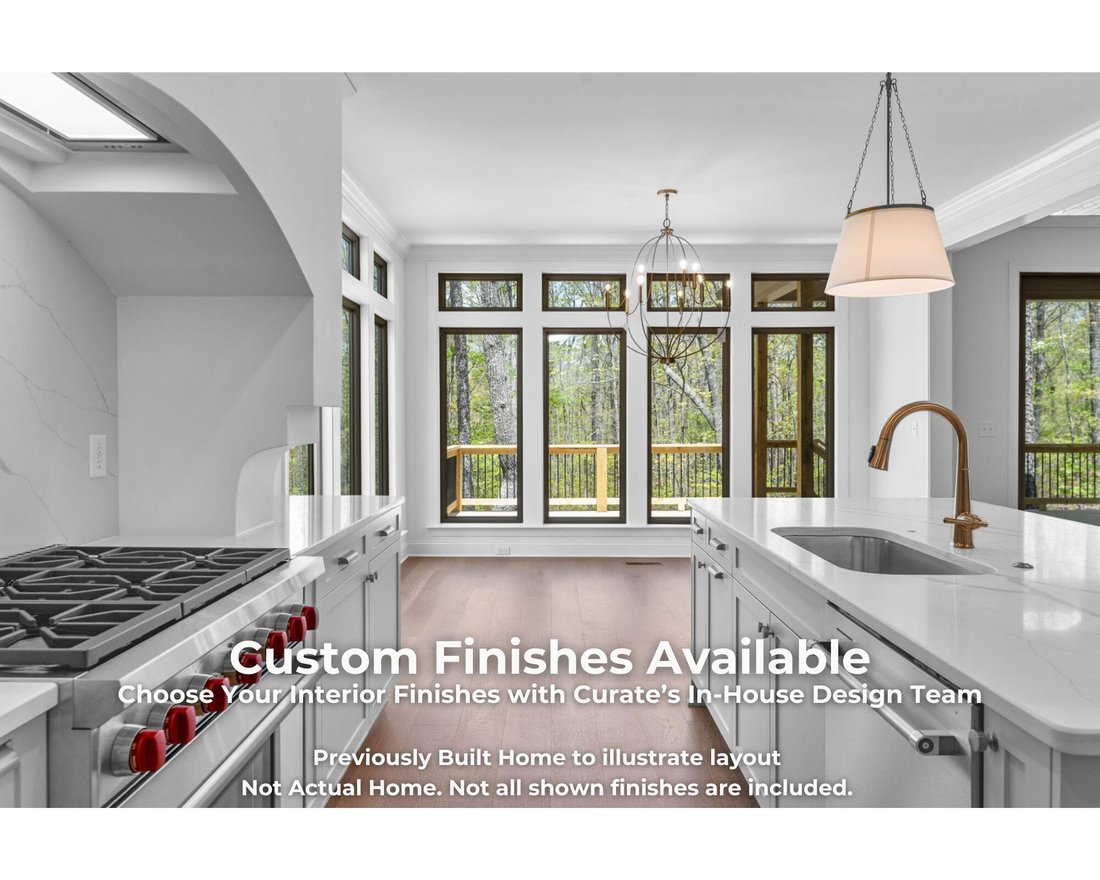
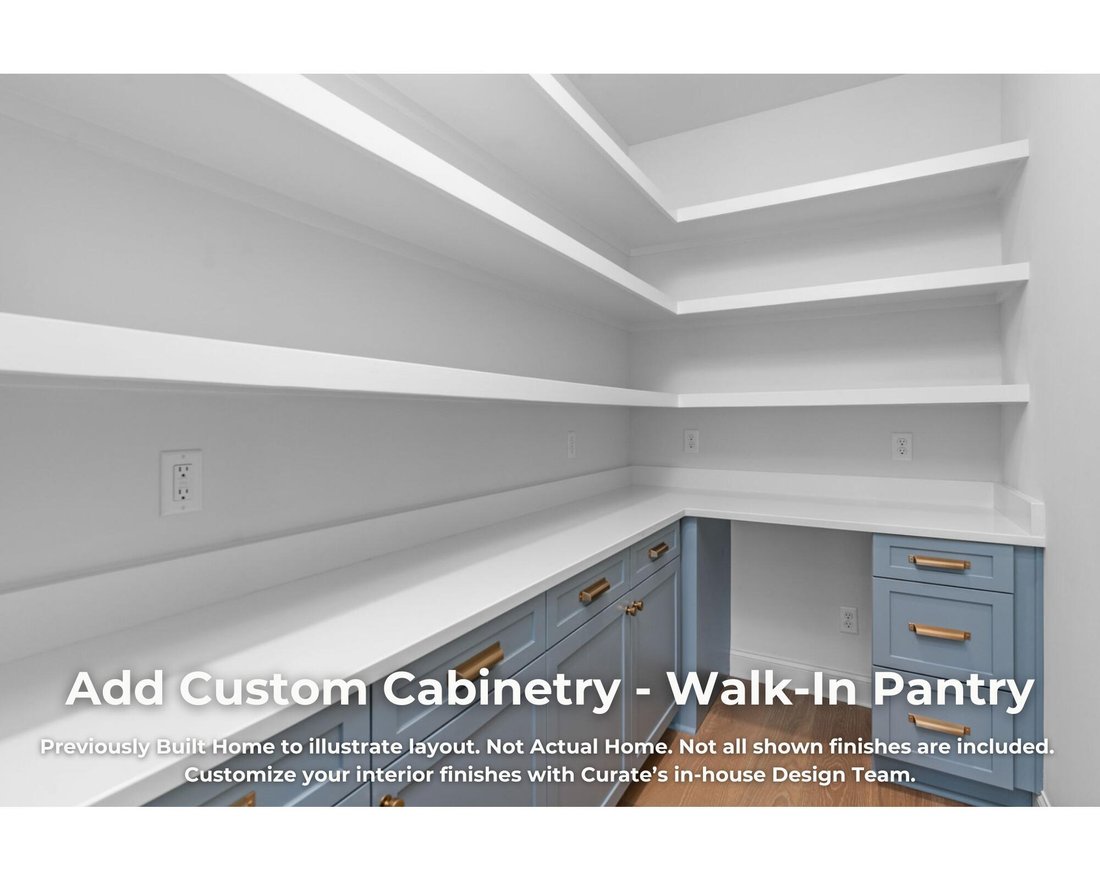
Designed with entertaining in mind, the open-concept layout flows effortlessly into a generously sized kitchen with an oversized walk-in pantry offering abundant storage and opportunities for custom cabinetry. Whether hosting friends or enjoying a quiet evening at home, every space is designed for comfort and connection.
Upstairs, two additional guest suites and a large bonus room provide ideal accommodations for visiting family and friends, with the option to add an additional office or flex space.
Located in the first phase of The Pass at Black Creek, Galena Circle offers access to a vibrant resort-style community. Planned amenities include a Village Center with dining, shopping, lodging, health and fitness facilities, pools, parks, lakes, trails, and gathering spaces designed to foster an active and connected lifestyle.
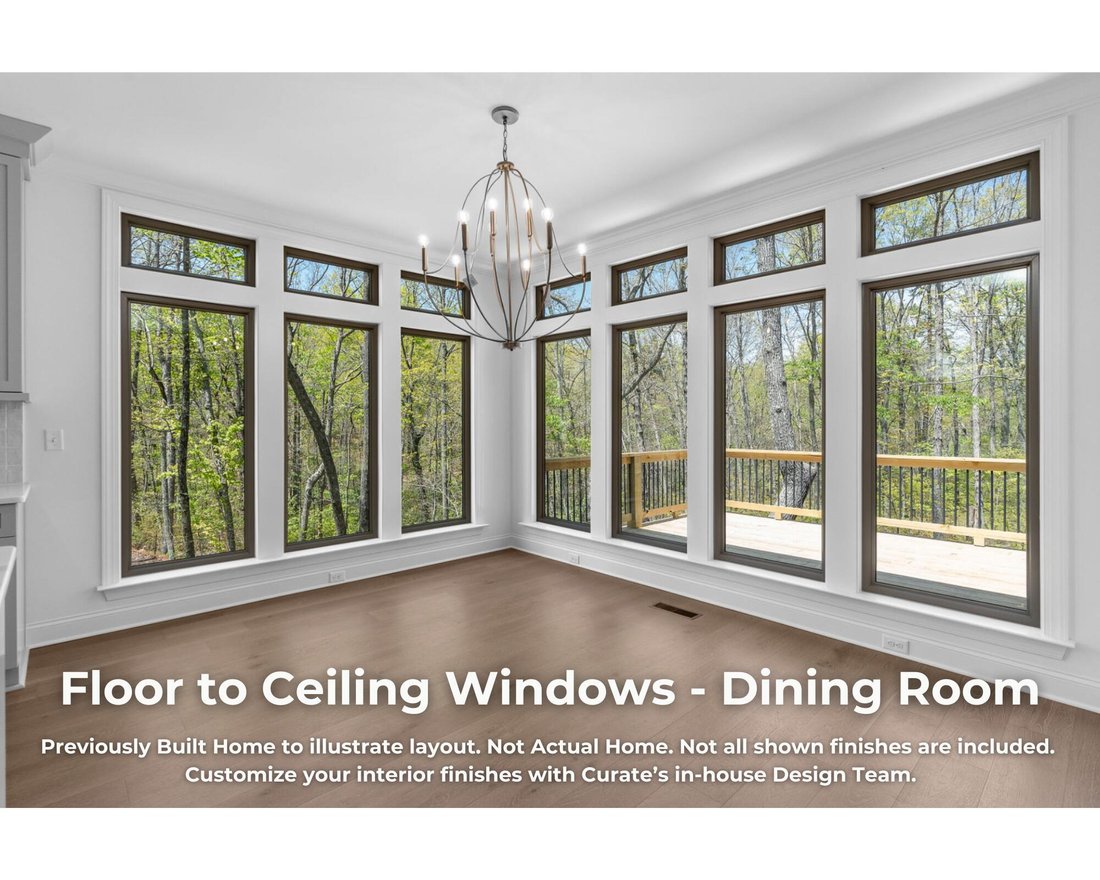
Lot and build opportunity only. Home shown is a proposed design. Final pricing, square footage, and features will vary based on buyer selections. Build your dream home with Curate and create a residence tailored to your lifestyle
The Shiloh is a thoughtfully crafted luxury home designed for those who value comfort, elegance, and effortless living. Situated on a private, wooded homesite, this proposed design offers the convenience of primarily main-level living while providing ample space for guests, hobbies, and entertaining.
The main level features two private en suite bedrooms, including a luxurious owner’s retreat, a dedicated home office, spacious laundry room, and three-car garage. At the heart of the home, a dramatic vaulted great room is framed by expansive upper windows and bi-parting sliding doors that open seamlessly to the covered rear porch, creating an inviting indoor-outdoor living experience surrounded by nature.
Designed with entertaining in mind, the open-concept layout flows effortlessly into a generously sized kitchen with an oversized walk-in pantry offering abundant storage and opportunities for custom cabinetry. Whether hosting friends or enjoying a quiet evening at home, every space is designed for comfort and connection.
Upstairs, two additional guest suites and a large bonus room provide ideal accommodations for visiting family and friends, with the option to add an additional office or flex space.
Located in the first phase of The Pass at Black Creek, Galena Circle offers access to a vibrant resort-style community. Planned amenities include a Village Center with dining, shopping, lodging, health and fitness facilities, pools, parks, lakes, trails, and gathering spaces designed to foster an active and connected lifestyle.
Lot and build opportunity only. Home shown is a proposed design. Final pricing, square footage, and features will vary based on buyer selections. Build your dream home with Curate and create a residence tailored to your lifestyle
-
Type de propriété
Maison
-
Année de construction
2026
-
Prix/pied²
$438
Caractéristiques
- Garage
- Cheminée
- Centre de remise en forme / Fitness
- Bureau
- Buanderie
Explorez le secteur
5012 Ravinia Lane #1442, Chattanooga, TN 37419, Tennessee, États-Unis
Voir sur Google Maps
Prix par sqft
Faible
Élevé
Inscrit il y a 2 ans
Vous vous êtes renseigné sur ce bien
L'agent vous contactera bientôt par
Publié par
3
Annonces
2024
Inscrit
Réserver une visite avec Brian Lund
Choisissez une date et si vous souhaitez une visite virtuelle ou en personne avec l’agent.
Date préférée
Type de visite

Chattanooga-East Brainerd
7158 Lee Highway, 37421, Chattanooga, United States
Voir le profil de l’agence
Dernière mise à jour
Septembre 9
Première mise en ligne
Jun 26
Licence de l’agent
#347491
Référence de l’annonce
2130360032984030
Statut de l’annonce
Propriétés similaires à proximité
Nouvelles annonces à Chattanooga


Explorez plus de biens à vendre
Chattanooga, TN, États-Unis types de propriétés
- Maisons à vendre à Chattanooga, TN, États-Unis
- Maisons de ville à vendre à Chattanooga, TN, États-Unis
- appartements à vendre à Chattanooga, TN, États-Unis
- Campagne à vendre à Chattanooga, TN, États-Unis
- Corps de ferme à vendre à Chattanooga, TN, États-Unis
- Appartements à vendre à Chattanooga, TN, États-Unis
Chattanooga, TN, États-Unis Recherches populaires
- Propriétés avec Garage à Chattanooga, TN, États-Unis
- Propriétés avec Piscine à Chattanooga, TN, États-Unis
- Vue sur la montagne propriétés à Chattanooga, TN, États-Unis
- Vue sur la mer propriétés à Chattanooga, TN, États-Unis
- Vue panoramique / panoramique propriétés à Chattanooga, TN, États-Unis
- Lotissement sécurisé propriétés à Chattanooga, TN, États-Unis
- Propriétés avec Terrain de tennis à Chattanooga, TN, États-Unis
- Au bord de l’eau propriétés à Chattanooga, TN, États-Unis
- Propriétés avec Ascenseur à Chattanooga, TN, États-Unis
- Propriétés avec Cuisine extérieure à Chattanooga, TN, États-Unis
- Vue sur la rivière propriétés à Chattanooga, TN, États-Unis
- Front de rivière propriétés à Chattanooga, TN, États-Unis
- Vue sur la ville propriétés à Chattanooga, TN, États-Unis
- Au bord du lac propriétés à Chattanooga, TN, États-Unis
- Vue sur un golfe propriétés à Chattanooga, TN, États-Unis
- Propriétés avec Cave à vins à Chattanooga, TN, États-Unis
- Propriétés avec Cinéma à Chattanooga, TN, États-Unis
- Colline propriétés à Chattanooga, TN, États-Unis
- Propriétés avec Bibliothèque à Chattanooga, TN, États-Unis
- Propriétés avec Héliport à Chattanooga, TN, États-Unis
- Propriétés avec Hammam à Chattanooga, TN, États-Unis
- Manoir propriétés à Chattanooga, TN, États-Unis
- Équestre propriétés à Chattanooga, TN, États-Unis
- Plage propriétés à Chattanooga, TN, États-Unis
Guides et histoires connexes
La confiance des plus grands courtiers du monde
Les agents des propriétés les plus exceptionnelles du monde publient sur JamesEdition.
- Des annonces de Sotheby's, Christie's, BARNES et Engel & Völkers
- Chaque annonce est vérifiée avant sa mise en ligne
- Contactez directement des agents vérifiés
En continuant, vous acceptez nos Conditions et notre Politique de confidentialité.
brokerages we
partnered with
partnered with