$1,475,000
Résidentiel À Chattanooga
- 4 Chambres
- 5 SdB
- 5,220 Sqft
- 16,989 Sqft lot
- Mis à jour: Aujourd'hui
- Source: Realtracs MLS#3602485
À propos de la propriété
La description a été traduite automatiquement.
La description est affichée dans la langue d'origine.
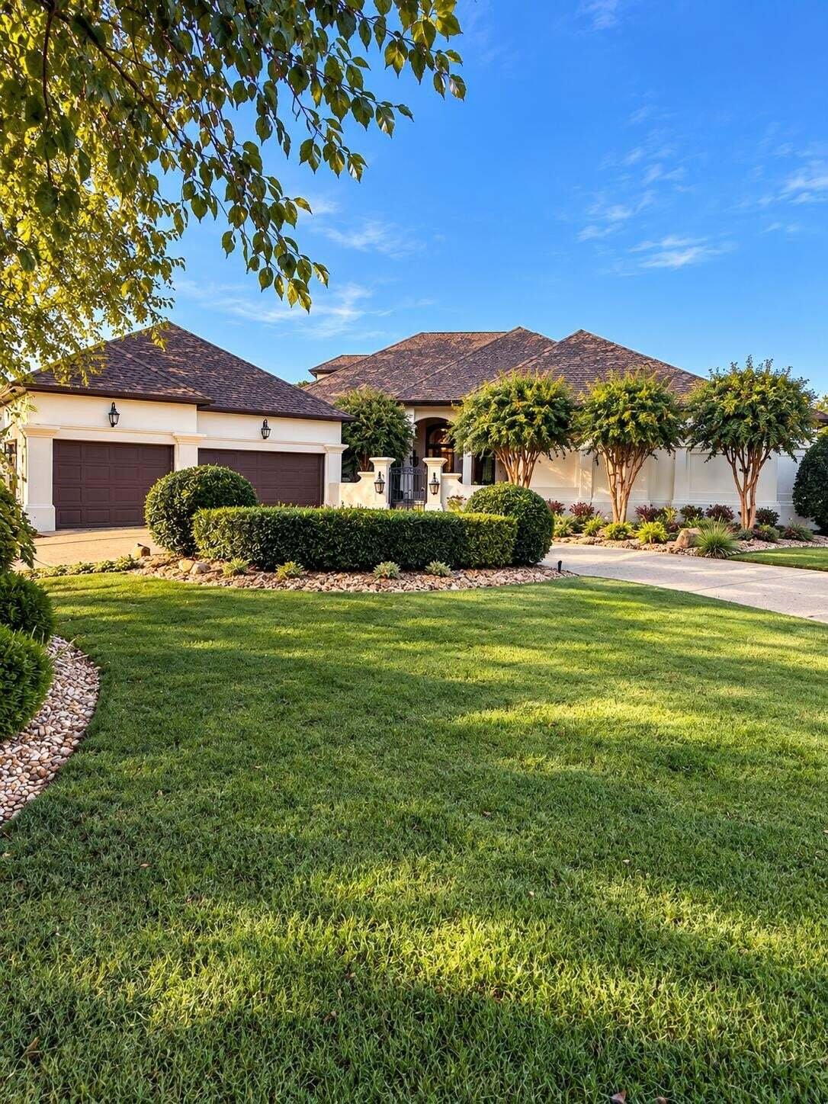
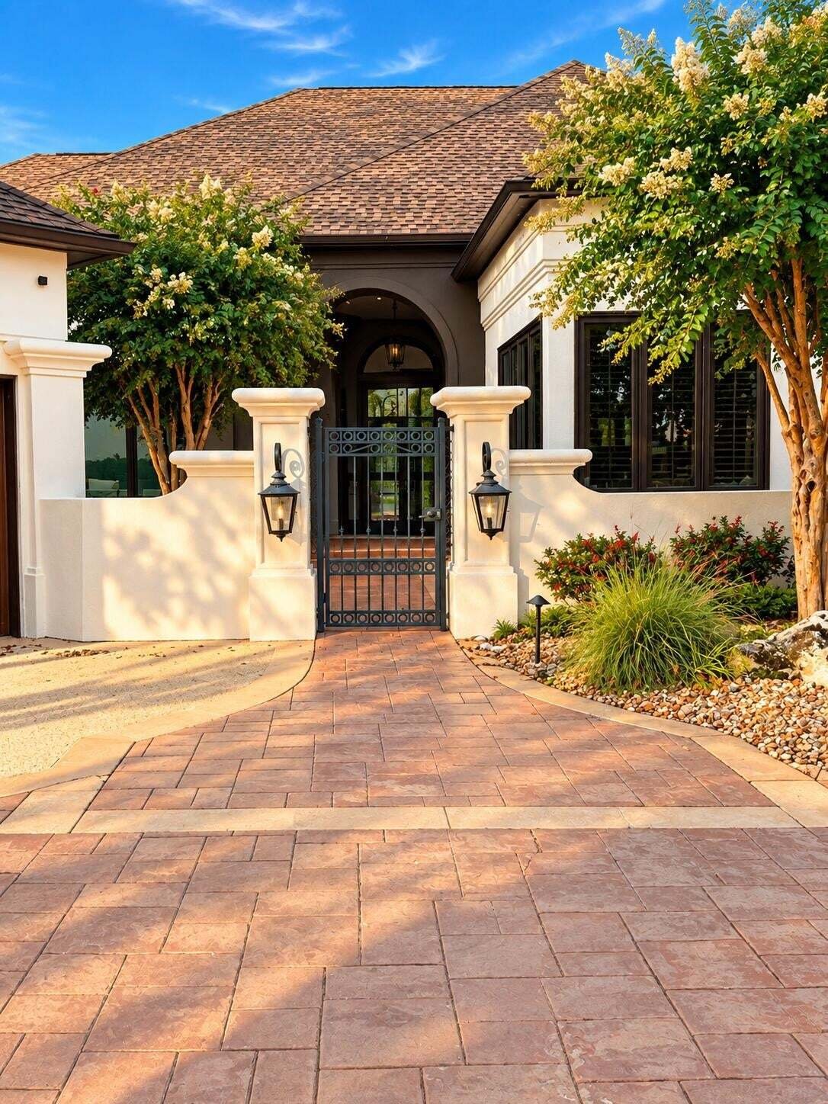
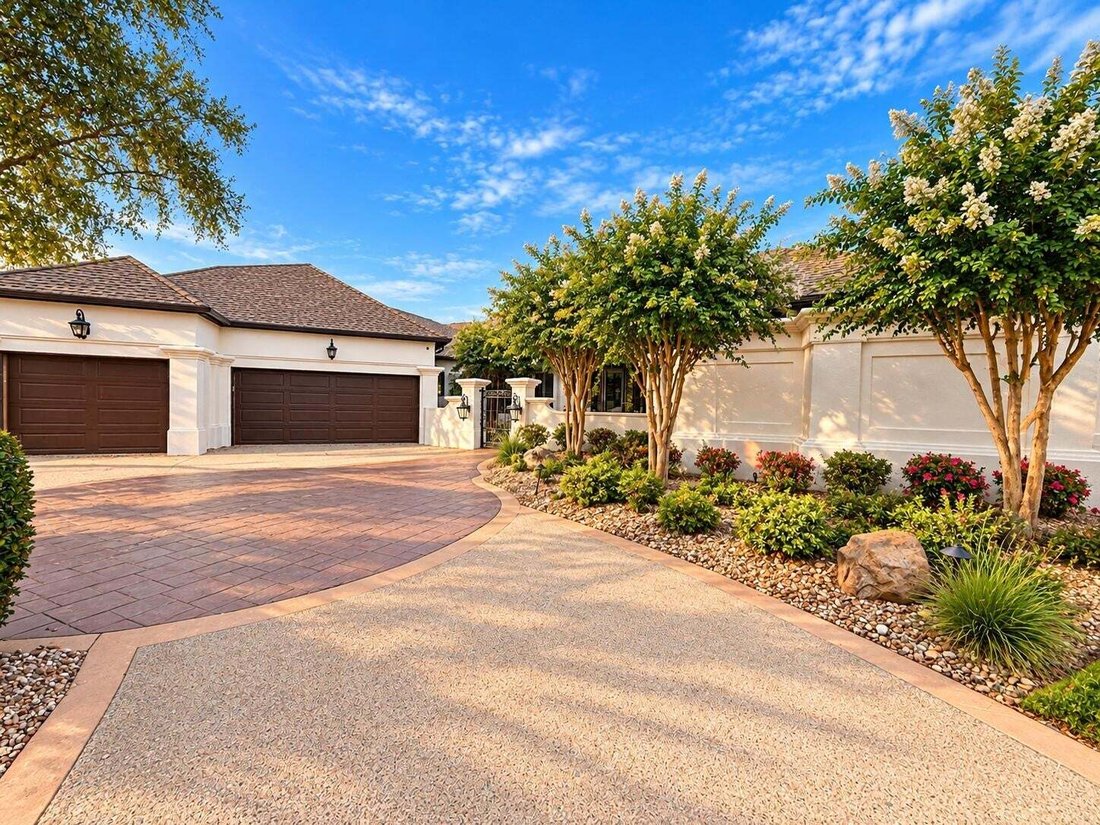
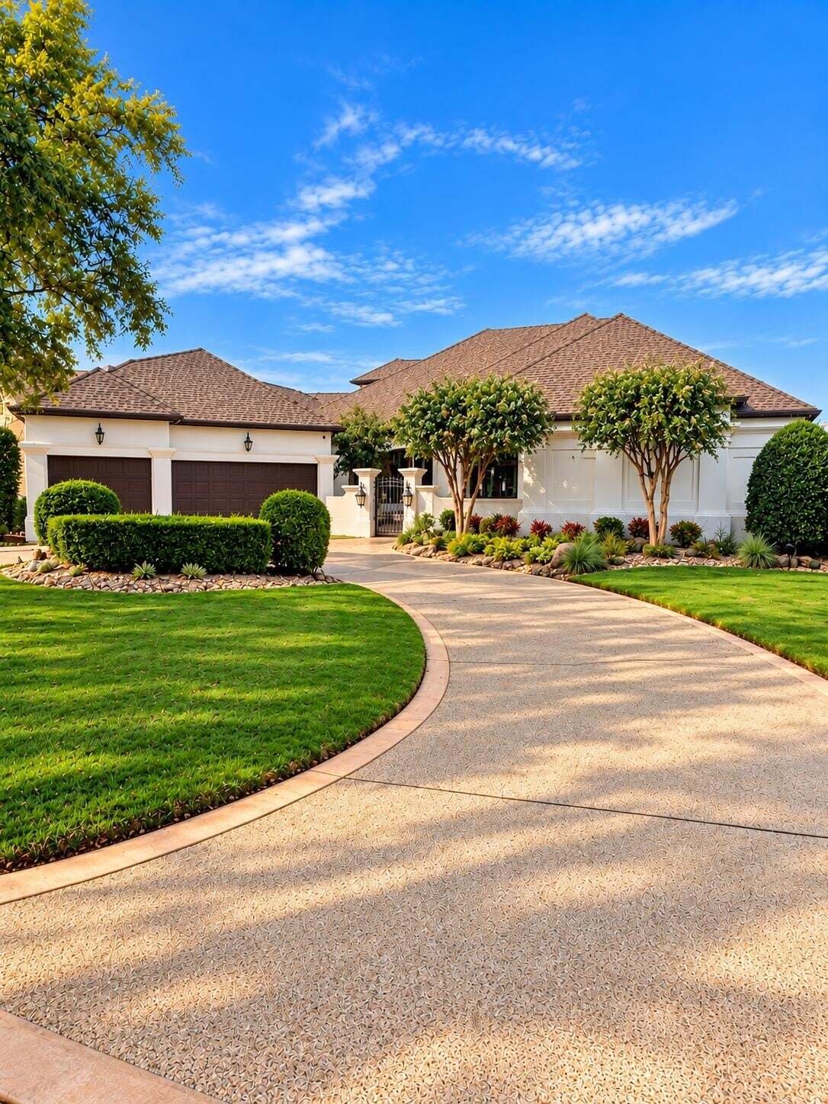
Welcome to 7805 Scrapeshin Trail, a beautiful Mediterranean-style home situated along the second fairway in Council Fire with picturesque pond views. Offering approximately 5,220 square feet, 4 bedrooms, and 4.5 baths, this home combines generous living spaces, beautiful architectural details, and thoughtfully designed indoor and outdoor areas. The Portland stucco exterior complements the home’s M
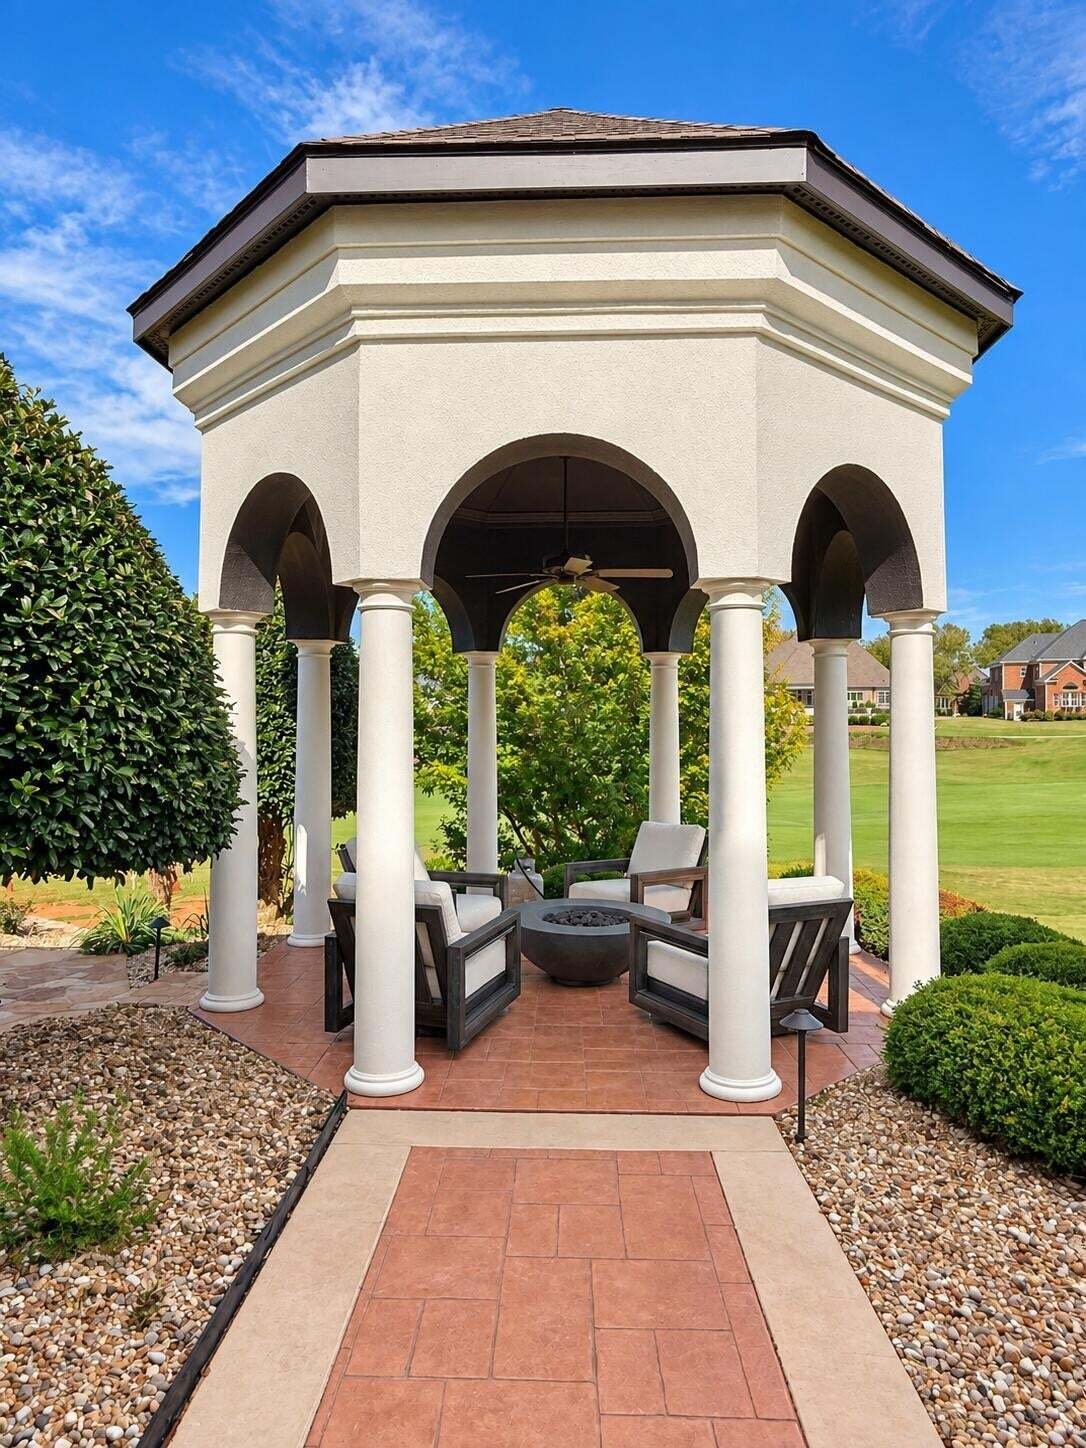
Welcome to 7805 Scrapeshin Trail, a beautiful Mediterranean-style home situated along the second fairway in Council Fire with picturesque pond views. Offering approximately 5,220 square feet, 4 bedrooms, and 4.5 baths, this home combines generous living spaces, beautiful architectural details, and thoughtfully designed indoor and outdoor areas. The Portland stucco exterior complements the home’s Mediterranean architecture and creates a distinctive first impression.
Step inside and one of the first things you’ll notice is the natural light. Dramatic floor-to-ceiling windows stretch across the living area, showcasing the setting and creating a wonderful connection to the outdoors. Coffered and specialty ceilings, two fireplaces, and architectural details throughout add warmth and character.
The spacious kitchen offers abundant cabinetry and counter space, soapstone countertops, a gas range and hood, stainless steel appliances, and an easy flow into the keeping room. A living room, dining room, and keeping room provide multiple gathering spaces while maintaining an open, connected feel.
Three bedrooms are located on the main level, including the spacious primary suite with two walk-in closets plus additional closet space. The primary bath features double vanities, a jetted tub, and a large double walk-in shower, creating a spacious and well-appointed primary retreat.
Upstairs you’ll find the fourth bedroom, a full bath, and a spacious bonus/media room. Just off the bonus/media room is a covered golfer’s porch, providing an elevated outdoor space to take in the golf course setting.
A professionally built, temperature-controlled wine room provides dedicated space to properly store and display a wine collection and is another distinctive feature that sets this home apart.
Outdoor living is a highlight, with doors from several rooms opening directly to the exterior.
Step inside and one of the first things you’ll notice is the natural light. Dramatic floor-to-ceiling windows stretch across the living area, showcasing the setting and creating a wonderful connection to the outdoors. Coffered and specialty ceilings, two fireplaces, and architectural details throughout add warmth and character.
The spacious kitchen offers abundant cabinetry and counter space, soapstone countertops, a gas range and hood, stainless steel appliances, and an easy flow into the keeping room. A living room, dining room, and keeping room provide multiple gathering spaces while maintaining an open, connected feel.
Three bedrooms are located on the main level, including the spacious primary suite with two walk-in closets plus additional closet space. The primary bath features double vanities, a jetted tub, and a large double walk-in shower, creating a spacious and well-appointed primary retreat.
Upstairs you’ll find the fourth bedroom, a full bath, and a spacious bonus/media room. Just off the bonus/media room is a covered golfer’s porch, providing an elevated outdoor space to take in the golf course setting.
A professionally built, temperature-controlled wine room provides dedicated space to properly store and display a wine collection and is another distinctive feature that sets this home apart.
Outdoor living is a highlight, with doors from several rooms opening directly to the exterior.
-
Type de propriété
Maison
-
Étages
2
-
Année de construction
2000
-
Prix/pied²
$282
Caractéristiques
- Garage
- Dressing
- Cheminée
- Cuisine ouverte
- Cave à vins
- Terrain de tennis
- Foyer
- Espace de vie extérieur
- Porte
Caractéristiques
Lot
- Vue sur la mer
Intérieur
- Haut plafond
- Cheminée
- Cuisinière à gaz
- Laveuse sécheuse
- Cave à vins
- Cuisine ouverte
- Dressing
Outdoor
- Foyer
- Garage
- Terrain de tennis
- Espace de vie extérieur
- Porte
- Jardin
Explorez le secteur
7805 Scrapeshin Trail, Chattanooga, Tennessee, États-Unis
Voir sur Google Maps
Prix par sqft
Faible
Élevé
Inscrit il y a 10 mois
Vous vous êtes renseigné sur ce bien
L'agent vous contactera bientôt par
Publié par
19
Annonces
2025
Inscrit
Réserver une visite avec the agent
Choisissez une date et si vous souhaitez une visite virtuelle ou en personne avec l’agent.
Date préférée
Type de visite
Zach Taylor Chattanooga - Chattanooga
Chattanooga, Tennessee, United States
Voir le profil de l’agence
Dernière mise à jour
Aujourd'hui
Première mise en ligne
Octobre 10
Référence de l’annonce
3602485
Statut de l’annonce
Based on information submitted to the MLS GRID as of 2026. All data is obtained from various sources and may not have been verified by broker or MLS GRID. Supplied Open House Information is subject to change without notice. All information should be independently reviewed and verified for accuracy. Properties may or may not be listed by the office/agent presenting the information.
Propriétés similaires à proximité
Nouvelles annonces à Chattanooga

Explorez plus de biens à vendre
Chattanooga, TN, États-Unis types de propriétés
- Maisons à vendre à Chattanooga, TN, États-Unis
- Maisons de ville à vendre à Chattanooga, TN, États-Unis
- appartements à vendre à Chattanooga, TN, États-Unis
- Campagne à vendre à Chattanooga, TN, États-Unis
- Corps de ferme à vendre à Chattanooga, TN, États-Unis
- Appartements à vendre à Chattanooga, TN, États-Unis
Chattanooga, TN, États-Unis Recherches populaires
- Propriétés avec Garage à Chattanooga, TN, États-Unis
- Propriétés avec Piscine à Chattanooga, TN, États-Unis
- Vue sur la montagne propriétés à Chattanooga, TN, États-Unis
- Vue sur la mer propriétés à Chattanooga, TN, États-Unis
- Vue panoramique / panoramique propriétés à Chattanooga, TN, États-Unis
- Lotissement sécurisé propriétés à Chattanooga, TN, États-Unis
- Propriétés avec Terrain de tennis à Chattanooga, TN, États-Unis
- Au bord de l’eau propriétés à Chattanooga, TN, États-Unis
- Propriétés avec Ascenseur à Chattanooga, TN, États-Unis
- Vue sur la ville propriétés à Chattanooga, TN, États-Unis
- Propriétés avec Cuisine extérieure à Chattanooga, TN, États-Unis
- Vue sur la rivière propriétés à Chattanooga, TN, États-Unis
- Au bord du lac propriétés à Chattanooga, TN, États-Unis
- Front de rivière propriétés à Chattanooga, TN, États-Unis
- Propriétés avec Bibliothèque à Chattanooga, TN, États-Unis
- Vue sur un golfe propriétés à Chattanooga, TN, États-Unis
- Propriétés avec Cave à vins à Chattanooga, TN, États-Unis
- Colline propriétés à Chattanooga, TN, États-Unis
- Propriétés avec Cinéma à Chattanooga, TN, États-Unis
- Propriétés avec Héliport à Chattanooga, TN, États-Unis
- Duplex propriétés à Chattanooga, TN, États-Unis
- Propriétés avec Hammam à Chattanooga, TN, États-Unis
- Manoir propriétés à Chattanooga, TN, États-Unis
- Équestre propriétés à Chattanooga, TN, États-Unis
- Plage propriétés à Chattanooga, TN, États-Unis
Guides et histoires connexes
La confiance des plus grands courtiers du monde
Les agents des propriétés les plus exceptionnelles du monde publient sur JamesEdition.
- Des annonces de Sotheby's, Christie's, BARNES et Engel & Völkers
- Chaque annonce est vérifiée avant sa mise en ligne
- Contactez directement des agents vérifiés
En continuant, vous acceptez nos Conditions et notre Politique de confidentialité.
brokerages we
partnered with
partnered with