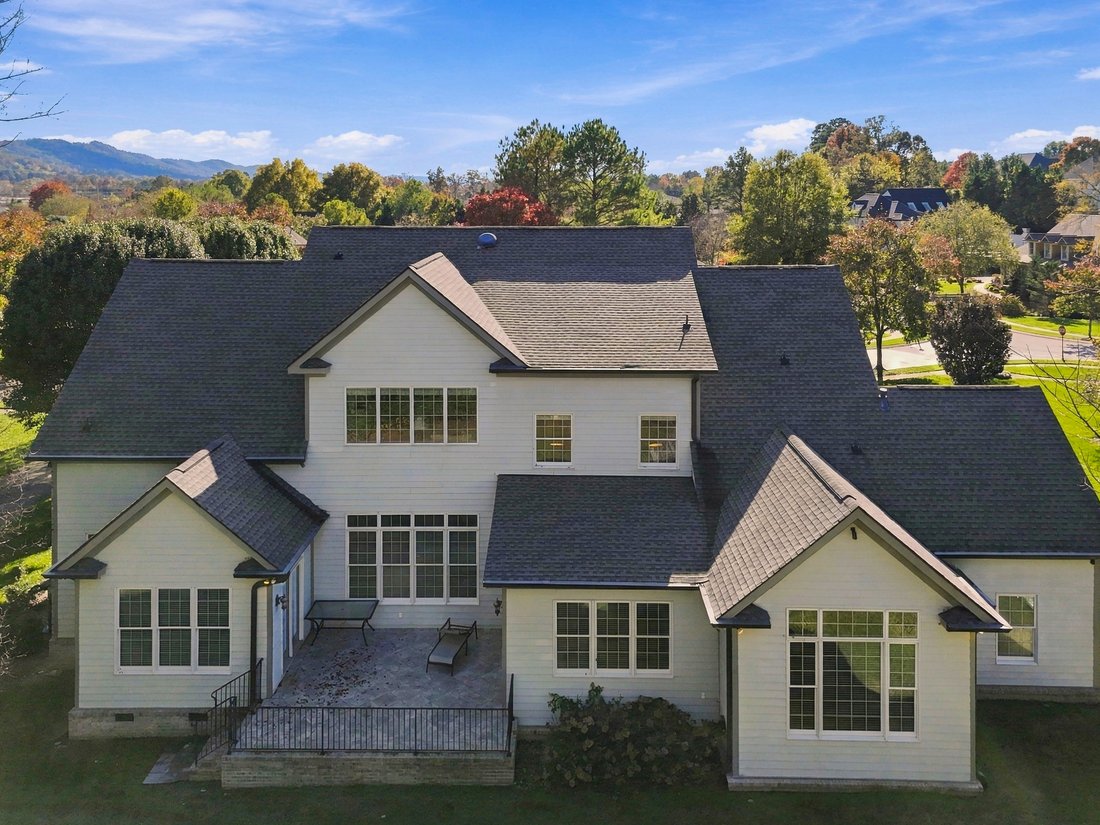
1966 Waterbury Lane, Chattanooga, Tennessee
- 5 Chambres
- 6 SdB
- 4,759 Sqft
- 20,038 Sqft lot
- MLS#1546016
À propos de la propriété
Welcome to 1966 Waterbury Lane, an exceptional custom residence nestled within Emerald Valley, one of Chattanooga’s most desirable gated communities. Ideally situated in Hamilton County, this distinguished property offers the added financial advantage of lower county-only property taxes while maintaining convenient proximity to Hamilton Place, Chattanooga Metropolitan Airport, and downtow
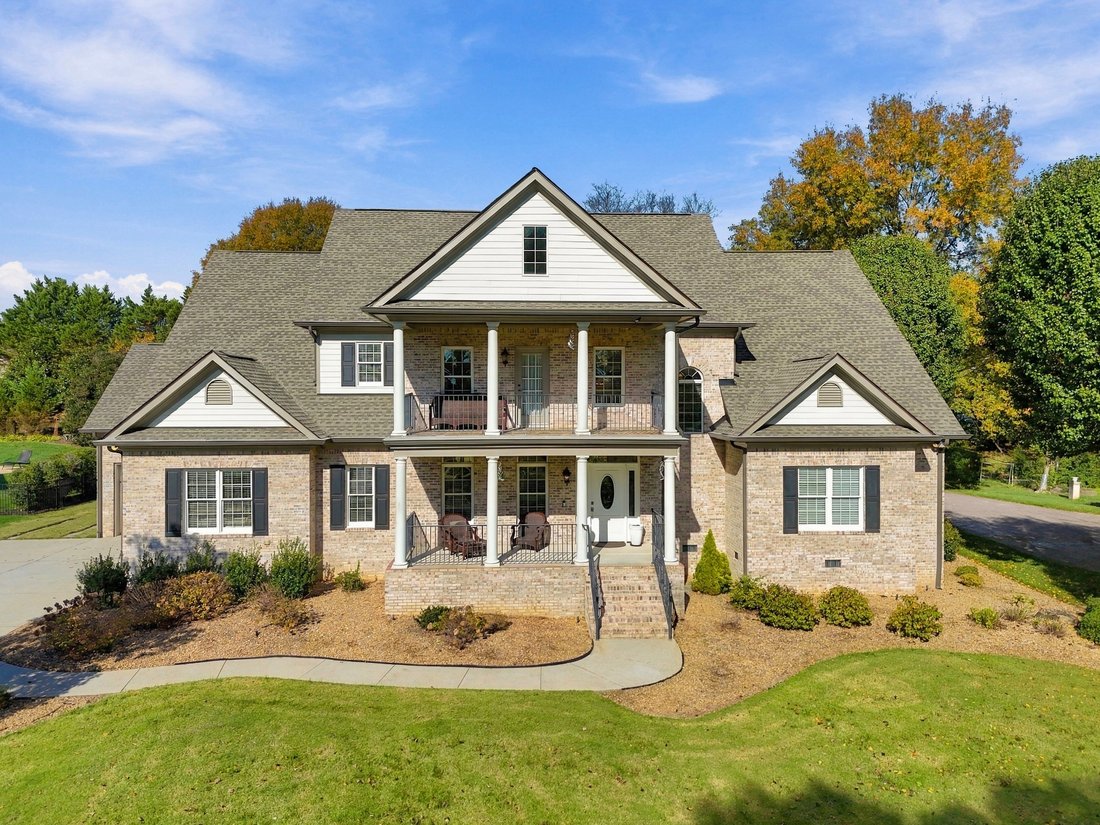
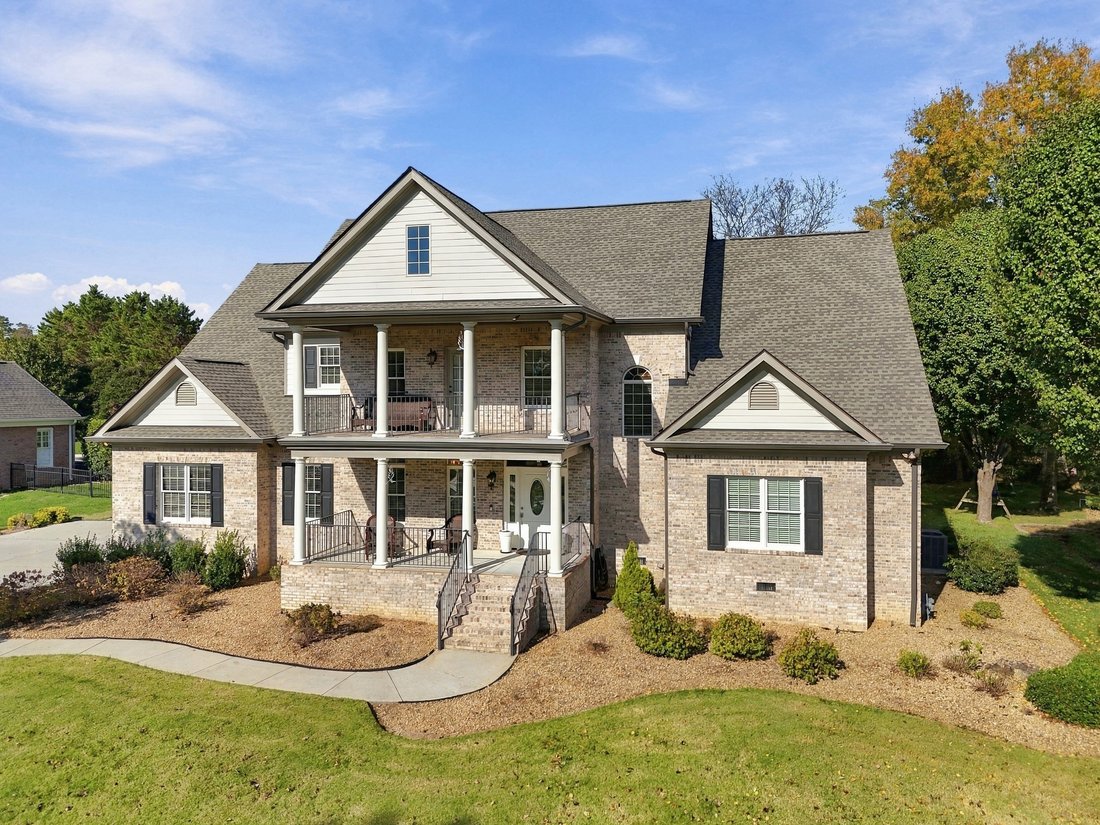
Welcome to 1966 Waterbury Lane, an exceptional custom residence nestled within Emerald Valley, one of Chattanooga’s most desirable gated communities. Ideally situated in Hamilton County, this distinguished property offers the added financial advantage of lower county-only property taxes while maintaining convenient proximity to Hamilton Place, Chattanooga Metropolitan Airport, and downtown Chattanooga. Residents of Emerald Valley enjoy an impressive collection of neighborhood amenities, including a gated entrance, community clubhouse, swimming pool, sidewalks throughout the community, and a private neighborhood pathway offering convenient access to award-winning Westview Elementary School. Showcasing timeless architectural elegance, quality craftsmanship, and an exceptionally designed floor plan, this beautiful residence encompasses approximately 4,759 square feet of thoughtfully appointed living space, perfectly suited for both comfortable everyday living and gracious entertaining. Double covered front porches, stately columns, and a grand two-story foyer establish an impressive sense of arrival, while extensive crown molding, custom millwork, soaring ceilings, and hardwood flooring throughout reflect the home’s enduring quality and attention to detail.
The expansive main-level primary suite offers a peaceful and private retreat, complete with hardwood flooring, a dedicated sitting area, an elegant tray ceiling, and a generously appointed en suite bath featuring dual vanities, a jetted soaking tub, separate shower, and an oversized walk-in closet. Thoughtfully designed as the heart of the home, the spacious kitchen features granite countertops, custom cabinetry, WOLF gas cook top with custom cabinet range hood, wall oven and built in microwave, other stainless steel appliances, abundant workspace, a center island, breakfast bar, and a sun-filled breakfast area. An adjoining family room with gas fireplace provides a warm and inviting setting for casual gatherings and everyday living, while the impressive great room serves as a stunning focal point of the residence. Highlighted by a dramatic coffered ceiling, custom built-in cabinetry, a matching gas fireplace, and expansive windows overlooking the private backyard, this beautifully proportioned space offers an ideal balance of architectural sophistication and everyday comfort. The upper level features generously sized secondary bedrooms along with a private loft/media room, providing exceptional versatility for a secondary living area, children’s playroom, home office, or dedicated media and entertainment space.
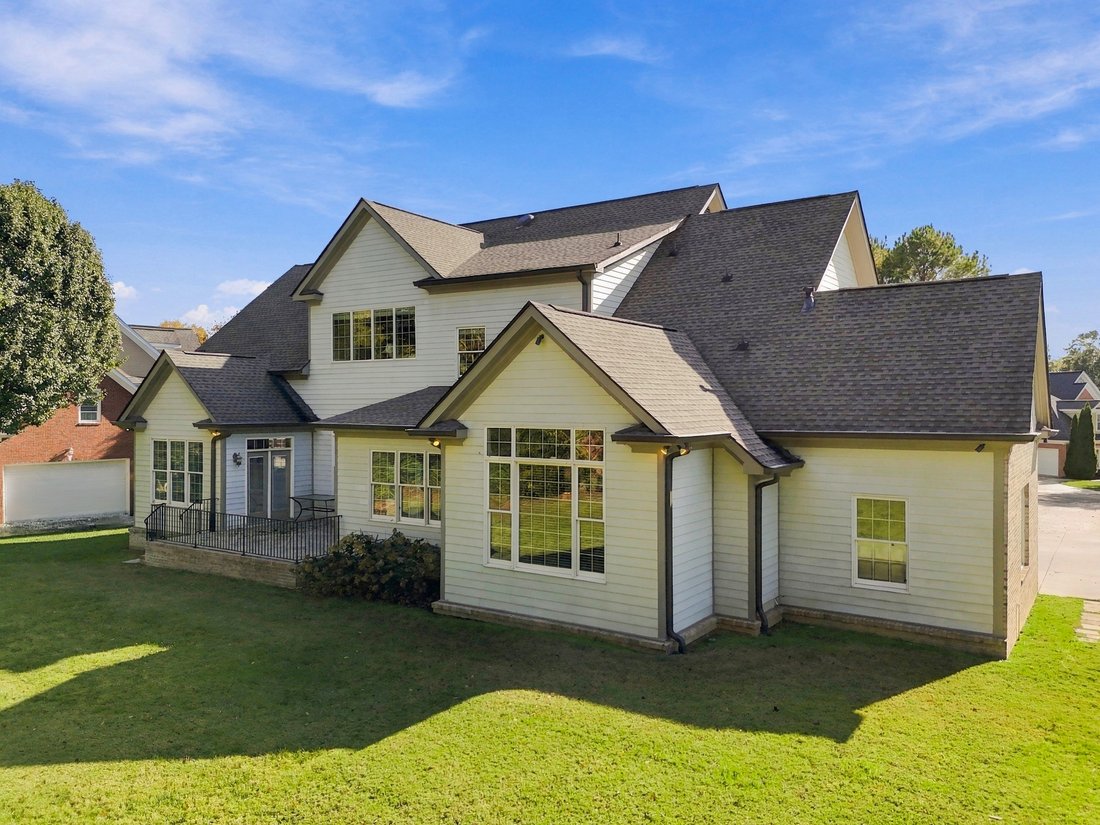
Equally impressive, the home’s outdoor living spaces are designed for relaxation, recreation, and entertaining. Double covered front porches provide charming spaces to enjoy the neighborhood surroundings, while a back patio extends the living experience outdoors. Professionally landscaped grounds complement the home’s classic architecture, and the expansive, level backyard, bordered by mature trees, offers a wonderful sense of privacy with ample room for outdoor entertaining, recreation, or future enhancements such as an below ground private pool.
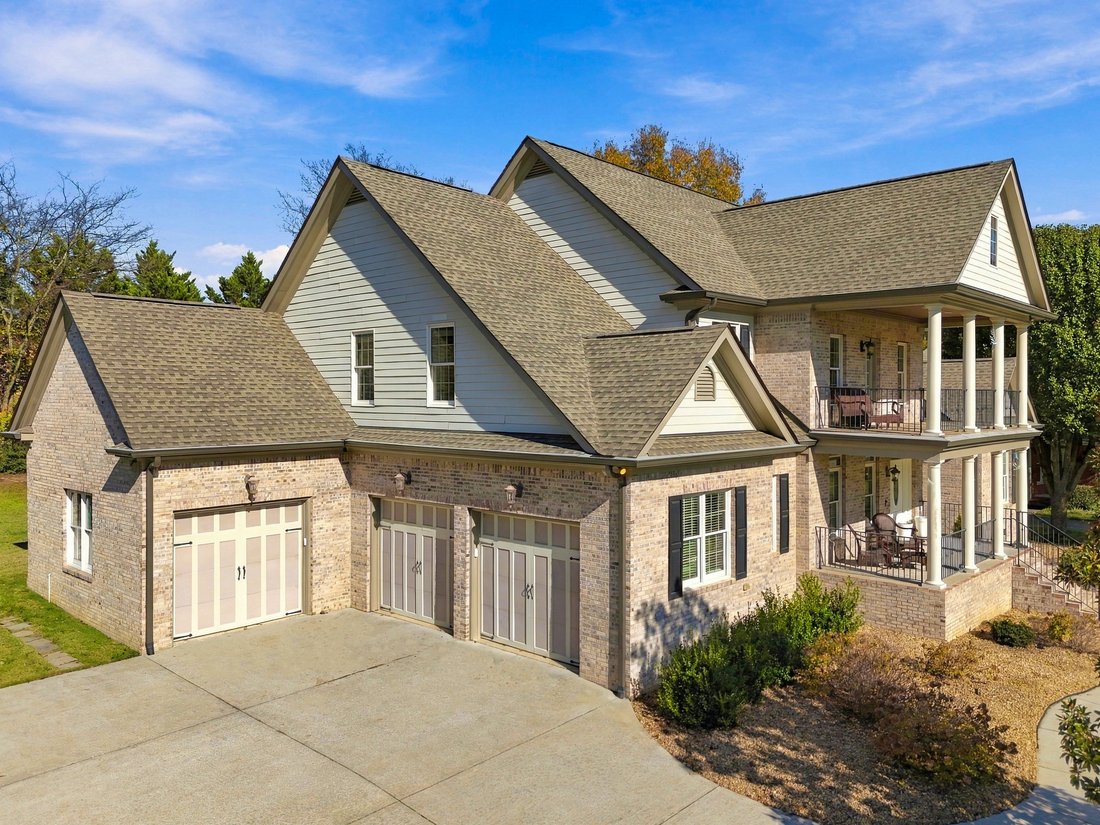
Significant recent capital improvements provide valuable peace of mind and long-term appeal, including a brand-new upstairs HVAC system, replacement of the downstairs HVAC system in 2021, and a new roof installed in October 2022. Freshly epoxied garage floors and fresh paint throughout the interior. Gutter guards installed.
-
Type de propriété
Maison
-
Prix/pied²
$204
Caractéristiques
- Garage
- Cheminée
- Dressing
- Jardin
- Lotissement sécurisé
- Cuisine ouverte
- Piscine
- Climatisation
- Porte
Lot
- Lotissement sécurisé
Intérieur
- Haut plafond
- Cheminée
- Climatisation
- Îlot de cuisine
- Cuisinière à gaz
- Bar
- Cuisine ouverte
- Dressing
Outdoor
- Piscine
- Garage
- Porte
- Jardin
Explorez le secteur
L'agent vous contactera bientôt par
Publié par
Réserver une visite avec the agent
Choisissez une date et si vous souhaitez une visite virtuelle ou en personne avec l’agent.

Propriétés similaires à proximité
Nouvelles annonces à Chattanooga

Explorez plus de biens à vendre
Chattanooga, TN, États-Unis types de propriétés
- Maisons à vendre à Chattanooga, TN, États-Unis
- Maisons de ville à vendre à Chattanooga, TN, États-Unis
- appartements à vendre à Chattanooga, TN, États-Unis
- Campagne à vendre à Chattanooga, TN, États-Unis
- Corps de ferme à vendre à Chattanooga, TN, États-Unis
- Appartements à vendre à Chattanooga, TN, États-Unis
Chattanooga, TN, États-Unis Recherches populaires
- Propriétés avec Garage à Chattanooga, TN, États-Unis
- Propriétés avec Piscine à Chattanooga, TN, États-Unis
- Vue sur la montagne propriétés à Chattanooga, TN, États-Unis
- Vue sur la mer propriétés à Chattanooga, TN, États-Unis
- Vue panoramique / panoramique propriétés à Chattanooga, TN, États-Unis
- Lotissement sécurisé propriétés à Chattanooga, TN, États-Unis
- Propriétés avec Terrain de tennis à Chattanooga, TN, États-Unis
- Propriétés avec Ascenseur à Chattanooga, TN, États-Unis
- Au bord de l’eau propriétés à Chattanooga, TN, États-Unis
- Vue sur la ville propriétés à Chattanooga, TN, États-Unis
- Vue sur la rivière propriétés à Chattanooga, TN, États-Unis
- Propriétés avec Cuisine extérieure à Chattanooga, TN, États-Unis
- Au bord du lac propriétés à Chattanooga, TN, États-Unis
- Front de rivière propriétés à Chattanooga, TN, États-Unis
- Propriétés avec Bibliothèque à Chattanooga, TN, États-Unis
- Vue sur un golfe propriétés à Chattanooga, TN, États-Unis
- Propriétés avec Cave à vins à Chattanooga, TN, États-Unis
- Propriétés avec Cinéma à Chattanooga, TN, États-Unis
- Colline propriétés à Chattanooga, TN, États-Unis
- Équestre propriétés à Chattanooga, TN, États-Unis
- Duplex propriétés à Chattanooga, TN, États-Unis
- Propriétés avec Hammam à Chattanooga, TN, États-Unis
- Propriétés avec Vignoble / Cave à Chattanooga, TN, États-Unis
- Plage propriétés à Chattanooga, TN, États-Unis
- Manoir propriétés à Chattanooga, TN, États-Unis
- Propriétés avec Héliport à Chattanooga, TN, États-Unis
Guides et histoires connexes
La confiance des plus grands courtiers du monde
Les agents des propriétés les plus exceptionnelles du monde publient sur JamesEdition.
- Des annonces de Sotheby's, Christie's, BARNES et Engel & Völkers
- Chaque annonce est vérifiée avant sa mise en ligne
- Contactez directement des agents vérifiés
En continuant, vous acceptez nos Conditions et notre Politique de confidentialité.
partnered with