$2,128,570
Maison Chatou
- 6 Chambres
- 2 SdB
- 1,895 Sqft
- 8,773 Sqft lot
- Mis à jour: Août 7
- 1
À propos de la propriété
La description a été traduite automatiquement.
La description est affichée dans la langue d'origine.
Triangle d’Or – Just 7 minutes from the RER A and 10 minutes from shops, in the heart of one of the most sought-after areas of the town, discover this elegant late 19th-century bourgeois residence. It offers approximately 175 m² of living space on a beautiful landscaped plot of 815 m², with a total area of 225 m².
Hidden from view and in absolute tranquility, this property impresses upon
Hidden from view and in absolute tranquility, this property impresses upon
Triangle d’Or – Just 7 minutes from the RER A and 10 minutes from shops, in the heart of one of the most sought-after areas of the town, discover this elegant late 19th-century bourgeois residence. It offers approximately 175 m² of living space on a beautiful landscaped plot of 815 m², with a total area of 225 m².
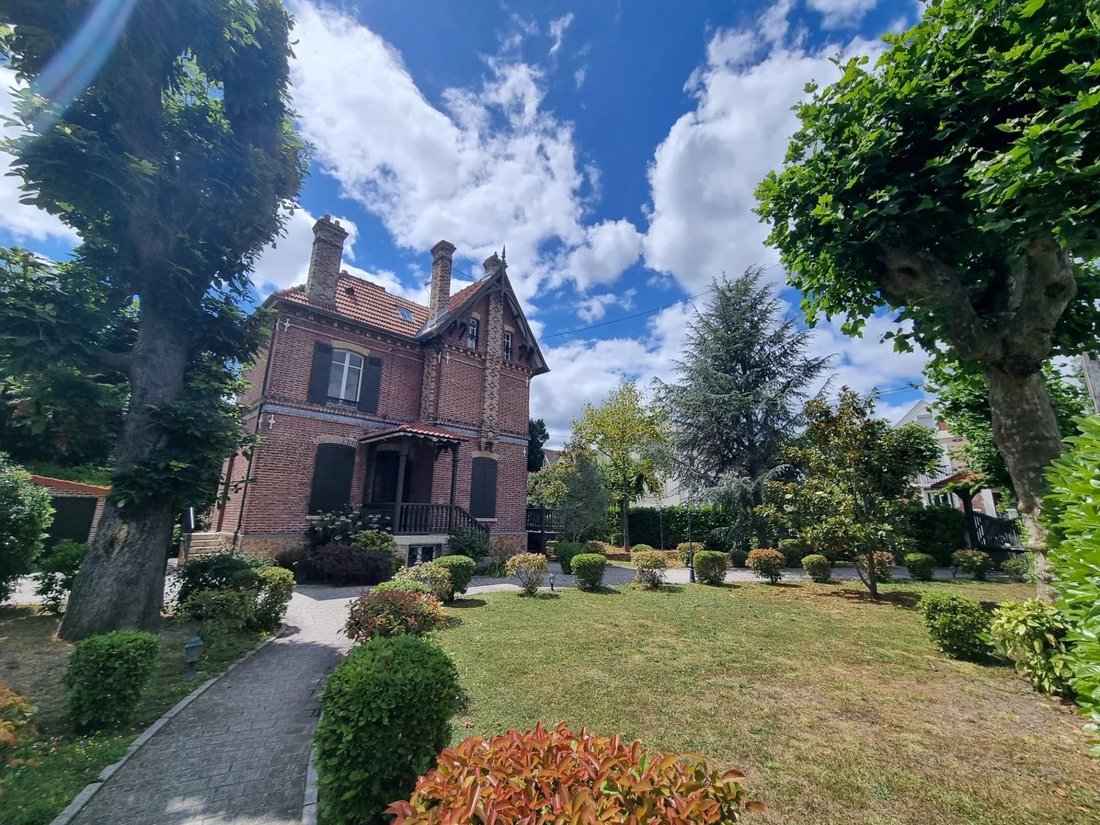
Hidden from view and in absolute tranquility, this property impresses upon arrival with its paved driveway, tree-lined garden, and charming, characterful architecture.
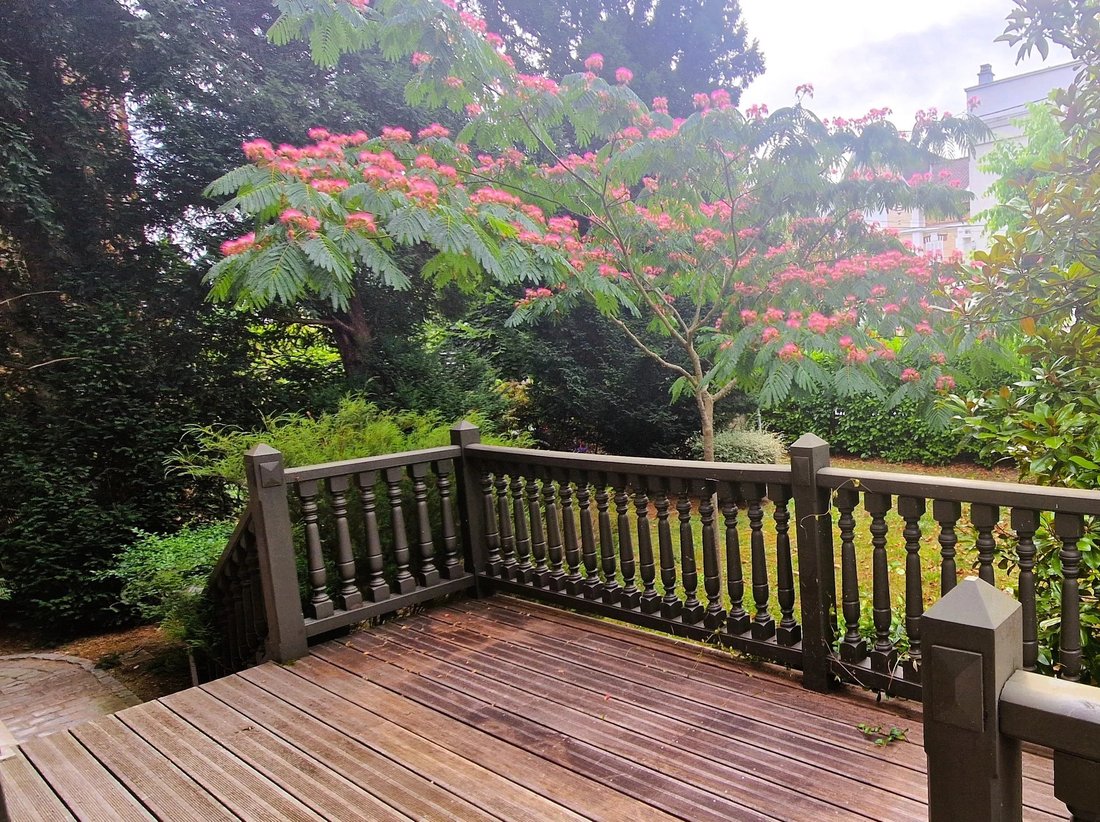
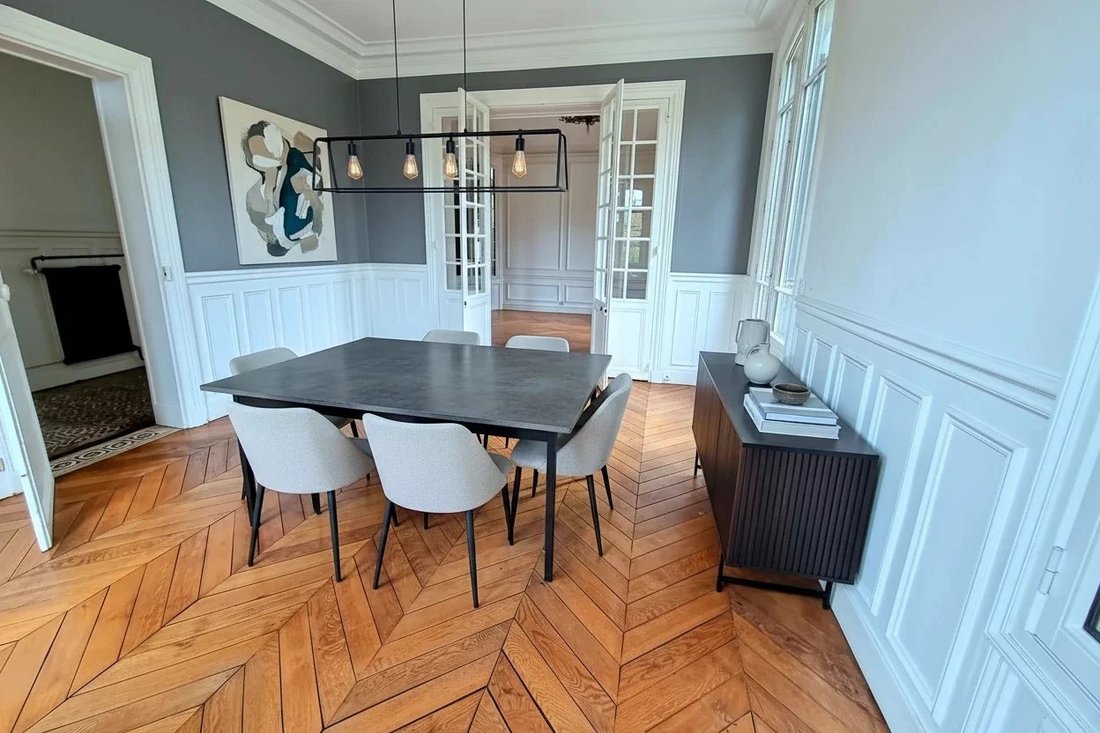
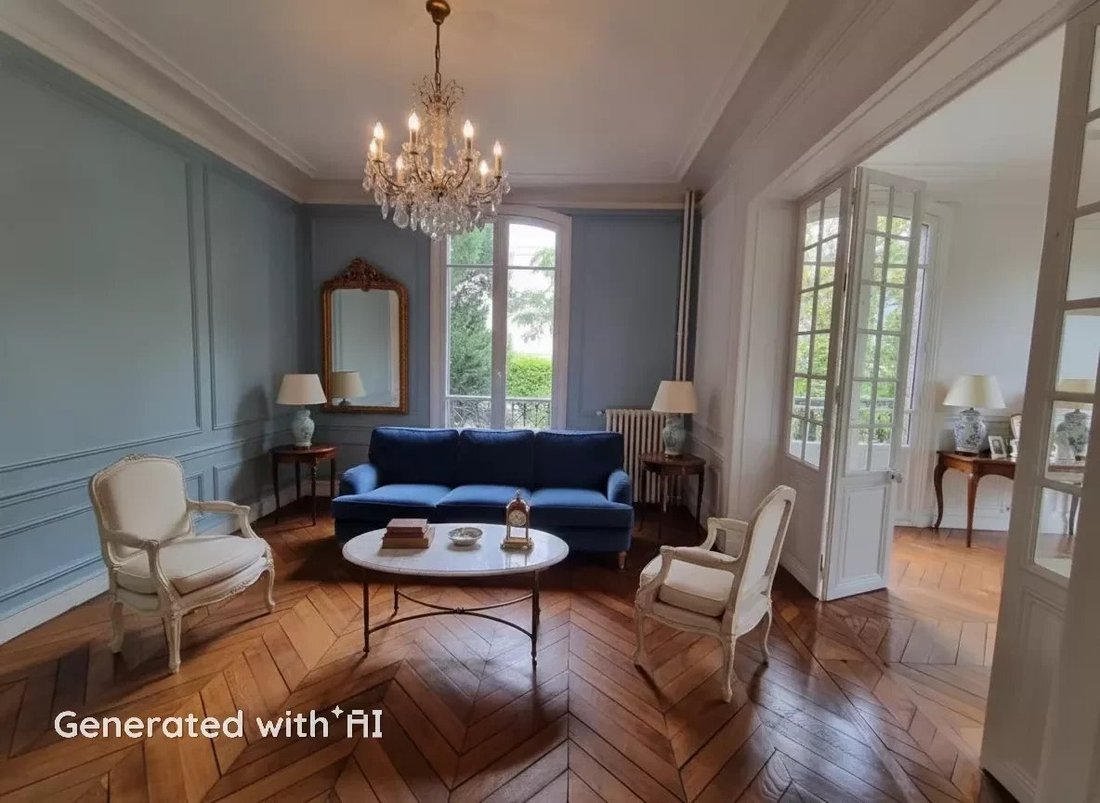
The ground floor opens onto a beautiful entrance leading to a large, bright reception room of nearly 40 m², enhanced by a herringbone parquet floor, two period fireplaces, and west-facing windows. French doors naturally extend this space onto a lovely exotic wood terrace. An independent kitchen and guest toilets complete this level.
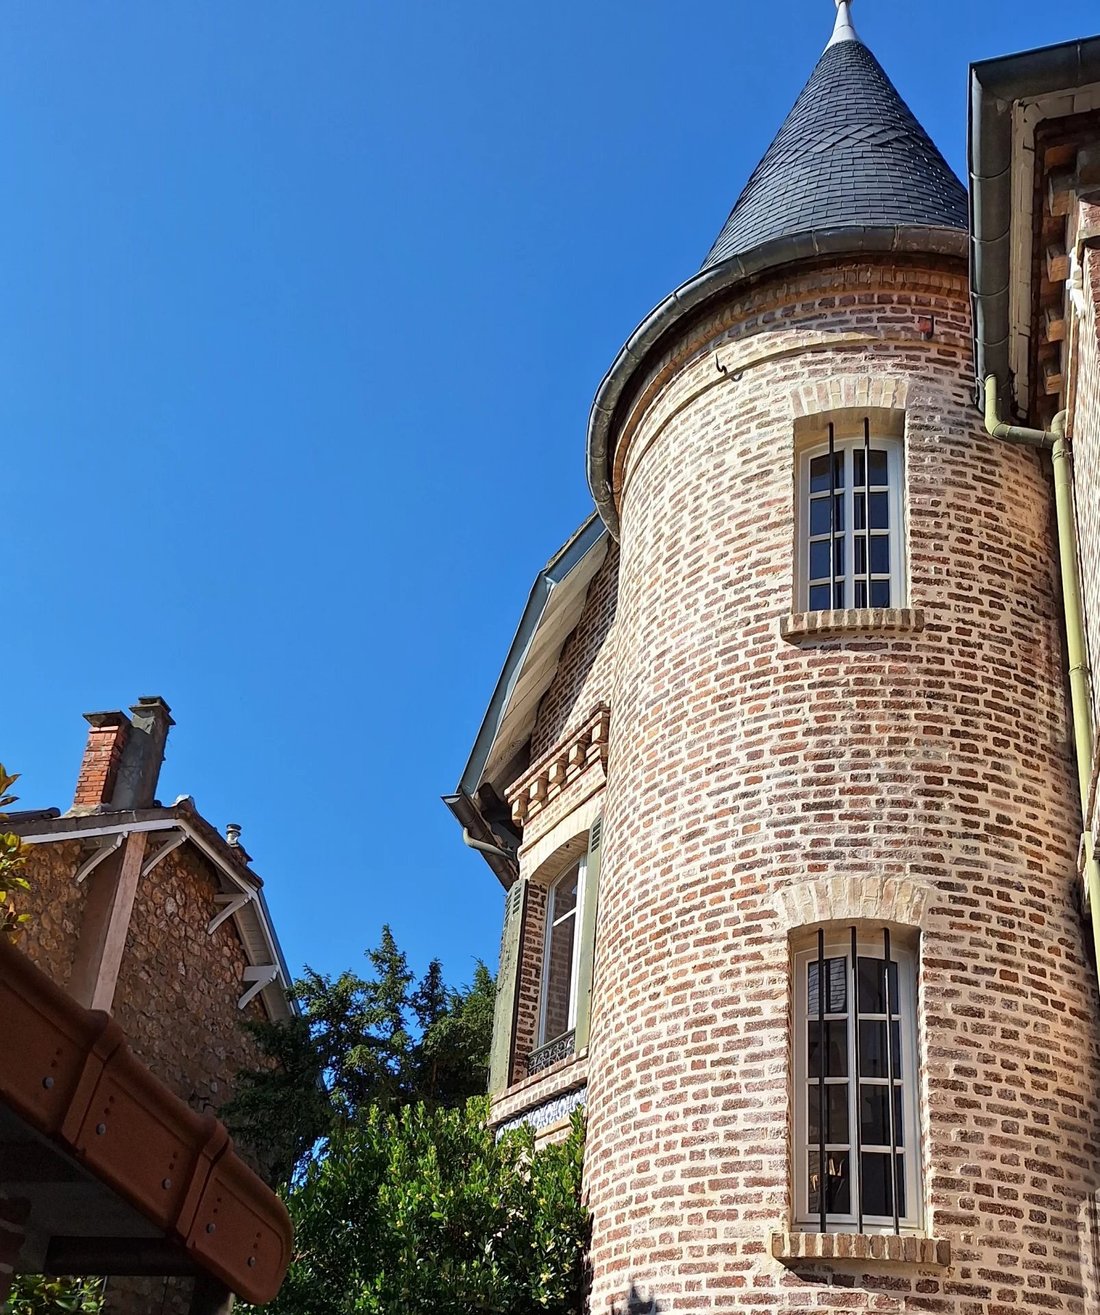
Accessed by a remarkable spiral turret staircase, the two upper floors each offer generous rooms. The first floor includes three bedrooms, a bathroom with a clawfoot tub, a shower, and two toilets.
The second floor, filled with light, also offers three bedrooms, a large shower room, and toilets. This space could easily be redesigned into a superb master suite.
The full basement of about 50 m² is a real asset. The period stone walls authentically reflect the history of this home. It includes a beautiful 17 m² gravelled wine cellar, a 17 m² laundry room, and a 16 m² storage area.
Outside, the garden, designed in a landscaped style, is a true haven of peace featuring remarkable trees, including a stunning albizia bordering the terrace, a majestic cedar, and a century-old chestnut tree. Two parking spaces and a garage complete the amenities.
A rare property combining old-world charm, preserved architectural elements, and a privileged environment, ideal for a family seeking an exceptional living setting.
Des informations sur les risques auxquels est exposé ce bien sont disponibles sur le site Géorisques : https://www.georisques.gouv.fr/
Hidden from view and in absolute tranquility, this property impresses upon arrival with its paved driveway, tree-lined garden, and charming, characterful architecture.
The ground floor opens onto a beautiful entrance leading to a large, bright reception room of nearly 40 m², enhanced by a herringbone parquet floor, two period fireplaces, and west-facing windows. French doors naturally extend this space onto a lovely exotic wood terrace. An independent kitchen and guest toilets complete this level.
Accessed by a remarkable spiral turret staircase, the two upper floors each offer generous rooms. The first floor includes three bedrooms, a bathroom with a clawfoot tub, a shower, and two toilets.
The second floor, filled with light, also offers three bedrooms, a large shower room, and toilets. This space could easily be redesigned into a superb master suite.
The full basement of about 50 m² is a real asset. The period stone walls authentically reflect the history of this home. It includes a beautiful 17 m² gravelled wine cellar, a 17 m² laundry room, and a 16 m² storage area.
Outside, the garden, designed in a landscaped style, is a true haven of peace featuring remarkable trees, including a stunning albizia bordering the terrace, a majestic cedar, and a century-old chestnut tree. Two parking spaces and a garage complete the amenities.
A rare property combining old-world charm, preserved architectural elements, and a privileged environment, ideal for a family seeking an exceptional living setting.
Des informations sur les risques auxquels est exposé ce bien sont disponibles sur le site Géorisques : https://www.georisques.gouv.fr/
-
Type de propriété
Maison
-
Étages
4
-
Année de construction
1890
-
Prix/pied²
$1,123
Caractéristiques
- Jardin
- Terrasse
- Garage
- Cheminée
- Cave à vins
- Sous-sol
- Porte
- Haut plafond
- Balcon
Explorez le secteur
Le Vésinet, Île-de-France, France
Voir sur Google Maps
Prix par sqft
Faible
Élevé
Inscrit il y a 3 ans
Vous vous êtes renseigné sur ce bien
L'agent vous contactera bientôt par
Publié par
15
Annonces
2023
Inscrit
Réserver une visite avec the agent
Choisissez une date et si vous souhaitez une visite virtuelle ou en personne avec l’agent.
Date préférée
Type de visite
Dernière mise à jour
Août 7
Première mise en ligne
Juillet 27, 2024
Référence de l’annonce
85108362
Propriétés similaires à proximité
Nouvelles annonces à Le Vésinet


Explorez plus de biens à vendre
Le Vésinet, Île-de-France, France types de propriétés
- Maisons à vendre à Le Vésinet, Île-de-France, France
- Appartements à vendre à Le Vésinet, Île-de-France, France
- Villas à vendre à Le Vésinet, Île-de-France, France
- Successions à vendre à Le Vésinet, Île-de-France, France
- Châteaux à vendre à Le Vésinet, Île-de-France, France
- Campagne à vendre à Le Vésinet, Île-de-France, France
Le Vésinet, Île-de-France, France Recherches populaires
- Vue panoramique / panoramique propriétés à Le Vésinet, Île-de-France, France
- Vue sur la ville propriétés à Le Vésinet, Île-de-France, France
- Lotissement sécurisé propriétés à Le Vésinet, Île-de-France, France
- Vie privée propriétés à Le Vésinet, Île-de-France, France
- Immobilier d’investissement propriétés à Le Vésinet, Île-de-France, France
- Moderne propriétés à Le Vésinet, Île-de-France, France
- Équestre propriétés à Le Vésinet, Île-de-France, France
- Constructions neuves propriétés à Le Vésinet, Île-de-France, France
- Front de rivière propriétés à Le Vésinet, Île-de-France, France
Guides et histoires connexes
La confiance des plus grands courtiers du monde
Les agents des propriétés les plus exceptionnelles du monde publient sur JamesEdition.
- Des annonces de Sotheby's, Christie's, BARNES et Engel & Völkers
- Chaque annonce est vérifiée avant sa mise en ligne
- Contactez directement des agents vérifiés
En continuant, vous acceptez nos Conditions et notre Politique de confidentialité.