$2,128,337
Maison Bas De Chatou 350m²
- 9 Chambres
- 3,768 Sqft
- 4,737 Sqft lot
- Mis à jour: Aujourd'hui
À propos de la propriété
La description a été traduite automatiquement.
La description est affichée dans la langue d'origine.
A character property from 1898 with exceptional volumes and strong heritage potential.
In the heart of the highly sought-after Bas de Chatou, in immediate proximity to shops, the RER A, and schools, discover this remarkable Mansart-style house dating from 1898, which has retained all the charm and authenticity of its old architecture.
Built on a plot of 440 m², this property offers a total
In the heart of the highly sought-after Bas de Chatou, in immediate proximity to shops, the RER A, and schools, discover this remarkable Mansart-style house dating from 1898, which has retained all the charm and authenticity of its old architecture.
Built on a plot of 440 m², this property offers a total
A character property from 1898 with exceptional volumes and strong heritage potential.
In the heart of the highly sought-after Bas de Chatou, in immediate proximity to shops, the RER A, and schools, discover this remarkable Mansart-style house dating from 1898, which has retained all the charm and authenticity of its old architecture.
Built on a plot of 440 m², this property offers a total living area of 349 m² under the Carrez law (441 m² on the ground), spread over a basement, a ground floor, and two floors.
Currently divided into five independent apartments, all free of occupancy, it offers multiple possibilities: heritage investment, multigenerational family project, primary residence with rental income, or even redevelopment into an elegant family home.
The property consists of:
1. A first duplex of 133 m² with garden and 2 parking spaces.
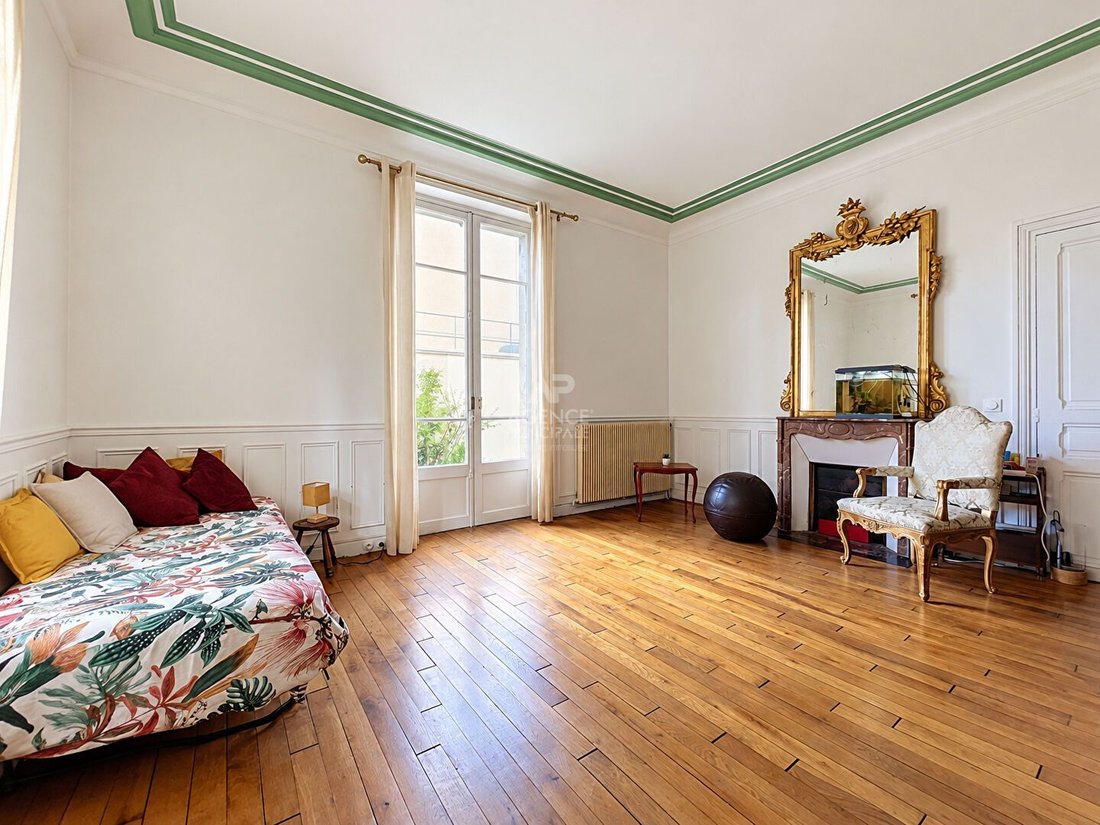
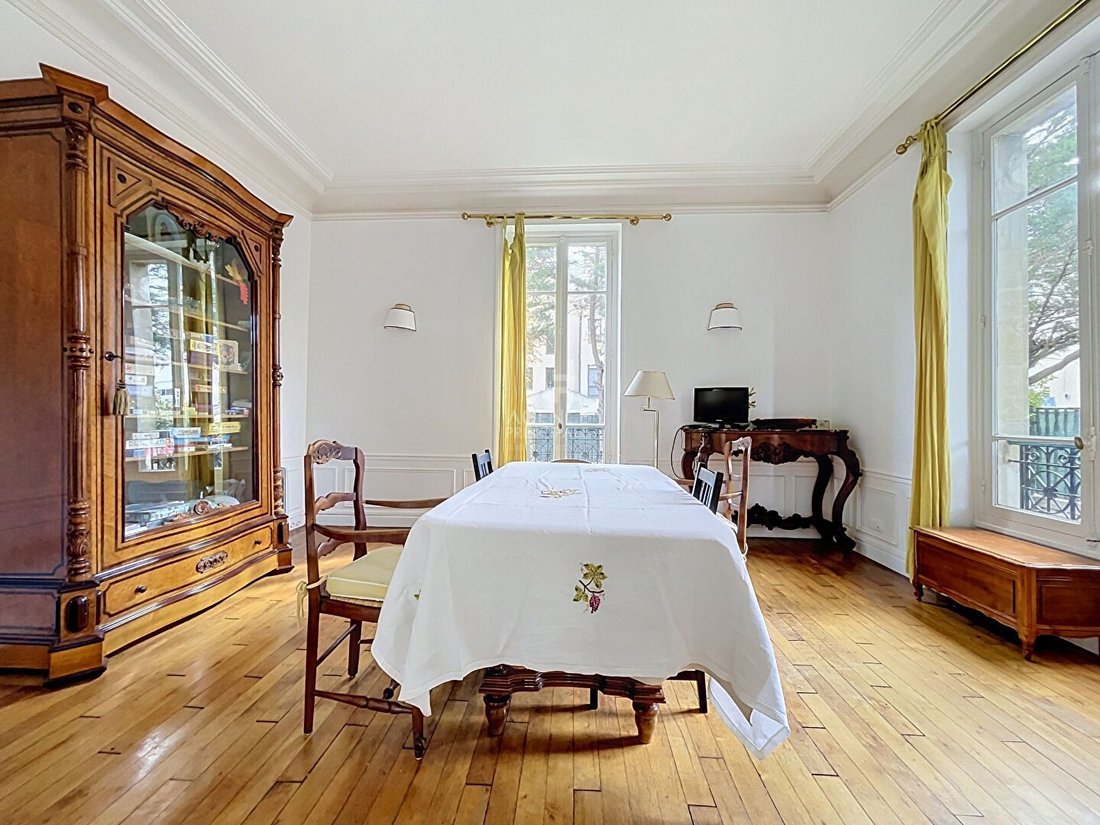
Ground floor: living room, dining room, kitchen, toilets, and direct access to the garden.
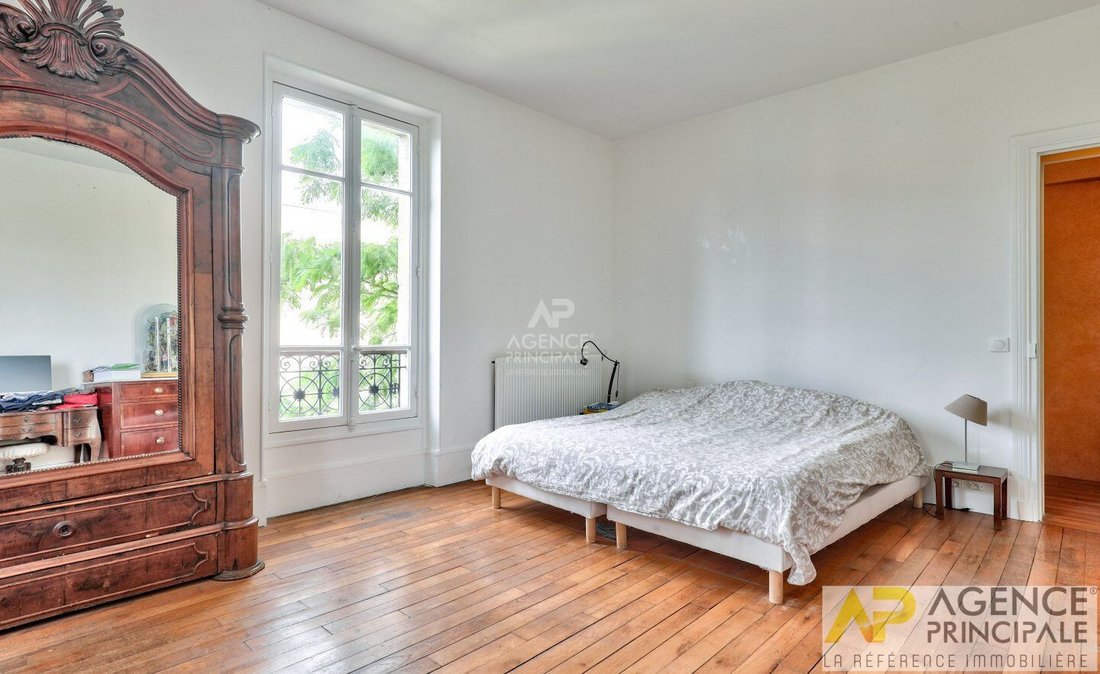
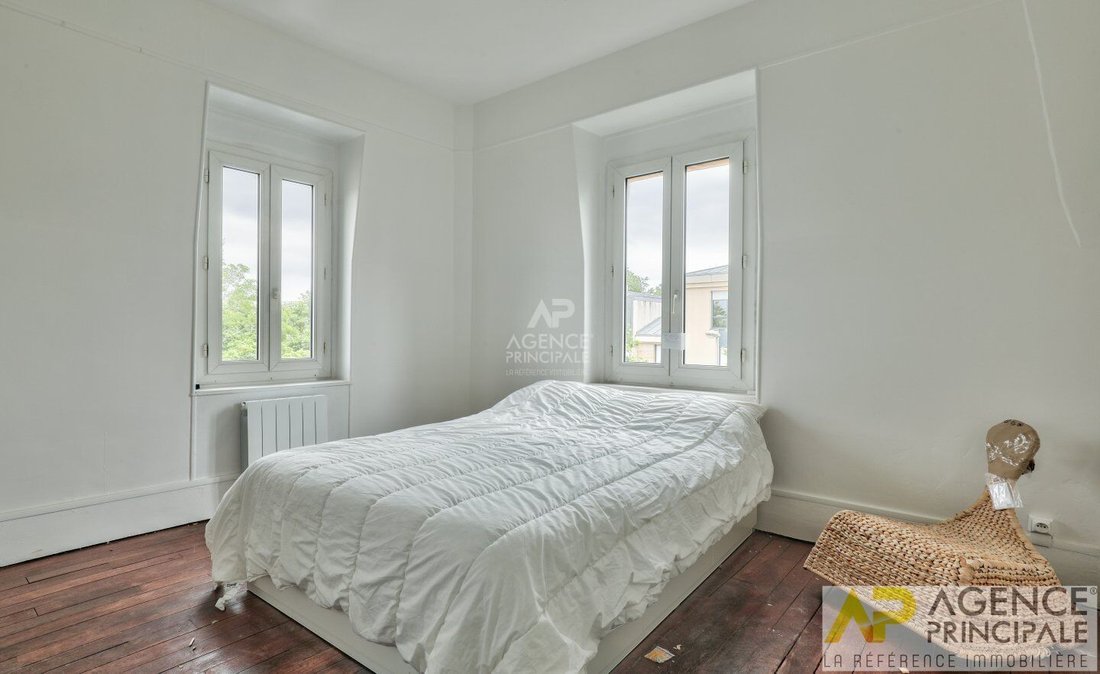
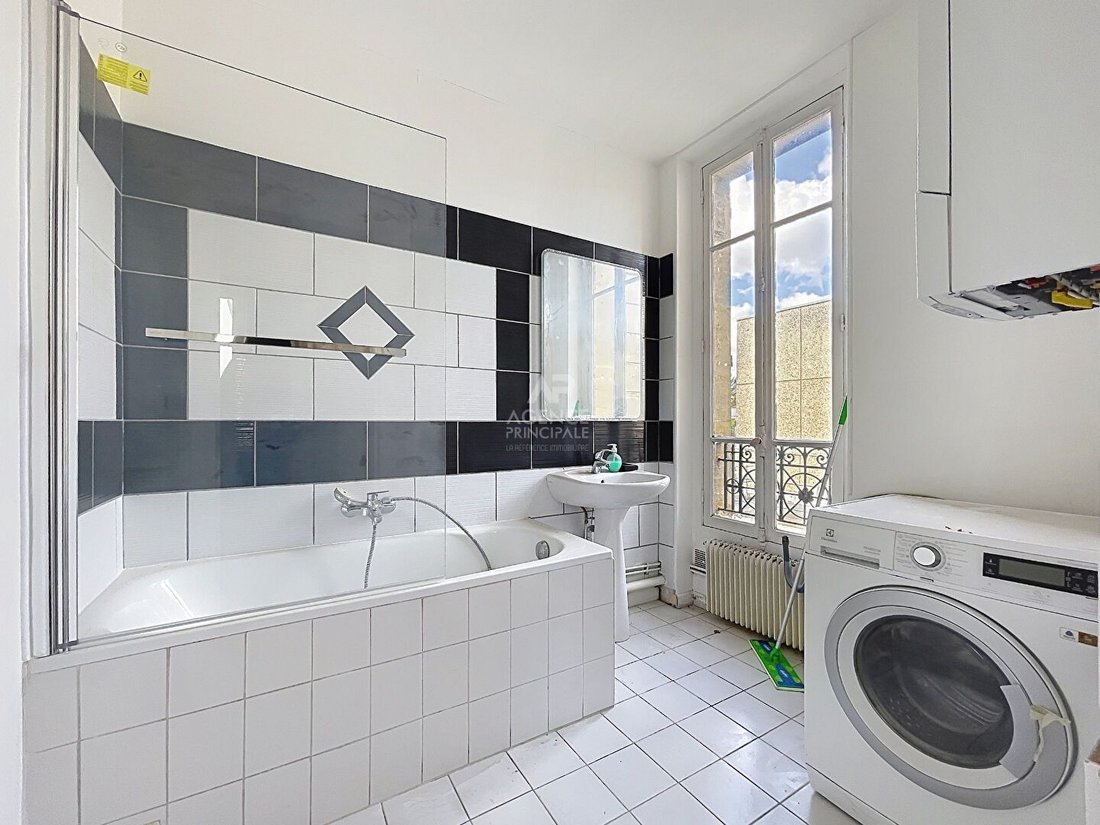
First floor: master bedroom with bathroom, second bedroom, two interconnecting bedrooms with shower room and laundry room, toilets.
Basement: boiler room with gas boiler, wine cellar, and games or gym room.
2. A second duplex of 74 m² with garden and one parking space:
Ground floor: living-dining room with access to the garden, kitchen, and toilets.
First floor: family room that can serve as a bedroom, second bedroom, bathroom, and dressing room.
3. An apartment of 44 m² on the second floor
Living room with kitchen, two bedrooms, bathroom, and toilets.
4. An apartment of 70 m² on the second floor
Entrance, living room with kitchen, 2 bedrooms, shower room, and third bedroom with mezzanine, toilets.
5. A souplex of 28 m²:
Living space that can accommodate a sleeping area, kitchen with living space, shower room, and separate toilets.
A rare property in the area, combining the charm of the old, generous volumes, outdoor spaces, and exploitation potential, in one of the most sought-after locations in Chatou.
Des informations sur les risques auxquels est exposé ce bien sont disponibles sur le site Géorisques : https://www.georisques.gouv.fr/
In the heart of the highly sought-after Bas de Chatou, in immediate proximity to shops, the RER A, and schools, discover this remarkable Mansart-style house dating from 1898, which has retained all the charm and authenticity of its old architecture.
Built on a plot of 440 m², this property offers a total living area of 349 m² under the Carrez law (441 m² on the ground), spread over a basement, a ground floor, and two floors.
Currently divided into five independent apartments, all free of occupancy, it offers multiple possibilities: heritage investment, multigenerational family project, primary residence with rental income, or even redevelopment into an elegant family home.
The property consists of:
1. A first duplex of 133 m² with garden and 2 parking spaces.
Ground floor: living room, dining room, kitchen, toilets, and direct access to the garden.
First floor: master bedroom with bathroom, second bedroom, two interconnecting bedrooms with shower room and laundry room, toilets.
Basement: boiler room with gas boiler, wine cellar, and games or gym room.
2. A second duplex of 74 m² with garden and one parking space:
Ground floor: living-dining room with access to the garden, kitchen, and toilets.
First floor: family room that can serve as a bedroom, second bedroom, bathroom, and dressing room.
3. An apartment of 44 m² on the second floor
Living room with kitchen, two bedrooms, bathroom, and toilets.
4. An apartment of 70 m² on the second floor
Entrance, living room with kitchen, 2 bedrooms, shower room, and third bedroom with mezzanine, toilets.
5. A souplex of 28 m²:
Living space that can accommodate a sleeping area, kitchen with living space, shower room, and separate toilets.
A rare property in the area, combining the charm of the old, generous volumes, outdoor spaces, and exploitation potential, in one of the most sought-after locations in Chatou.
Des informations sur les risques auxquels est exposé ce bien sont disponibles sur le site Géorisques : https://www.georisques.gouv.fr/
-
Type de propriété
Maison
-
Prix/pied²
$564
Caractéristiques
- Jardin
- Centre de remise en forme / Fitness
- Salle de jeux
- Cave à vins
- Duplex
- Immobilier d’investissement
- Sous-sol
- Stationnement
Explorez le secteur
Chatou, Île-de-France, France
Voir sur Google Maps
Prix par sqft
Faible
Élevé
Inscrit il y a 1 an
Vous vous êtes renseigné sur ce bien
L'agent vous contactera bientôt par
Publié par
22
Annonces
2025
Inscrit
Réserver une visite avec the agent
Choisissez une date et si vous souhaitez une visite virtuelle ou en personne avec l’agent.
Date préférée
Type de visite
Dernière mise à jour
Aujourd'hui
Première mise en ligne
Novembre 5
Référence de l’annonce
160877
Toutes les informations immobilières sont présentées en fonction des données les plus précises dont nous disposons au moment de la publication. Les détails sur la manière dont nous collectons et vérifions ces données se trouvent à la section 5 de nos Conditions générales.
Propriétés similaires à proximité
Nouvelles annonces à Chatou


Explorez plus de biens à vendre
Chatou, Île-de-France, France types de propriétés
Chatou, Île-de-France, France Recherches populaires
- Vue sur le lac propriétés à Chatou, Île-de-France, France
- Propriétés avec Cuisine extérieure à Chatou, Île-de-France, France
- Lotissement sécurisé propriétés à Chatou, Île-de-France, France
- Vie privée propriétés à Chatou, Île-de-France, France
- Équestre propriétés à Chatou, Île-de-France, France
- Constructions neuves propriétés à Chatou, Île-de-France, France
- Propriétés avec Piscine à Chatou, Île-de-France, France
- Propriétés avec Terrain de tennis à Chatou, Île-de-France, France
- Propriétés avec Piscine intérieure à Chatou, Île-de-France, France
Guides et histoires connexes
La confiance des plus grands courtiers du monde
Les agents des propriétés les plus exceptionnelles du monde publient sur JamesEdition.
- Des annonces de Sotheby's, Christie's, BARNES et Engel & Völkers
- Chaque annonce est vérifiée avant sa mise en ligne
- Contactez directement des agents vérifiés
En continuant, vous acceptez nos Conditions et notre Politique de confidentialité.