$1,445,057
Maison/Villa Chatillon
- 6 Chambres
- 2 SdB
- 2,422 Sqft
- 6,028 Sqft lot
- Mis à jour: Septembre 12
- 1
À propos de la propriété
La description a été traduite automatiquement.
La description est affichée dans la langue d'origine.
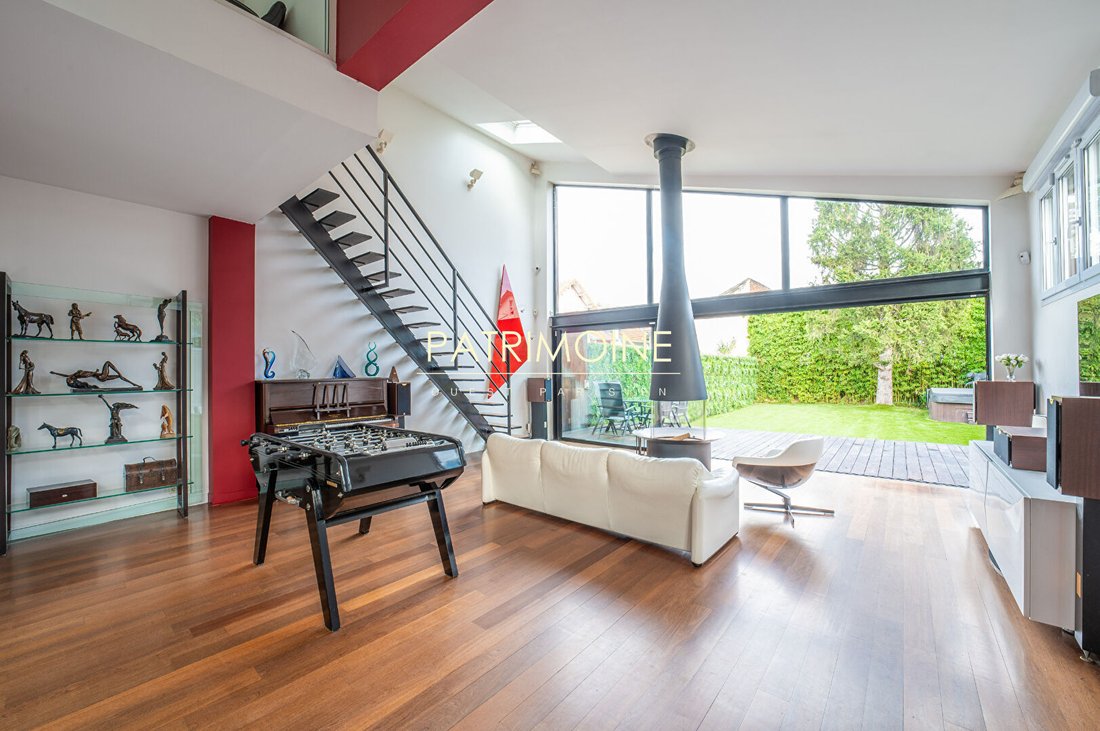
Just steps from Tramway T6 Chatillon Centre and in the heart of a sought-after neighborhood, this modern architect-designed house is nestled in a quiet dead-end street. It spans 225 m² (177 m² Carrez) on a 560 m² plot with no overlooking neighbors. Inspired by an industrial loft, this modern home combines spaciousness, contemporary design, and advanced technology. It features a large living area o
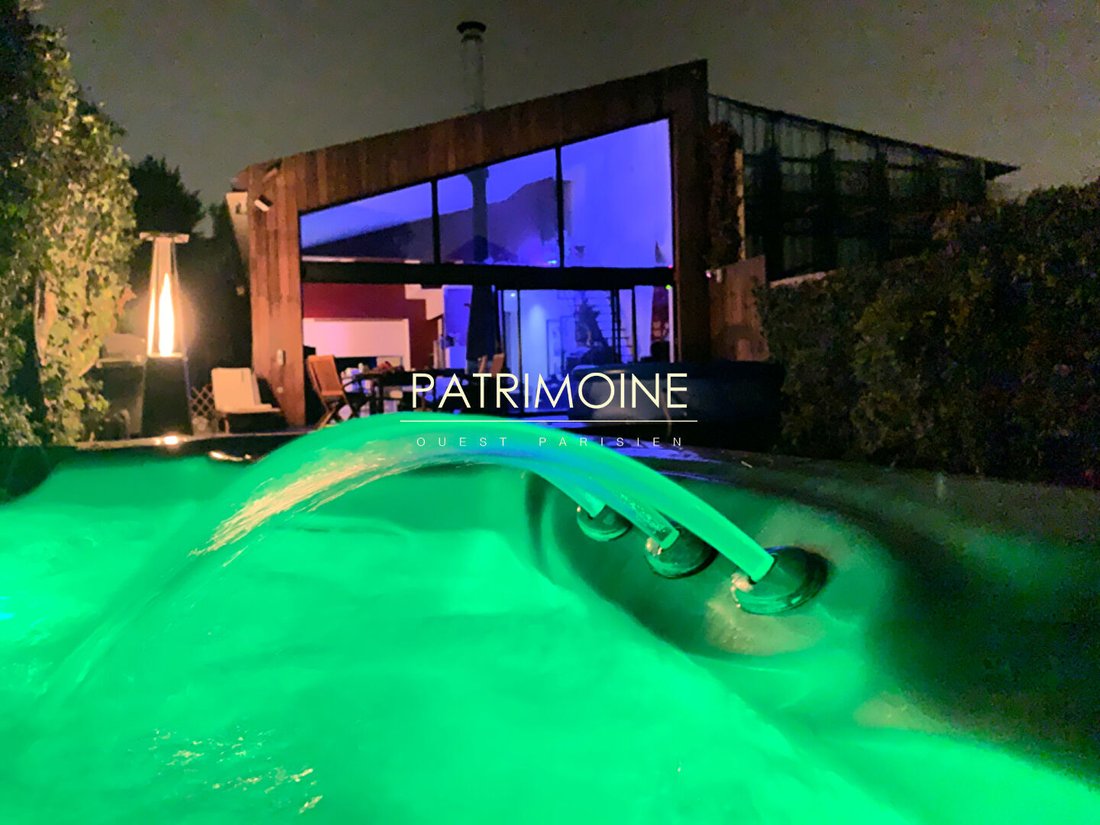
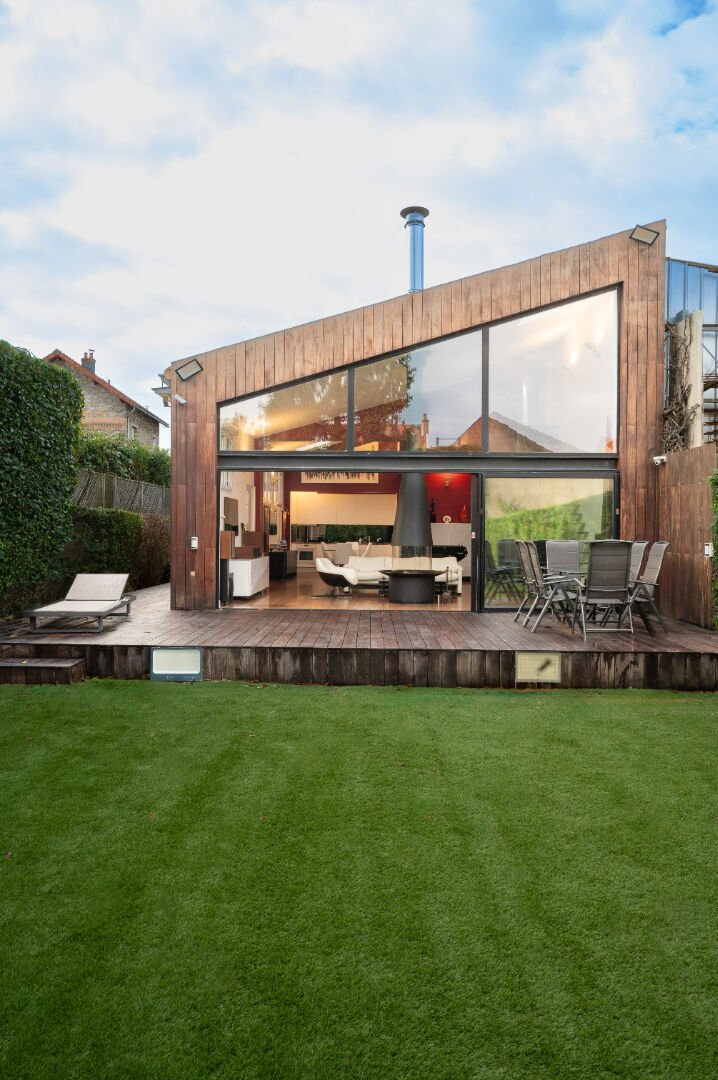
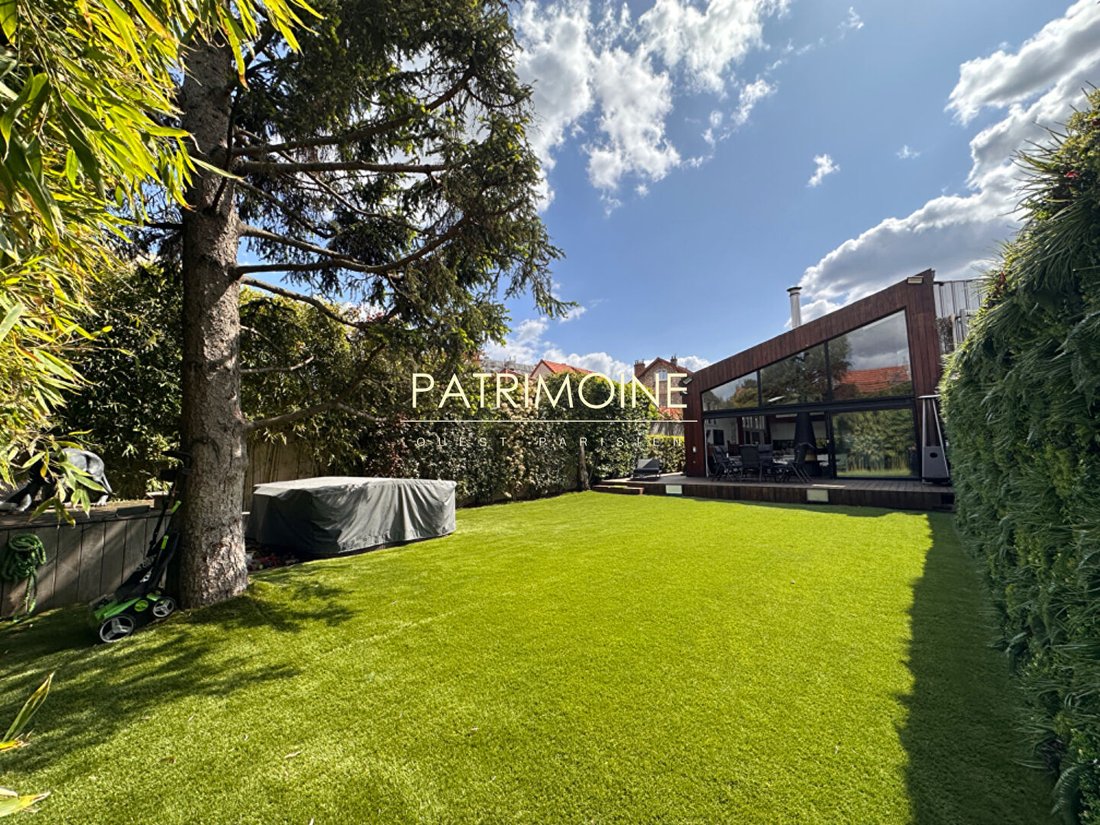
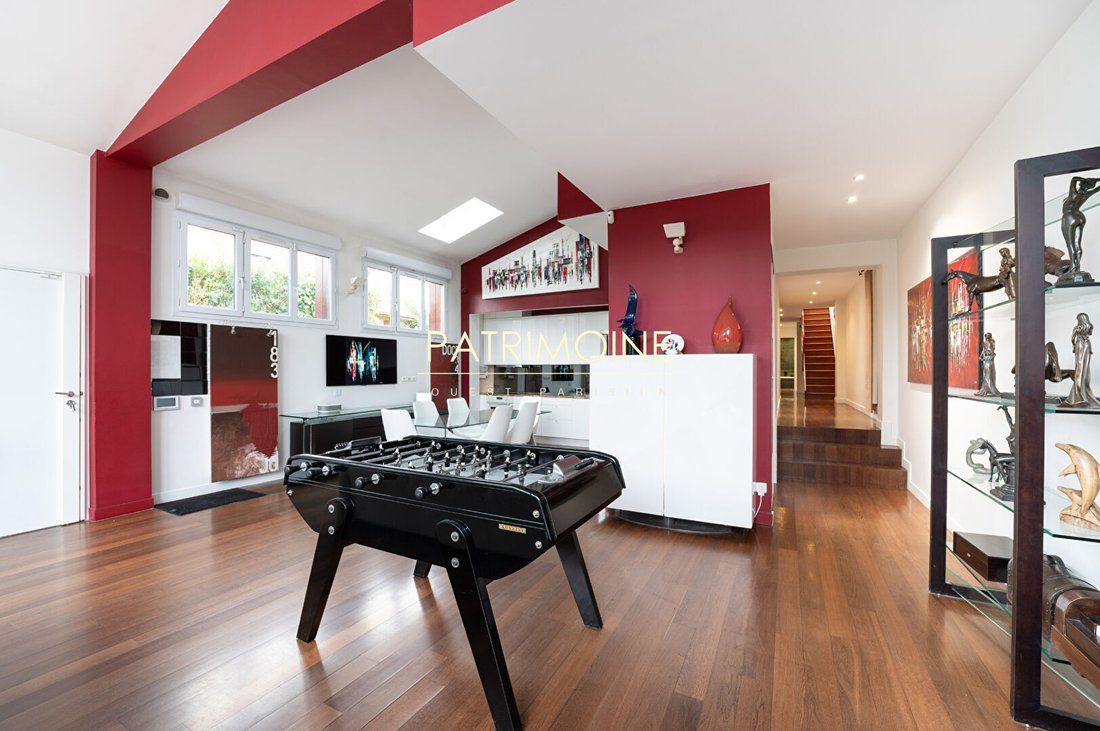
Just steps from Tramway T6 Chatillon Centre and in the heart of a sought-after neighborhood, this modern architect-designed house is nestled in a quiet dead-end street. It spans 225 m² (177 m² Carrez) on a 560 m² plot with no overlooking neighbors. Inspired by an industrial loft, this modern home combines spaciousness, contemporary design, and advanced technology. It features a large living area of 68 m² with an impressive ceiling height of 5.50 m and large bay windows 6.15 m wide, opening onto an unobstructed view of the 170 m² garden, enhanced by a jacuzzi and direct access to a 49 m² wooden terrace. This level also includes a master suite with two walk-in closets and a private bathroom, an additional bedroom with its own bathroom, and a spacious 21 m² area that can be converted into an independent studio. Upstairs, three bedrooms and generous storage space provide comfort and functionality. A comprehensive home automation system controls lighting, shutters, skylights, the gate, and alarms with cameras, all remotely accessible. Outside, there is parking for three vehicles, complemented by a rental garage in the dead-end for additional parking. Custom-made artworks, paintings, and radiators are integrated throughout, accompanied by high-end furniture, giving this villa a blend of elegance and practicality within an exceptional and peaceful living environment. There is potential to add an additional floor for further development. Price includes 1.01% buyer’s fees (1,326,600 Euros excluding fees) (1.01% VAT fees payable by the buyer).
Des informations sur les risques auxquels est exposé ce bien sont disponibles sur le site Géorisques : https://www.georisques.gouv.fr/
Des informations sur les risques auxquels est exposé ce bien sont disponibles sur le site Géorisques : https://www.georisques.gouv.fr/
-
Type de propriété
Villa
-
Année de construction
1948
-
Prix/pied²
$596
Explorez le secteur
Béranger-Savoie, Châtillon, France
Voir sur Google Maps
Prix par sqft
Faible
Élevé
Inscrit il y a 8 mois
Vous vous êtes renseigné sur ce bien
L'agent vous contactera bientôt par
Publié par
97
Annonces
2026
Inscrit
Réserver une visite avec the agent
Choisissez une date et si vous souhaitez une visite virtuelle ou en personne avec l’agent.
Date préférée
Type de visite
Dernière mise à jour
Septembre 12
Première mise en ligne
Juillet 2
Référence de l’annonce
1825
La confiance des plus grands courtiers du monde
Les agents des propriétés les plus exceptionnelles du monde publient sur JamesEdition.
- Des annonces de Sotheby's, Christie's, BARNES et Engel & Völkers
- Chaque annonce est vérifiée avant sa mise en ligne
- Contactez directement des agents vérifiés
En continuant, vous acceptez nos Conditions et notre Politique de confidentialité.