$923,241
Une Maison Forte Du XI Ve Siècle, Des Dépendances Et Un Domaine De 17 Hectares Entre
- 3 Chambres
- 2 SdB
- 3,068 Sqft
- 42.5 Ac lot
- Mis à jour: Juillet 17
-
152
Vues des 30 derniers jours
- 13
À propos de la propriété
La description a été traduite automatiquement.
La description est affichée dans la langue d'origine.
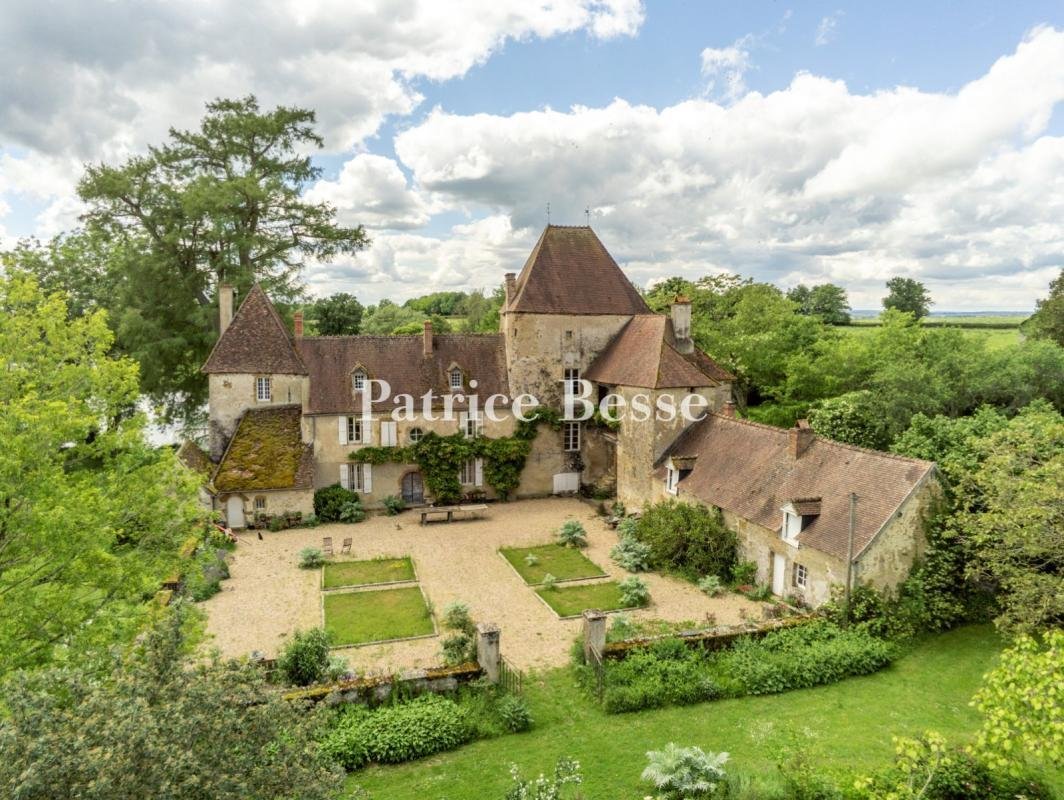
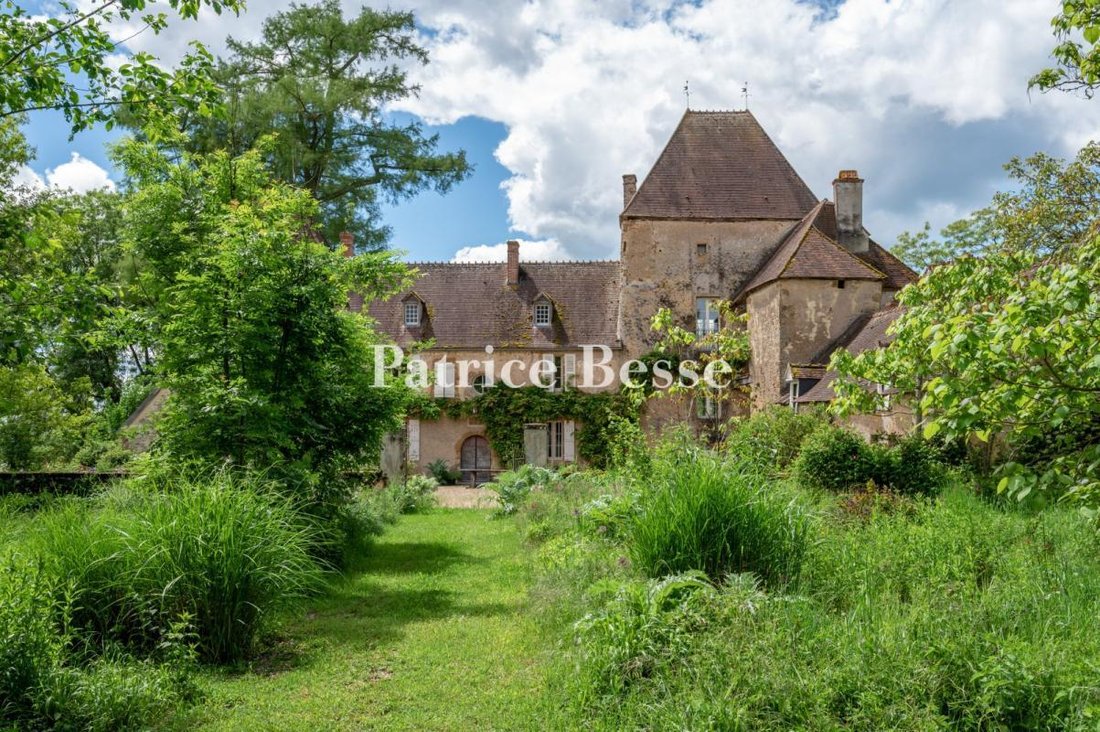
A 14th century fortified house, outbuildings and 17 hectare estate between Châtillon-en-Bazois and Château-Chinon in the Nivernais region, on the border of the Morvan natural park . Covering an area of around 17 hectares, the estate lies at an altitude of 300 metres and enjoys a continental climate. Mainly made up of meadows with fertile soils, it includes four ponds to the south of the stronghold
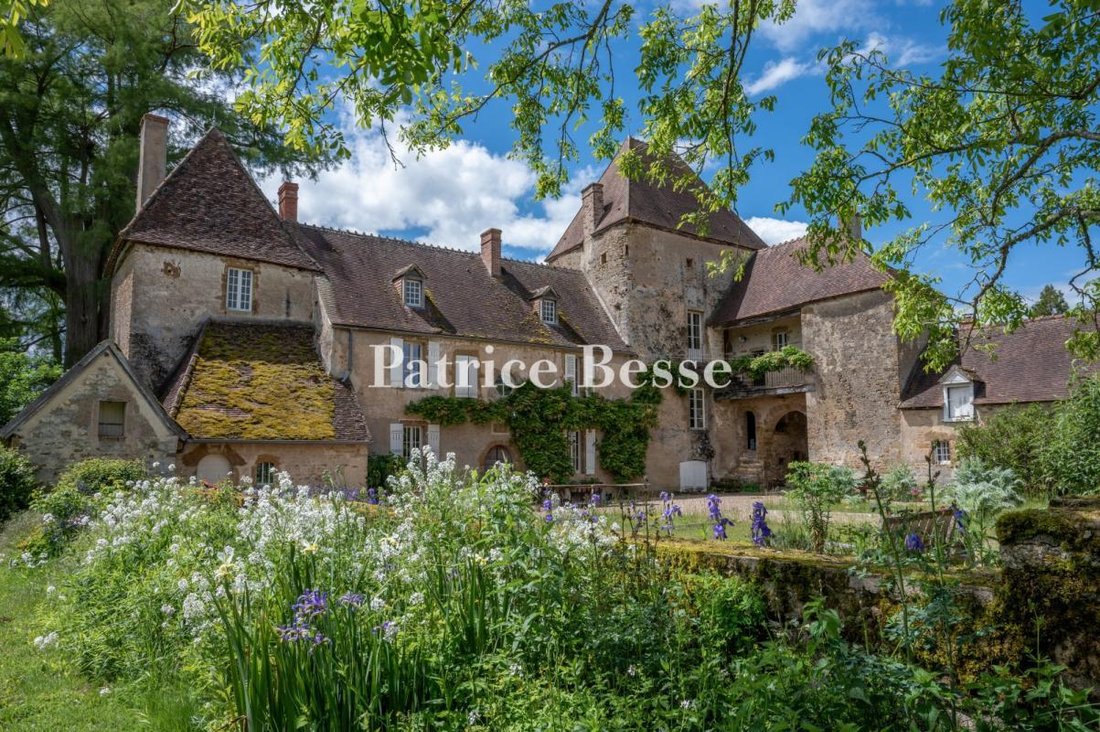
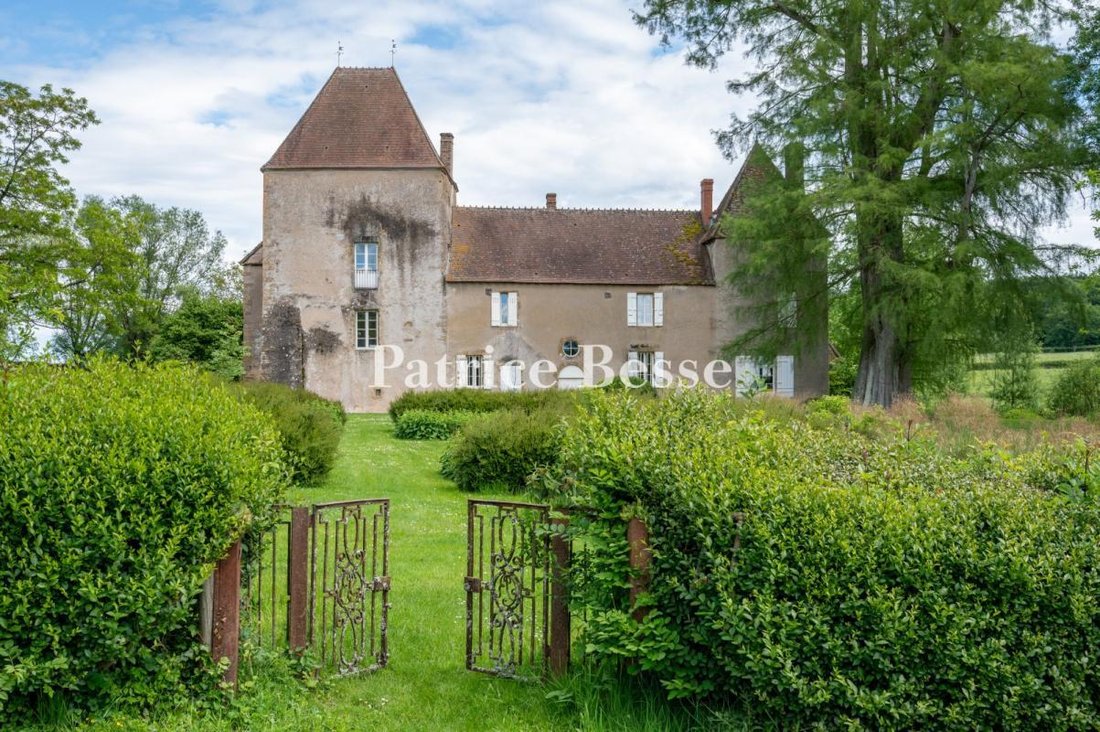
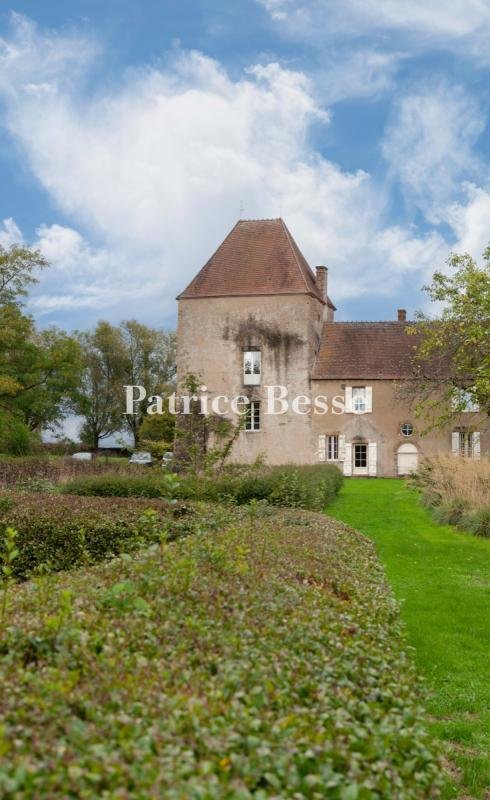
A 14th century fortified house, outbuildings and 17 hectare estate between Châtillon-en-Bazois and Château-Chinon in the Nivernais region, on the border of the Morvan natural park . Covering an area of around 17 hectares, the estate lies at an altitude of 300 metres and enjoys a continental climate. Mainly made up of meadows with fertile soils, it includes four ponds to the south of the stronghold house, on an east-west axis that follows the slight slope of the plot. To the north, three imposing barns with rendered rubble stone façades and traditional flat tile, mechanical tile or slate roofs mark the entrance to the property. The dwelling consists of two buildings, set at right angles to each other and backed by a square master tower, mentioned as early as 1443. The latter has retained its harquebusiers in its upper section, characteristic of its first defensive use. Its four-sloped roof is made of Burgundy tiles, as are the roofs of the dwelling, and topped with two finials, while two dormer windows light up the attic of the dwelling. Access to the gravelled inner courtyard, located to the east of the stronghold house, is via a châtelet, whose porch is supported by two semi-circular arches. Adjacent to this, a more recent house now houses the boiler room and a workshop. A second tower, to the south of the main building, contains a stone spiral staircase. Between the two towers, the east and west façades of the two-storey attic dwelling featuring mainly straight windows and an oculus, are plain and rendered throughout except for the ashlar surrounds. A contemporary garden has also been laid out by the current occupants, adding to the spirit of the place. The estate has retained its medieval appearance and archival research has identified the presence of a former seigneury as early as the first half of the 14th century.
Des informations sur les risques auxquels est exposé ce bien sont disponibles sur le site Géorisques : https://www.georisques.gouv.fr/
Des informations sur les risques auxquels est exposé ce bien sont disponibles sur le site Géorisques : https://www.georisques.gouv.fr/
-
Type de propriété
Château
-
Prix/pied²
$300
Caractéristiques
Explorez le secteur
Châtillon-en-Bazois, Bourgogne-Franche-Comté, France
Voir sur Google Maps
Prix par sqft
Faible
Élevé
Inscrit il y a 3 ans
Vous vous êtes renseigné sur ce bien
L'agent vous contactera bientôt par
Publié par
668
Annonces
2023
Inscrit
Réserver une visite avec the agent
Choisissez une date et si vous souhaitez une visite virtuelle ou en personne avec l’agent.
Date préférée
Type de visite
Dernière mise à jour
Juillet 17
Première mise en ligne
Jul 17
Référence de l’annonce
574454_JE
Propriétés similaires à proximité
Nouvelles annonces à Châtillon-en-Bazois


Explorez plus de biens à vendre
Châtillon-en-Bazois, Bourgogne-Franche-Comté, France types de propriétés
Châtillon-en-Bazois, Bourgogne-Franche-Comté, France Recherches populaires
- Propriétés avec Ascenseur à Châtillon-en-Bazois, Bourgogne-Franche-Comté, France
- Propriétés avec Jardin à Châtillon-en-Bazois, Bourgogne-Franche-Comté, France
- Haute altitude propriétés à Châtillon-en-Bazois, Bourgogne-Franche-Comté, France
- Propriétés avec Centre de remise en forme / Fitness à Châtillon-en-Bazois, Bourgogne-Franche-Comté, France
- Propriétés avec Hammam à Châtillon-en-Bazois, Bourgogne-Franche-Comté, France
- Propriétés avec Bibliothèque à Châtillon-en-Bazois, Bourgogne-Franche-Comté, France
- Propriétés avec Cheminée à Châtillon-en-Bazois, Bourgogne-Franche-Comté, France
- Propriétés avec Piscine à Châtillon-en-Bazois, Bourgogne-Franche-Comté, France
- Rénové propriétés à Châtillon-en-Bazois, Bourgogne-Franche-Comté, France
- Propriétés avec Cinéma à Châtillon-en-Bazois, Bourgogne-Franche-Comté, France
- Propriétés avec Piscine intérieure à Châtillon-en-Bazois, Bourgogne-Franche-Comté, France
- Vue sur la mer propriétés à Châtillon-en-Bazois, Bourgogne-Franche-Comté, France
Guides et histoires connexes
La confiance des plus grands courtiers du monde
Les agents des propriétés les plus exceptionnelles du monde publient sur JamesEdition.
- Des annonces de Sotheby's, Christie's, BARNES et Engel & Völkers
- Chaque annonce est vérifiée avant sa mise en ligne
- Contactez directement des agents vérifiés
En continuant, vous acceptez nos Conditions et notre Politique de confidentialité.