
$2,499,900
Ville Unifamiliale Isolée De Chatham.
- 5 Chambres
- 5 SdB
- 11,762 Sqft lot
- Mis à jour: Aujourd'hui
- MLS#4055920
À propos de la propriété
La description a été traduite automatiquement.
La description est affichée dans la langue d'origine.
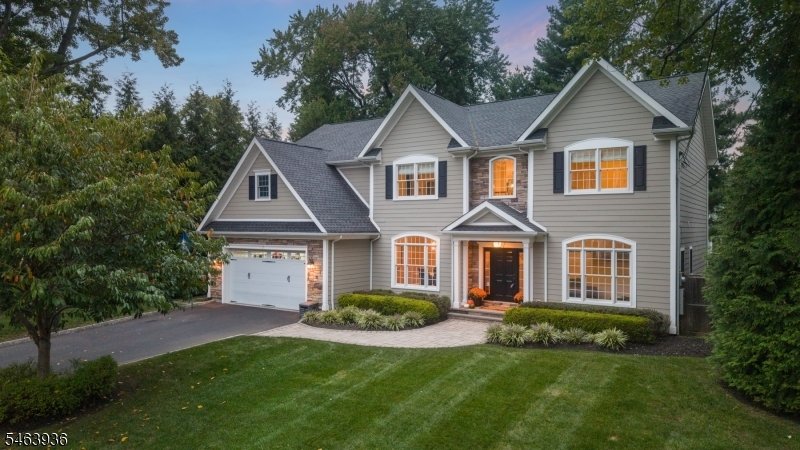
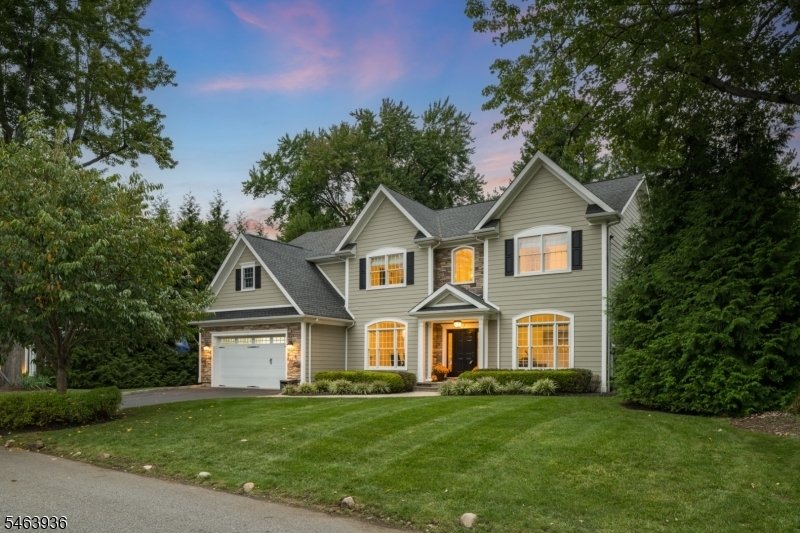
IMPECCABLY FINISHED, LIGHT-FILLED HOME ON COVETED CHATHAM CUL-DE-SAC STREET w/ FOOTPATH ACCESS TO SCHOOLS. Beautiful, bright & specifically designed to maximize natural light. Morning sunshine pours into Kitchen & adjacent 2-Storey Family Room that boasts oversize Windows stacked to soaring ceiling. Wide-plank walnut flooring, designer fixtures & delightful custom touches throughout. L
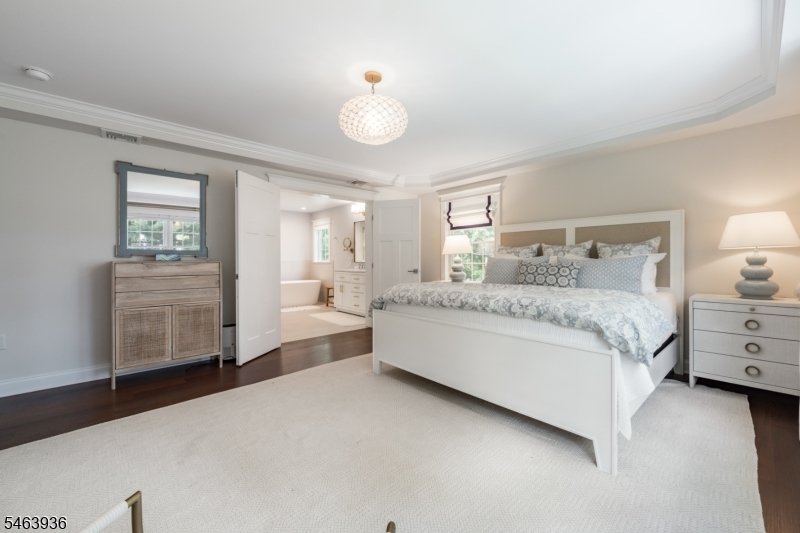
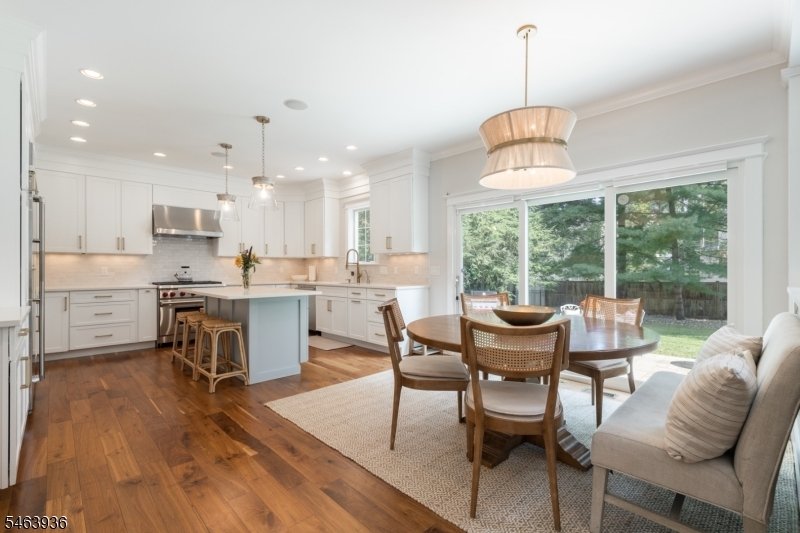
IMPECCABLY FINISHED, LIGHT-FILLED HOME ON COVETED CHATHAM CUL-DE-SAC STREET w/ FOOTPATH ACCESS TO SCHOOLS. Beautiful, bright & specifically designed to maximize natural light. Morning sunshine pours into Kitchen & adjacent 2-Storey Family Room that boasts oversize Windows stacked to soaring ceiling. Wide-plank walnut flooring, designer fixtures & delightful custom touches throughout. Living Room & Dining Room boast triple arch-top Windows. 1st level Bedroom. Spacious Family Room is showstopper w/ huge Windows, gas FP w/stone to soaring ceiling. Open to expansive Eat-In Chef’s Kitchen featuring crisp white cabinetry, Center Island w/ seating & space for large table. Oversize glass doors flood room w/ light & flow onto paver Patio & lush, level, fully fenced yard. Mudroom w/ access to 2-Car Garage. Upstairs, large Bdrms (1 w/ pretty En-Suite Full Bath) offer double Windows, plush carpeting & great Closets. Updated Full Hall Bath has double vanity, tub/shower w/ glass doors. Secluded & serene Primary Bdrm boasts hw floors, tray ceiling & triple Window. Airy En-Suite Bath w/ frameless glass shower, standalone soaking tub, water closet & deep Walk-In Closet w/ access to unfinished bonus space w/ Window. 2nd Floor Laundry Room. Lower Level offers comfy Rec Room w/ engineered hw floors, Powder Bath (plumbed for tub/shower) & large Workroom/Storage Area. Whole-home generator. Neighborhood path to top-tier Chatham schools. Pack your bags & move right into 14 Whitman!
-
Type de propriété
Maison
-
Année de construction
2015
Caractéristiques
- Cheminée
- Garage
- Jardin
- Dressing
- Cuisine ouverte
- Vie privée
- Haut plafond
- Sous-sol
- Îlot de cuisine
Caractéristiques
Lot
- Vie privée
Intérieur
- Haut plafond
- Cheminée
- Îlot de cuisine
- Bar
- Buanderie
- Cuisine ouverte
- Sous-sol
- Comptoirs en pierre
- Dressing
Outdoor
- Garage
- Jardin
Explorez le secteur
14 Whitman Dr, Chatham Twp., NJ 07928, Chatham Township, New Jersey, États-Unis
Voir sur Google Maps
Prix par sqft
Faible
Élevé
Inscrit il y a 5 ans
Vous vous êtes renseigné sur ce bien
L'agent vous contactera bientôt par
Publié par
2
Annonces
2022
Inscrit
Réserver une visite avec Sue Adler
Choisissez une date et si vous souhaitez une visite virtuelle ou en personne avec l’agent.
Date préférée
Type de visite

Dernière mise à jour
Aujourd'hui
Première mise en ligne
Septembre 30
Référence de l’annonce
2164650484604354
Statut de l’annonce
Under contract
Propriétés similaires à proximité
Nouvelles annonces à Chatham Township




Explorez plus de biens à vendre
Chatham Township, NJ, États-Unis types de propriétés
Chatham Township, NJ, États-Unis Recherches populaires
- Propriétés avec Salle de jeux à Chatham Township, NJ, États-Unis
- Vue sur la mer propriétés à Chatham Township, NJ, États-Unis
- Propriétés avec Ascenseur à Chatham Township, NJ, États-Unis
- Vue sur un golfe propriétés à Chatham Township, NJ, États-Unis
- Front de rivière propriétés à Chatham Township, NJ, États-Unis
Guides et histoires connexes
La confiance des plus grands courtiers du monde
Les agents des propriétés les plus exceptionnelles du monde publient sur JamesEdition.
- Des annonces de Sotheby's, Christie's, BARNES et Engel & Völkers
- Chaque annonce est vérifiée avant sa mise en ligne
- Contactez directement des agents vérifiés
En continuant, vous acceptez nos Conditions et notre Politique de confidentialité.
brokerages we
partnered with
partnered with