$2,199,000
Maison Unifamiliale Individuelle de 4 Chambres
- 4 Chambres
- 4 SdB
- 23,087 Sqft lot
- Mis à jour: Hier
- MLS#4063349
À propos de la propriété
La description a été traduite automatiquement.
La description est affichée dans la langue d'origine.
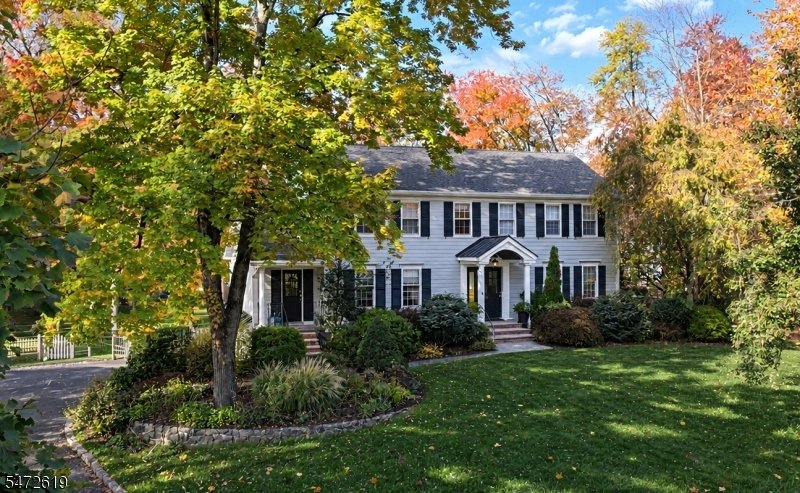
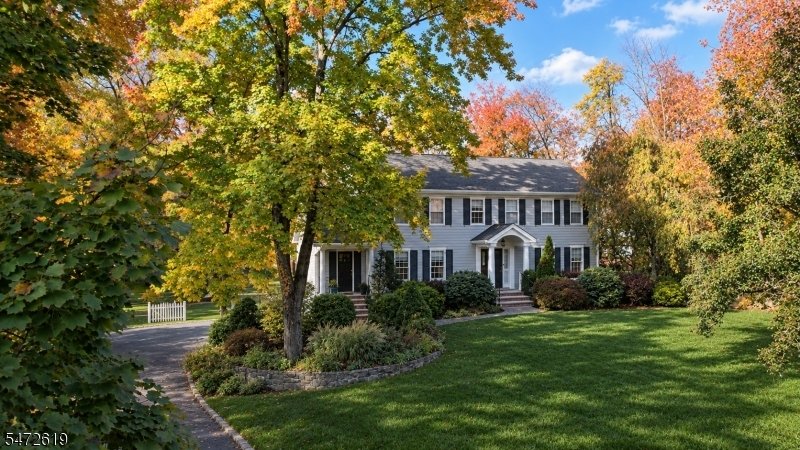
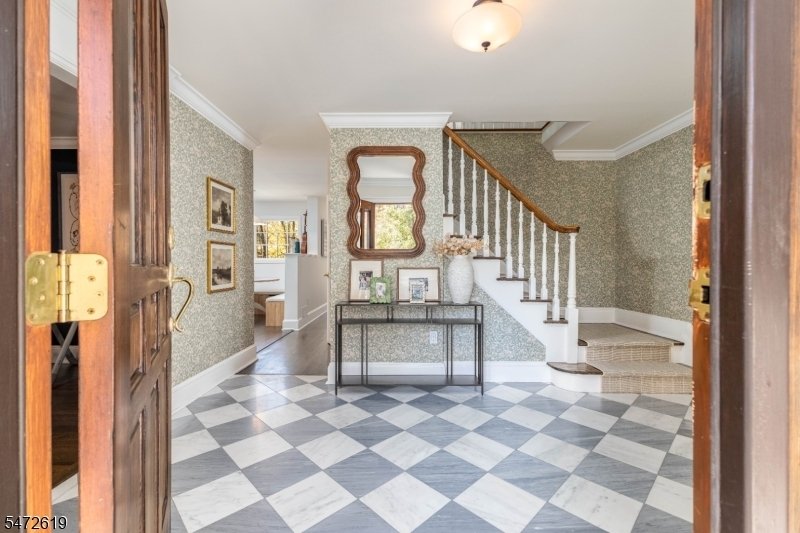
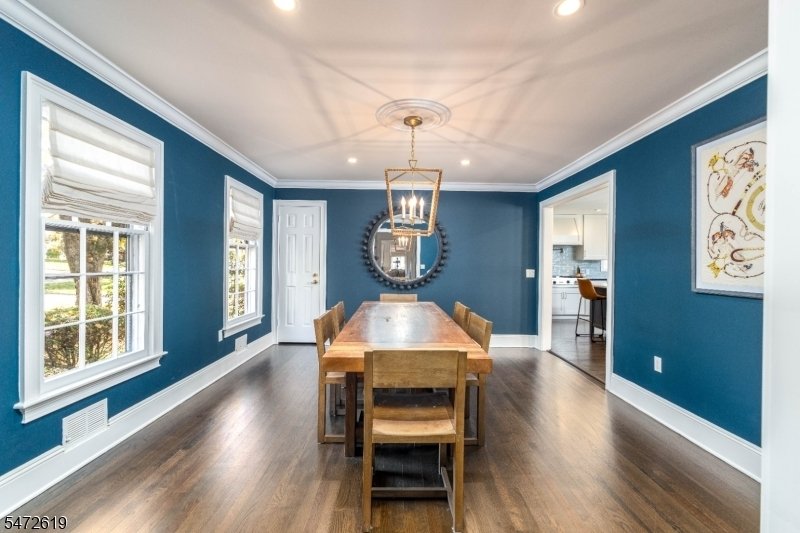
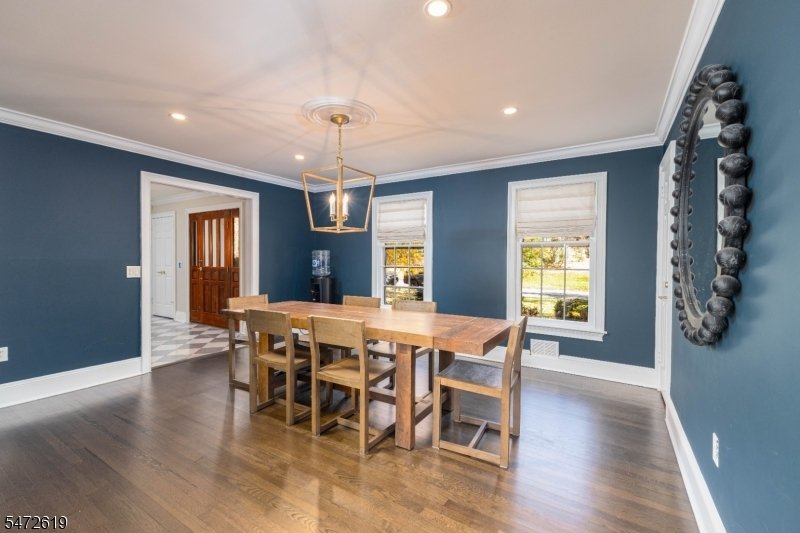
Nestled on a quiet street in coveted Wickham Woods, this beautifully appointed 4-bed/3.5 bath colonial blends traditional living w/ sophisticated updates. A gracious foyer opens to a spacious living room that flows seamlessly into a sun-drenched bonus room, ideal for a private home office, playroom, or peaceful retreat. At the heart of the home, the beautifully updated kitchen showcases custom ban
Nestled on a quiet street in coveted Wickham Woods, this beautifully appointed 4-bed/3.5 bath colonial blends traditional living w/ sophisticated updates. A gracious foyer opens to a spacious living room that flows seamlessly into a sun-drenched bonus room, ideal for a private home office, playroom, or peaceful retreat. At the heart of the home, the beautifully updated kitchen showcases custom banquette seating, a center island, high-end appliances, & stunning newer quartzite countertops & backsplash. A generously sized formal dining room provides an elegant backdrop for memorable gatherings, while the expansive family room is a true showstopper, featuring soaring cathedral ceilings, a fireplace, & a custom bar area. This impressive space offers the perfect balance of warmth & sophistication, ideal for both intimate evenings & lively celebrations. A sylish powder room completes the main level. Upstairs, four generous bedrooms include a lovely primary suite w/ dual closets & spa-inspired bath, plus a hall bath & convenient laundry room. The expansive walkout lower level offers a huge recreation room w/gas fireplace, flexible office/craft space, full bath, & mudroom w/access to the 3 car garage. Outside, a spacious deck overlooks the beautifully landscaped, level backyard perfect for relaxing or gathering with friends.
-
Type de propriété
Maison
-
Année de construction
1974
Caractéristiques
- Cheminée
- Jardin
- Garage
- Terrasse
- Cuisinière à gaz
- Haut plafond
- Buanderie
- Bureau
- Bar
Caractéristiques
Intérieur
- Haut plafond
- Bureau
- Cheminée
- Îlot de cuisine
- Cuisinière à gaz
- Bar
- Buanderie
- Sous-sol
- Comptoirs en pierre
Outdoor
- Terrasse
- Garage
- Jardin
Explorez le secteur
37 Thornley Dr, Chatham Twp., NJ 07928, Chatham Township, New Jersey, États-Unis
Voir sur Google Maps
Prix par sqft
Faible
Élevé
Inscrit il y a 6 ans
Vous vous êtes renseigné sur ce bien
L'agent vous contactera bientôt par
Publié par
8
Annonces
2021
Inscrit
Réserver une visite avec the agent
Choisissez une date et si vous souhaitez une visite virtuelle ou en personne avec l’agent.
Date préférée
Type de visite

Coldwell Banker Realty - Chatham
205 Main St, 07928, Chatham, New Jersey, United States
Voir le profil de l’agence
Dernière mise à jour
Hier
Première mise en ligne
Novembre 12
Référence de l’annonce
6esbj8
Propriétés similaires à proximité
Nouvelles annonces à Chatham Township





Explorez plus de biens à vendre
Chatham Township, NJ, États-Unis types de propriétés
Chatham Township, NJ, États-Unis Recherches populaires
- Propriétés avec Salle de jeux à Chatham Township, NJ, États-Unis
- Propriétés avec Ascenseur à Chatham Township, NJ, États-Unis
- Propriétés avec Jacuzzi à Chatham Township, NJ, États-Unis
- Vue sur un golfe propriétés à Chatham Township, NJ, États-Unis
- Vue sur la mer propriétés à Chatham Township, NJ, États-Unis
- Vue panoramique / panoramique propriétés à Chatham Township, NJ, États-Unis
Guides et histoires connexes
La confiance des plus grands courtiers du monde
Les agents des propriétés les plus exceptionnelles du monde publient sur JamesEdition.
- Des annonces de Sotheby's, Christie's, BARNES et Engel & Völkers
- Chaque annonce est vérifiée avant sa mise en ligne
- Contactez directement des agents vérifiés
En continuant, vous acceptez nos Conditions et notre Politique de confidentialité.
Brokerages we
partnered with
partnered with