


$1,134,683
Propriété équestre Indépendante Avec Vaste Terrain
- 5 Chambres
- 2,551 Sqft
- 5.98 Ac lot
- Mis à jour: Mai 30
-
9
Vues des 30 derniers jours
- 1
À propos de la propriété
La description a été traduite automatiquement.
La description est affichée dans la langue d'origine.
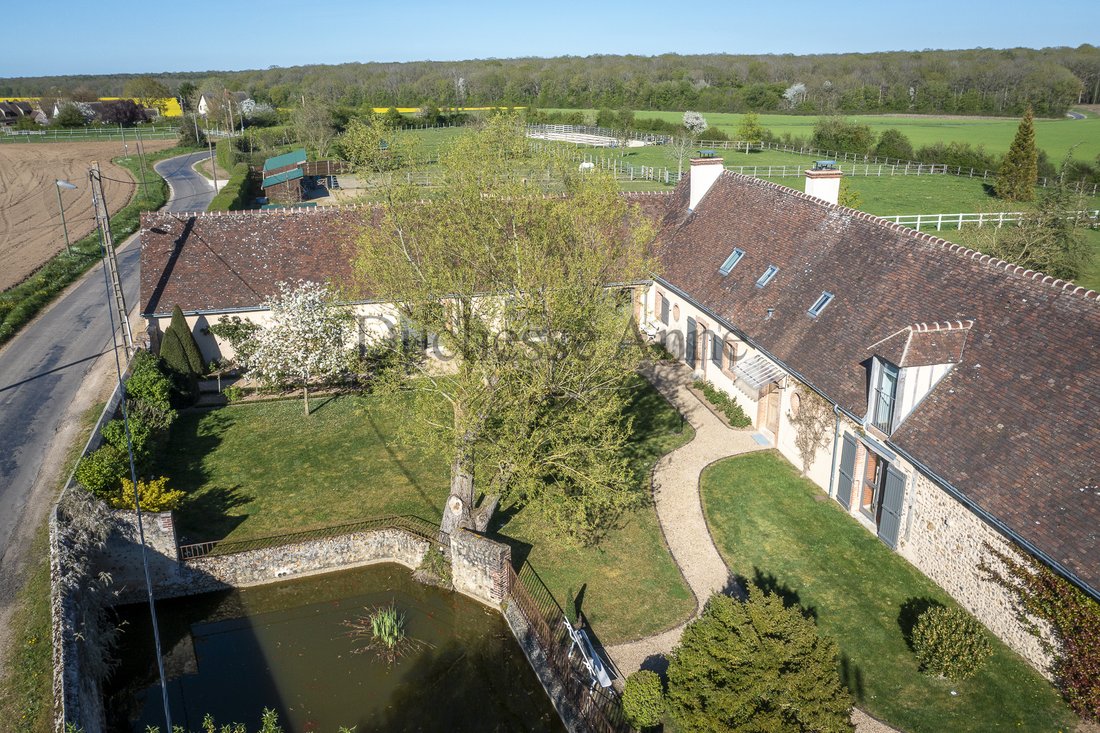
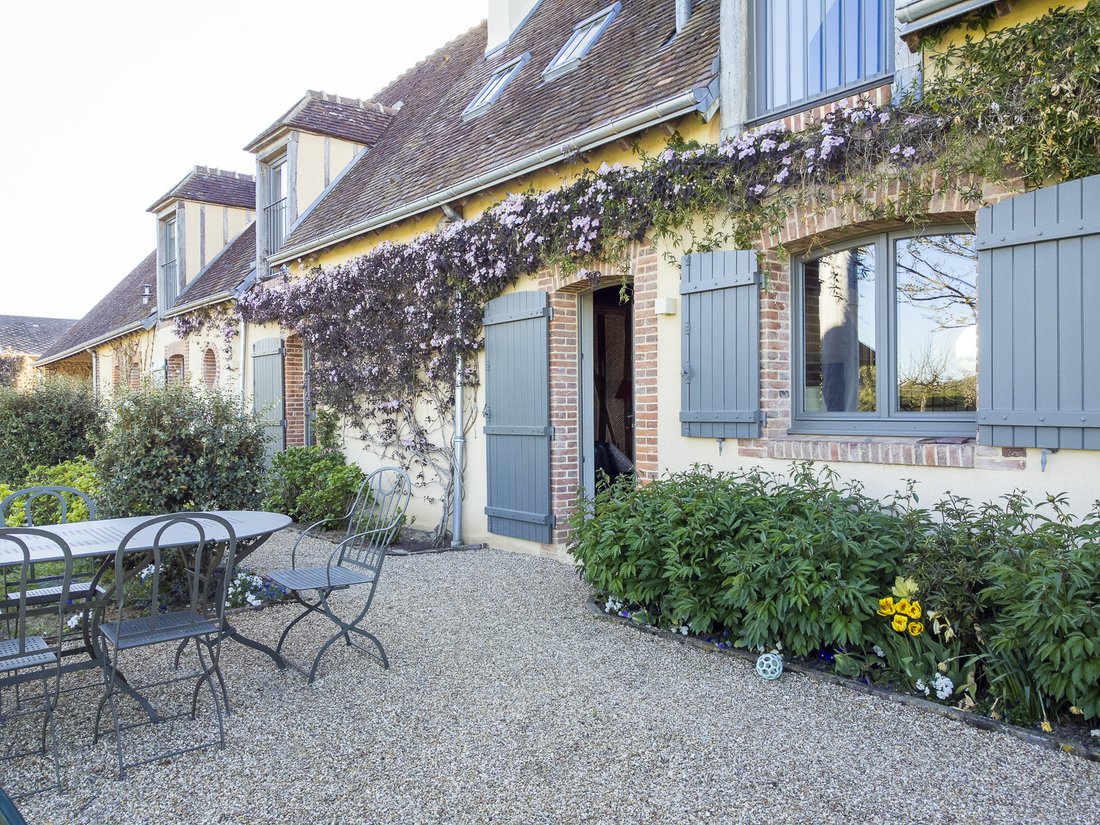
Family property with 5 bedrooms and outbuildings on 2.4 hectares EXCLUSIVE Authentic 17th-century farmhouse - Family home — Northwest of Chartres 237 m² living space · Equestrian property · Wooded land of 24,193 m² with pond · 10 rooms - 5 bedrooms Fully renovated in 2014 — no work needed Carefully selected premium materials, e.g., 70,000 old tiles, 5,000 bricks from Briqueterie des Chauffetières,
Family property with 5 bedrooms and outbuildings on 2.4 hectares EXCLUSIVE Authentic 17th-century farmhouse - Family home — Northwest of Chartres 237 m² living space · Equestrian property · Wooded land of 24,193 m² with pond · 10 rooms - 5 bedrooms Fully renovated in 2014 — no work needed Carefully selected premium materials, e.g., 70,000 old tiles, 5,000 bricks from Briqueterie des Chauffetières, cut stone floors, old terracotta tiles, and solid wood parquet. A detailed restoration booklet is available for consultation on site. Original charm preserved — stonework, framework, spacious volumes Contemporary features in an authentic setting Visits by appointment only Exclusive · Discretion guaranteed · Request a visit! Set in an exceptional natural environment, at the gateway to Perche, close to Bois d’O golf course and the state forests around Senonches, this authentic longère offers a rare living environment combining architectural charm and modern comfort. Completely restored in 2014 with high-end materials, the property blends the soul of old stones with today’s comfort requirements. Situated on a large wooded plot of over 2.4 hectares with a pond, this property is ideally designed to accommodate a fulfilling family life or an equestrian project. The whole forms a self-contained and preserved estate, both intimate and functional. Layout: Living spaces - Kitchen and dining room: 40.55 m² - Living room with office area and double-sided fireplace: 60.00 m² 5 Bedrooms - Bedroom 1: 15.60 m² - Bedroom 2: 13.06 m² - Bedroom 3: 11.18 m² - Bedroom 4: 9.61 m² - Bedroom 5: 9.31 m² Sanitary facilities - 5 shower rooms with toilets - 2 separate toilets Outbuildings - Garage: 32.42 m² - Hangar: 53.00 m² - Workshop: 12.08 m² Equestrian facilities - Horse stalls and riding arena — ideal for riders Close to golf & forests - Bois d’O golf course and Senonches state forests nearby Equipment & outbuildings - Underfloor heating — recent pellet boiler - Economical & ecological throughout the house - Double-sided fireplace in living room - Horse stalls and equestrian arena - Garages with electric vehicle charging station - Hangar 53 m² - Workshop 12.08 m² - Cellar - Chicken coop
Des informations sur les risques auxquels est exposé ce bien sont disponibles sur le site Géorisques : https://www.georisques.gouv.fr/
Des informations sur les risques auxquels est exposé ce bien sont disponibles sur le site Géorisques : https://www.georisques.gouv.fr/
-
Type de propriété
Château
-
Année de construction
1800
-
Prix/pied²
$444
Caractéristiques
- Jardin
- Garage
- Cheminée
- Vue sur la mer
- Équestre
- Centre de remise en forme / Fitness
- Comptoirs en pierre
- Haut plafond
Explorez le secteur
Châteauneuf-en-Thymerais, Centre-Val de Loire, France
Voir sur Google Maps
Prix par sqft
Faible
Élevé
Inscrit il y a 7 ans
Vous vous êtes renseigné sur ce bien
L'agent vous contactera bientôt par
Publié par
28
Annonces
2019
Inscrit
Réserver une visite avec the agent
Choisissez une date et si vous souhaitez une visite virtuelle ou en personne avec l’agent.
Date préférée
Type de visite
Dernière mise à jour
Mai 30
Première mise en ligne
Apr 16
Référence de l’annonce
V10003790
La confiance des plus grands courtiers du monde
Les agents des propriétés les plus exceptionnelles du monde publient sur JamesEdition.
- Des annonces de Sotheby's, Christie's, BARNES et Engel & Völkers
- Chaque annonce est vérifiée avant sa mise en ligne
- Contactez directement des agents vérifiés
En continuant, vous acceptez nos Conditions et notre Politique de confidentialité.