$590,065
Vente Maison D'architecte 6 Pièces
- 4 Chambres
- 1 SdB
- 1,572 Sqft
- 19,505 Sqft lot
- Mis à jour: Août 25
À propos de la propriété
La description a été traduite automatiquement.
La description est affichée dans la langue d'origine.
iad France - Jean-Pierre Poribal vous propose: CHÂTEAUDOUBLE – VILLA CONTEMPORAINE DE PLAIN-PIED – 146 M² – 4 CHAMBRES – GARAGE 38 M² – TERRAIN 1 812 M² – DPE A/A
À Châteaudouble, dans un environnement naturel privilégié avec une belle vue dégagée, découvrez cette villa contemporaine construite en 2025, développant environ 146 m² habitables entièrement de plain-pied, sur un terrain de 1 8
À Châteaudouble, dans un environnement naturel privilégié avec une belle vue dégagée, découvrez cette villa contemporaine construite en 2025, développant environ 146 m² habitables entièrement de plain-pied, sur un terrain de 1 8
iad France - Jean-Pierre Poribal presents: CHÂTEAUDOUBLE – CONTEMPORARY SINGLE-STOREY VILLA – 146 M² – 4 BEDROOMS – 38 M² GARAGE – 1,812 M² PLOT – DPE A/A
In Châteaudouble, in a privileged natural setting with a beautiful open view, discover this contemporary villa built in 2025, offering approximately 146 m² of single-storey living space on a fully fenced 1,812 m² plot.
Recent a
In Châteaudouble, in a privileged natural setting with a beautiful open view, discover this contemporary villa built in 2025, offering approximately 146 m² of single-storey living space on a fully fenced 1,812 m² plot.
Recent a
iad France - Jean-Pierre Poribal vous propose: CHÂTEAUDOUBLE – VILLA CONTEMPORAINE DE PLAIN-PIED – 146 M² – 4 CHAMBRES – GARAGE 38 M² – TERRAIN 1 812 M² – DPE A/A
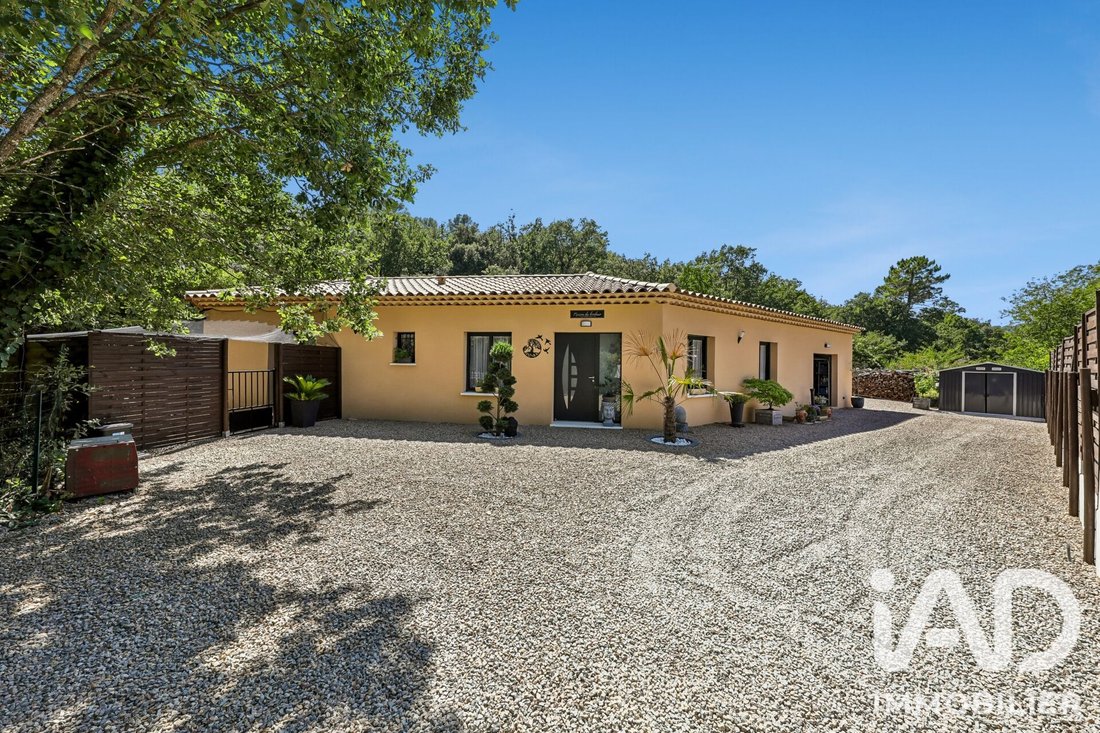
À Châteaudouble, dans un environnement naturel privilégié avec une belle vue dégagée, découvrez cette villa contemporaine construite en 2025, développant environ 146 m² habitables entièrement de plain-pied, sur un terrain de 1 812 m² entièrement clôturé.
Récente et parfaitement entretenue, cette villa ne nécessite aucun travaux. Son exposition plein sud, ses beaux volumes, sa luminosité et ses prestations modernes offrent un cadre de vie particulièrement agréable et confortable.
Dès l’entrée, vous découvrirez une distribution fluide ouvrant sur de généreux espaces de vie.
Le séjour d’environ 31 m², baigné de lumière grâce à son orientation plein sud, se distingue notamment par sa charpente apparente, qui lui apporte volume et caractère. Un poêle à bois vient compléter cet espace et renforcer son atmosphère chaleureuse.
Dans son prolongement, la cuisine ouverte d’environ 32 m², moderne, entièrement aménagée et équipée, offre un véritable espace de convivialité. Fonctionnelle et lumineuse, elle bénéficie également d’un accès direct vers l’extérieur et le garage. Un cellier attenant complète cet ensemble.
UN ESPACE NUIT CONFORTABLE ET FONCTIONNEL
La villa dispose de quatre chambres, dont une agréable suite parentale d’environ 27 m², bénéficiant de son propre dressing aménagé d’environ 7 m² ainsi que d’une salle de bains privative.
Les trois autres chambres offrent des surfaces confortables d’environ 11 à 14 m². L’une d’elles peut parfaitement être aménagée en bureau, notamment pour le télétravail, tout en conservant la possibilité d’être utilisée comme chambre.
Une seconde salle d’eau d’environ 7 m², équipée d’une douche à l’italienne et d’une double vasque, ainsi que des WC séparés complètent l’espace nuit.
CONFORT MODERNE ET EXCELLENTES PERFORMANCES ÉNERGÉTIQUES
Construite en 2025, cette villa bénéficie d’équipements modernes et d’une excellente performance énergétique, classée DPE A / GES A.
Elle est notamment équipée d’une pompe à chaleur avec système gainable assurant le chauffage en hiver et le rafraîchissement en été. La diffusion de l’air s’effectue par un réseau de gaines et des bouches de soufflage discrètement intégrées dans les différentes pièces.
Le confort est complété par un poêle à bois, des menuiseries aluminium double vitrage, des volets roulants électriques, la domotique, la fibre optique, une alarme, un vide sanitaire ainsi qu’un raccordement au tout-à-l’égout.
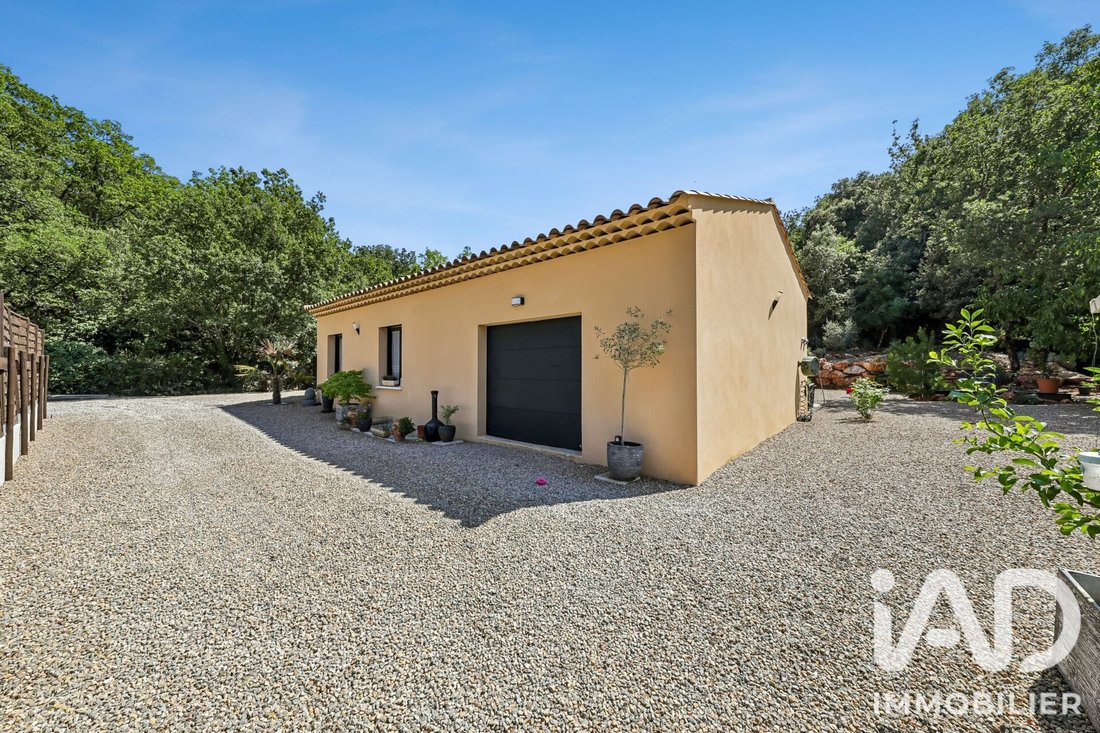
Un grand garage attenant d’environ 38 m², équipé d’une porte motorisée et comprenant également un espace buanderie, complète les prestations de la propriété.
UN TERRAIN DE 1 802 M² EXPOSÉ PLEIN SUD
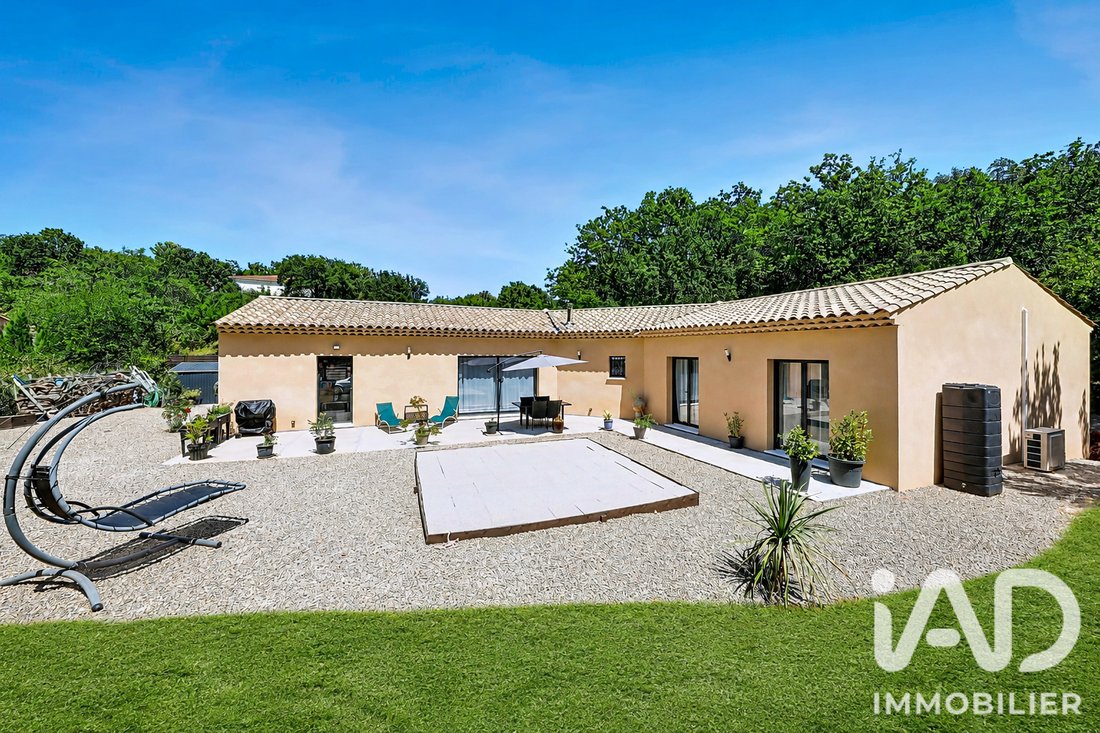
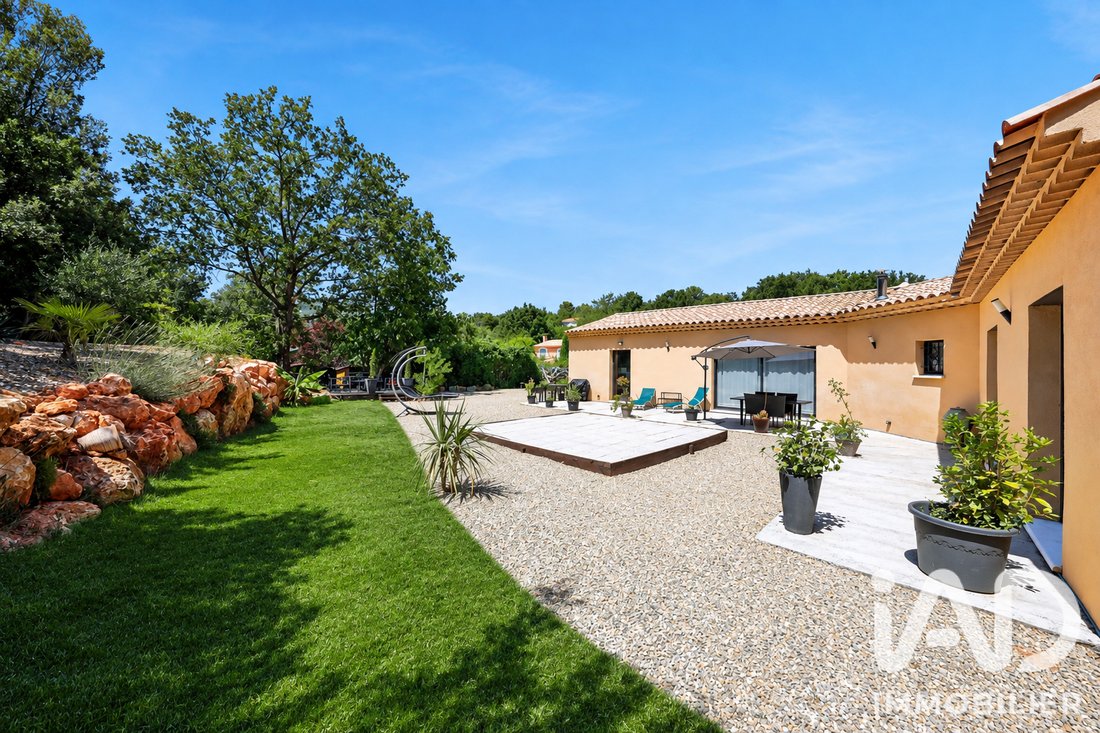
À l’extérieur, la propriété bénéficie d’un terrain entièrement clôturé de 1 812 m², offrant une vue dégagée sur l’environnement naturel environnant.
Son exposition plein sud permet de profiter pleinement de la luminosité tout au long de la journée.
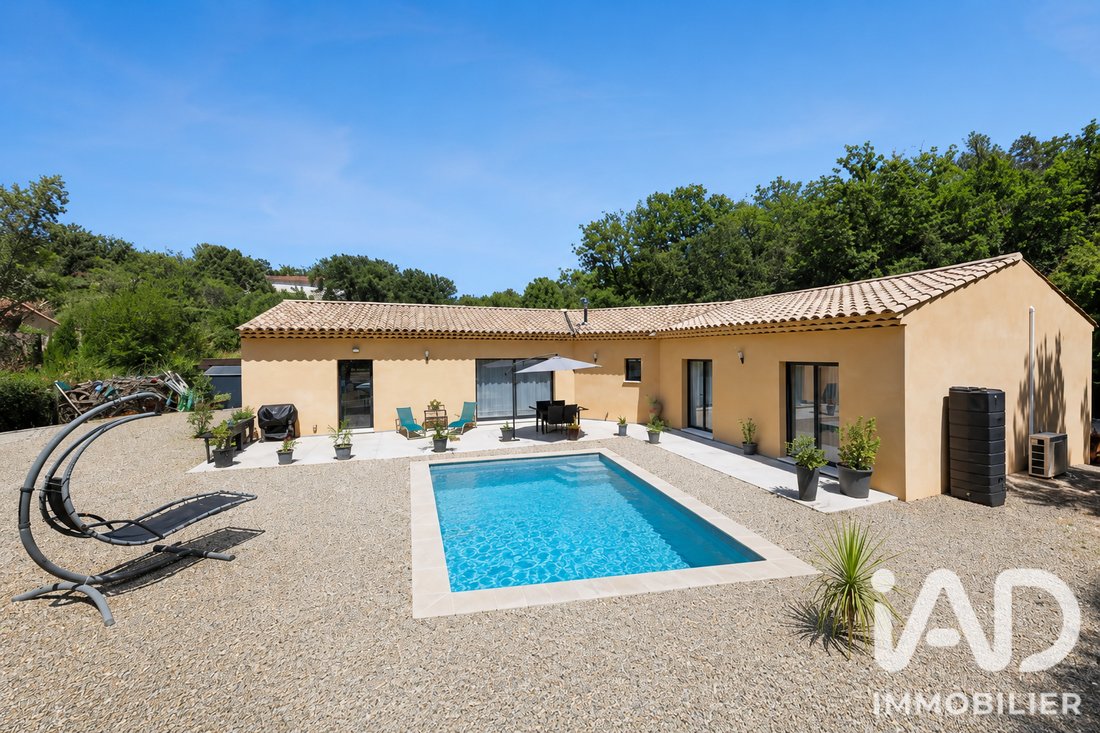
Le terrain est piscinable et offre la possibilité d’imaginer un véritable espace de détente avec terrasse et piscine, dans le prolongement des espaces de vie.
UN AVANTAGE FISCAL SUPPLÉMENTAIRE
Autre atout appréciable : Selon les informations communiquées à la propriétaire par l’administration fiscale, cette construction achevée en 2025 est susceptible de bénéficier du dispositif d’exonération temporaire de taxe foncière applicable aux constructions nouvelles, sous réserve des conditions et décisions de l’administration fiscale.
LES ATOUTS
Construction 2025 – Plain-pied – DPE A / GES A – Exposition plein sud – Environ 146 m² habitables – 4 chambres dont une suite parentale – Cuisine aménagée et équipée – Charpente apparente – Pompe à chaleur gainable – Poêle à bois – Garage 38 m² – Terrain 1 812 m² – Terrain piscinable – Vue dégagée – Exonération totale de taxe foncière jusqu’en 2027 – Aucun travaux à prévoir.
Une villa contemporaine aux prestations soignées, conjuguant espace, luminosité, confort et excellente performance énergétique dans un environnement naturel privilégié.
Contactez-moi pour obtenir davantage d’informations et organiser une visite de cette propriété
Honoraires d’agence à la charge du vendeur.
La présentation d’une pièce d’identité en cours de validité sera demandée à la visite, conformément à l’article [hidden information] du Code monétaire et financier. Les informations sur les risques auxquels ce bien est exposé, y compris l’obligation légale de débroussaillement, sont disponibles sur le site Géorisques : [hidden information]
La présente annonce immobilière a été rédigée sous la responsabilité éditoriale de M Jean-Pierre Poribal mandataire indépendant en immobilier (sans détention de fonds), agent commercial de la SAS [hidden information] France immatriculé au RSAC de PONTOISE sous le numéro [hidden information], titulaire de la carte de démarchage immobilier pour le compte de la société [hidden information] France SAS.
Des informations sur les risques auxquels est exposé ce bien sont disponibles sur le site Géorisques : https://www.georisques.gouv.fr/
À Châteaudouble, dans un environnement naturel privilégié avec une belle vue dégagée, découvrez cette villa contemporaine construite en 2025, développant environ 146 m² habitables entièrement de plain-pied, sur un terrain de 1 812 m² entièrement clôturé.
Récente et parfaitement entretenue, cette villa ne nécessite aucun travaux. Son exposition plein sud, ses beaux volumes, sa luminosité et ses prestations modernes offrent un cadre de vie particulièrement agréable et confortable.
Dès l’entrée, vous découvrirez une distribution fluide ouvrant sur de généreux espaces de vie.
Le séjour d’environ 31 m², baigné de lumière grâce à son orientation plein sud, se distingue notamment par sa charpente apparente, qui lui apporte volume et caractère. Un poêle à bois vient compléter cet espace et renforcer son atmosphère chaleureuse.
Dans son prolongement, la cuisine ouverte d’environ 32 m², moderne, entièrement aménagée et équipée, offre un véritable espace de convivialité. Fonctionnelle et lumineuse, elle bénéficie également d’un accès direct vers l’extérieur et le garage. Un cellier attenant complète cet ensemble.
UN ESPACE NUIT CONFORTABLE ET FONCTIONNEL
La villa dispose de quatre chambres, dont une agréable suite parentale d’environ 27 m², bénéficiant de son propre dressing aménagé d’environ 7 m² ainsi que d’une salle de bains privative.
Les trois autres chambres offrent des surfaces confortables d’environ 11 à 14 m². L’une d’elles peut parfaitement être aménagée en bureau, notamment pour le télétravail, tout en conservant la possibilité d’être utilisée comme chambre.
Une seconde salle d’eau d’environ 7 m², équipée d’une douche à l’italienne et d’une double vasque, ainsi que des WC séparés complètent l’espace nuit.
CONFORT MODERNE ET EXCELLENTES PERFORMANCES ÉNERGÉTIQUES
Construite en 2025, cette villa bénéficie d’équipements modernes et d’une excellente performance énergétique, classée DPE A / GES A.
Elle est notamment équipée d’une pompe à chaleur avec système gainable assurant le chauffage en hiver et le rafraîchissement en été. La diffusion de l’air s’effectue par un réseau de gaines et des bouches de soufflage discrètement intégrées dans les différentes pièces.
Le confort est complété par un poêle à bois, des menuiseries aluminium double vitrage, des volets roulants électriques, la domotique, la fibre optique, une alarme, un vide sanitaire ainsi qu’un raccordement au tout-à-l’égout.
Un grand garage attenant d’environ 38 m², équipé d’une porte motorisée et comprenant également un espace buanderie, complète les prestations de la propriété.
UN TERRAIN DE 1 802 M² EXPOSÉ PLEIN SUD
À l’extérieur, la propriété bénéficie d’un terrain entièrement clôturé de 1 812 m², offrant une vue dégagée sur l’environnement naturel environnant.
Son exposition plein sud permet de profiter pleinement de la luminosité tout au long de la journée.
Le terrain est piscinable et offre la possibilité d’imaginer un véritable espace de détente avec terrasse et piscine, dans le prolongement des espaces de vie.
UN AVANTAGE FISCAL SUPPLÉMENTAIRE
Autre atout appréciable : Selon les informations communiquées à la propriétaire par l’administration fiscale, cette construction achevée en 2025 est susceptible de bénéficier du dispositif d’exonération temporaire de taxe foncière applicable aux constructions nouvelles, sous réserve des conditions et décisions de l’administration fiscale.
LES ATOUTS
Construction 2025 – Plain-pied – DPE A / GES A – Exposition plein sud – Environ 146 m² habitables – 4 chambres dont une suite parentale – Cuisine aménagée et équipée – Charpente apparente – Pompe à chaleur gainable – Poêle à bois – Garage 38 m² – Terrain 1 812 m² – Terrain piscinable – Vue dégagée – Exonération totale de taxe foncière jusqu’en 2027 – Aucun travaux à prévoir.
Une villa contemporaine aux prestations soignées, conjuguant espace, luminosité, confort et excellente performance énergétique dans un environnement naturel privilégié.
Contactez-moi pour obtenir davantage d’informations et organiser une visite de cette propriété
Honoraires d’agence à la charge du vendeur.
La présentation d’une pièce d’identité en cours de validité sera demandée à la visite, conformément à l’article [hidden information] du Code monétaire et financier. Les informations sur les risques auxquels ce bien est exposé, y compris l’obligation légale de débroussaillement, sont disponibles sur le site Géorisques : [hidden information]
La présente annonce immobilière a été rédigée sous la responsabilité éditoriale de M Jean-Pierre Poribal mandataire indépendant en immobilier (sans détention de fonds), agent commercial de la SAS [hidden information] France immatriculé au RSAC de PONTOISE sous le numéro [hidden information], titulaire de la carte de démarchage immobilier pour le compte de la société [hidden information] France SAS.
Des informations sur les risques auxquels est exposé ce bien sont disponibles sur le site Géorisques : https://www.georisques.gouv.fr/
iad France - Jean-Pierre Poribal presents: CHÂTEAUDOUBLE – CONTEMPORARY SINGLE-STOREY VILLA – 146 M² – 4 BEDROOMS – 38 M² GARAGE – 1,812 M² PLOT – DPE A/A
In Châteaudouble, in a privileged natural setting with a beautiful open view, discover this contemporary villa built in 2025, offering approximately 146 m² of single-storey living space on a fully fenced 1,812 m² plot.
Recent and perfectly maintained, this villa requires no work. Its south-facing orientation, spacious rooms, brightness, and modern features provide a particularly pleasant and comfortable living environment.
Upon entering, you will find a fluid layout opening onto generous living spaces.
The living room, about 31 m², flooded with light thanks to its south-facing orientation, stands out with its exposed beams, adding volume and character. A wood stove complements this space, enhancing its warm atmosphere.
Adjacent to it, the open kitchen of about 32 m² is modern, fully fitted and equipped, offering a true social space. Functional and bright, it also has direct access to the outside and the garage. An adjoining pantry completes this area.
A COMFORTABLE AND FUNCTIONAL NIGHT AREA
The villa has four bedrooms, including a pleasant master suite of about 27 m², featuring its own fitted dressing room of about 7 m² and a private bathroom.
The three other bedrooms offer comfortable sizes ranging from about 11 to 14 m². One of them can easily be set up as an office, ideal for remote work, while still being usable as a bedroom.
A second bathroom of about 7 m², equipped with a walk-in shower and a double sink, as well as separate toilets, complete the night area.
MODERN COMFORT AND EXCELLENT ENERGY PERFORMANCE
Built in 2025, this villa benefits from modern equipment and excellent energy performance, rated DPE A / GES A.
It is equipped with a heat pump with a ducted system providing heating in winter and cooling in summer. Air is distributed through a network of ducts and discreet vents integrated into the rooms.
Comfort is further enhanced by a wood stove, aluminum double-glazed windows, electric roller shutters, home automation, fiber optic internet, an alarm system, a crawl space, and connection to the public sewer system.
A large attached garage of about 38 m², equipped with a motorized door and including a laundry area, completes the property’s features.
A 1,812 M² SOUTH-FACING PLOT
Outside, the property benefits from a fully fenced 1,812 m² plot, offering an open view of the surrounding natural environment.
Its south-facing exposure allows full enjoyment of natural light throughout the day.
The plot is suitable for a swimming pool and offers the possibility to create a true relaxation area with a terrace and pool, extending the living spaces.
AN ADDITIONAL TAX ADVANTAGE
Another appreciated benefit: According to information provided to the owner by the tax authorities, this construction completed in 2025 may qualify for a temporary exemption from property tax applicable to new buildings, subject to conditions and decisions by the tax administration.
KEY FEATURES
- Built in 2025
- Single-storey
- DPE A / GES A
- South-facing
- Approximately 146 m² living space
- 4 bedrooms including a master suite
- Fitted and equipped kitchen
- Exposed beams
- Ducted heat pump
- Wood stove
- 38 m² garage
- 1,812 m² plot
- Pool possible
- Open view
- Full property tax exemption until 2027
- No work needed
A contemporary villa with refined features, combining space, brightness, comfort, and excellent energy performance in a privileged natural environment.
Contact me for more information and to arrange a visit to this property.
Agency fees payable by the seller.
A valid ID will be requested at the visit, in accordance with article [hidden information] of the Monetary and Financial Code. Information on risks to which this property is exposed, including the legal obligation for brush clearing, is available on the Géorisques website: [hidden information]
This real estate listing was written under the editorial responsibility of Mr. Jean-Pierre Poribal, independent real estate agent (without holding funds), commercial agent of SAS [hidden information] France registered with the PONTOISE RSAC under number [hidden information], holder of the real estate canvassing card for the company [hidden information] France SAS.
Des informations sur les risques auxquels est exposé ce bien sont disponibles sur le site Géorisques : https://www.georisques.gouv.fr/
In Châteaudouble, in a privileged natural setting with a beautiful open view, discover this contemporary villa built in 2025, offering approximately 146 m² of single-storey living space on a fully fenced 1,812 m² plot.
Recent and perfectly maintained, this villa requires no work. Its south-facing orientation, spacious rooms, brightness, and modern features provide a particularly pleasant and comfortable living environment.
Upon entering, you will find a fluid layout opening onto generous living spaces.
The living room, about 31 m², flooded with light thanks to its south-facing orientation, stands out with its exposed beams, adding volume and character. A wood stove complements this space, enhancing its warm atmosphere.
Adjacent to it, the open kitchen of about 32 m² is modern, fully fitted and equipped, offering a true social space. Functional and bright, it also has direct access to the outside and the garage. An adjoining pantry completes this area.
A COMFORTABLE AND FUNCTIONAL NIGHT AREA
The villa has four bedrooms, including a pleasant master suite of about 27 m², featuring its own fitted dressing room of about 7 m² and a private bathroom.
The three other bedrooms offer comfortable sizes ranging from about 11 to 14 m². One of them can easily be set up as an office, ideal for remote work, while still being usable as a bedroom.
A second bathroom of about 7 m², equipped with a walk-in shower and a double sink, as well as separate toilets, complete the night area.
MODERN COMFORT AND EXCELLENT ENERGY PERFORMANCE
Built in 2025, this villa benefits from modern equipment and excellent energy performance, rated DPE A / GES A.
It is equipped with a heat pump with a ducted system providing heating in winter and cooling in summer. Air is distributed through a network of ducts and discreet vents integrated into the rooms.
Comfort is further enhanced by a wood stove, aluminum double-glazed windows, electric roller shutters, home automation, fiber optic internet, an alarm system, a crawl space, and connection to the public sewer system.
A large attached garage of about 38 m², equipped with a motorized door and including a laundry area, completes the property’s features.
A 1,812 M² SOUTH-FACING PLOT
Outside, the property benefits from a fully fenced 1,812 m² plot, offering an open view of the surrounding natural environment.
Its south-facing exposure allows full enjoyment of natural light throughout the day.
The plot is suitable for a swimming pool and offers the possibility to create a true relaxation area with a terrace and pool, extending the living spaces.
AN ADDITIONAL TAX ADVANTAGE
Another appreciated benefit: According to information provided to the owner by the tax authorities, this construction completed in 2025 may qualify for a temporary exemption from property tax applicable to new buildings, subject to conditions and decisions by the tax administration.
KEY FEATURES
- Built in 2025
- Single-storey
- DPE A / GES A
- South-facing
- Approximately 146 m² living space
- 4 bedrooms including a master suite
- Fitted and equipped kitchen
- Exposed beams
- Ducted heat pump
- Wood stove
- 38 m² garage
- 1,812 m² plot
- Pool possible
- Open view
- Full property tax exemption until 2027
- No work needed
A contemporary villa with refined features, combining space, brightness, comfort, and excellent energy performance in a privileged natural environment.
Contact me for more information and to arrange a visit to this property.
Agency fees payable by the seller.
A valid ID will be requested at the visit, in accordance with article [hidden information] of the Monetary and Financial Code. Information on risks to which this property is exposed, including the legal obligation for brush clearing, is available on the Géorisques website: [hidden information]
This real estate listing was written under the editorial responsibility of Mr. Jean-Pierre Poribal, independent real estate agent (without holding funds), commercial agent of SAS [hidden information] France registered with the PONTOISE RSAC under number [hidden information], holder of the real estate canvassing card for the company [hidden information] France SAS.
Des informations sur les risques auxquels est exposé ce bien sont disponibles sur le site Géorisques : https://www.georisques.gouv.fr/
-
Type de propriété
Maison
-
Année de construction
2025
-
Prix/pied²
$375
-
Émissions
A
-
Consommation
A
Caractéristiques
- Jardin
- Piscine
- Garage
- Dressing
- Cuisine ouverte
- Moderne
- Constructions neuves
- Vue panoramique / panoramique
- Porte
Caractéristiques
Lot
- Vue panoramique / panoramique
- Constructions neuves
- Moderne
Intérieur
- Haut plafond
- Îlot de cuisine
- Cuisinière à gaz
- Bar
- Buanderie
- Cuisine ouverte
- Dressing
Outdoor
- Piscine
- Garage
- Porte
- Jardin
Explorez le secteur
Châteaudouble, Provence-Alpes-Côte d'Azur, France
Voir sur Google Maps
Prix par sqft
Faible
Élevé
Located in the serene village of Châteaudouble, this property offers peaceful rural living with easy access to nearby towns. It is under 30 minutes’ drive to the busy urban center of Draguignan and around 70 minutes from Nice Côte d’Azur Airport. Nearby natural parks and golf clubs provide ample outdoor and leisure options, while local amenities and schools are within short driving distances.
Voir à proximité
Attractions
Écoles
Nice Côte d'Azur Airport
Airport
68 min
Gare de Draguignan
Train Station
24 min
Golf de Sainte Baume
Golf & Country Clubs
23 min
Parc naturel régional du Verdon
Outdoor & Nature
50 min
Casino Barrière Menton
Shopping & Lifestyle
60 min
International School of Sophia Antipolis
International School
65 min
Lycée Honoré De Balzac
Public School
20 min
Inscrit il y a 3 ans
Vous vous êtes renseigné sur ce bien
L'agent vous contactera bientôt par
Publié par
11334
Annonces
2023
Inscrit
Réserver une visite avec the agent
Choisissez une date et si vous souhaitez une visite virtuelle ou en personne avec l’agent.
Date préférée
Type de visite
Dernière mise à jour
Août 25
Première mise en ligne
Août 14
Référence de l’annonce
2076350
La confiance des plus grands courtiers du monde
Les agents des propriétés les plus exceptionnelles du monde publient sur JamesEdition.
- Des annonces de Sotheby's, Christie's, BARNES et Engel & Völkers
- Chaque annonce est vérifiée avant sa mise en ligne
- Contactez directement des agents vérifiés
En continuant, vous acceptez nos Conditions et notre Politique de confidentialité.