$1,799,362
Villa 5 Chambres 490m² | Terrain 1980m² | Charneca Da Caparica
- 6 Chambres
- 4 SdB
- 5,167 Sqft
- 20,344 Sqft lot
- Mis à jour: Juin 18
À propos de la propriété
La description a été traduite automatiquement.
La description est affichée dans la langue d'origine.
Some houses leave a mark on us because of their uniqueness.
This is one of them. More than just a house, this property is an invitation to a different lifestyle. Set apart, yet close to the hustle of the city. And only 5 minutes away from the beaches of Caparica, within a landscape of outstanding natural beauty.
This 5-bedroom villa offers 480 m² of private floor area and was designed
This is one of them. More than just a house, this property is an invitation to a different lifestyle. Set apart, yet close to the hustle of the city. And only 5 minutes away from the beaches of Caparica, within a landscape of outstanding natural beauty.
This 5-bedroom villa offers 480 m² of private floor area and was designed
Some houses leave a mark on us because of their uniqueness.
This is one of them. More than just a house, this property is an invitation to a different lifestyle. Set apart, yet close to the hustle of the city. And only 5 minutes away from the beaches of Caparica, within a landscape of outstanding natural beauty.
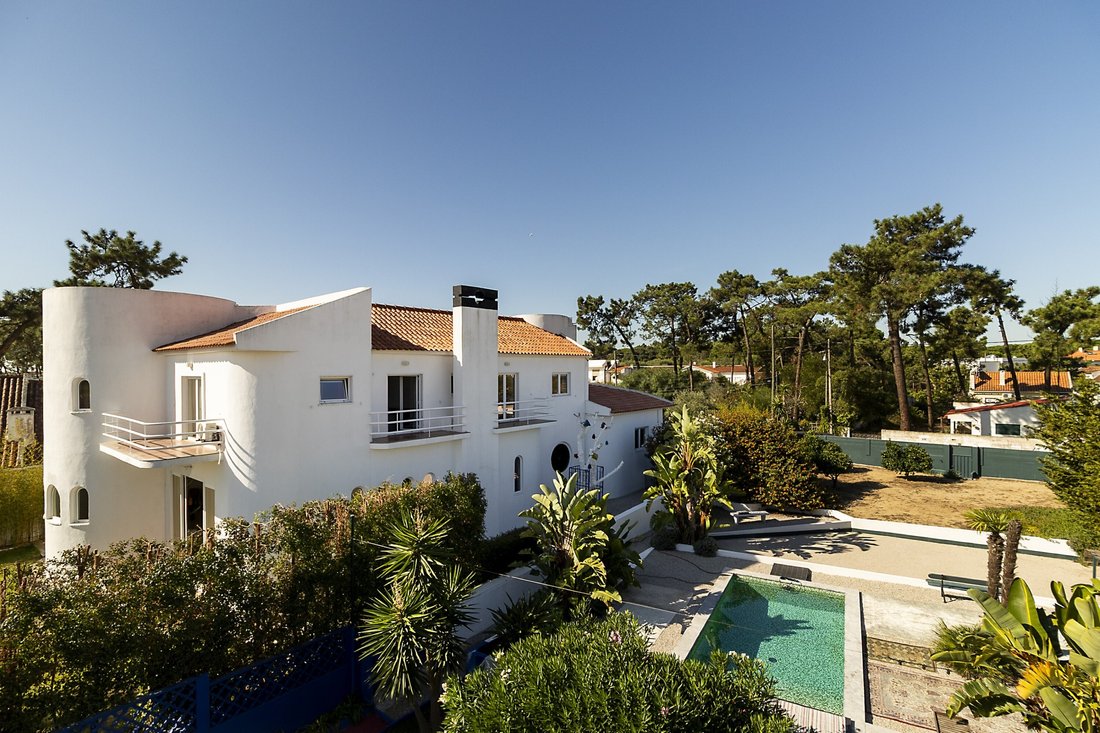
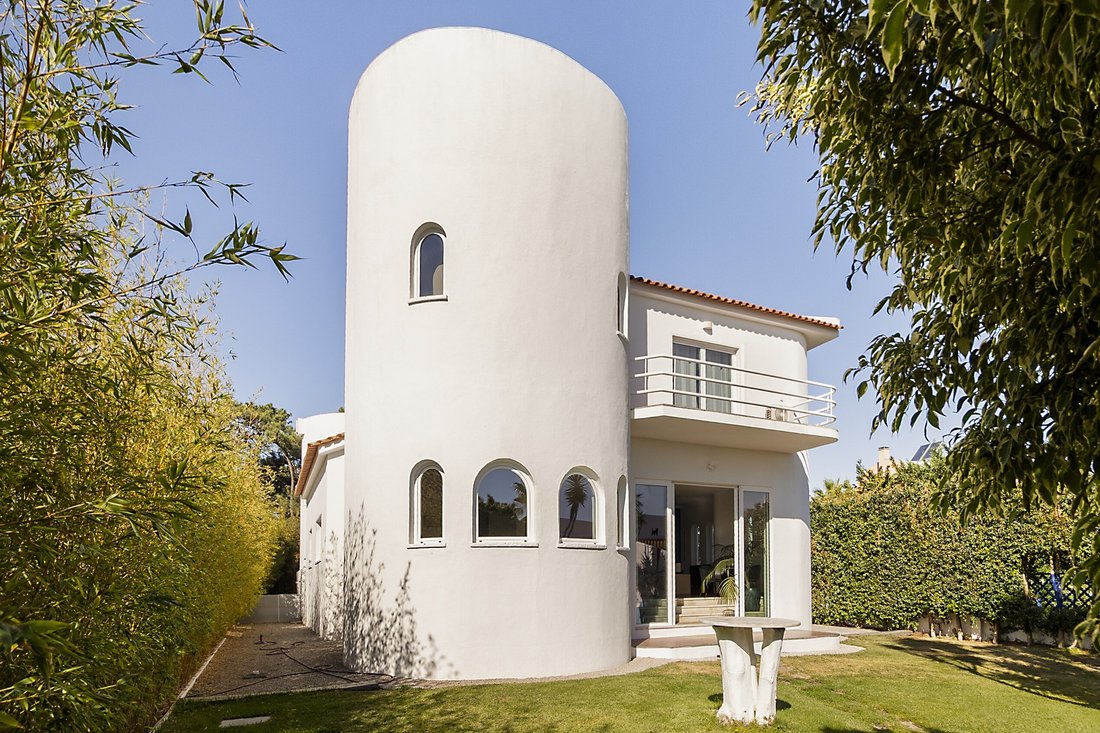
This 5-bedroom villa offers 480 m² of private floor area and was designed 40 years ago by a German architect. The quality of the construction was a personal requirement of the architect himself, who lived here for three decades - and this is still evident today in the solid condition of the property. The space does require some renovation and updating, as its decoration and finishes now feel somewhat dated.
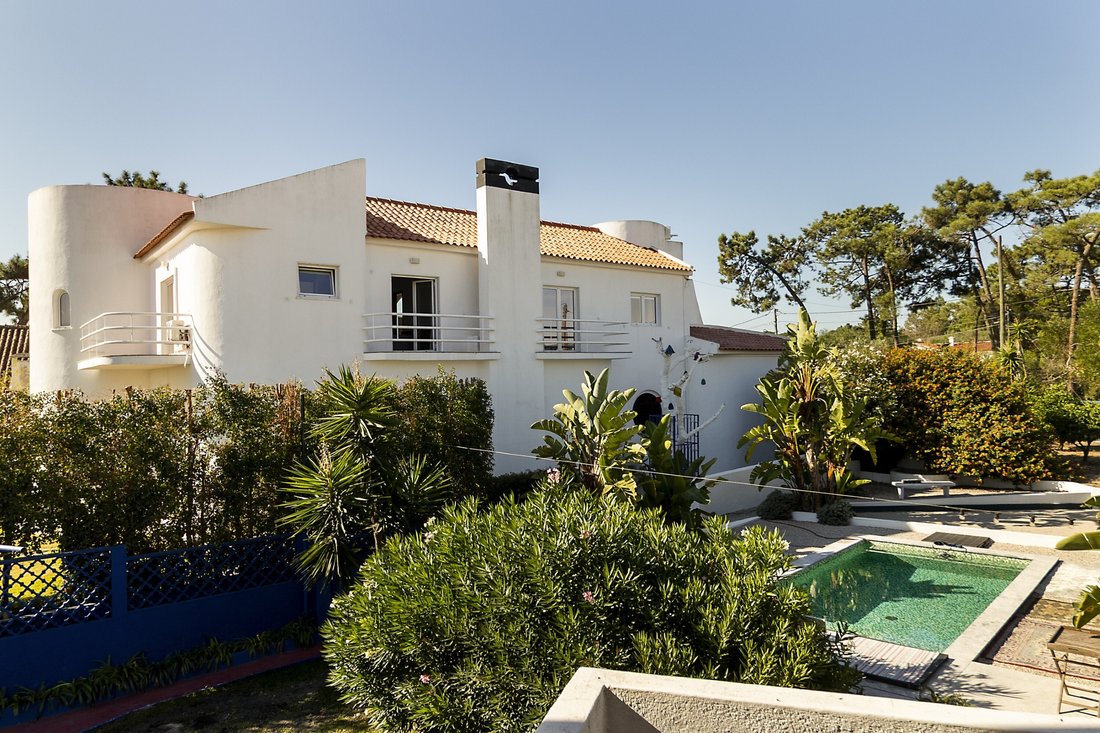
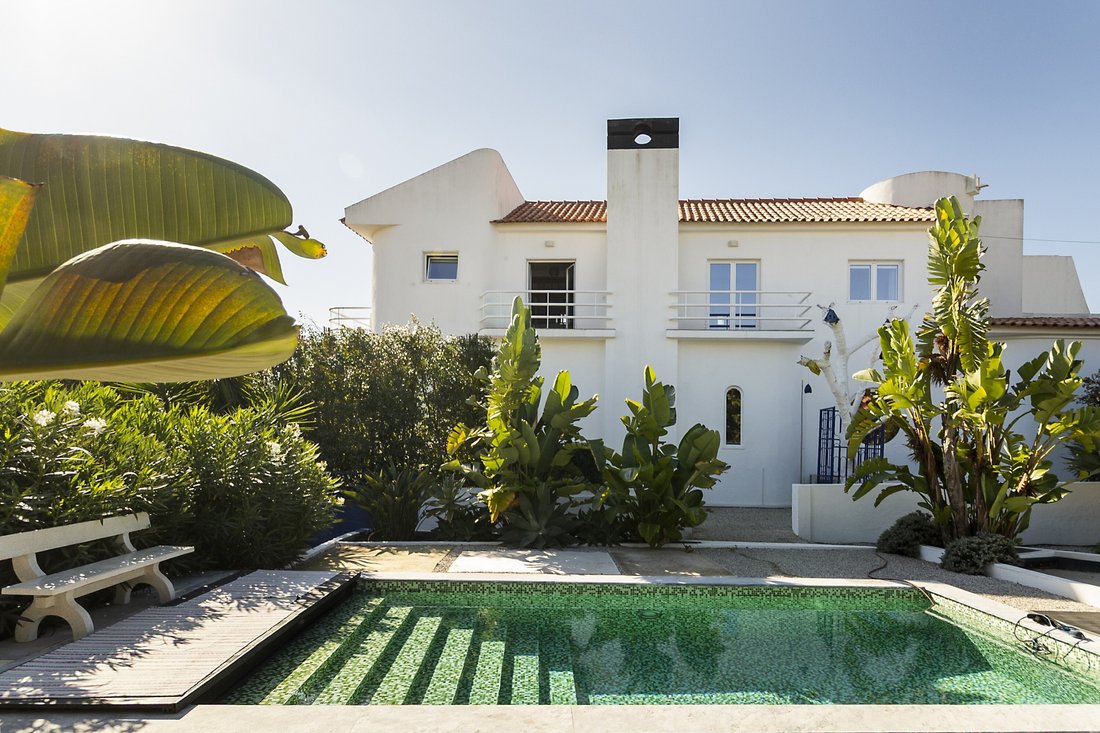
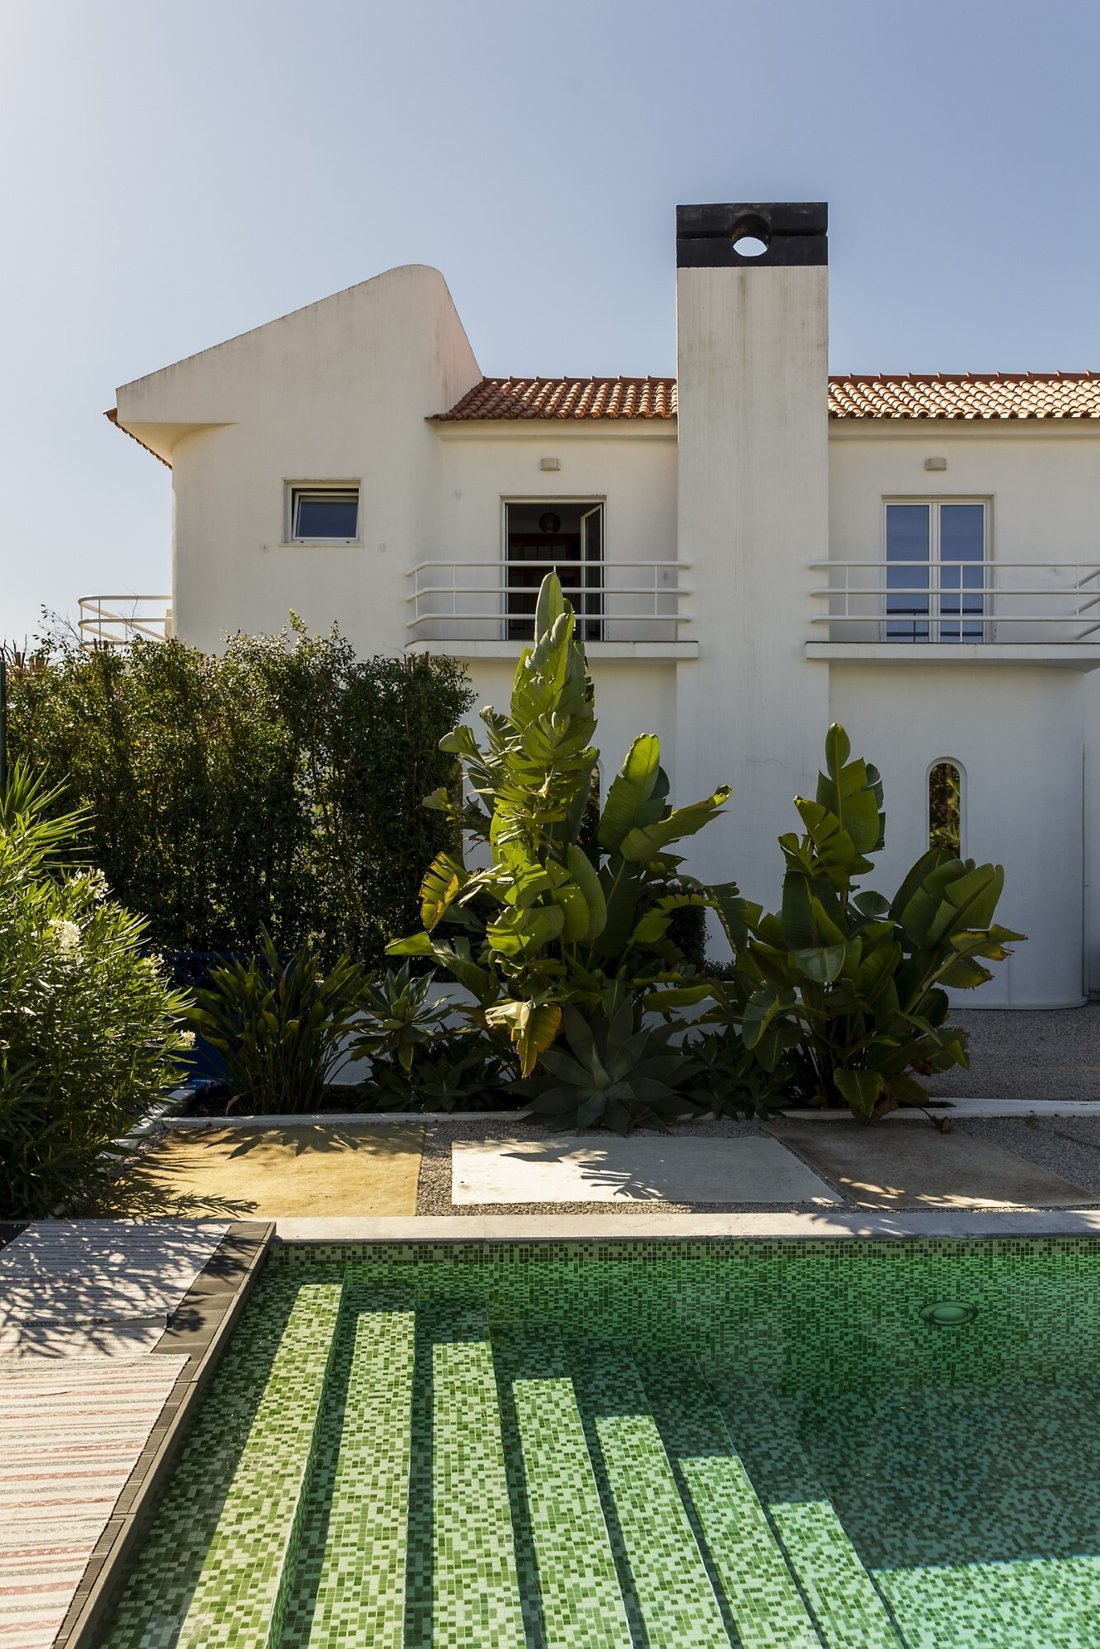
Its architecture reflects the architect’s refined taste and sophistication, reminiscent of Californian houses from the 1930s-40s in the Streamline Moderne style: with smooth, flowing forms, cylindrical lines without sharp edges, and a sleek white façade.
With clean lines and generous volumes, the home is flooded with natural light and ensures excellent thermal and acoustic comfort.
The property is distributed over three levels: a garage and storage space on the lower ground floor; a spacious social area (including kitchen, dining room, and living room) on the ground floor; and the private quarters (4 bedrooms, 2 of them en suite) on the first floor.
Outdoors, nearly 2,000 m² of landscaped garden frames an elegant heated saltwater swimming pool, equipped with hydromassage jets and enjoying superb sun exposure. Naturally, there is also a designated barbecue area.
Next to the pool, an annex of 130 m² makes it possible to host friends and guests, with 3 bedrooms, a living room, kitchen, and a panoramic rooftop.
De Brito Properties is a family-run real estate agency specializing in sourcing properties in Portugal for discerning international clients, simplifying and safeguarding every step of the investment and relocation process.
Our international team of 30 consultants assists clients across the country. To better serve their needs, we operate from three strategically located offices: in Lisbon, in the Estrela district; in Azeitão, at the heart of the Arrábida region; and in Almancil, within the prestigious Golden Triangle of the Algarve.
Energy Rating: C
#ref:NF036
This is one of them. More than just a house, this property is an invitation to a different lifestyle. Set apart, yet close to the hustle of the city. And only 5 minutes away from the beaches of Caparica, within a landscape of outstanding natural beauty.
This 5-bedroom villa offers 480 m² of private floor area and was designed 40 years ago by a German architect. The quality of the construction was a personal requirement of the architect himself, who lived here for three decades - and this is still evident today in the solid condition of the property. The space does require some renovation and updating, as its decoration and finishes now feel somewhat dated.
Its architecture reflects the architect’s refined taste and sophistication, reminiscent of Californian houses from the 1930s-40s in the Streamline Moderne style: with smooth, flowing forms, cylindrical lines without sharp edges, and a sleek white façade.
With clean lines and generous volumes, the home is flooded with natural light and ensures excellent thermal and acoustic comfort.
The property is distributed over three levels: a garage and storage space on the lower ground floor; a spacious social area (including kitchen, dining room, and living room) on the ground floor; and the private quarters (4 bedrooms, 2 of them en suite) on the first floor.
Outdoors, nearly 2,000 m² of landscaped garden frames an elegant heated saltwater swimming pool, equipped with hydromassage jets and enjoying superb sun exposure. Naturally, there is also a designated barbecue area.
Next to the pool, an annex of 130 m² makes it possible to host friends and guests, with 3 bedrooms, a living room, kitchen, and a panoramic rooftop.
De Brito Properties is a family-run real estate agency specializing in sourcing properties in Portugal for discerning international clients, simplifying and safeguarding every step of the investment and relocation process.
Our international team of 30 consultants assists clients across the country. To better serve their needs, we operate from three strategically located offices: in Lisbon, in the Estrela district; in Azeitão, at the heart of the Arrábida region; and in Almancil, within the prestigious Golden Triangle of the Algarve.
Energy Rating: C
#ref:NF036
-
Type de propriété
Maison
-
Étages
3
-
Prix/pied²
$348
-
Émissions
NI
-
Consommation
C
Caractéristiques
- Jardin
- Piscine
- Terrasse
- Garage
- Sauna
- Immobilier d’investissement
- Bar
- Comptoirs en pierre
- Climatisation
Explorez le secteur
Rua de Soares de Passos, Charneca de Caparica et Sobreda, Setúbal Municipality, Portugal
Voir sur Google Maps
Prix par sqft
Faible
Élevé
Inscrit il y a 7 ans
Vous vous êtes renseigné sur ce bien
L'agent vous contactera bientôt par
Publié par
226
Annonces
2019
Inscrit
Réserver une visite avec the agent
Choisissez une date et si vous souhaitez une visite virtuelle ou en personne avec l’agent.
Date préférée
Type de visite
Dernière mise à jour
Juin 18
Première mise en ligne
Octobre 7, 2025
Référence de l’annonce
NF036-0524072102
Propriétés similaires à proximité
Nouvelles annonces à Charneca de Caparica et Sobreda


Explorez plus de biens à vendre
Charneca de Caparica et Sobreda, Setúbal Municipality, Portugal types de propriétés
- Maisons à vendre à Charneca de Caparica et Sobreda, Setúbal Municipality, Portugal
- Villas à vendre à Charneca de Caparica et Sobreda, Setúbal Municipality, Portugal
- Appartements à vendre à Charneca de Caparica et Sobreda, Setúbal Municipality, Portugal
- Campagne à vendre à Charneca de Caparica et Sobreda, Setúbal Municipality, Portugal
- Maisons de ville à vendre à Charneca de Caparica et Sobreda, Setúbal Municipality, Portugal
- Corps de ferme à vendre à Charneca de Caparica et Sobreda, Setúbal Municipality, Portugal
- Châteaux à vendre à Charneca de Caparica et Sobreda, Setúbal Municipality, Portugal
Charneca de Caparica et Sobreda, Setúbal Municipality, Portugal Recherches populaires
- Vue panoramique / panoramique propriétés à Charneca de Caparica et Sobreda, Setúbal Municipality, Portugal
- Vue sur la mer propriétés à Charneca de Caparica et Sobreda, Setúbal Municipality, Portugal
- Vue sur le lac propriétés à Charneca de Caparica et Sobreda, Setúbal Municipality, Portugal
- Propriétés avec Terrasse à Charneca de Caparica et Sobreda, Setúbal Municipality, Portugal
- Propriétés avec Bar à Charneca de Caparica et Sobreda, Setúbal Municipality, Portugal
- Propriétés avec Salle de jeux à Charneca de Caparica et Sobreda, Setúbal Municipality, Portugal
- Propriétés avec Bureau à Charneca de Caparica et Sobreda, Setúbal Municipality, Portugal
- Propriétés avec Ascenseur à Charneca de Caparica et Sobreda, Setúbal Municipality, Portugal
- Vue sur la ville propriétés à Charneca de Caparica et Sobreda, Setúbal Municipality, Portugal
- Vue sur la montagne propriétés à Charneca de Caparica et Sobreda, Setúbal Municipality, Portugal
- Propriétés avec Jardin à Charneca de Caparica et Sobreda, Setúbal Municipality, Portugal
- Propriétés avec Cuisine extérieure à Charneca de Caparica et Sobreda, Setúbal Municipality, Portugal
- Vue sur un golfe propriétés à Charneca de Caparica et Sobreda, Setúbal Municipality, Portugal
- Duplex propriétés à Charneca de Caparica et Sobreda, Setúbal Municipality, Portugal
- Côtières propriétés à Charneca de Caparica et Sobreda, Setúbal Municipality, Portugal
- Lotissement sécurisé propriétés à Charneca de Caparica et Sobreda, Setúbal Municipality, Portugal
- Vie privée propriétés à Charneca de Caparica et Sobreda, Setúbal Municipality, Portugal
- Au bord de l’eau propriétés à Charneca de Caparica et Sobreda, Setúbal Municipality, Portugal
- Colline propriétés à Charneca de Caparica et Sobreda, Setúbal Municipality, Portugal
- Immobilier d’investissement propriétés à Charneca de Caparica et Sobreda, Setúbal Municipality, Portugal
- Moderne propriétés à Charneca de Caparica et Sobreda, Setúbal Municipality, Portugal
- Équestre propriétés à Charneca de Caparica et Sobreda, Setúbal Municipality, Portugal
- Constructions neuves propriétés à Charneca de Caparica et Sobreda, Setúbal Municipality, Portugal
- Propriétés avec Centre de remise en forme / Fitness à Charneca de Caparica et Sobreda, Setúbal Municipality, Portugal
- Propriétés avec Sauna à Charneca de Caparica et Sobreda, Setúbal Municipality, Portugal
- Propriétés avec Hammam à Charneca de Caparica et Sobreda, Setúbal Municipality, Portugal
- Propriétés avec Bibliothèque à Charneca de Caparica et Sobreda, Setúbal Municipality, Portugal
- Propriétés avec Climatisation à Charneca de Caparica et Sobreda, Setúbal Municipality, Portugal
- Le front de mer propriétés à Charneca de Caparica et Sobreda, Setúbal Municipality, Portugal
- Propriétés avec Cave à vins à Charneca de Caparica et Sobreda, Setúbal Municipality, Portugal
- Propriétés avec Jacuzzi à Charneca de Caparica et Sobreda, Setúbal Municipality, Portugal
- Propriétés avec Cheminée à Charneca de Caparica et Sobreda, Setúbal Municipality, Portugal
- Propriétés avec Piscine à Charneca de Caparica et Sobreda, Setúbal Municipality, Portugal
- Propriétés avec Garage à Charneca de Caparica et Sobreda, Setúbal Municipality, Portugal
- Propriétés avec Balcon à Charneca de Caparica et Sobreda, Setúbal Municipality, Portugal
- Propriétés avec Terrain de tennis à Charneca de Caparica et Sobreda, Setúbal Municipality, Portugal
- Bord de Mer propriétés à Charneca de Caparica et Sobreda, Setúbal Municipality, Portugal
- Manoir propriétés à Charneca de Caparica et Sobreda, Setúbal Municipality, Portugal
- Propriétés avec Cuisine ouverte à Charneca de Caparica et Sobreda, Setúbal Municipality, Portugal
- Rénové propriétés à Charneca de Caparica et Sobreda, Setúbal Municipality, Portugal
- Propriétés avec Cinéma à Charneca de Caparica et Sobreda, Setúbal Municipality, Portugal
- Au bord du lac propriétés à Charneca de Caparica et Sobreda, Setúbal Municipality, Portugal
- Plage propriétés à Charneca de Caparica et Sobreda, Setúbal Municipality, Portugal
- Propriétés avec Piscine intérieure à Charneca de Caparica et Sobreda, Setúbal Municipality, Portugal
- Vue sur la mer propriétés à Charneca de Caparica et Sobreda, Setúbal Municipality, Portugal
- Vue sur l’océan propriétés à Charneca de Caparica et Sobreda, Setúbal Municipality, Portugal
Charneca de Caparica et Sobreda, Setúbal Municipality, Portugal Quartiers
Guides et histoires connexes
La confiance des plus grands courtiers du monde
Les agents des propriétés les plus exceptionnelles du monde publient sur JamesEdition.
- Des annonces de Sotheby's, Christie's, BARNES et Engel & Völkers
- Chaque annonce est vérifiée avant sa mise en ligne
- Contactez directement des agents vérifiés
En continuant, vous acceptez nos Conditions et notre Politique de confidentialité.