


$3,136,840
Moradia T5 À Vendre À Almada
- 5 Chambres
- 5 SdB
- 2,939 Sqft
- 15,178 Sqft lot
- Mis à jour: Avril 21
- 2
À propos de la propriété
La description a été traduite automatiquement.
La description est affichée dans la langue d'origine.
Come and discover this V6 villa located in Herdade da Aroeira.
With a total gross area of 530m2 and a private gross area of 273m2, it consists of 3 floors and is set on a 1,410 m2 plot with direct access to the golf course and complete privacy from the neighborhood.
Built in 2001, the villa’s architecture follows the straight-line style characteristic of that period, featuring so
With a total gross area of 530m2 and a private gross area of 273m2, it consists of 3 floors and is set on a 1,410 m2 plot with direct access to the golf course and complete privacy from the neighborhood.
Built in 2001, the villa’s architecture follows the straight-line style characteristic of that period, featuring so
Come and discover this V6 villa located in Herdade da Aroeira.
With a total gross area of 530m2 and a private gross area of 273m2, it consists of 3 floors and is set on a 1,410 m2 plot with direct access to the golf course and complete privacy from the neighborhood.
Built in 2001, the villa’s architecture follows the straight-line style characteristic of that period, featuring solid concrete construction. It enjoys good sun exposure and great brightness.
The outdoor area includes:
- Lawn
- Walkways
- Large trees
- Heated pool with jacuzzi
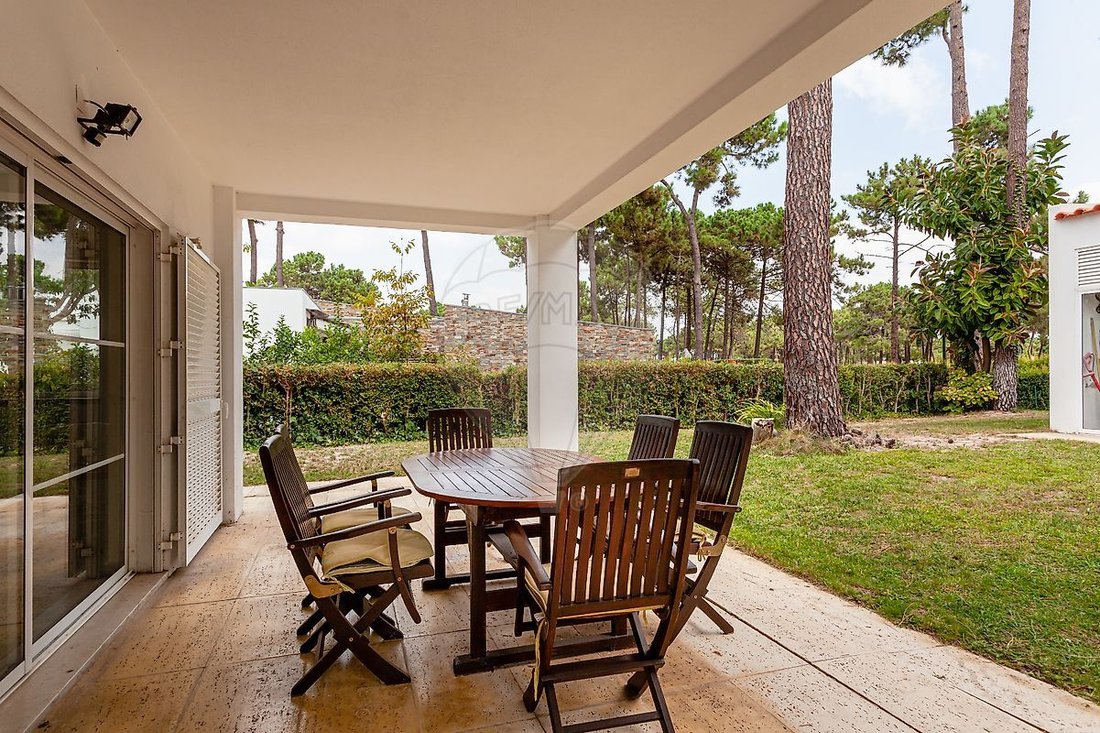
- Leisure and dining areas
- Barbecue
- Parking
- Automatic irrigation system
The entire house is equipped with an alarm system and air conditioning.
The Herdade da Aroeira complex covers a total area of 350 hectares, including pine forests and several lakes. It features two 18-hole championship golf courses, a golf school, a Club House with restaurant, bar, and shop, a tropical pool, tennis courts, a commercial area, hotel, playground, pharmacy, and spa.
Located 5 minutes from Fonte da Telha beach and close to schools and colleges, it is 5 km from the A33 highway access junction, allowing quick access to Lisbon, about 15 km from Almada city center, and 40 km from Setúbal city center.
Property Description:
Ground Floor
Entrance hall and interior garden with stairs leading to the upper and lower floors, master suite, living room, kitchen connected to the breakfast room, bathroom. There is also a spacious circulation area and wardrobe.
The common room, with a slate floor and mahogany wood ceiling, is divided into three distinct areas: a living area with a large stone-covered fireplace, dining area, office, and guest suite.
First Floor
Three bedrooms, all with wardrobes and balconies, including a master suite with a view of the golf course.
Basement
Divided into three distinct areas: garage, storage, and service area with laundry. There is also a large space designated for a games room and lounge area.
With a total gross area of 530m2 and a private gross area of 273m2, it consists of 3 floors and is set on a 1,410 m2 plot with direct access to the golf course and complete privacy from the neighborhood.
Built in 2001, the villa’s architecture follows the straight-line style characteristic of that period, featuring solid concrete construction. It enjoys good sun exposure and great brightness.
The outdoor area includes:
- Lawn
- Walkways
- Large trees
- Heated pool with jacuzzi
- Leisure and dining areas
- Barbecue
- Parking
- Automatic irrigation system
The entire house is equipped with an alarm system and air conditioning.
The Herdade da Aroeira complex covers a total area of 350 hectares, including pine forests and several lakes. It features two 18-hole championship golf courses, a golf school, a Club House with restaurant, bar, and shop, a tropical pool, tennis courts, a commercial area, hotel, playground, pharmacy, and spa.
Located 5 minutes from Fonte da Telha beach and close to schools and colleges, it is 5 km from the A33 highway access junction, allowing quick access to Lisbon, about 15 km from Almada city center, and 40 km from Setúbal city center.
Property Description:
Ground Floor
Entrance hall and interior garden with stairs leading to the upper and lower floors, master suite, living room, kitchen connected to the breakfast room, bathroom. There is also a spacious circulation area and wardrobe.
The common room, with a slate floor and mahogany wood ceiling, is divided into three distinct areas: a living area with a large stone-covered fireplace, dining area, office, and guest suite.
First Floor
Three bedrooms, all with wardrobes and balconies, including a master suite with a view of the golf course.
Basement
Divided into three distinct areas: garage, storage, and service area with laundry. There is also a large space designated for a games room and lounge area.
-
Type de propriété
Maison
-
Année de construction
2003
-
Prix/pied²
$1,067
-
Émissions
D
-
Consommation
D
Caractéristiques
Explorez le secteur
Herdade Da Aroeira, Charneca de Caparica et Sobreda, Setúbal Municipality
Voir sur Google Maps
Prix par sqft
Faible
Élevé
Inscrit il y a 5 ans
Vous vous êtes renseigné sur ce bien
L'agent vous contactera bientôt par
Publié par
86
Annonces
2022
Inscrit
Réserver une visite avec the agent
Choisissez une date et si vous souhaitez une visite virtuelle ou en personne avec l’agent.
Date préférée
Type de visite
Dernière mise à jour
Avril 21
Première mise en ligne
Octobre 3, 2024
Référence de l’annonce
121961224-129
Propriétés similaires à proximité
Nouvelles annonces à Herdade Da Aroeira



Explorez plus de biens à vendre
Herdade Da Aroeira, Charneca de Caparica et Sobreda, Setúbal Municipality types de propriétés
- Villas à vendre à Herdade Da Aroeira, Charneca de Caparica et Sobreda, Setúbal Municipality
- Appartements à vendre à Herdade Da Aroeira, Charneca de Caparica et Sobreda, Setúbal Municipality
- Campagne à vendre à Herdade Da Aroeira, Charneca de Caparica et Sobreda, Setúbal Municipality
- Maisons de ville à vendre à Herdade Da Aroeira, Charneca de Caparica et Sobreda, Setúbal Municipality
Herdade Da Aroeira, Charneca de Caparica et Sobreda, Setúbal Municipality Recherches populaires
- Vue panoramique / panoramique propriétés à Herdade Da Aroeira, Charneca de Caparica et Sobreda, Setúbal Municipality
- Vue sur le lac propriétés à Herdade Da Aroeira, Charneca de Caparica et Sobreda, Setúbal Municipality
- Propriétés avec Terrasse à Herdade Da Aroeira, Charneca de Caparica et Sobreda, Setúbal Municipality
- Propriétés avec Salle de jeux à Herdade Da Aroeira, Charneca de Caparica et Sobreda, Setúbal Municipality
- Propriétés avec Ascenseur à Herdade Da Aroeira, Charneca de Caparica et Sobreda, Setúbal Municipality
- Vue sur la ville propriétés à Herdade Da Aroeira, Charneca de Caparica et Sobreda, Setúbal Municipality
- Vue sur la montagne propriétés à Herdade Da Aroeira, Charneca de Caparica et Sobreda, Setúbal Municipality
- Propriétés avec Cuisine extérieure à Herdade Da Aroeira, Charneca de Caparica et Sobreda, Setúbal Municipality
- Vue sur un golfe propriétés à Herdade Da Aroeira, Charneca de Caparica et Sobreda, Setúbal Municipality
- Duplex propriétés à Herdade Da Aroeira, Charneca de Caparica et Sobreda, Setúbal Municipality
- Côtières propriétés à Herdade Da Aroeira, Charneca de Caparica et Sobreda, Setúbal Municipality
- Lotissement sécurisé propriétés à Herdade Da Aroeira, Charneca de Caparica et Sobreda, Setúbal Municipality
- Vie privée propriétés à Herdade Da Aroeira, Charneca de Caparica et Sobreda, Setúbal Municipality
- Immobilier d’investissement propriétés à Herdade Da Aroeira, Charneca de Caparica et Sobreda, Setúbal Municipality
- Moderne propriétés à Herdade Da Aroeira, Charneca de Caparica et Sobreda, Setúbal Municipality
- Constructions neuves propriétés à Herdade Da Aroeira, Charneca de Caparica et Sobreda, Setúbal Municipality
- Propriétés avec Centre de remise en forme / Fitness à Herdade Da Aroeira, Charneca de Caparica et Sobreda, Setúbal Municipality
- Propriétés avec Sauna à Herdade Da Aroeira, Charneca de Caparica et Sobreda, Setúbal Municipality
- Propriétés avec Hammam à Herdade Da Aroeira, Charneca de Caparica et Sobreda, Setúbal Municipality
- Propriétés avec Bibliothèque à Herdade Da Aroeira, Charneca de Caparica et Sobreda, Setúbal Municipality
- Propriétés avec Cave à vins à Herdade Da Aroeira, Charneca de Caparica et Sobreda, Setúbal Municipality
- Propriétés avec Jacuzzi à Herdade Da Aroeira, Charneca de Caparica et Sobreda, Setúbal Municipality
- Propriétés avec Cheminée à Herdade Da Aroeira, Charneca de Caparica et Sobreda, Setúbal Municipality
- Propriétés avec Garage à Herdade Da Aroeira, Charneca de Caparica et Sobreda, Setúbal Municipality
- Propriétés avec Balcon à Herdade Da Aroeira, Charneca de Caparica et Sobreda, Setúbal Municipality
- Propriétés avec Terrain de tennis à Herdade Da Aroeira, Charneca de Caparica et Sobreda, Setúbal Municipality
- Manoir propriétés à Herdade Da Aroeira, Charneca de Caparica et Sobreda, Setúbal Municipality
- Propriétés avec Cuisine ouverte à Herdade Da Aroeira, Charneca de Caparica et Sobreda, Setúbal Municipality
- Rénové propriétés à Herdade Da Aroeira, Charneca de Caparica et Sobreda, Setúbal Municipality
- Propriétés avec Cinéma à Herdade Da Aroeira, Charneca de Caparica et Sobreda, Setúbal Municipality
- Plage propriétés à Herdade Da Aroeira, Charneca de Caparica et Sobreda, Setúbal Municipality
- Propriétés avec Piscine intérieure à Herdade Da Aroeira, Charneca de Caparica et Sobreda, Setúbal Municipality
- Vue sur la mer propriétés à Herdade Da Aroeira, Charneca de Caparica et Sobreda, Setúbal Municipality
Guides et histoires connexes
La confiance des plus grands courtiers du monde
Les agents des propriétés les plus exceptionnelles du monde publient sur JamesEdition.
- Des annonces de Sotheby's, Christie's, BARNES et Engel & Völkers
- Chaque annonce est vérifiée avant sa mise en ligne
- Contactez directement des agents vérifiés
En continuant, vous acceptez nos Conditions et notre Politique de confidentialité.