$1,275,000
Prix réduit de $100,000 le Sep 16, 2026
Résidence Unifamiliale À Charlotte
- 3 Chambres
- 3 SdB
- 2,600 Sqft
- 13.2 Ac lot
- Mis à jour: Septembre 16
- Source: Realtracs MLS#3515000
À propos de la propriété
La description a été traduite automatiquement.
La description est affichée dans la langue d'origine.
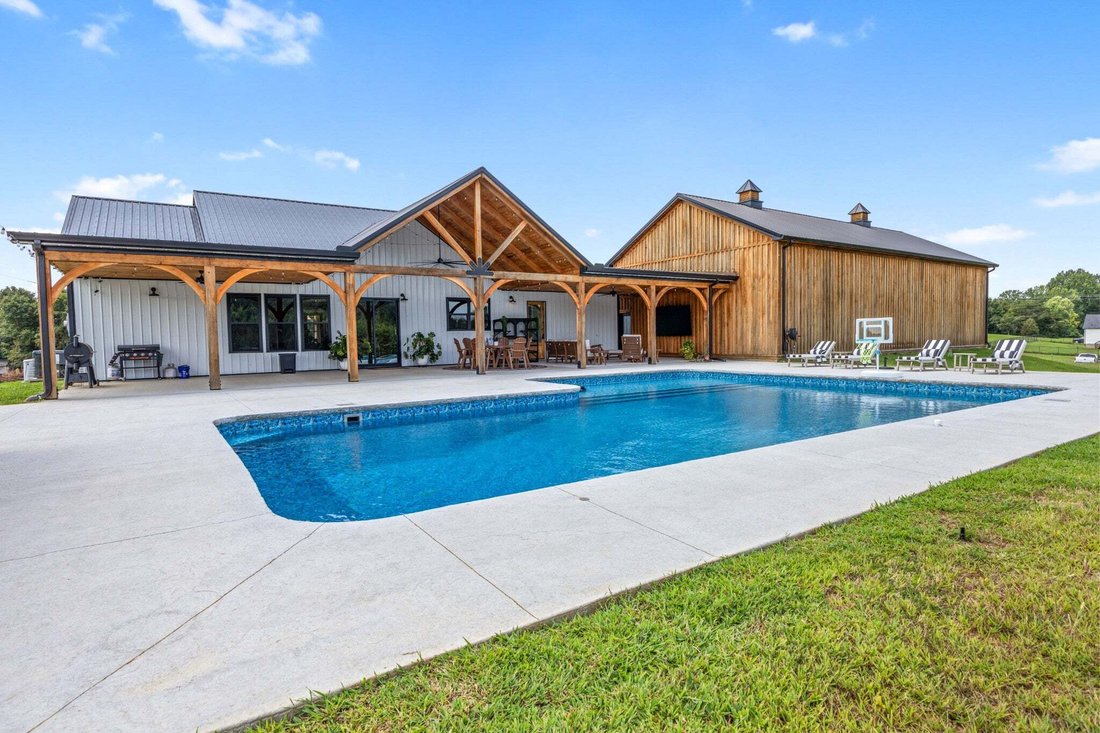
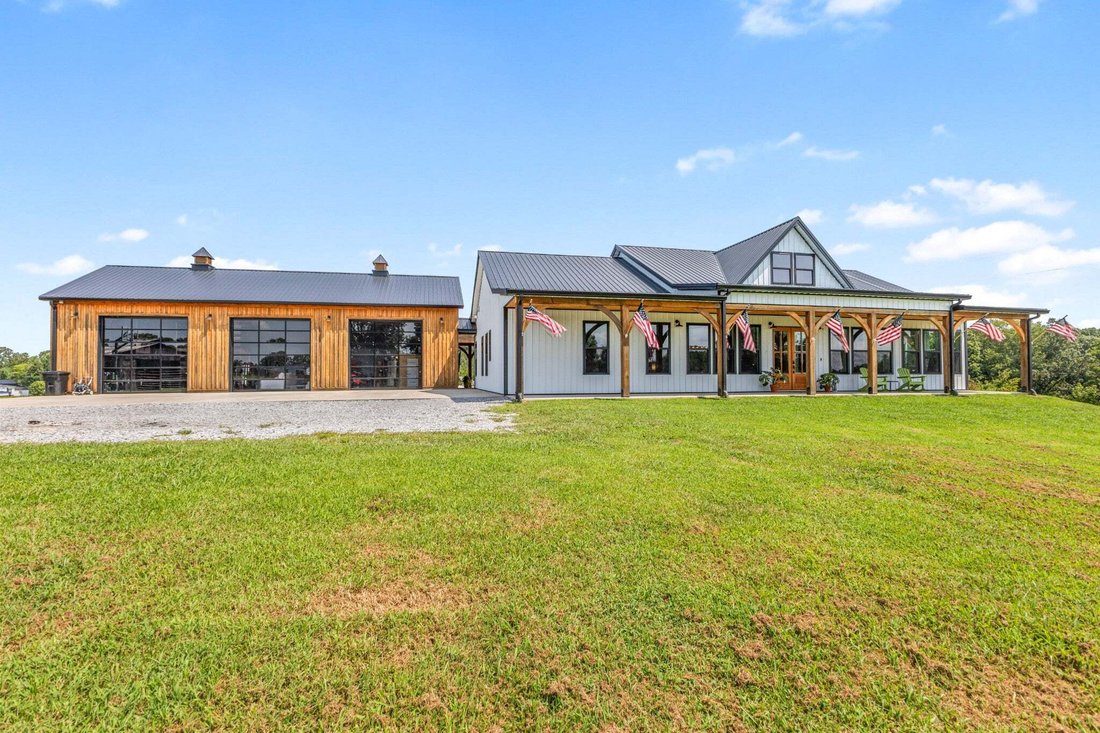
Luxury living meets exceptional craftsmanship and the farm life. Situated on 13 +/- acres and fenced for livestock, this thoughtfully designed 3-bedroom, 2.5-bath home offers approximately 2,600 square feet of beautifully appointed living space, with custom details and resort-style amenities throughout. From the full-length cypress timber-framed front porch to the spectacular 70’ x 20’ rear entert
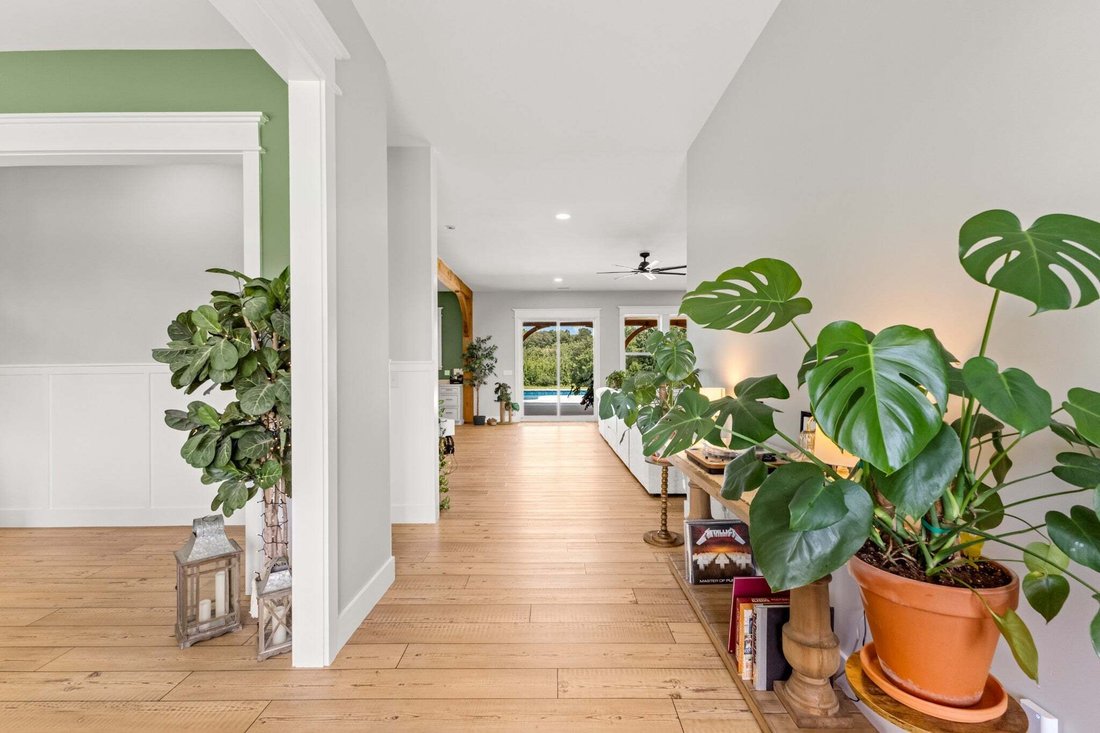
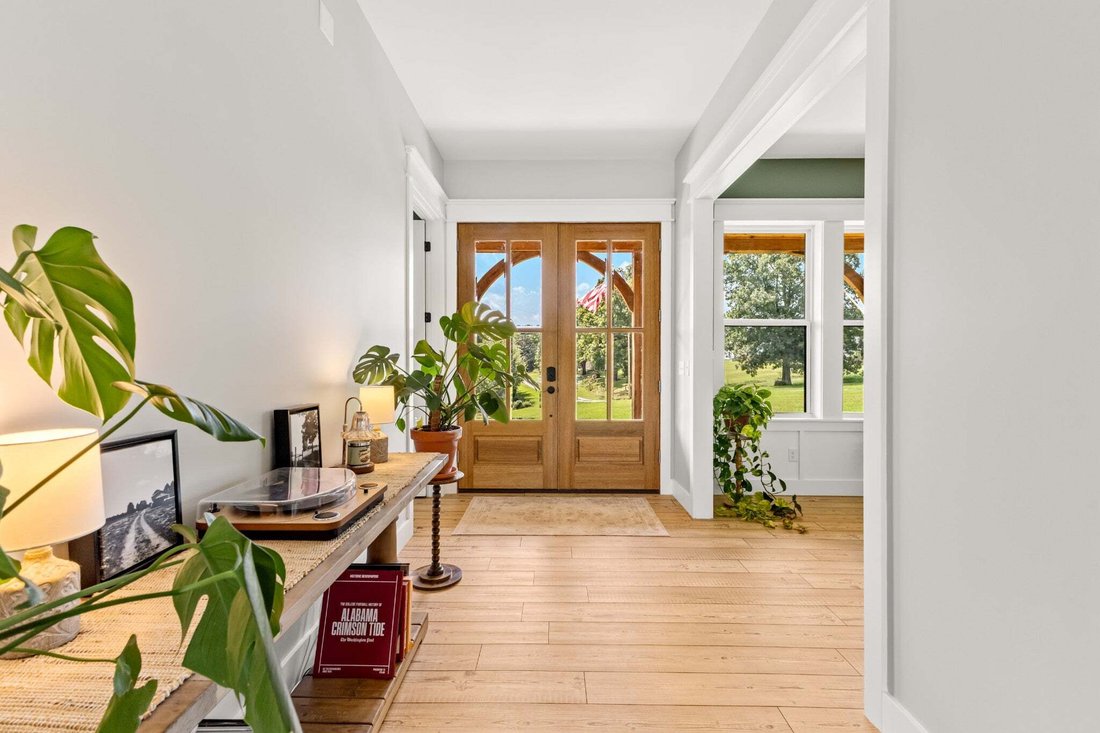
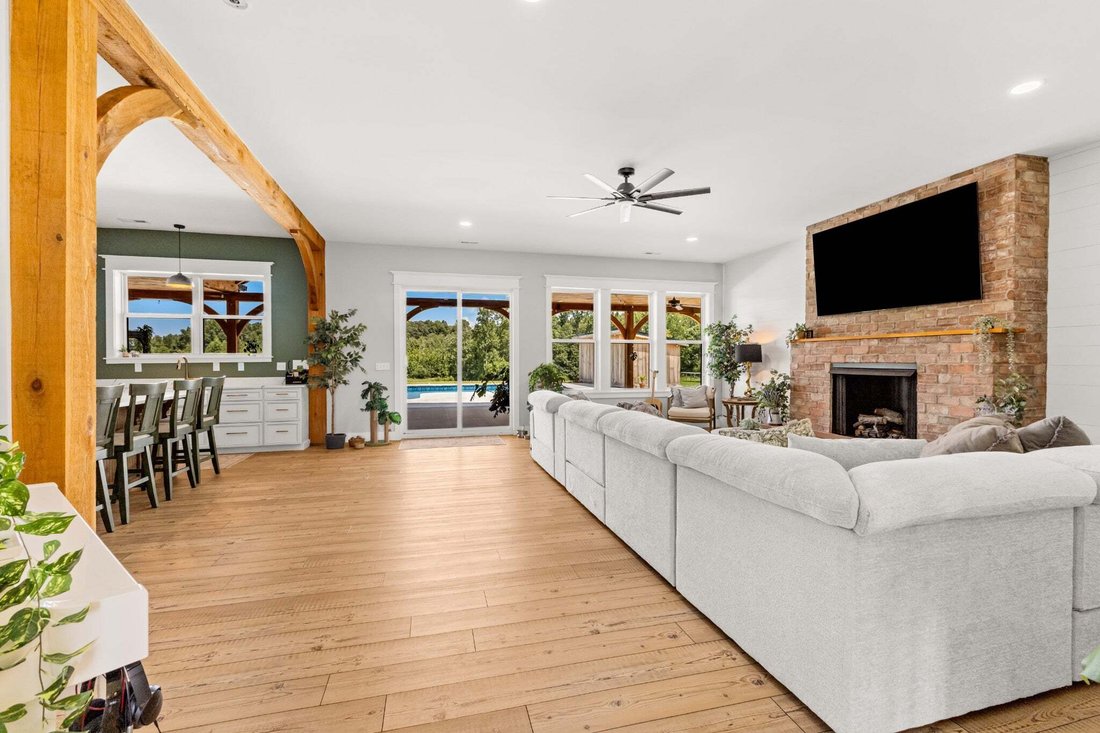
Luxury living meets exceptional craftsmanship and the farm life. Situated on 13 +/- acres and fenced for livestock, this thoughtfully designed 3-bedroom, 2.5-bath home offers approximately 2,600 square feet of beautifully appointed living space, with custom details and resort-style amenities throughout. From the full-length cypress timber-framed front porch to the spectacular 70’ x 20’ rear entertaining porch, this home was designed for elevated everyday living and unforgettable gatherings. Inside, 10’ ceilings, abundant natural light, custom trim, shiplap accents, chair railing and high-end luxury vinyl flooring create a timeless, refined atmosphere. The chef’s kitchen features custom pullout cabinetry, quartz countertops, an 8’ island, farm sink, double electric wall ovens, 48” gas range, 48” 1,200 CFM range hood with remote attic blower, pot filler and recessed refrigerator. The kitchen flows seamlessly into the living area, with brick gas fireplace with raised hearth and custom cypress mantel.
The spacious primary suite offers a private retreat with a 12’ x 10’ study and impressive 15’ x 12’ walk-in closet. The spa-inspired primary bath features a large tiled walk-in shower and soaking tub.
Outdoor living is exceptional, highlighted by a heated 42’ x 20’ in-ground pool with extended shallow end and 15’ tanning ledge. A dedicated pool house and expansive rear porch create the perfect setting for entertaining, dining and relaxing poolside.
Additional features include a 63’ x 30’ detached multi-use shop with three 12’ x 12’ glass garage doors, cypress siding, a 65’ x 30’ concrete parking pad, whole-home Generac gas generator, tankless gas water heater, gas heat, buried downspouts and storm shelter in the garage. There is approx. 230 ft of road frontage on Shorty Few Rd. Every detail reflects thoughtful planning and quality craftsmanship.
A rare opportunity to own a custom home where luxury, functionality and extraordinary indoor-outdoor living come together.
The spacious primary suite offers a private retreat with a 12’ x 10’ study and impressive 15’ x 12’ walk-in closet. The spa-inspired primary bath features a large tiled walk-in shower and soaking tub.
Outdoor living is exceptional, highlighted by a heated 42’ x 20’ in-ground pool with extended shallow end and 15’ tanning ledge. A dedicated pool house and expansive rear porch create the perfect setting for entertaining, dining and relaxing poolside.
Additional features include a 63’ x 30’ detached multi-use shop with three 12’ x 12’ glass garage doors, cypress siding, a 65’ x 30’ concrete parking pad, whole-home Generac gas generator, tankless gas water heater, gas heat, buried downspouts and storm shelter in the garage. There is approx. 230 ft of road frontage on Shorty Few Rd. Every detail reflects thoughtful planning and quality craftsmanship.
A rare opportunity to own a custom home where luxury, functionality and extraordinary indoor-outdoor living come together.
-
Type de propriété
Maison
-
Étages
1
-
Année de construction
2025
-
Prix/pied²
$490
Caractéristiques
- Garage
- Dressing
- Cheminée
- Jardin
- Vue sur la mer
- Terrasse
- Cuisine ouverte
- Piscine
- Plan d’étage 2D
Caractéristiques
Lot
Intérieur
- Haut plafond
- Cheminée
- Îlot de cuisine
- Cuisinière à gaz
- Bar
- Cuisine ouverte
- Comptoirs en pierre
- Dressing
Outdoor
- Terrasse
- Stationnement
- Piscine
- Garage
- Espace de vie extérieur
- Jardin
Explorez le secteur
1439 Ridge Road, Dickson, Tennessee, États-Unis
Voir sur Google Maps
Prix par sqft
Faible
Élevé
Inscrit il y a 10 mois
Vous vous êtes renseigné sur ce bien
L'agent vous contactera bientôt par
Publié par
6
Annonces
2025
Inscrit
Réserver une visite avec the agent
Choisissez une date et si vous souhaitez une visite virtuelle ou en personne avec l’agent.
Date préférée
Type de visite
Dernière mise à jour
Septembre 16
Première mise en ligne
Août 19
Référence de l’annonce
3515000
Statut de l’annonce
Based on information submitted to the MLS GRID as of 2026. All data is obtained from various sources and may not have been verified by broker or MLS GRID. Supplied Open House Information is subject to change without notice. All information should be independently reviewed and verified for accuracy. Properties may or may not be listed by the office/agent presenting the information.
Propriétés similaires à proximité
Nouvelles annonces à Dickson

Explorez plus de biens à vendre
Dickson, TN, États-Unis types de propriétés
Dickson, TN, États-Unis Recherches populaires
- Vie privée propriétés à Dickson, TN, États-Unis
- Propriétés avec Jardin à Dickson, TN, États-Unis
- Propriétés avec Piscine à Dickson, TN, États-Unis
- Propriétés avec Bar à Dickson, TN, États-Unis
- Propriétés avec Bureau à Dickson, TN, États-Unis
- Propriétés avec Cuisine ouverte à Dickson, TN, États-Unis
- Propriétés avec Terrasse à Dickson, TN, États-Unis
- Rénové propriétés à Dickson, TN, États-Unis
- Vue sur la mer propriétés à Dickson, TN, États-Unis
- Constructions neuves propriétés à Dickson, TN, États-Unis
- Propriétés avec Jacuzzi à Dickson, TN, États-Unis
- Équestre propriétés à Dickson, TN, États-Unis
- Lotissement sécurisé propriétés à Dickson, TN, États-Unis
- Propriétés avec Centre de remise en forme / Fitness à Dickson, TN, États-Unis
- Immobilier d’investissement propriétés à Dickson, TN, États-Unis
- Propriétés avec Balcon à Dickson, TN, États-Unis
- Colline propriétés à Dickson, TN, États-Unis
- Vue sur la rivière propriétés à Dickson, TN, États-Unis
- Moderne propriétés à Dickson, TN, États-Unis
- Propriétés avec Cinéma à Dickson, TN, États-Unis
- Front de rivière propriétés à Dickson, TN, États-Unis
- Au bord de l’eau propriétés à Dickson, TN, États-Unis
- Propriétés avec Bibliothèque à Dickson, TN, États-Unis
Guides et histoires connexes
La confiance des plus grands courtiers du monde
Les agents des propriétés les plus exceptionnelles du monde publient sur JamesEdition.
- Des annonces de Sotheby's, Christie's, BARNES et Engel & Völkers
- Chaque annonce est vérifiée avant sa mise en ligne
- Contactez directement des agents vérifiés
En continuant, vous acceptez nos Conditions et notre Politique de confidentialité.
brokerages we
partnered with
partnered with