
$1,749,000
Maison Unifamiliale Détachée Charlotte
- 4 Chambres
- 5 SdB
- 3,446 Sqft
- 7,406 Sqft lot
- Mis à jour: Août 31
- 6
- MLS#4377171
À propos de la propriété
La description a été traduite automatiquement.
La description est affichée dans la langue d'origine.
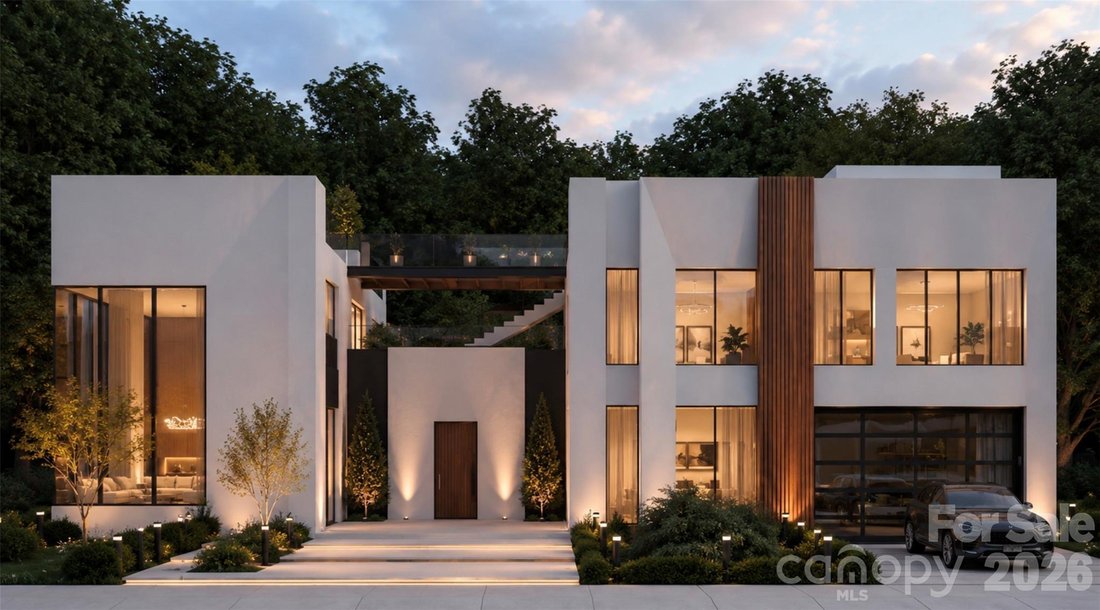
Discover a true architectural statement by Modern Living Group, with architecture and design curated in-house by Modern Living Studio in collaboration with international architects. Located in the highly desirable Villa Heights neighborhood, this luxury urban residence was crafted for buyers who value exclusivity, individuality, and architectural design over mass-produced homes and repetitive floo
Discover a true architectural statement by Modern Living Group, with architecture and design curated in-house by Modern Living Studio in collaboration with international architects. Located in the highly desirable Villa Heights neighborhood, this luxury urban residence was crafted for buyers who value exclusivity, individuality, and architectural design over mass-produced homes and repetitive floor plans. This one-of-a-kind residence will never be reproduced, preserving the exclusivity of ownership.
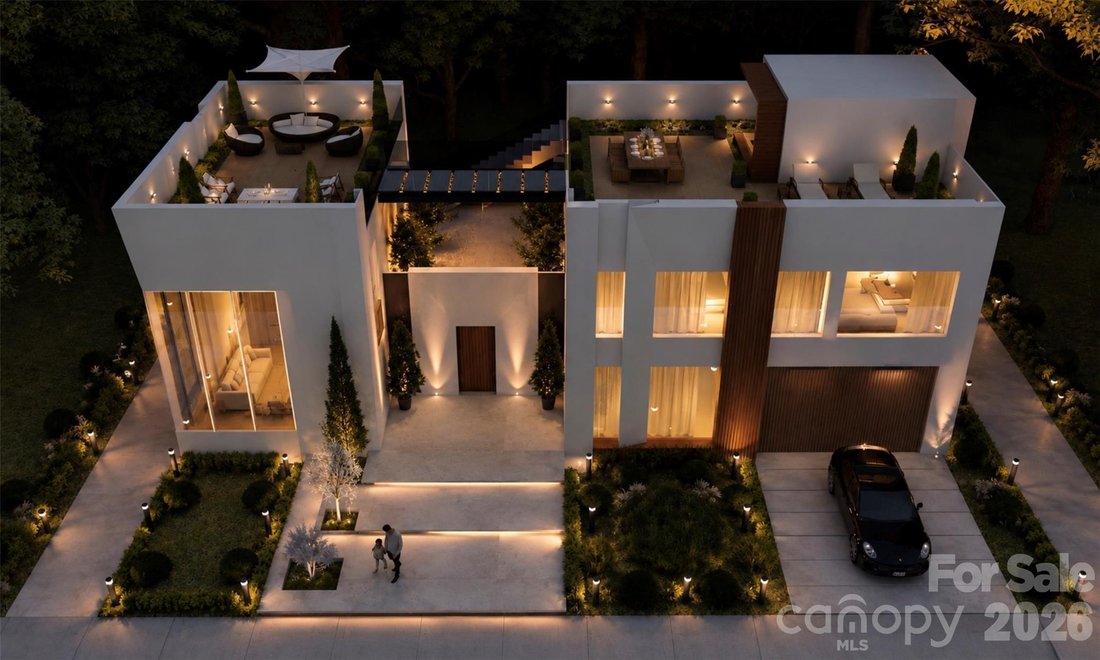
Designed to blur the line between indoor and outdoor living, the home offers more than 2,600 sqft of multi-level outdoor spaces, including patios, decks, and dual rooftop terraces connected by a glass-railing bridge—an architectural feature rarely seen in residential construction.
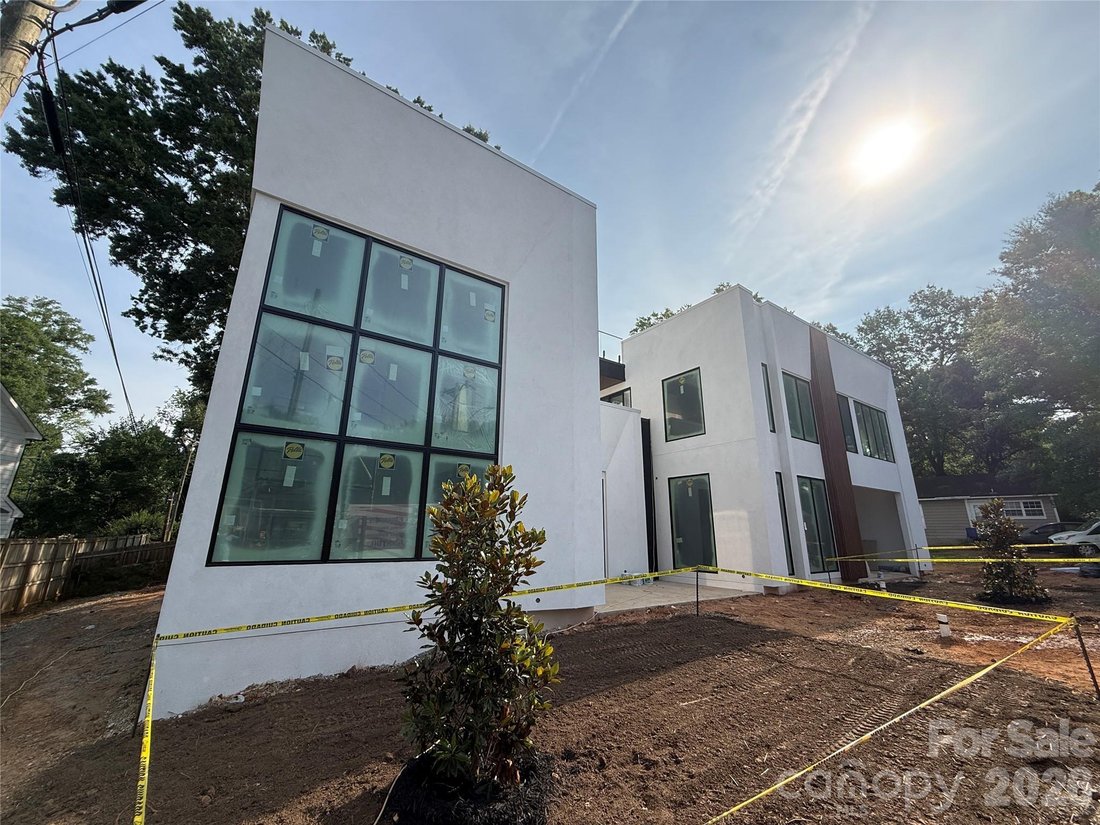
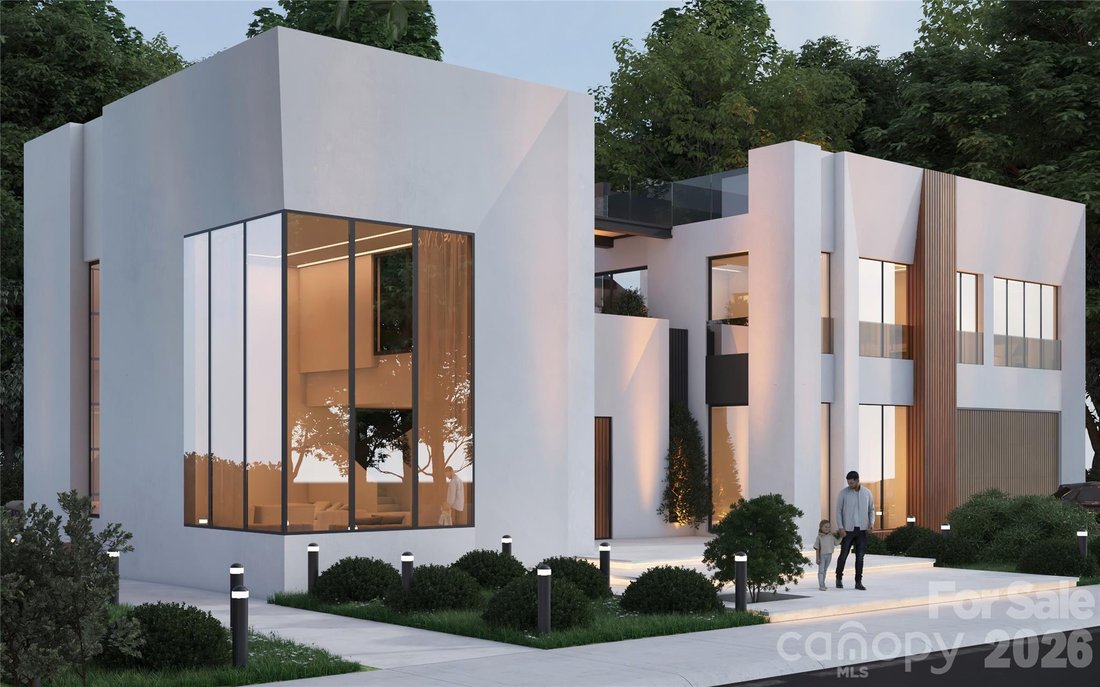
The open-concept layout features 10-foot ceilings and a dramatic living area with ceilings soaring over 20 feet, filled with natural light through oversized architectural clad windows. Spray foam insulation and ZIP System® sheathing with advanced air sealing provide exceptional efficiency, comfort, and durability.
Every detail has been carefully curated with premium finishes, including Ann Sacks tile selections, JennAir appliances, fully custom cabinetry, and Visual Comfort & Avenue lighting. Modern wall-mounted toilets add a sleek architectural touch, while the full laundry room includes custom cabinetry, utility sink, and washer/dryer.
The home is thoughtfully pre-wired for future advancment such as automated shades, security system. Architectural landscaping and curated exterior lighting further enhance the home’s modern design and street presence.
Modern Living Group homes also include complimentary interior design consultation and curated furniture selection services through Modern Living Studio.
Designed to blur the line between indoor and outdoor living, the home offers more than 2,600 sqft of multi-level outdoor spaces, including patios, decks, and dual rooftop terraces connected by a glass-railing bridge—an architectural feature rarely seen in residential construction.
The open-concept layout features 10-foot ceilings and a dramatic living area with ceilings soaring over 20 feet, filled with natural light through oversized architectural clad windows. Spray foam insulation and ZIP System® sheathing with advanced air sealing provide exceptional efficiency, comfort, and durability.
Every detail has been carefully curated with premium finishes, including Ann Sacks tile selections, JennAir appliances, fully custom cabinetry, and Visual Comfort & Avenue lighting. Modern wall-mounted toilets add a sleek architectural touch, while the full laundry room includes custom cabinetry, utility sink, and washer/dryer.
The home is thoughtfully pre-wired for future advancment such as automated shades, security system. Architectural landscaping and curated exterior lighting further enhance the home’s modern design and street presence.
Modern Living Group homes also include complimentary interior design consultation and curated furniture selection services through Modern Living Studio.
-
Type de propriété
Maison
-
Année de construction
2026
-
Prix/pied²
$507
Caractéristiques
- Terrasse
- Foyer
- Balcon
- Laveuse sécheuse
- Espace de vie extérieur
- Buanderie
Explorez le secteur
1159 Woodside Avenue, Charlotte, NC 28205, Caroline du Nord, États-Unis
Voir sur Google Maps
Prix par sqft
Faible
Élevé
Inscrit il y a 4 ans
Vous vous êtes renseigné sur ce bien
L'agent vous contactera bientôt par
Publié par
1
Annonces
2022
Inscrit
Réserver une visite avec Ali Ghaffari
Choisissez une date et si vous souhaitez une visite virtuelle ou en personne avec l’agent.
Date préférée
Type de visite

Ballantyne Area
14045 Ballantyne Corporate Place, Suite 500, 28277, Charlotte, United States
Voir le profil de l’agence
Dernière mise à jour
Août 31
Première mise en ligne
May 8
Référence de l’annonce
2112959721065778
Statut de l’annonce
Propriétés similaires à proximité
Nouvelles annonces à Charlotte













Explorez plus de biens à vendre
Charlotte, NC, États-Unis types de propriétés
Charlotte, NC, États-Unis Recherches populaires
- Propriétés avec Garage à Charlotte, NC, États-Unis
- Propriétés avec Jardin à Charlotte, NC, États-Unis
- Propriétés avec Terrasse à Charlotte, NC, États-Unis
- Propriétés avec Piscine à Charlotte, NC, États-Unis
- Propriétés avec Centre de remise en forme / Fitness à Charlotte, NC, États-Unis
- Propriétés avec Balcon à Charlotte, NC, États-Unis
- Constructions neuves propriétés à Charlotte, NC, États-Unis
- Propriétés avec Ascenseur à Charlotte, NC, États-Unis
- Rénové propriétés à Charlotte, NC, États-Unis
- Moderne propriétés à Charlotte, NC, États-Unis
- Vue sur la ville propriétés à Charlotte, NC, États-Unis
- Lotissement sécurisé propriétés à Charlotte, NC, États-Unis
- Au bord de l’eau propriétés à Charlotte, NC, États-Unis
- Propriétés avec Terrain de tennis à Charlotte, NC, États-Unis
- Vue panoramique / panoramique propriétés à Charlotte, NC, États-Unis
- Propriétés avec Sauna à Charlotte, NC, États-Unis
- Vue sur le lac propriétés à Charlotte, NC, États-Unis
- Propriétés avec Cave à vins à Charlotte, NC, États-Unis
- Propriétés avec Cinéma à Charlotte, NC, États-Unis
- Au bord du lac propriétés à Charlotte, NC, États-Unis
- Duplex propriétés à Charlotte, NC, États-Unis
- Équestre propriétés à Charlotte, NC, États-Unis
- Propriétés avec Plage privée à Charlotte, NC, États-Unis
- Vue sur la montagne propriétés à Charlotte, NC, États-Unis
Guides et histoires connexes
La confiance des plus grands courtiers du monde
Les agents des propriétés les plus exceptionnelles du monde publient sur JamesEdition.
- Des annonces de Sotheby's, Christie's, BARNES et Engel & Völkers
- Chaque annonce est vérifiée avant sa mise en ligne
- Contactez directement des agents vérifiés
En continuant, vous acceptez nos Conditions et notre Politique de confidentialité.
brokerages we
partnered with
partnered with