


$1,150,000
Maison Unifamiliale Détachée Charlotte
- 4 Chambres
- 3 SdB
- 2,863 Sqft
- 27,008 Sqft lot
- Mis à jour: Août 5
- MLS#4397060
À propos de la propriété
La description a été traduite automatiquement.
La description est affichée dans la langue d'origine.
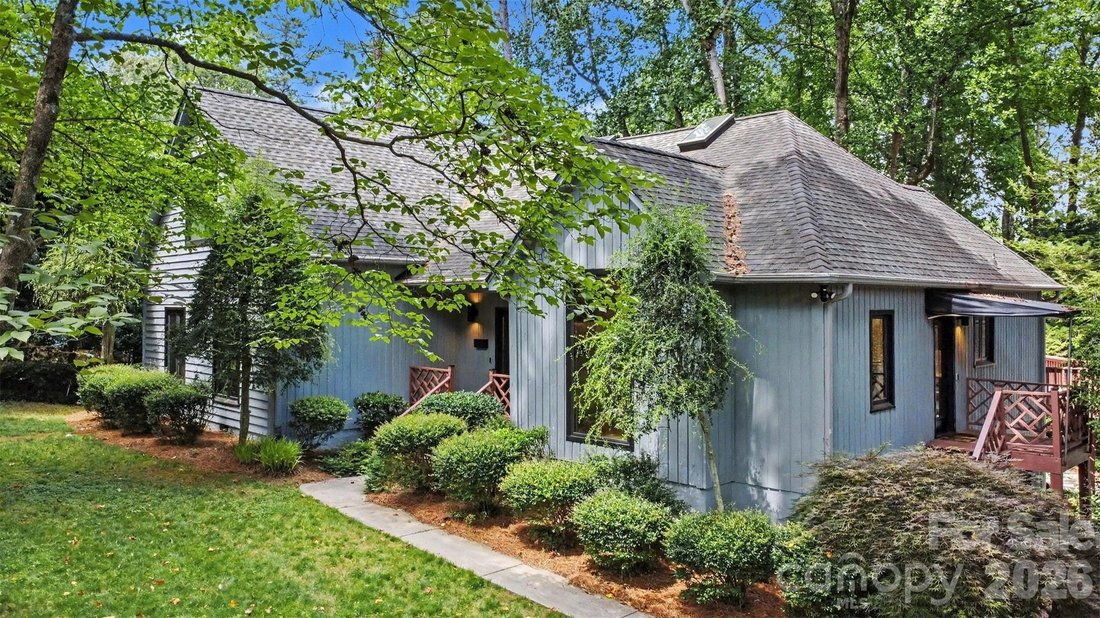
Set on a generous wooded lot in the highly sought-after Cotswold neighborhood, this beautifully updated 1.5-story residence blends timeless architecture with a bright, modern aesthetic and an exceptional sense of privacy. A welcoming front porch and mature tree canopy set the tone for the home’s warm curb appeal, while inside, vaulted ceilings, expansive windows, and an open flow create a light-fi
Set on a generous wooded lot in the highly sought-after Cotswold neighborhood, this beautifully updated 1.5-story residence blends timeless architecture with a bright, modern aesthetic and an exceptional sense of privacy. A welcoming front porch and mature tree canopy set the tone for the home’s warm curb appeal, while inside, vaulted ceilings, expansive windows, and an open flow create a light-filled atmosphere throughout the main living spaces.
The main level is designed for both everyday living and effortless entertaining, with a spacious great room anchored by a fireplace and framed by French doors that open to outdoor areas. The gourmet kitchen serves as the heart of the home, featuring a large central island, clean-lined cabinetry, and seamless connection to dining and living spaces. The primary suite is thoughtfully positioned for privacy and offers a serene retreat with a spa-inspired bath and generous closet space, while additional bedrooms provide flexibility for guests, home office use, or multigenerational needs. A bonus upper level adds valuable additional living space, ideal for recreation, media, or work-from-home versatility.
Outdoor living is a standout feature, with a large deck overlooking the wooded surroundings, creating a peaceful backdrop for morning coffee or evening gatherings. The property also includes both attached and detached garage options, adding convenience and flexibility rarely found in this location.
Situated in the heart of Cotswold, the home offers easy access to some of Charlotte’s most desirable amenities. Residents enjoy proximity to Cotswold Village shopping and dining, nearby greenways and parks, and a quick commute to SouthPark, Myers Park, and Uptown Charlotte. The home is also zoned for Billingsville Elementary, Alexander Graham Middle, and Myers Park High School, placing it within one of the city’s most established and well-regarded school corridors.
This is a rare opportunity to enjoy a private, wooded setting with fully updated interiors in a premier Charlotte location that continues to be one of the city’s most enduring and convenient neighborhoods.
The main level is designed for both everyday living and effortless entertaining, with a spacious great room anchored by a fireplace and framed by French doors that open to outdoor areas. The gourmet kitchen serves as the heart of the home, featuring a large central island, clean-lined cabinetry, and seamless connection to dining and living spaces. The primary suite is thoughtfully positioned for privacy and offers a serene retreat with a spa-inspired bath and generous closet space, while additional bedrooms provide flexibility for guests, home office use, or multigenerational needs. A bonus upper level adds valuable additional living space, ideal for recreation, media, or work-from-home versatility.
Outdoor living is a standout feature, with a large deck overlooking the wooded surroundings, creating a peaceful backdrop for morning coffee or evening gatherings. The property also includes both attached and detached garage options, adding convenience and flexibility rarely found in this location.
Situated in the heart of Cotswold, the home offers easy access to some of Charlotte’s most desirable amenities. Residents enjoy proximity to Cotswold Village shopping and dining, nearby greenways and parks, and a quick commute to SouthPark, Myers Park, and Uptown Charlotte. The home is also zoned for Billingsville Elementary, Alexander Graham Middle, and Myers Park High School, placing it within one of the city’s most established and well-regarded school corridors.
This is a rare opportunity to enjoy a private, wooded setting with fully updated interiors in a premier Charlotte location that continues to be one of the city’s most enduring and convenient neighborhoods.
-
Type de propriété
Maison
-
Année de construction
1987
-
Prix/pied²
$401
Caractéristiques
- Cheminée
- Garage
- Vie privée
- Bureau
Explorez le secteur
5123 Randolph Road, Charlotte, NC 28211, Caroline du Nord, États-Unis
Voir sur Google Maps
Prix par sqft
Faible
Élevé
Inscrit il y a 4 ans
Vous vous êtes renseigné sur ce bien
L'agent vous contactera bientôt par
Publié par
6
Annonces
2022
Inscrit
Réserver une visite avec John Bolos
Choisissez une date et si vous souhaitez une visite virtuelle ou en personne avec l’agent.
Date préférée
Type de visite

Charlotte - South Park
5925 Carnegie Blvd, Ste. 250, 28209, Charlotte, United States
Voir le profil de l’agence
Dernière mise à jour
Août 5
Première mise en ligne
Jun 26
Référence de l’annonce
2130275970100260
Statut de l’annonce
Propriétés similaires à proximité
Nouvelles annonces à Charlotte










Explorez plus de biens à vendre
Charlotte, NC, États-Unis types de propriétés
Charlotte, NC, États-Unis Recherches populaires
- Propriétés avec Garage à Charlotte, NC, États-Unis
- Propriétés avec Jardin à Charlotte, NC, États-Unis
- Propriétés avec Piscine à Charlotte, NC, États-Unis
- Propriétés avec Terrasse à Charlotte, NC, États-Unis
- Constructions neuves propriétés à Charlotte, NC, États-Unis
- Propriétés avec Balcon à Charlotte, NC, États-Unis
- Propriétés avec Centre de remise en forme / Fitness à Charlotte, NC, États-Unis
- Propriétés avec Ascenseur à Charlotte, NC, États-Unis
- Moderne propriétés à Charlotte, NC, États-Unis
- Rénové propriétés à Charlotte, NC, États-Unis
- Au bord de l’eau propriétés à Charlotte, NC, États-Unis
- Lotissement sécurisé propriétés à Charlotte, NC, États-Unis
- Propriétés avec Terrain de tennis à Charlotte, NC, États-Unis
- Vue sur la ville propriétés à Charlotte, NC, États-Unis
- Vue panoramique / panoramique propriétés à Charlotte, NC, États-Unis
- Vue sur le lac propriétés à Charlotte, NC, États-Unis
- Propriétés avec Sauna à Charlotte, NC, États-Unis
- Au bord du lac propriétés à Charlotte, NC, États-Unis
- Propriétés avec Cave à vins à Charlotte, NC, États-Unis
- Duplex propriétés à Charlotte, NC, États-Unis
- Propriétés avec Cinéma à Charlotte, NC, États-Unis
- Propriétés avec Plage privée à Charlotte, NC, États-Unis
Guides et histoires connexes
La confiance des plus grands courtiers du monde
Les agents des propriétés les plus exceptionnelles du monde publient sur JamesEdition.
- Des annonces de Sotheby's, Christie's, BARNES et Engel & Völkers
- Chaque annonce est vérifiée avant sa mise en ligne
- Contactez directement des agents vérifiés
En continuant, vous acceptez nos Conditions et notre Politique de confidentialité.
brokerages we
partnered with
partnered with