$1,694,900
Maison Unifamiliale Détachée Charlotte
- 4 Chambres
- 5 SdB
- 4,187 Sqft
- 1.4 Ac lot
- Mis à jour: Août 5
-
3
Vues des 30 derniers jours
- 1
- MLS#4346978
À propos de la propriété
La description a été traduite automatiquement.
La description est affichée dans la langue d'origine.
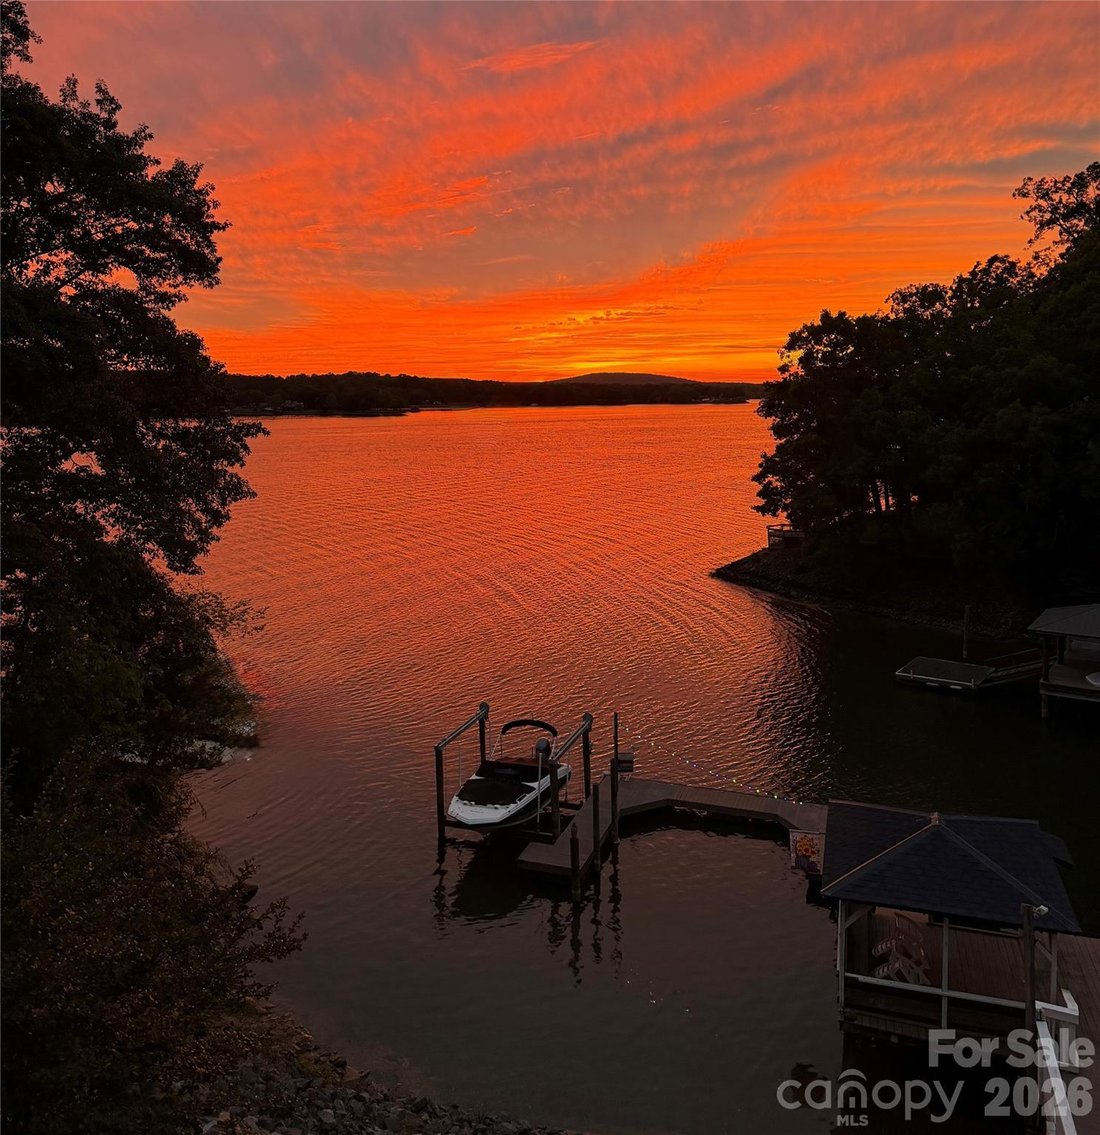
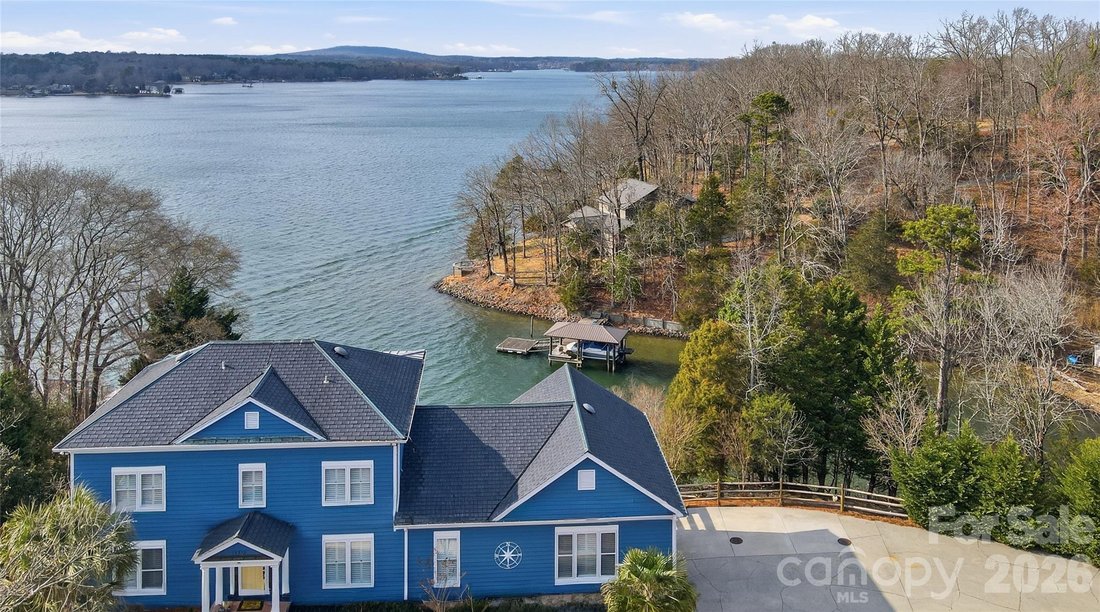
Escape the ordinary. Embrace the lake. This Charleston-inspired waterfront estate offers sweeping MAIN CHANNEL VIEWS of Lake Wylie from a protected, elevated setting — unobstructed sunset views over open water without the constant wake and boat traffic being directly on the channel. Tucked at the end of a quiet private drive shared by just three other homes. No HOA. No through traffic. No compromi
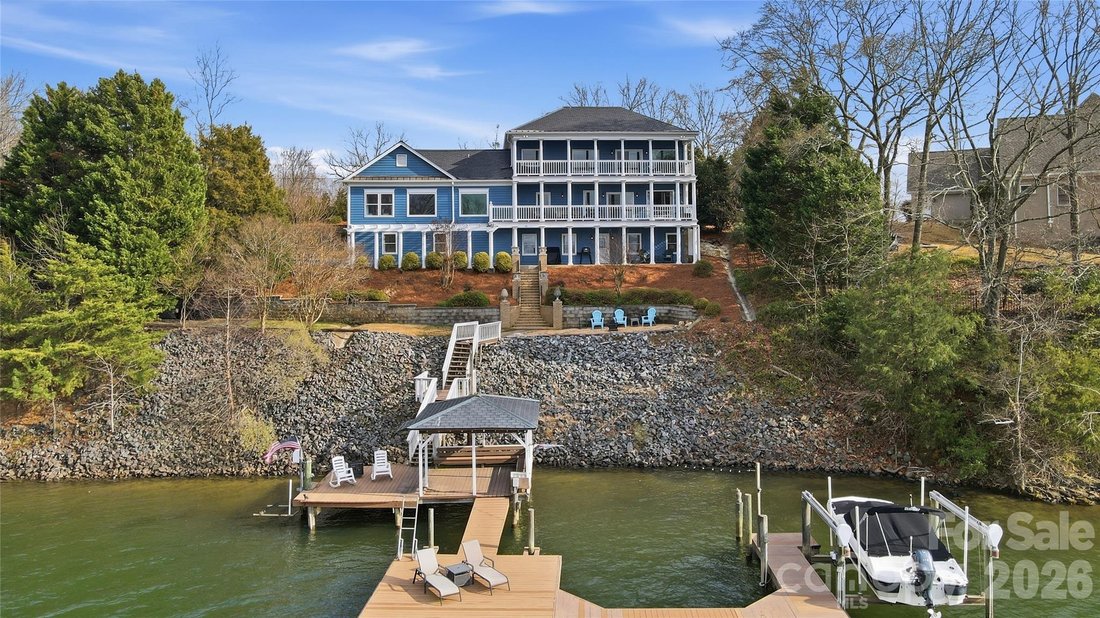
Escape the ordinary. Embrace the lake. This Charleston-inspired waterfront estate offers sweeping MAIN CHANNEL VIEWS of Lake Wylie from a protected, elevated setting — unobstructed sunset views over open water without the constant wake and boat traffic being directly on the channel. Tucked at the end of a quiet private drive shared by just three other homes. No HOA. No through traffic. No compromises.
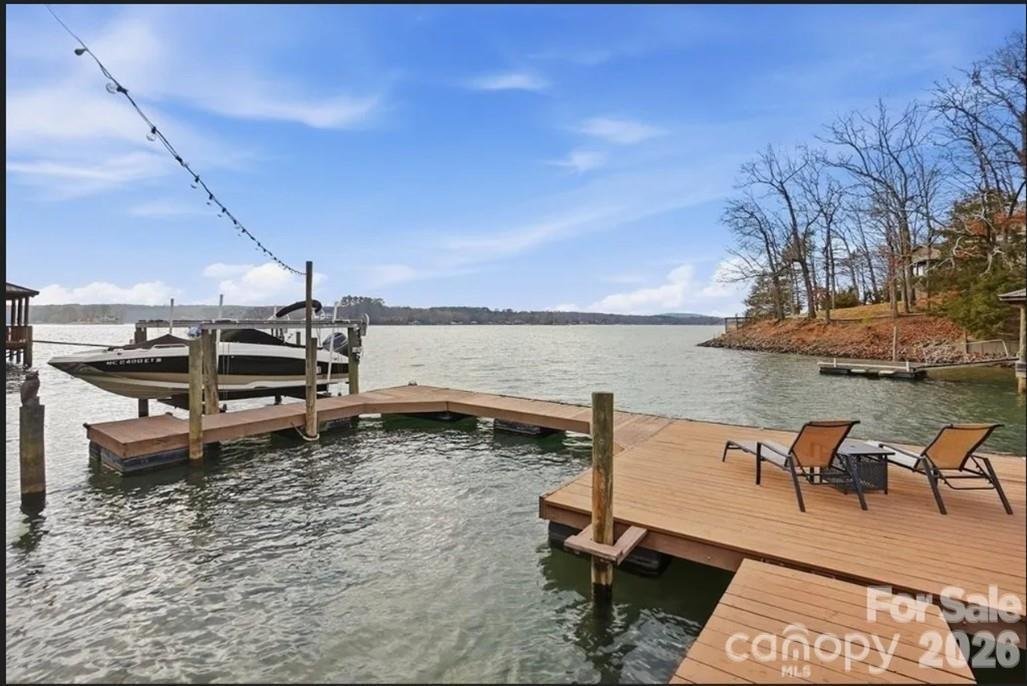
YOUR DOCK IS IRREPLACEABLE. A grandfathered, fully permitted oversized dock with three separate seating areas, boat lift, and jet ski lift, set in calm protected water just off the main channel. Duke Energy no longer permits docks of this size — this asset cannot be replicated on any new purchase.
EVERY DAY FEELS LIKE VACATION. Morning boat rides, water skiing, jet skiing, sunbathing on the dock while boats parade by on the channel beyond. Watch the crepe myrtle trees bloom while osprey and herons glide past. Then settle onto one of three covered porches as those open water views turn orange and gold at sunset. This is just Tuesday.
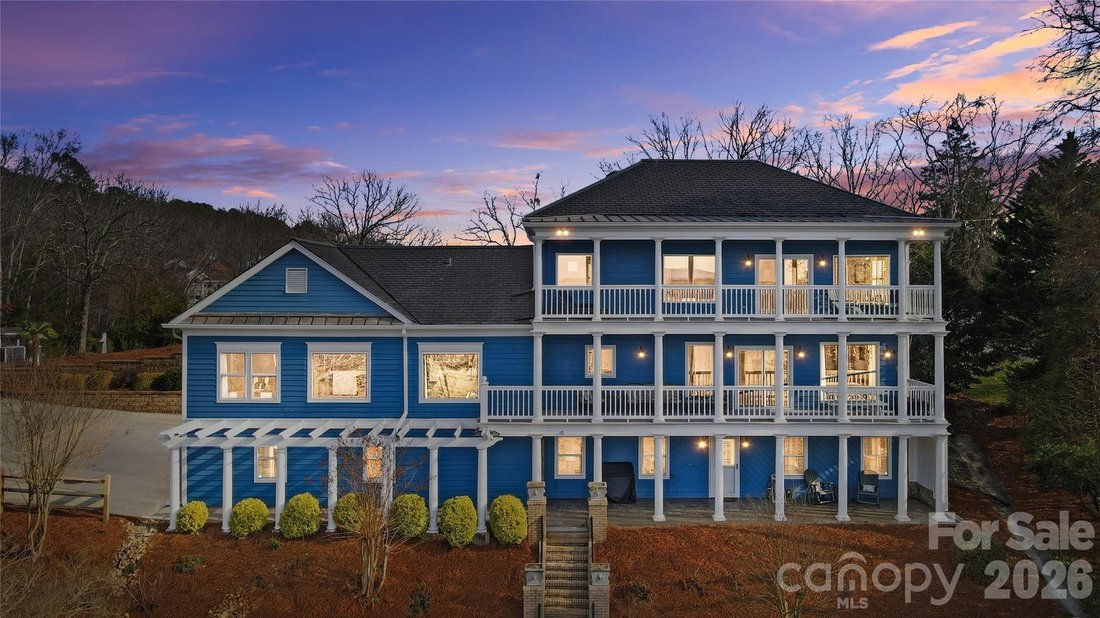
THREE DISTINCT LIVING ZONES across 4,187 sq ft, every floor features its own covered porch or patio with sweeping, year-round lake views. The home’s layout is exceptionally well-suited for multi-generational living or entertaining on a grand scale. Main level features a lake-facing Great Room, beautifully appointed kitchen with Cambria quartz, GE Profile appliances, custom cabinetry, plus a spectacular media room with new lake-view windows, electric fireplace, 7.1 surround sound, and two built-in refrigerators. Main level also includes a generous second primary suite with cedar-lined walk-in closet plus two additional closets. Second floor is devoted entirely to your private primary sanctuary — spa bath with heated floors and heated towel rack, private sunset porch. Lower level offers two en-suite bedrooms plus a third gathering space. Oversized 3-car garage with workshop and RV connection. Simulated slate 50-year roof. Palisades area location near shopping, dining, and Palisades Country Club.
YOUR DOCK IS IRREPLACEABLE. A grandfathered, fully permitted oversized dock with three separate seating areas, boat lift, and jet ski lift, set in calm protected water just off the main channel. Duke Energy no longer permits docks of this size — this asset cannot be replicated on any new purchase.
EVERY DAY FEELS LIKE VACATION. Morning boat rides, water skiing, jet skiing, sunbathing on the dock while boats parade by on the channel beyond. Watch the crepe myrtle trees bloom while osprey and herons glide past. Then settle onto one of three covered porches as those open water views turn orange and gold at sunset. This is just Tuesday.
THREE DISTINCT LIVING ZONES across 4,187 sq ft, every floor features its own covered porch or patio with sweeping, year-round lake views. The home’s layout is exceptionally well-suited for multi-generational living or entertaining on a grand scale. Main level features a lake-facing Great Room, beautifully appointed kitchen with Cambria quartz, GE Profile appliances, custom cabinetry, plus a spectacular media room with new lake-view windows, electric fireplace, 7.1 surround sound, and two built-in refrigerators. Main level also includes a generous second primary suite with cedar-lined walk-in closet plus two additional closets. Second floor is devoted entirely to your private primary sanctuary — spa bath with heated floors and heated towel rack, private sunset porch. Lower level offers two en-suite bedrooms plus a third gathering space. Oversized 3-car garage with workshop and RV connection. Simulated slate 50-year roof. Palisades area location near shopping, dining, and Palisades Country Club.
-
Type de propriété
Maison
-
Année de construction
1990
-
Prix/pied²
$404
Caractéristiques
- Cheminée
- Garage
- Dressing
- Ascenseur
- Vue sur le lac
- Vue sur la mer
- Au bord de l’eau
Explorez le secteur
18212 Tayport Drive, Charlotte, NC 28278, Steele Creek, Caroline du Nord, États-Unis
Voir sur Google Maps
Prix par sqft
Faible
Élevé
Inscrit il y a 4 ans
Vous vous êtes renseigné sur ce bien
L'agent vous contactera bientôt par
Publié par
11
Annonces
2022
Inscrit
Réserver une visite avec Drew Choate
Choisissez une date et si vous souhaitez une visite virtuelle ou en personne avec l’agent.
Date préférée
Type de visite

Dernière mise à jour
Août 5
Première mise en ligne
Feb 28
Référence de l’annonce
2086424111711166
Statut de l’annonce
Active under contract
Propriétés similaires à proximité
Nouvelles annonces à Charlotte










Explorez plus de biens à vendre
Charlotte, NC, États-Unis types de propriétés
Charlotte, NC, États-Unis Recherches populaires
- Propriétés avec Garage à Charlotte, NC, États-Unis
- Propriétés avec Jardin à Charlotte, NC, États-Unis
- Propriétés avec Piscine à Charlotte, NC, États-Unis
- Propriétés avec Terrasse à Charlotte, NC, États-Unis
- Constructions neuves propriétés à Charlotte, NC, États-Unis
- Propriétés avec Balcon à Charlotte, NC, États-Unis
- Propriétés avec Centre de remise en forme / Fitness à Charlotte, NC, États-Unis
- Propriétés avec Ascenseur à Charlotte, NC, États-Unis
- Moderne propriétés à Charlotte, NC, États-Unis
- Rénové propriétés à Charlotte, NC, États-Unis
- Au bord de l’eau propriétés à Charlotte, NC, États-Unis
- Lotissement sécurisé propriétés à Charlotte, NC, États-Unis
- Propriétés avec Terrain de tennis à Charlotte, NC, États-Unis
- Vue sur la ville propriétés à Charlotte, NC, États-Unis
- Vue panoramique / panoramique propriétés à Charlotte, NC, États-Unis
- Vue sur le lac propriétés à Charlotte, NC, États-Unis
- Propriétés avec Sauna à Charlotte, NC, États-Unis
- Au bord du lac propriétés à Charlotte, NC, États-Unis
- Propriétés avec Cave à vins à Charlotte, NC, États-Unis
- Duplex propriétés à Charlotte, NC, États-Unis
- Propriétés avec Cinéma à Charlotte, NC, États-Unis
- Propriétés avec Plage privée à Charlotte, NC, États-Unis
Guides et histoires connexes
La confiance des plus grands courtiers du monde
Les agents des propriétés les plus exceptionnelles du monde publient sur JamesEdition.
- Des annonces de Sotheby's, Christie's, BARNES et Engel & Völkers
- Chaque annonce est vérifiée avant sa mise en ligne
- Contactez directement des agents vérifiés
En continuant, vous acceptez nos Conditions et notre Politique de confidentialité.
brokerages we
partnered with
partnered with