


$1,995,000
Élégance Personnalisée Avec Des équipements De Style Complexe à Piper Glen
- 6 Chambres
- 5 SdB
- 5,716 Sqft
- Mis à jour: Septembre 6
- MLS#4419351
À propos de la propriété
La description a été traduite automatiquement.
La description est affichée dans la langue d'origine.
Classic elegance meets beautifully updated, resort-style living in Piper Glen. Thoughtfully enhanced inside and out, this distinctive custom home offers gracious living spaces and dramatic architecture. Step inside to soaring ceilings, abundant natural light, and newly installed premium wood flooring throughout the main level. An upgraded railing extends to the upper-level catwalk, enhancing the h
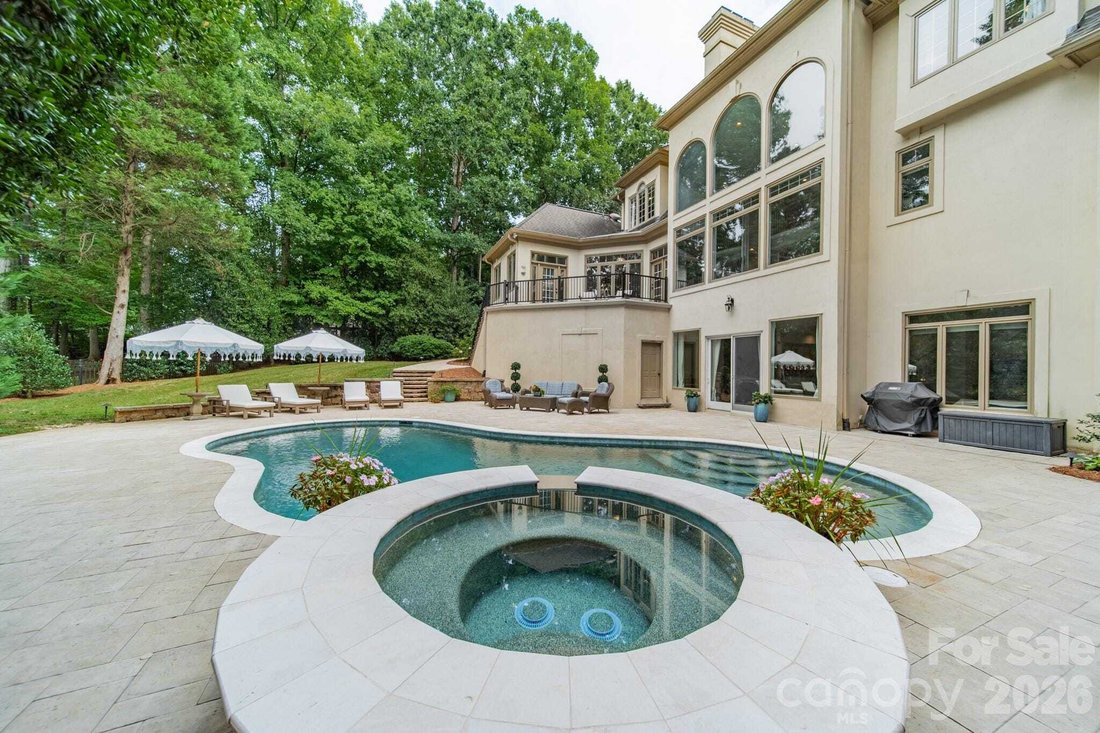
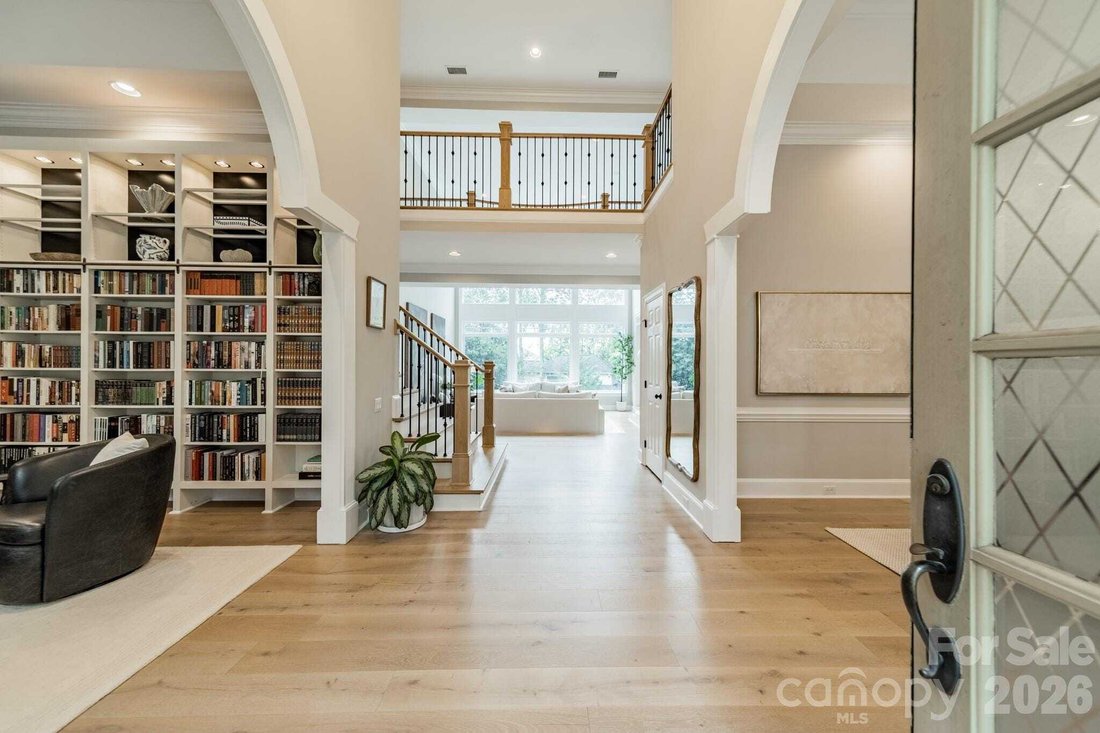
Classic elegance meets beautifully updated, resort-style living in Piper Glen. Thoughtfully enhanced inside and out, this distinctive custom home offers gracious living spaces and dramatic architecture. Step inside to soaring ceilings, abundant natural light, and newly installed premium wood flooring throughout the main level. An upgraded railing extends to the upper-level catwalk, enhancing the home’s striking open design and views into the impressive two-story living spaces. The main-level primary suite offers a private retreat, while the beautifully appointed kitchen and inviting gathering spaces make everyday living and entertaining effortless. The finished walkout lower level adds tremendous flexibility with generous entertaining space, a wine bar, and kitchenette. The pool, spa, and surrounding decking have undergone a complete renovation, creating a spectacular backyard retreat framed by mature landscaping. Redesigned exterior stairs provide improved flow from the home to the pool and outdoor entertaining areas. Recent updates include a whole-house water filtration system, encapsulated crawl space, and a new roof scheduled for installation September 15. The circular drive and three-car garage complete this exceptional Piper Glen home, offering the space, character, and setting that makes this home truly special.
-
Type de propriété
Maison
-
Année de construction
1992
-
Prix/pied²
$349
Caractéristiques
Explorez le secteur
4732 Old Course Charlotte NC 28277, Caroline du Nord, États-Unis
Voir sur Google Maps
Prix par sqft
Faible
Élevé
Inscrit il y a 1 mois
Vous vous êtes renseigné sur ce bien
L'agent vous contactera bientôt par
Publié par
1
Annonces
2026
Inscrit
Réserver une visite avec Deborah Russo
Choisissez une date et si vous souhaitez une visite virtuelle ou en personne avec l’agent.
Date préférée
Type de visite

Dickens Mitchener
2330 Randolph Road, 28207-1526, Charlotte, North Carolina, United States
Voir le profil de l’agence
Founded in 1991, Dickens-Mitchener & Associates is one of Charlotte, NC’s premier real estate agency for reside
Founded in 1991, Dickens-Mitchener & Associates is one of Charlotte, NC’s premier real estate agency for residential home buyers and sellers. While striving to deliver exceptional service, we’ve enjoyed much success, measured primarily by the growing number of people who let us help them get home. As experts in dealing with the issues and problems which can accompany any move, we are always poised to provide counsel for incoming transferees and their families on a one-on-one basis through our full-service Relocation Department. Our commitment to excellence helped us earn the distinguished RELO Quality Certification (RQC), a designation that signifies excellence, professionalism and industry expertise.
Dernière mise à jour
Septembre 6
Première mise en ligne
Sep 6
Référence de l’annonce
2803d7fa-a855-11f1-831f-6045bdd61ac4
Propriétés similaires à proximité
Nouvelles annonces à Charlotte









Explorez plus de biens à vendre
Charlotte, NC, États-Unis types de propriétés
Charlotte, NC, États-Unis Recherches populaires
- Propriétés avec Garage à Charlotte, NC, États-Unis
- Propriétés avec Jardin à Charlotte, NC, États-Unis
- Propriétés avec Terrasse à Charlotte, NC, États-Unis
- Propriétés avec Piscine à Charlotte, NC, États-Unis
- Propriétés avec Balcon à Charlotte, NC, États-Unis
- Propriétés avec Centre de remise en forme / Fitness à Charlotte, NC, États-Unis
- Constructions neuves propriétés à Charlotte, NC, États-Unis
- Propriétés avec Ascenseur à Charlotte, NC, États-Unis
- Rénové propriétés à Charlotte, NC, États-Unis
- Moderne propriétés à Charlotte, NC, États-Unis
- Vue sur la ville propriétés à Charlotte, NC, États-Unis
- Lotissement sécurisé propriétés à Charlotte, NC, États-Unis
- Propriétés avec Terrain de tennis à Charlotte, NC, États-Unis
- Au bord de l’eau propriétés à Charlotte, NC, États-Unis
- Vue panoramique / panoramique propriétés à Charlotte, NC, États-Unis
- Vue sur le lac propriétés à Charlotte, NC, États-Unis
- Propriétés avec Sauna à Charlotte, NC, États-Unis
- Propriétés avec Cave à vins à Charlotte, NC, États-Unis
- Au bord du lac propriétés à Charlotte, NC, États-Unis
- Duplex propriétés à Charlotte, NC, États-Unis
- Propriétés avec Cinéma à Charlotte, NC, États-Unis
- Front de rivière propriétés à Charlotte, NC, États-Unis
- Équestre propriétés à Charlotte, NC, États-Unis
- Vue sur la montagne propriétés à Charlotte, NC, États-Unis
- Propriétés avec Plage privée à Charlotte, NC, États-Unis
Guides et histoires connexes
La confiance des plus grands courtiers du monde
Les agents des propriétés les plus exceptionnelles du monde publient sur JamesEdition.
- Des annonces de Sotheby's, Christie's, BARNES et Engel & Völkers
- Chaque annonce est vérifiée avant sa mise en ligne
- Contactez directement des agents vérifiés
En continuant, vous acceptez nos Conditions et notre Politique de confidentialité.
brokerages we
partnered with
partnered with