$1,349,500
Maison Unifamiliale Individuelle de 4 Chambres
- 4 Chambres
- 5 SdB
- Mis à jour: Aujourd'hui
- MLS#4438021
À propos de la propriété
La description a été traduite automatiquement.
La description est affichée dans la langue d'origine.
Discover an exceptional two-story, full-brick residence offering over 5,260 square feet of luxurious living space, including a beautifully finished basement designed for entertaining. A grand foyer with soaring ceilings and beautiful hardwood floors sets an elegant tone. French doors frame a versatile main-level room, ideal for a study or home office. A fireplace anchors the formal living room, wh
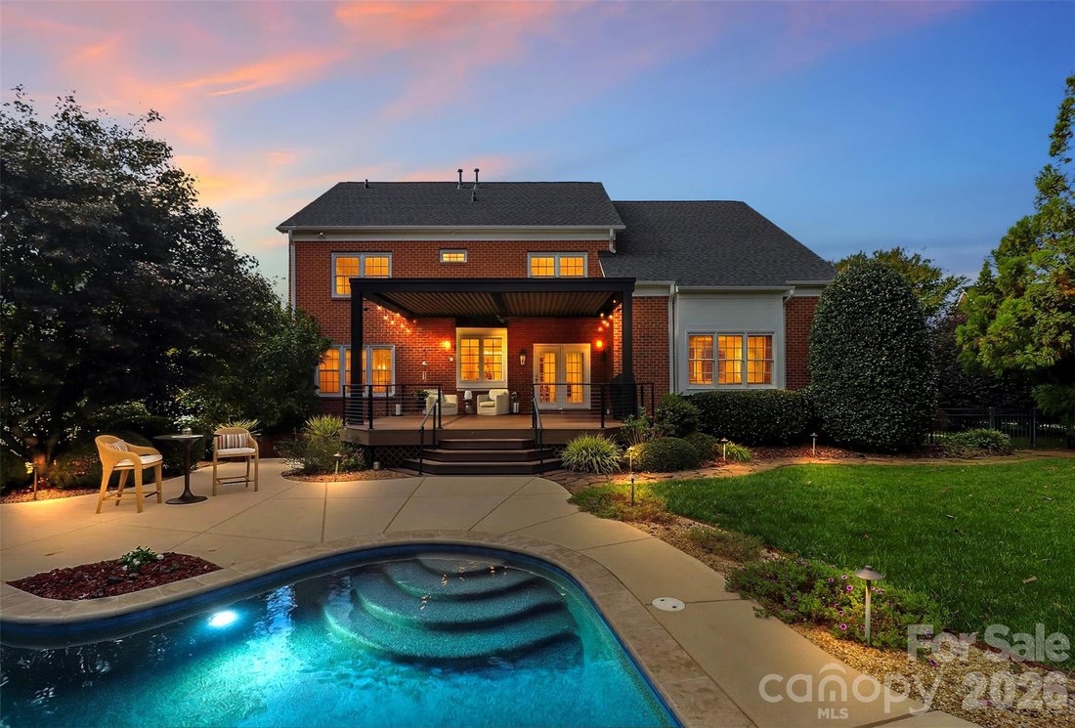
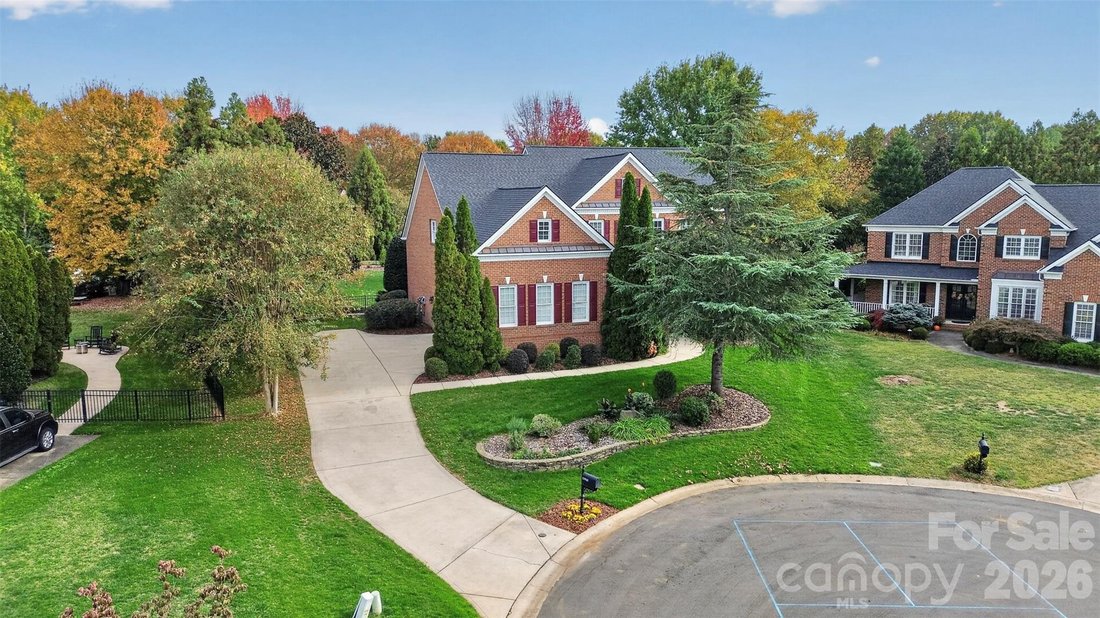
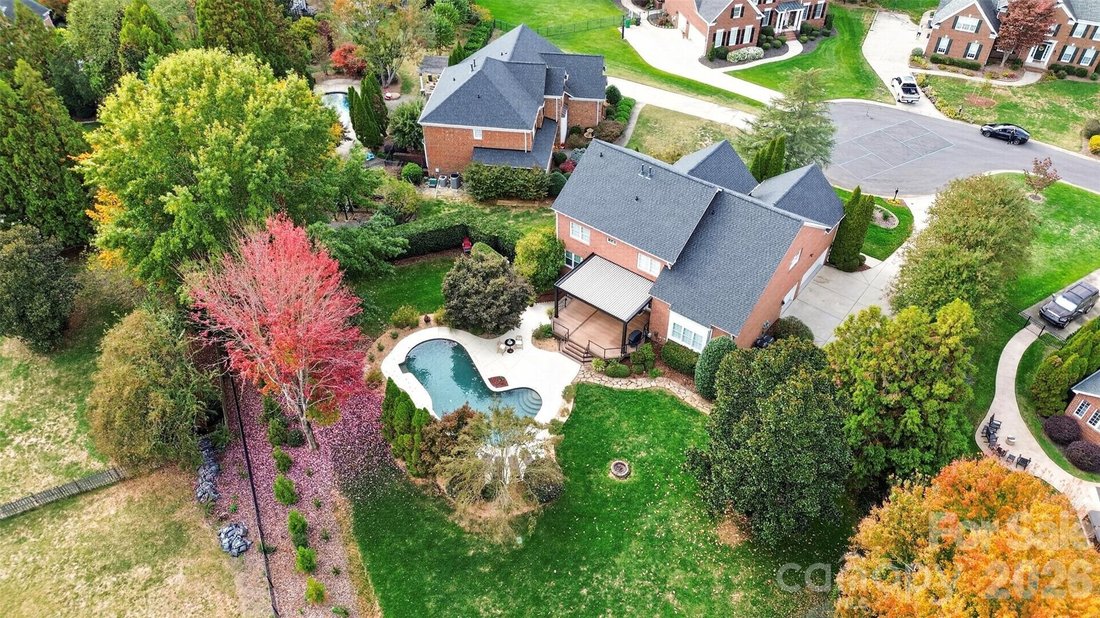
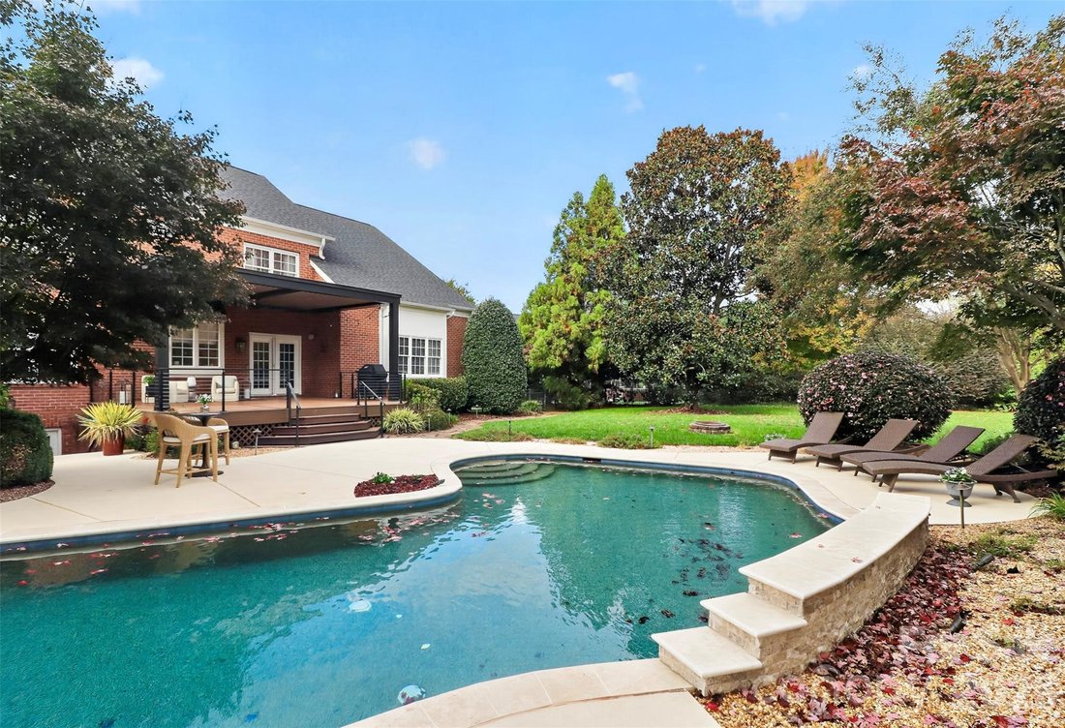
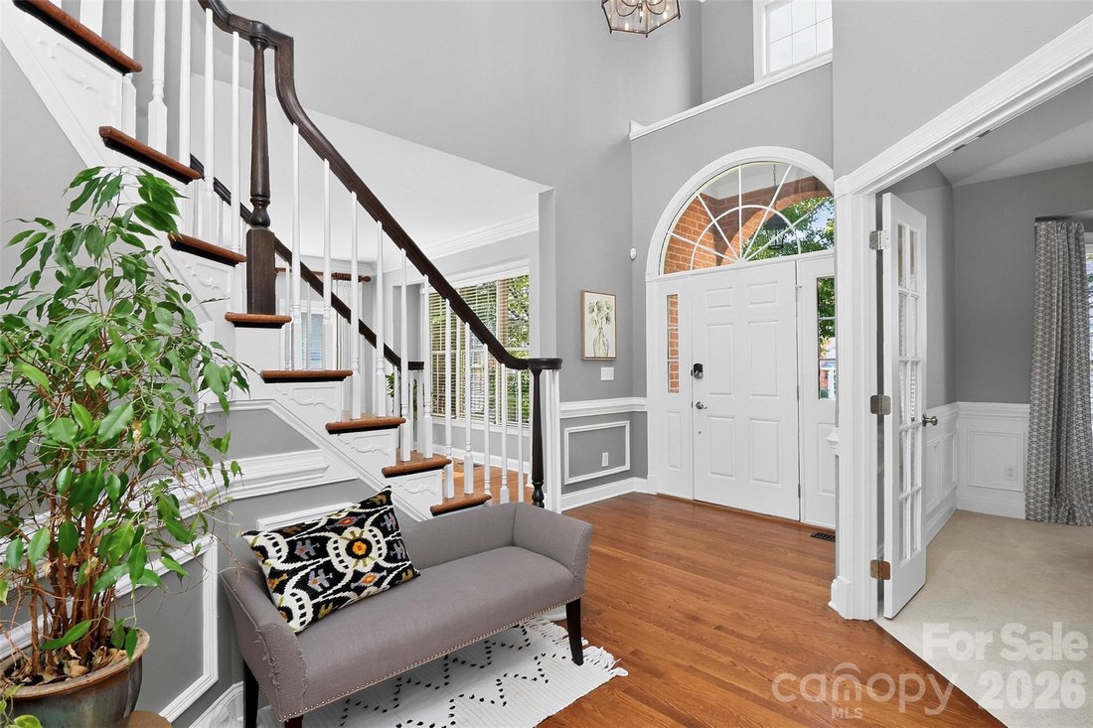
Discover an exceptional two-story, full-brick residence offering over 5,260 square feet of luxurious living space, including a beautifully finished basement designed for entertaining. A grand foyer with soaring ceilings and beautiful hardwood floors sets an elegant tone. French doors frame a versatile main-level room, ideal for a study or home office. A fireplace anchors the formal living room, which flows into the dining room for effortless entertaining. The spacious kitchen pairs rich wood cabinetry, a double oven and other stainless-steel appliances, with a granite-topped center island. A breakfast nook overlooks the expansive deck, pool, and backyard, while the adjoining living room offers another fireplace and abundant natural light through large picture windows. A second staircase provides convenient access to the upper level. Upstairs, the expansive primary suite offers a private retreat and a sitting vanity leading into a spa-inspired bath with a freestanding soaking tub and generous all-tile shower. Three additional bedrooms and secondary bathrooms complete the upper level. The finished basement extends the home’s entertaining possibilities with over 1,750 square feet and a beautiful built-in bar-an inviting setting for game nights, movie evenings, and memorable gatherings. Outdoors, the level, beautifully landscaped 0.60-acre backyard offers mature trees for privacy and a stunning in-ground pool for resort-style relaxation. A spacious Trex deck creates a seamless setting for indoor-outdoor living, complemented by a large Struxure pergola with an adjustable louvered roof for personalized comfort. Thoughtful appointments include a whole-home sound system, new epoxy resinous flooring in the three-car, side-loading garage, and Google Fiber connectivity-bringing everyday convenience to this refined residence. Nearby Rae Farms and Waverly offer shopping, dining, and medical destinations, adding convenience to the Country Club Estates lifestyle. Showings begin Wednesday, November 18.
-
Type de propriété
Maison
-
Année de construction
2002
Caractéristiques
Explorez le secteur
11910 Chevis Court, Charlotte, NC 28277, Caroline du Nord, États-Unis
Voir sur Google Maps
Prix par sqft
Faible
Élevé
Inscrit il y a 6 ans
Vous vous êtes renseigné sur ce bien
L'agent vous contactera bientôt par
Publié par
25
Annonces
2021
Inscrit
Réserver une visite avec the agent
Choisissez une date et si vous souhaitez une visite virtuelle ou en personne avec l’agent.
Date préférée
Type de visite

Coldwell Banker Realty - Charlotte
3440 Toringdon Way Ste 110, 28277, Charlotte, North Carolina, United States
Voir le profil de l’agence
Dernière mise à jour
Aujourd'hui
Première mise en ligne
Novembre 17
Référence de l’annonce
2qqtf9
Propriétés similaires à proximité
Nouvelles annonces à Charlotte








Explorez plus de biens à vendre
Charlotte, NC, États-Unis types de propriétés
Charlotte, NC, États-Unis Recherches populaires
- Propriétés avec Garage à Charlotte, NC, États-Unis
- Propriétés avec Jardin à Charlotte, NC, États-Unis
- Propriétés avec Terrasse à Charlotte, NC, États-Unis
- Propriétés avec Piscine à Charlotte, NC, États-Unis
- Propriétés avec Balcon à Charlotte, NC, États-Unis
- Propriétés avec Centre de remise en forme / Fitness à Charlotte, NC, États-Unis
- Constructions neuves propriétés à Charlotte, NC, États-Unis
- Vue sur la ville propriétés à Charlotte, NC, États-Unis
- Rénové propriétés à Charlotte, NC, États-Unis
- Moderne propriétés à Charlotte, NC, États-Unis
- Propriétés avec Ascenseur à Charlotte, NC, États-Unis
- Au bord de l’eau propriétés à Charlotte, NC, États-Unis
- Lotissement sécurisé propriétés à Charlotte, NC, États-Unis
- Propriétés avec Terrain de tennis à Charlotte, NC, États-Unis
- Propriétés avec Sauna à Charlotte, NC, États-Unis
- Vue panoramique / panoramique propriétés à Charlotte, NC, États-Unis
- Propriétés avec Cave à vins à Charlotte, NC, États-Unis
- Vue sur le lac propriétés à Charlotte, NC, États-Unis
- Propriétés avec Cinéma à Charlotte, NC, États-Unis
- Équestre propriétés à Charlotte, NC, États-Unis
- Au bord du lac propriétés à Charlotte, NC, États-Unis
- Manoir propriétés à Charlotte, NC, États-Unis
- Vue sur la montagne propriétés à Charlotte, NC, États-Unis
- Front de rivière propriétés à Charlotte, NC, États-Unis
- Propriétés avec Héliport à Charlotte, NC, États-Unis
- Propriétés avec Piscine intérieure à Charlotte, NC, États-Unis
- Propriétés avec Plage privée à Charlotte, NC, États-Unis
- Duplex propriétés à Charlotte, NC, États-Unis
Guides et histoires connexes
La confiance des plus grands courtiers du monde
Les agents des propriétés les plus exceptionnelles du monde publient sur JamesEdition.
- Des annonces de Sotheby's, Christie's, BARNES et Engel & Völkers
- Chaque annonce est vérifiée avant sa mise en ligne
- Contactez directement des agents vérifiés
En continuant, vous acceptez nos Conditions et notre Politique de confidentialité.
Brokerages we
partnered with
partnered with