$1,914,990
1822 Namaste Drive, Charlotte, Caroline Du Nord, 28277
- 5 Chambres
- 6 SdB
- 5,019 Sqft
- 18,731 Sqft lot
- Mis à jour: Septembre 4
- MLS#4371620
À propos de la propriété
La description a été traduite automatiquement.
La description est affichée dans la langue d'origine.
EXCLUSIVE GRAND OPENING EVENT • JULY 18 • RECEIVE UP TO AN ADDITIONAL $130,000 IN EXCLUSIVE GRAND OPENING SAVINGS OFF ORIGINAL LIST PRICING DURING OUR ONE-DAY GRAND OPENING EVENT!
Introducing The Estates at Rea Farms—an exclusive GATED enclave of only seven custom luxury residences by Grand Living Homes, where timeless architecture, exceptional craftsmanship, and unparalleled walkability
Introducing The Estates at Rea Farms—an exclusive GATED enclave of only seven custom luxury residences by Grand Living Homes, where timeless architecture, exceptional craftsmanship, and unparalleled walkability
EXCLUSIVE GRAND OPENING EVENT • JULY 18 • RECEIVE UP TO AN ADDITIONAL $130,000 IN EXCLUSIVE GRAND OPENING SAVINGS OFF ORIGINAL LIST PRICING DURING OUR ONE-DAY GRAND OPENING EVENT!
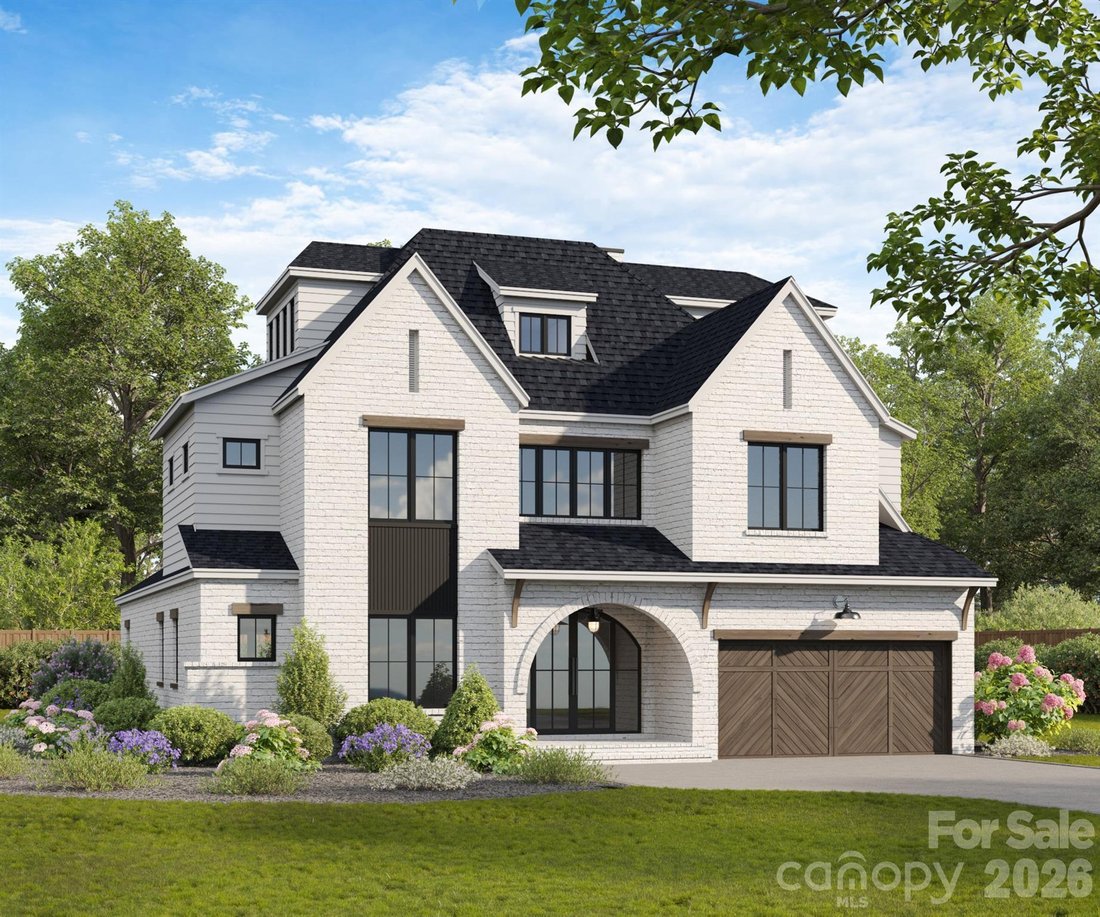
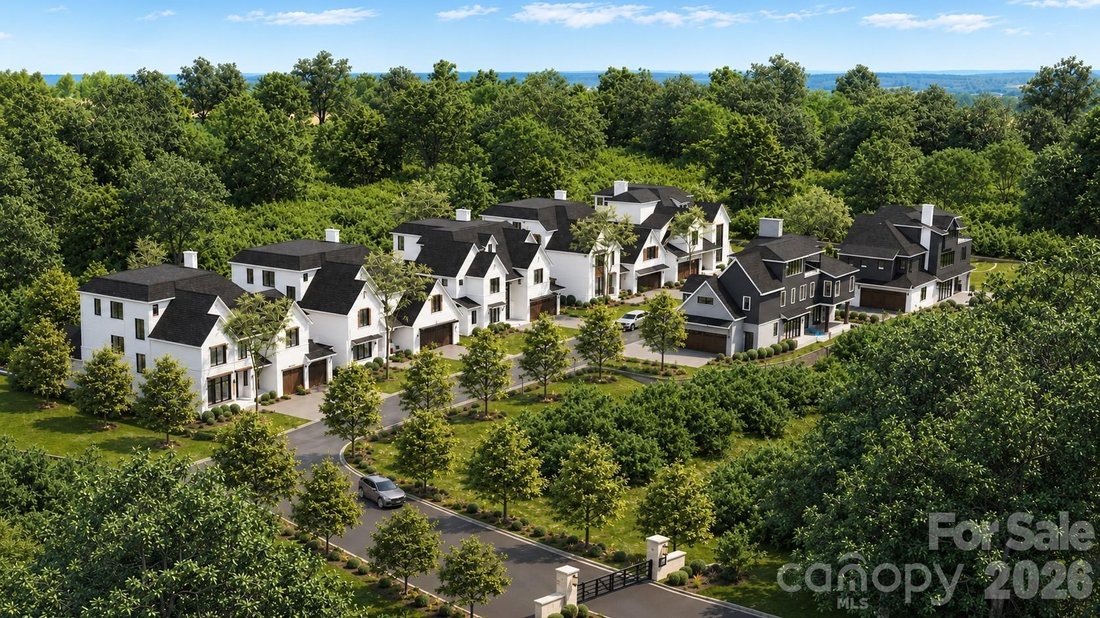
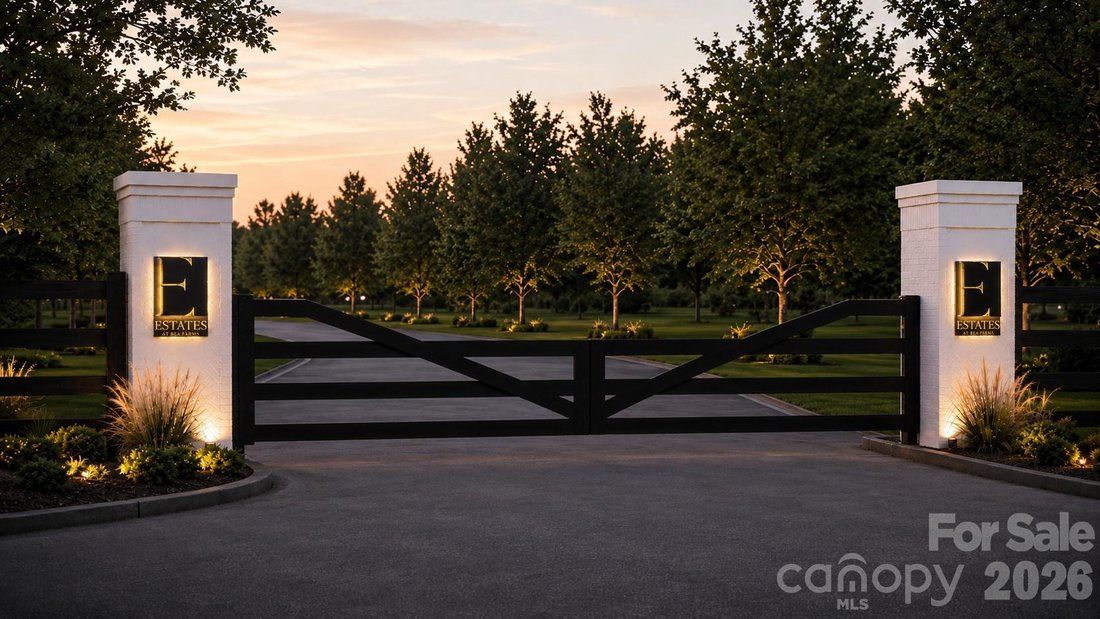
Introducing The Estates at Rea Farms—an exclusive GATED enclave of only seven custom luxury residences by Grand Living Homes, where timeless architecture, exceptional craftsmanship, and unparalleled walkability converge in one of South Charlotte’s most coveted addresses. This is an exceptionally rare opportunity to own a fully customizable new construction home in one of the area’s most prestigious lifestyle destinations.
Perfectly positioned between Rea Farms and Waverly, this premier location offers an unmatched lifestyle just steps from Life Time Fitness, Whole Foods Market, The Porter’s House, Little Mama’s, YAMA Sushi, boutique shopping, and more than 35 restaurants, cafés, and entertainment destinations—all just beyond your private gates.
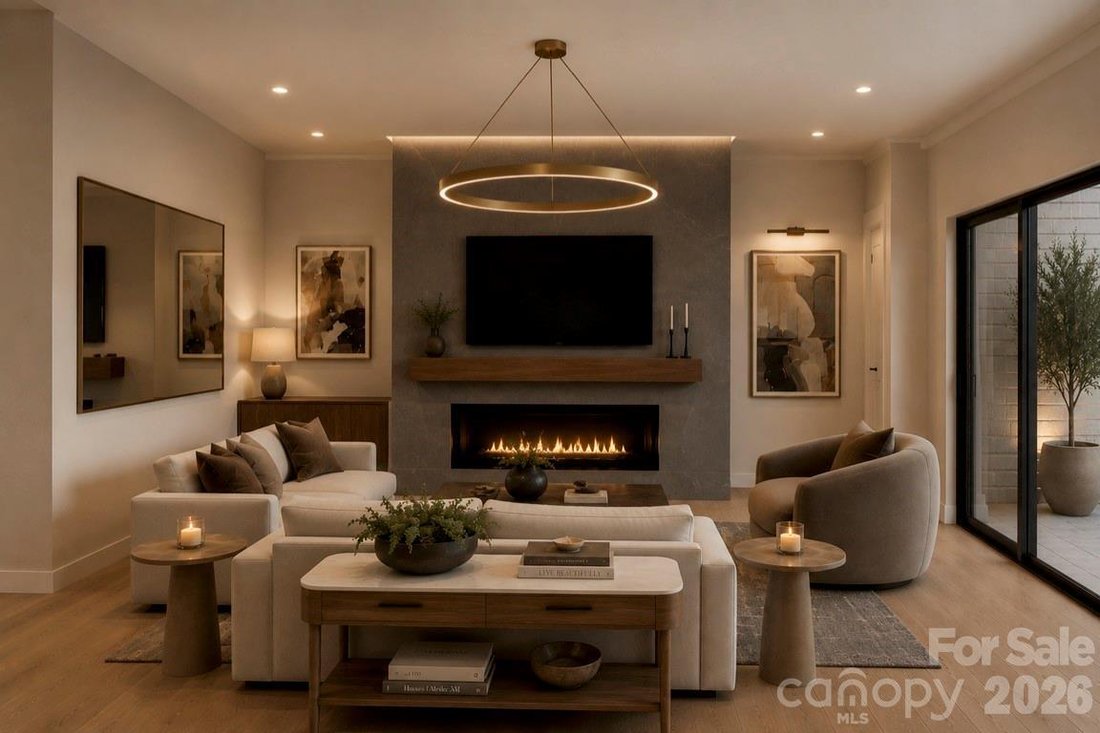
The Verona A blends timeless architecture with exceptional craftsmanship, sophisticated modern design, and the convenience of a private elevator. The expansive open-concept floor plan showcases soaring ceilings, dramatic walls of glass, and abundant natural light, creating seamless transitions between the great room, dining area, chef’s kitchen, and expansive outdoor living spaces.
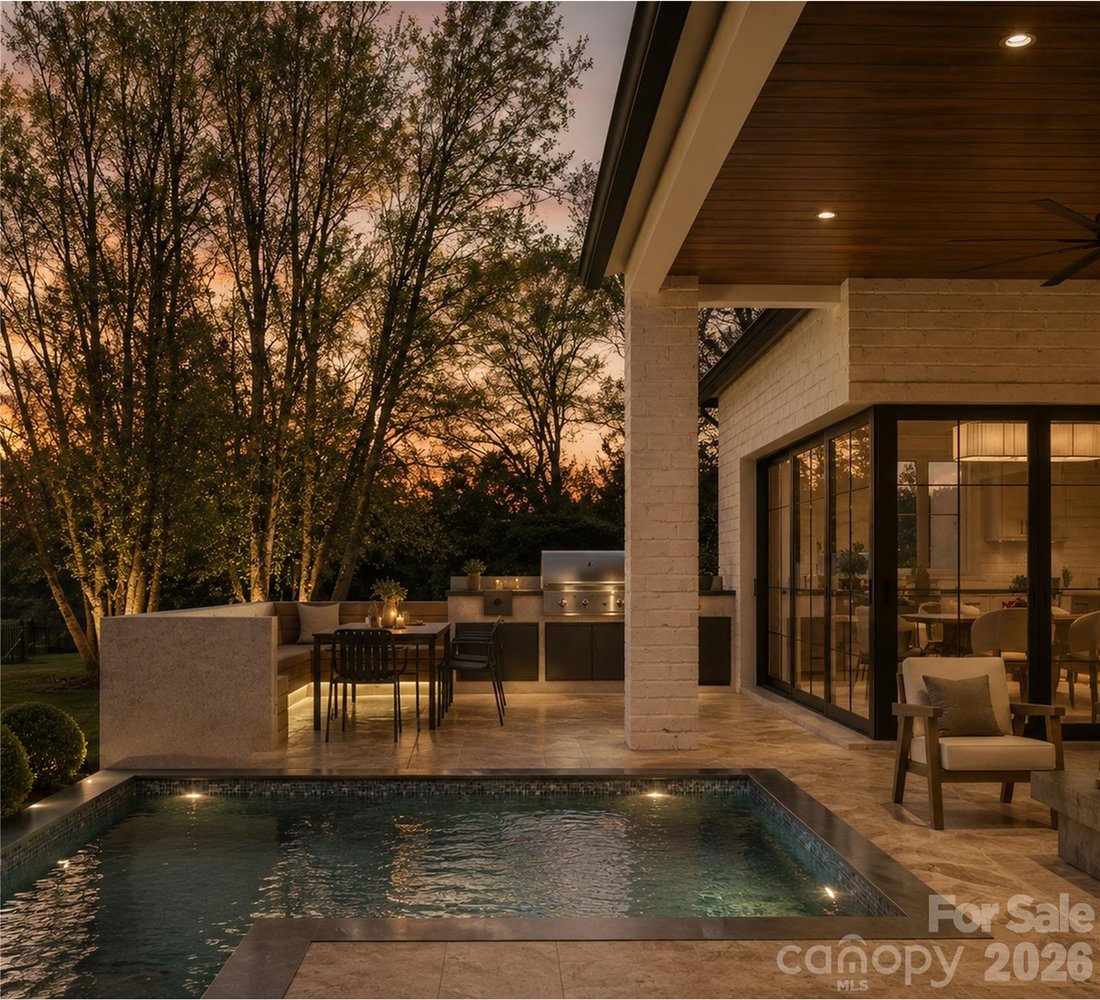
Designed to impress, the gourmet chef’s kitchen serves as the heart of the home, featuring an oversized center island, premium appliance layout, designer finishes, and the option to add a private scullery for enhanced preparation, storage, and entertaining. Expansive sliding glass doors open to a spacious covered terrace, creating effortless indoor-outdoor living and the perfect setting for entertaining family and friends throughout the year.
The luxurious primary suite is a true private retreat, offering a spa-inspired bath with a freestanding soaking tub, oversized walk-in shower, dual vanities, generous custom closet space, and thoughtfully curated designer finishes throughout.
One of The Verona A’s signature features is the spectacular third level, highlighted by a private sky deck and an expansive bonus room designed around your lifestyle. Whether you envision a golf simulator, media room, fitness studio, executive office, guest retreat, or an incredible entertaining space, this level offers endless possibilities—all easily accessible by the home’s private elevator.
One of the greatest advantages of purchasing during the pre-construction phase is the opportunity to personalize nearly every aspect of your home. Customize the floor plan, architectural details, cabinetry, designer finishes, lighting, flooring, outdoor living spaces, and more to create a residence that is uniquely yours.
Visit our exclusive Grand Opening Event on July 18 to tour the community, meet the builder, explore available homesites, and SAVE $130,000 during this exclusive one-day event. Private appointments are also available throughout the day.
With only seven opportunities available and $130,000 in exclusive Grand Opening savings offered for one day only, this is your opportunity to secure one of South Charlotte’s most exclusive luxury residences before this extraordinary offering is gone.
Introducing The Estates at Rea Farms—an exclusive GATED enclave of only seven custom luxury residences by Grand Living Homes, where timeless architecture, exceptional craftsmanship, and unparalleled walkability converge in one of South Charlotte’s most coveted addresses. This is an exceptionally rare opportunity to own a fully customizable new construction home in one of the area’s most prestigious lifestyle destinations.
Perfectly positioned between Rea Farms and Waverly, this premier location offers an unmatched lifestyle just steps from Life Time Fitness, Whole Foods Market, The Porter’s House, Little Mama’s, YAMA Sushi, boutique shopping, and more than 35 restaurants, cafés, and entertainment destinations—all just beyond your private gates.
The Verona A blends timeless architecture with exceptional craftsmanship, sophisticated modern design, and the convenience of a private elevator. The expansive open-concept floor plan showcases soaring ceilings, dramatic walls of glass, and abundant natural light, creating seamless transitions between the great room, dining area, chef’s kitchen, and expansive outdoor living spaces.
Designed to impress, the gourmet chef’s kitchen serves as the heart of the home, featuring an oversized center island, premium appliance layout, designer finishes, and the option to add a private scullery for enhanced preparation, storage, and entertaining. Expansive sliding glass doors open to a spacious covered terrace, creating effortless indoor-outdoor living and the perfect setting for entertaining family and friends throughout the year.
The luxurious primary suite is a true private retreat, offering a spa-inspired bath with a freestanding soaking tub, oversized walk-in shower, dual vanities, generous custom closet space, and thoughtfully curated designer finishes throughout.
One of The Verona A’s signature features is the spectacular third level, highlighted by a private sky deck and an expansive bonus room designed around your lifestyle. Whether you envision a golf simulator, media room, fitness studio, executive office, guest retreat, or an incredible entertaining space, this level offers endless possibilities—all easily accessible by the home’s private elevator.
One of the greatest advantages of purchasing during the pre-construction phase is the opportunity to personalize nearly every aspect of your home. Customize the floor plan, architectural details, cabinetry, designer finishes, lighting, flooring, outdoor living spaces, and more to create a residence that is uniquely yours.
Visit our exclusive Grand Opening Event on July 18 to tour the community, meet the builder, explore available homesites, and SAVE $130,000 during this exclusive one-day event. Private appointments are also available throughout the day.
With only seven opportunities available and $130,000 in exclusive Grand Opening savings offered for one day only, this is your opportunity to secure one of South Charlotte’s most exclusive luxury residences before this extraordinary offering is gone.
-
Type de propriété
Maison
-
Année de construction
2026
-
Prix/pied²
$381
Caractéristiques
Explorez le secteur
1822 Namaste Drive, Charlotte, NC 28277, Caroline du Nord, États-Unis
Voir sur Google Maps
Prix par sqft
Faible
Élevé
Inscrit il y a 6 ans
Vous vous êtes renseigné sur ce bien
L'agent vous contactera bientôt par
Publié par
Better Homes and Gardens Real Estate Paracle
North Carolina, United States
Voir le profil de l’agence
37
Annonces
2020
Inscrit
Réserver une visite avec the agent
Choisissez une date et si vous souhaitez une visite virtuelle ou en personne avec l’agent.
Date préférée
Type de visite
Better Homes and Gardens Real Estate Paracle
Charlotte, North Carolina, United States
Voir le profil de l’agence
Dernière mise à jour
Septembre 4
Première mise en ligne
Juillet 16
Référence de l’annonce
9m9rqg
Propriétés similaires à proximité
Nouvelles annonces à Charlotte












Explorez plus de biens à vendre
Charlotte, NC, États-Unis types de propriétés
Charlotte, NC, États-Unis Recherches populaires
- Propriétés avec Garage à Charlotte, NC, États-Unis
- Propriétés avec Jardin à Charlotte, NC, États-Unis
- Propriétés avec Terrasse à Charlotte, NC, États-Unis
- Propriétés avec Piscine à Charlotte, NC, États-Unis
- Propriétés avec Balcon à Charlotte, NC, États-Unis
- Propriétés avec Centre de remise en forme / Fitness à Charlotte, NC, États-Unis
- Constructions neuves propriétés à Charlotte, NC, États-Unis
- Rénové propriétés à Charlotte, NC, États-Unis
- Propriétés avec Ascenseur à Charlotte, NC, États-Unis
- Vue sur la ville propriétés à Charlotte, NC, États-Unis
- Lotissement sécurisé propriétés à Charlotte, NC, États-Unis
- Moderne propriétés à Charlotte, NC, États-Unis
- Propriétés avec Terrain de tennis à Charlotte, NC, États-Unis
- Au bord de l’eau propriétés à Charlotte, NC, États-Unis
- Vue panoramique / panoramique propriétés à Charlotte, NC, États-Unis
- Propriétés avec Sauna à Charlotte, NC, États-Unis
- Propriétés avec Cave à vins à Charlotte, NC, États-Unis
- Vue sur le lac propriétés à Charlotte, NC, États-Unis
- Propriétés avec Cinéma à Charlotte, NC, États-Unis
- Équestre propriétés à Charlotte, NC, États-Unis
- Au bord du lac propriétés à Charlotte, NC, États-Unis
- Duplex propriétés à Charlotte, NC, États-Unis
- Manoir propriétés à Charlotte, NC, États-Unis
- Propriétés avec Vignoble / Cave à Charlotte, NC, États-Unis
- Propriétés avec Héliport à Charlotte, NC, États-Unis
- Front de rivière propriétés à Charlotte, NC, États-Unis
- Propriétés avec Plage privée à Charlotte, NC, États-Unis
- Vue sur la montagne propriétés à Charlotte, NC, États-Unis
- Propriétés avec Piscine intérieure à Charlotte, NC, États-Unis
Guides et histoires connexes
La confiance des plus grands courtiers du monde
Les agents des propriétés les plus exceptionnelles du monde publient sur JamesEdition.
- Des annonces de Sotheby's, Christie's, BARNES et Engel & Völkers
- Chaque annonce est vérifiée avant sa mise en ligne
- Contactez directement des agents vérifiés
En continuant, vous acceptez nos Conditions et notre Politique de confidentialité.
brokerages we
partnered with
partnered with