$515,000
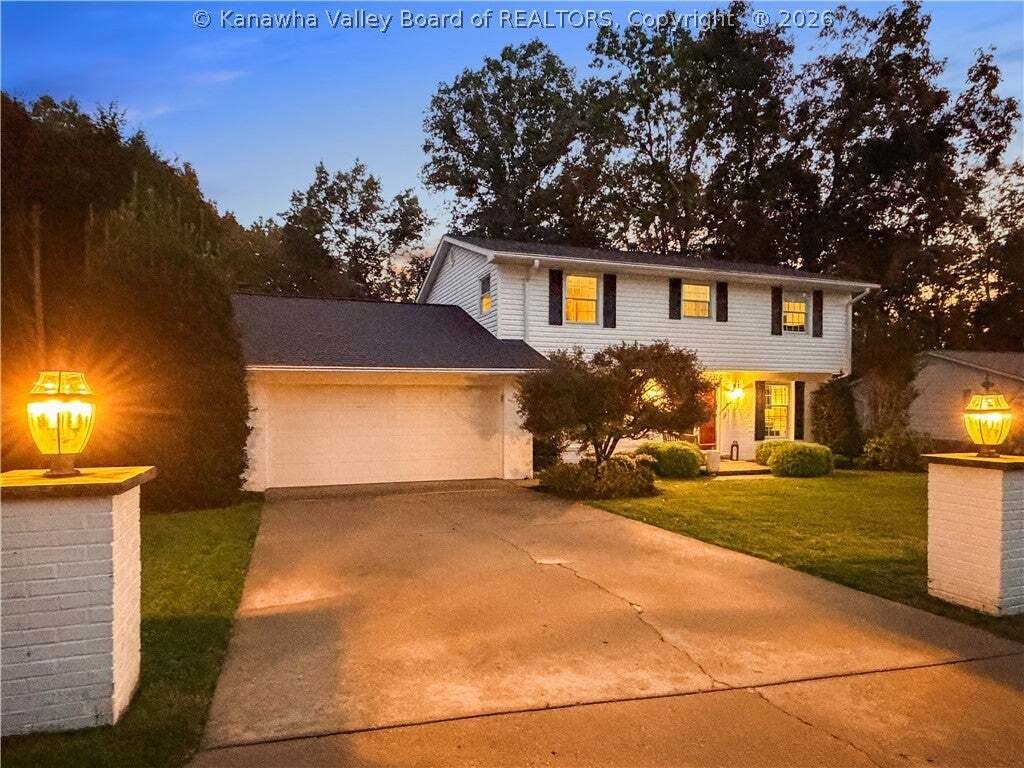
Maison Unifamiliale Individuelle De 4 Chambres
- 4 Chambres
- 4 SdB
- 3,331 Sqft
- 2.14 Ac lot
- Mis à jour: Hier
- MLS#286135
À propos de la propriété
La description a été traduite automatiquement.
La description est affichée dans la langue d'origine.
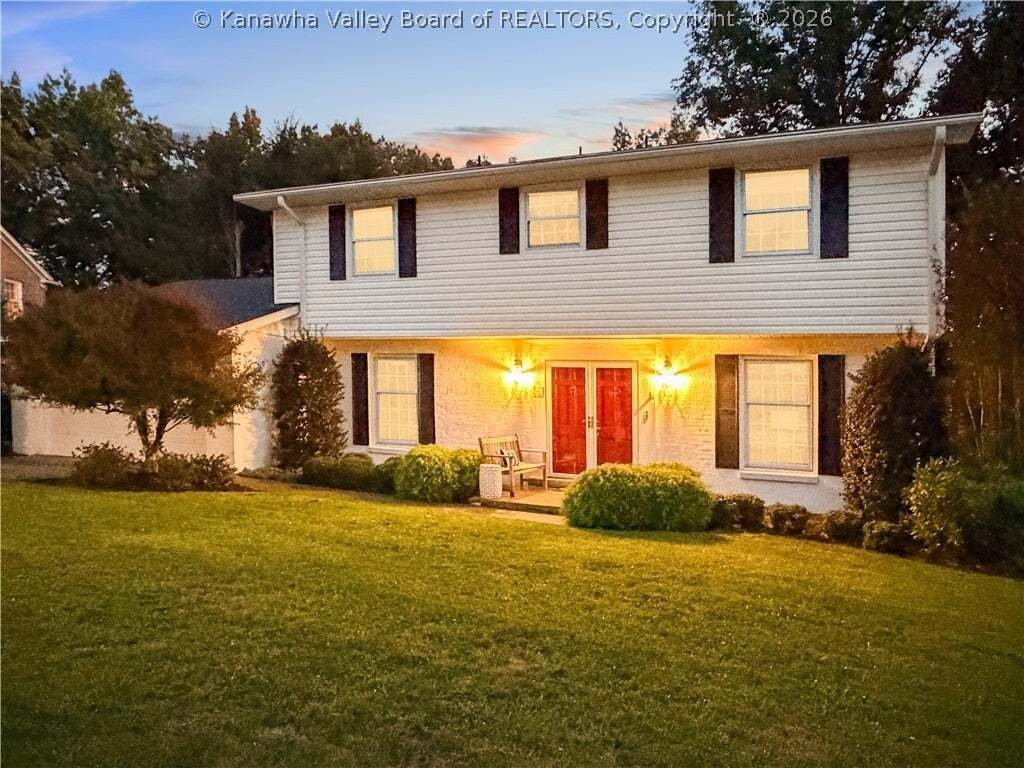
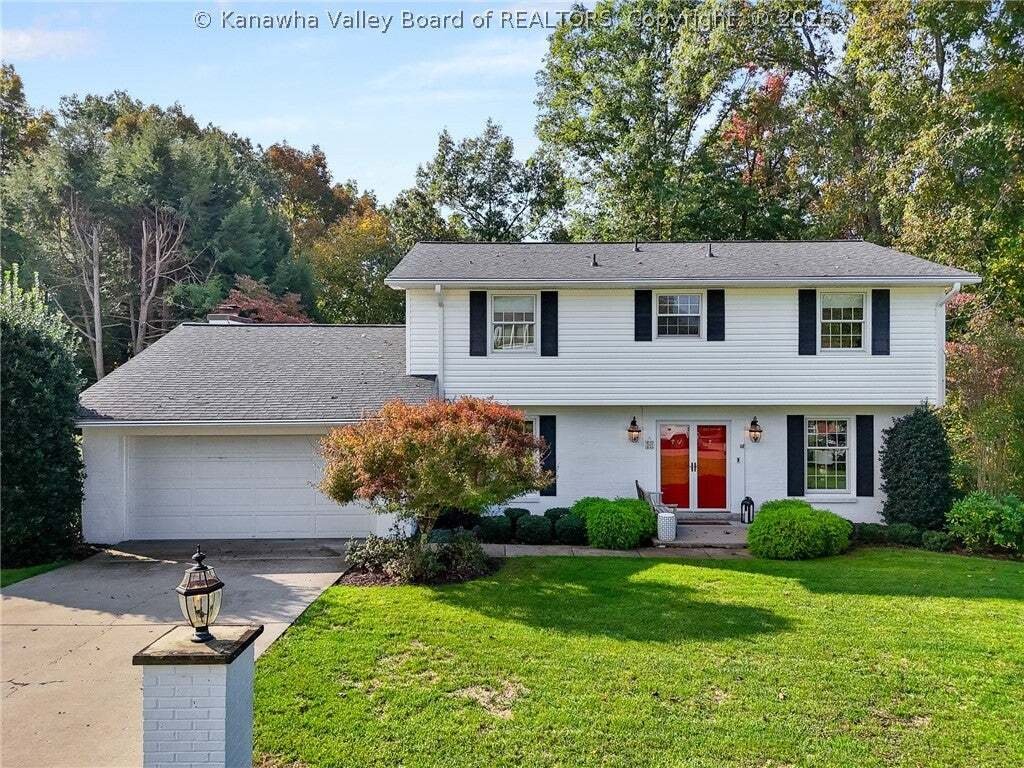
An exceptional opportunity on Charleston’s desirable Parkwood Road! Set on 2.141 acres, this beautifully updated 4-bedroom, 3.5-bath home features extensive architect-designed renovations. A stunning, light-filled sunroom, the sellers’ favorite retreat, offers walls of windows overlooking wooded grounds. The custom kitchen features soapstone countertops, white shaker cabinetry, a gas range and a f
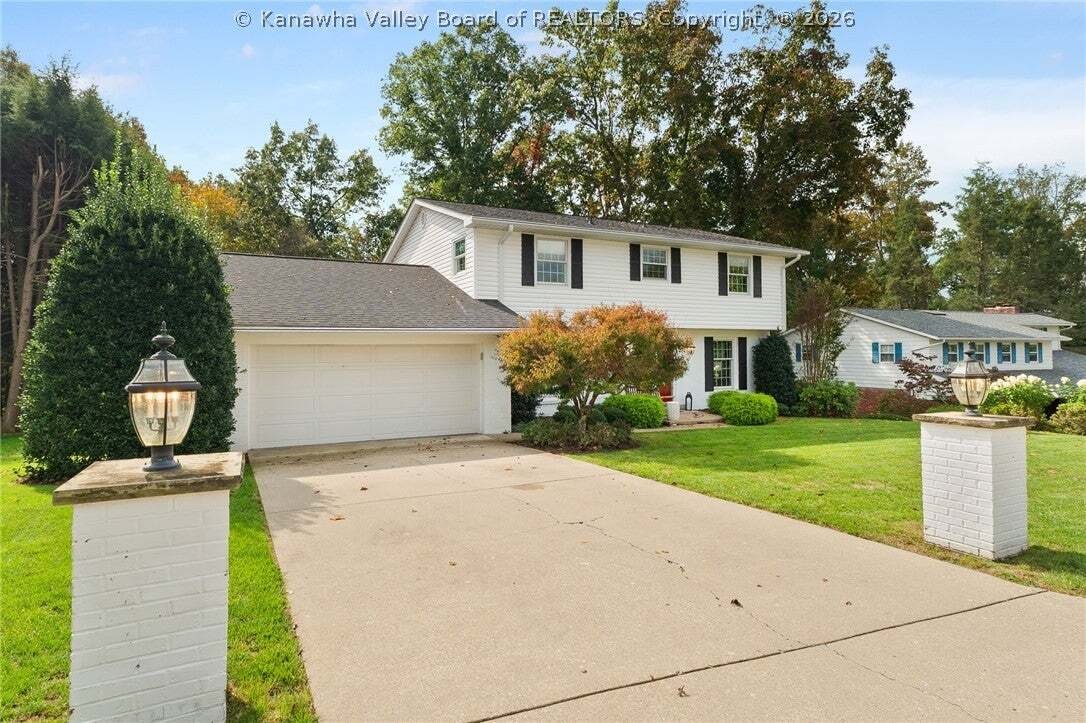
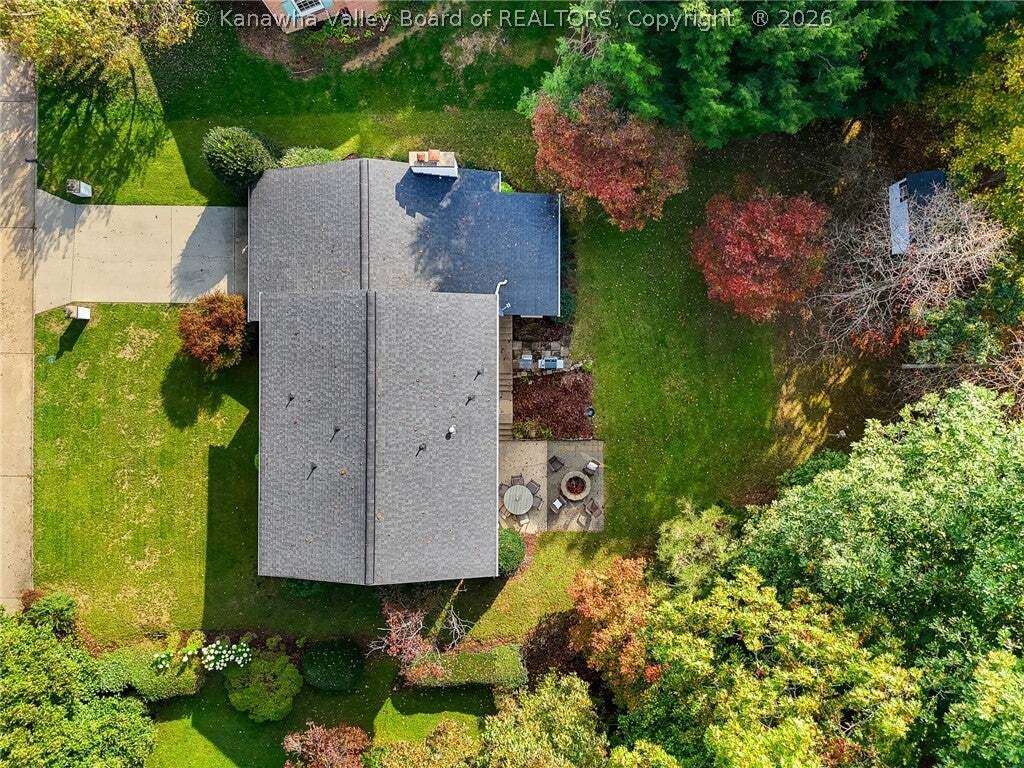
An exceptional opportunity on Charleston’s desirable Parkwood Road! Set on 2.141 acres, this beautifully updated 4-bedroom, 3.5-bath home features extensive architect-designed renovations. A stunning, light-filled sunroom, the sellers’ favorite retreat, offers walls of windows overlooking wooded grounds. The custom kitchen features soapstone countertops, white shaker cabinetry, a gas range and a floor-to-ceiling pantry wall, and opens to a family room with fireplace and built-ins. Hardwood floors, Lutron lighting controls, a bow window, an updated primary suite, dedicated office and upstairs laundry add comfort and convenience. The finished walk-out lower level offers a recreation room, full bath, second laundry and three ingenious fold-down twin beds. Enjoy a level backyard, expansive wooded acreage and a stone patio with firepit by Peerless Block. Highlights include a two-car garage, 2019 roof and 2026 York HVAC. Near South Hills Pool (membership required), downtown and Southridge.
-
Type de propriété
Maison
-
Année de construction
1967
-
Prix/pied²
$154
Caractéristiques
- Garage
- Cheminée
- Jardin
- Foyer
- Bureau
- Cuisinière à gaz
- Buanderie
- Rénové
- Laveuse sécheuse
Caractéristiques
Lot
- Rénové
Intérieur
- Bureau
- Cheminée
- Cuisinière à gaz
- Laveuse sécheuse
- Buanderie
- Sous-sol
- Comptoirs en pierre
Outdoor
- Foyer
- Garage
- Jardin
Explorez le secteur
2045 Parkwood Road, Charleston, WV 25314, Virginie-Occidentale, États-Unis
Voir sur Google Maps
Prix par sqft
Faible
Élevé
Inscrit il y a 6 ans
Vous vous êtes renseigné sur ce bien
L'agent vous contactera bientôt par
Publié par
Better Homes and Gardens Real Estate Central
West Virginia, United States
Voir le profil de l’agence
11
Annonces
2020
Inscrit
Réserver une visite avec the agent
Choisissez une date et si vous souhaitez une visite virtuelle ou en personne avec l’agent.
Date préférée
Type de visite
Better Homes and Gardens Real Estate Central
Charleston, West Virginia, United States
Voir le profil de l’agence
Dernière mise à jour
Hier
Première mise en ligne
Octobre 28
Référence de l’annonce
pcq6kl
Propriétés similaires à proximité
Nouvelles annonces à Charleston

Explorez plus de biens à vendre
Charleston, WV, États-Unis types de propriétés
Charleston, WV, États-Unis Recherches populaires
- Rénové propriétés à Charleston, WV, États-Unis
- Propriétés avec Balcon à Charleston, WV, États-Unis
- Propriétés avec Piscine à Charleston, WV, États-Unis
- Propriétés avec Terrasse à Charleston, WV, États-Unis
- Vue sur la montagne propriétés à Charleston, WV, États-Unis
- Équestre propriétés à Charleston, WV, États-Unis
- Vue sur la rivière propriétés à Charleston, WV, États-Unis
Guides et histoires connexes
La confiance des plus grands courtiers du monde
Les agents des propriétés les plus exceptionnelles du monde publient sur JamesEdition.
- Des annonces de Sotheby's, Christie's, BARNES et Engel & Völkers
- Chaque annonce est vérifiée avant sa mise en ligne
- Contactez directement des agents vérifiés
En continuant, vous acceptez nos Conditions et notre Politique de confidentialité.
brokerages we
partnered with
partnered with