$2,000,000
Résidentiel de Charleston
- 4 Chambres
- 3 SdB
- 15,246 Sqft lot
- Mis à jour: Hier
- 1
À propos de la propriété
La description a été traduite automatiquement.
La description est affichée dans la langue d'origine.
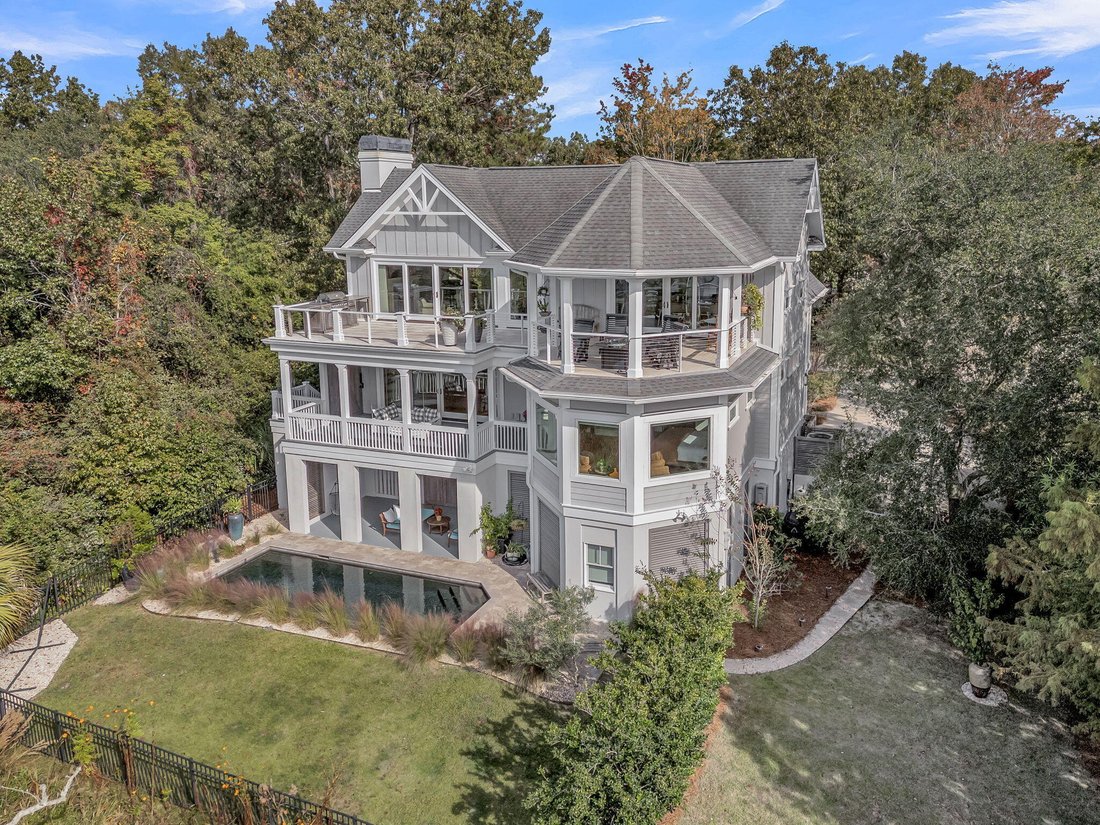
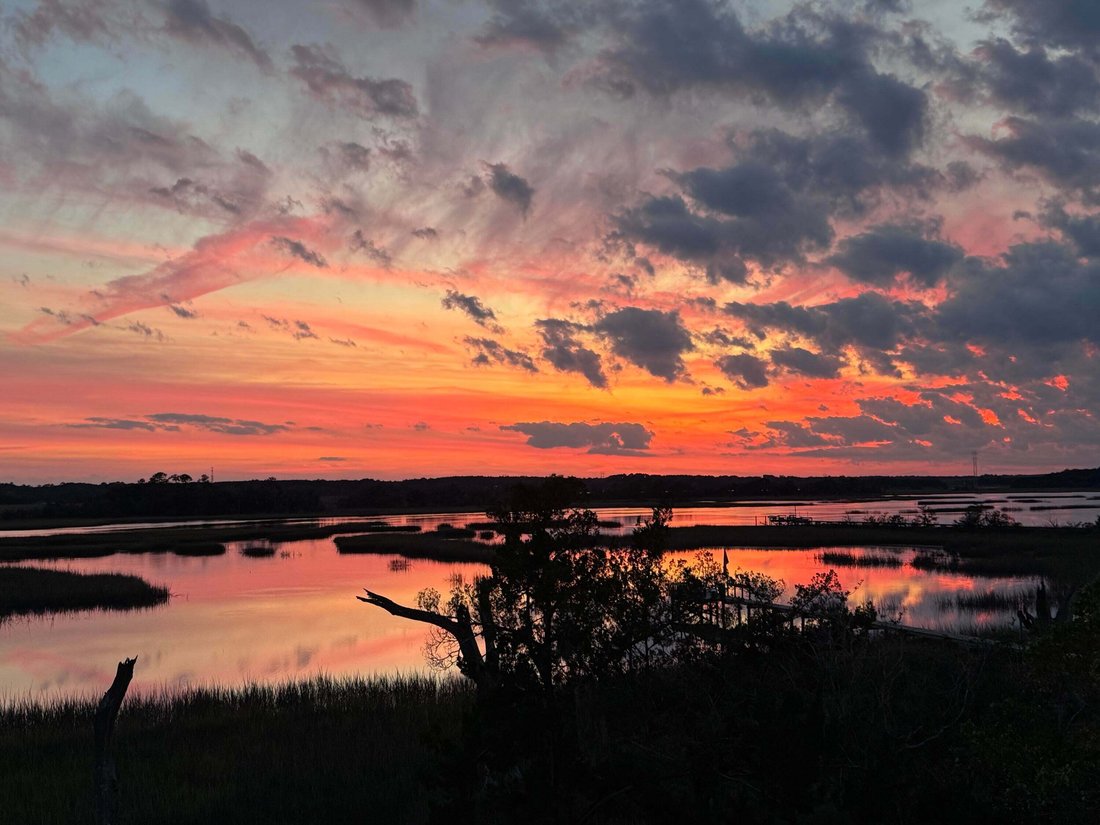
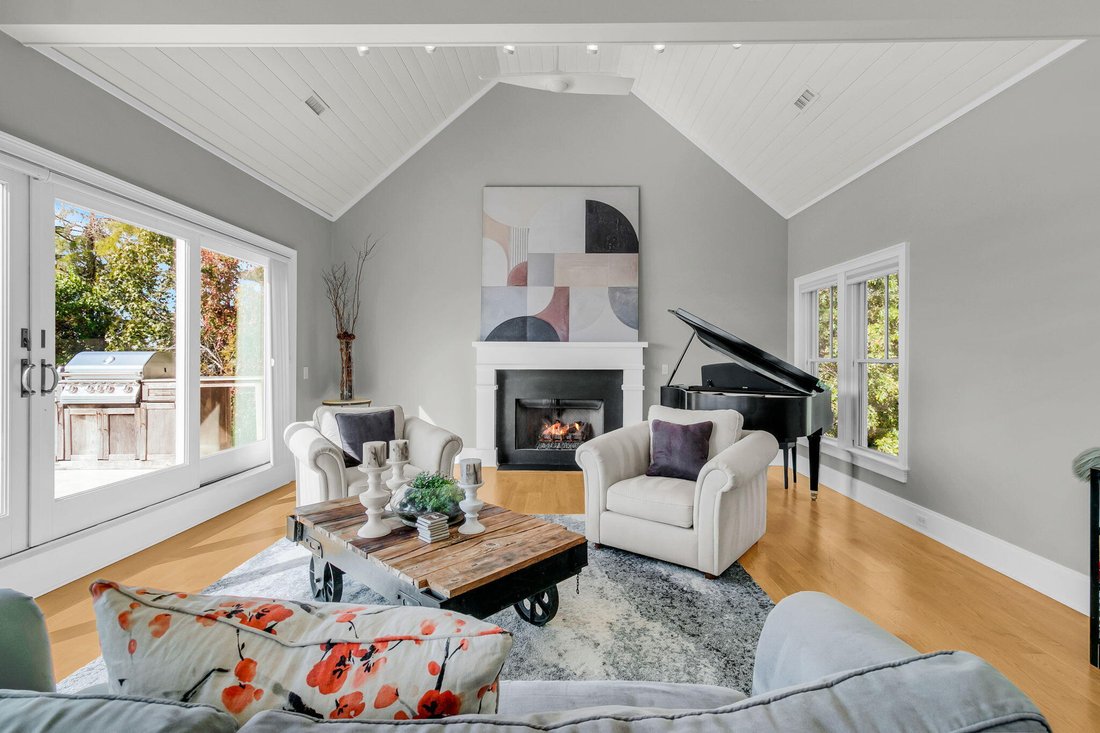
Sweeping, panoramic views of the marsh and Stono River stretch as far as the eye can see from this custom coastal home in Croghan’s Landing. Every level was designed around the water, with a reverse floor plan that puts the main living space on top to take in the views, and an elevator that serves all three floors. The third floor is made for entertaining. Vaulted ceilings with beams and a gas fir
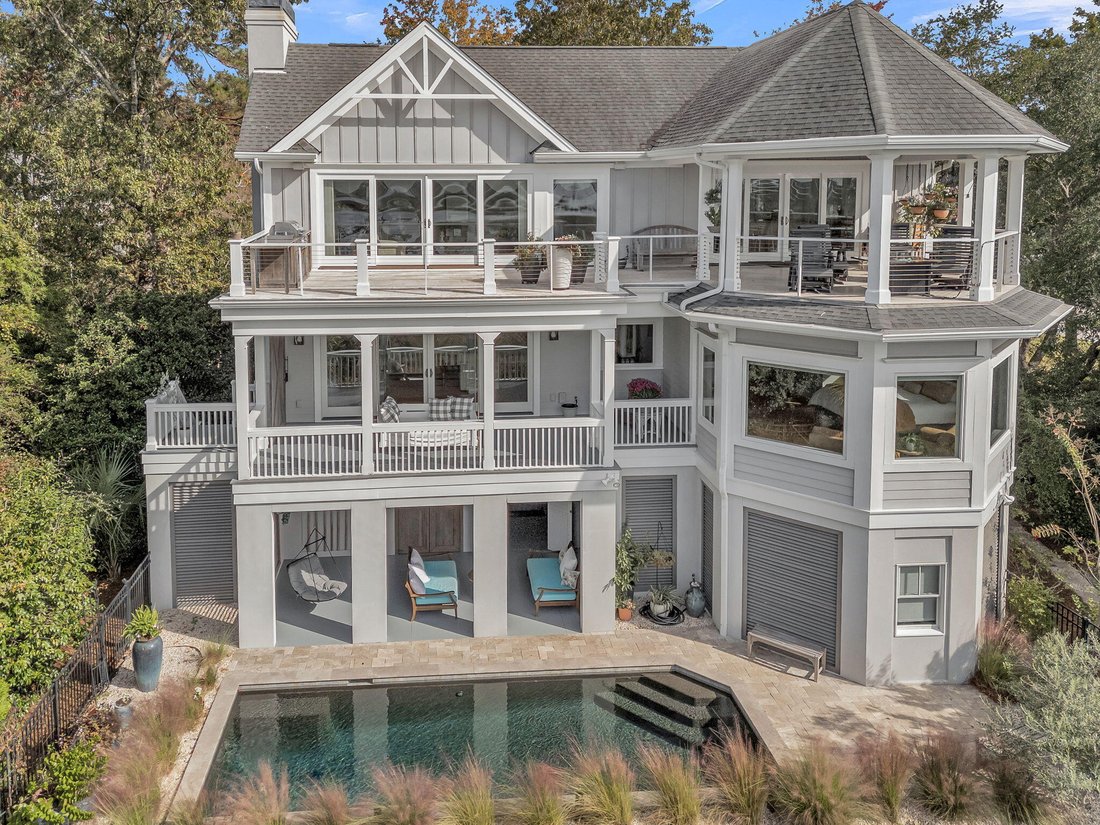
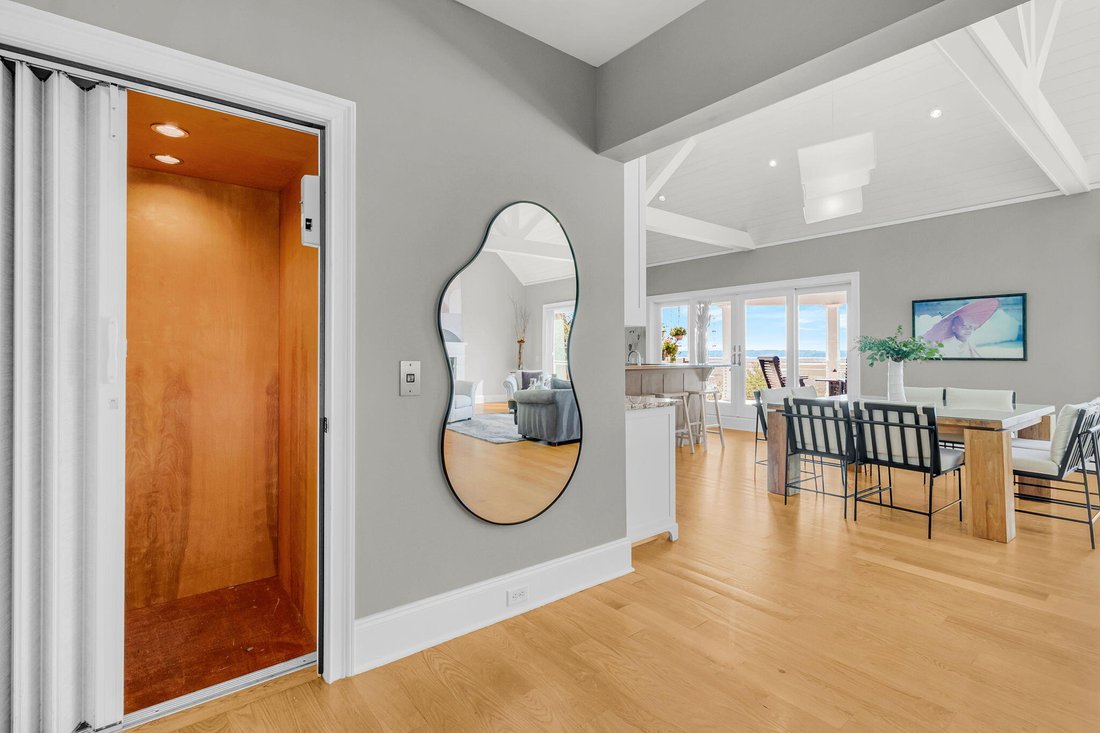
Sweeping, panoramic views of the marsh and Stono River stretch as far as the eye can see from this custom coastal home in Croghan’s Landing. Every level was designed around the water, with a reverse floor plan that puts the main living space on top to take in the views, and an elevator that serves all three floors. The third floor is made for entertaining. Vaulted ceilings with beams and a gas fireplace anchor a huge open floor plan, and two sets of double sliders open to the porch and pergola so you can take in the views. The kitchen is a showpiece, with a Thermador 6 burner gas range, a built in full size refrigerator and separate full size freezer, two dishwashers, two sinks, an ice maker, a huge walk in pantry and a dedicated wine room. A bedroom and full bath complete this level.
An oversized barn door serves as the front entry on the second floor. This level is home to the primary suite, featuring a bath with double vanities, granite counters, a heater and an oversized walk in tiled shower. The bath leads into a huge walk through closet with custom shelving, and a bonus room within the suite works well as a gym, office or wrapping room. The closet connects to the laundry room, which flows to two guest bedrooms that share a full bath. One guest bedroom has its own private balcony. A family room with a woodburning fireplace opens to a large covered porch.
The ground level offers a two car garage with tons of storage, a huge workshop with a half bath, and a game room that opens to the covered patio overlooking the saltwater pool with sun shelf. Outdoors you will also find a grill, a freestanding fire pit on travertine overlooking the marsh and river, a porch swing and mature native landscaping. Custom closets throughout.
Croghan’s Landing is an established, elevated coastal neighborhood with a community dock for water access, two neighborhood parks with ponds and the West Ashley Greenway nearby. Minutes to MUSC, Roper Hospital, downtown Charleston and private schools.
An oversized barn door serves as the front entry on the second floor. This level is home to the primary suite, featuring a bath with double vanities, granite counters, a heater and an oversized walk in tiled shower. The bath leads into a huge walk through closet with custom shelving, and a bonus room within the suite works well as a gym, office or wrapping room. The closet connects to the laundry room, which flows to two guest bedrooms that share a full bath. One guest bedroom has its own private balcony. A family room with a woodburning fireplace opens to a large covered porch.
The ground level offers a two car garage with tons of storage, a huge workshop with a half bath, and a game room that opens to the covered patio overlooking the saltwater pool with sun shelf. Outdoors you will also find a grill, a freestanding fire pit on travertine overlooking the marsh and river, a porch swing and mature native landscaping. Custom closets throughout.
Croghan’s Landing is an established, elevated coastal neighborhood with a community dock for water access, two neighborhood parks with ponds and the West Ashley Greenway nearby. Minutes to MUSC, Roper Hospital, downtown Charleston and private schools.
-
Type de propriété
Maison
-
Année de construction
2011
Caractéristiques
- Cheminée
- Jardin
- Vue sur la mer
- Garage
- Vue sur la rivière
- Cuisine extérieure
- Foyer
- Centre de remise en forme / Fitness
- Cuisine ouverte
Caractéristiques
Lot
- Vue panoramique / panoramique
- Côtières
- Vue sur la mer
- Vue sur la rivière
Intérieur
- Haut plafond
- Bureau
- Cheminée
- Climatisation
- Îlot de cuisine
- Cuisinière à gaz
- Laveuse sécheuse
- Bar
- Buanderie
- Ascenseur
- Cuisine ouverte
- Comptoirs en pierre
- Dressing
- Centre de remise en forme / Fitness
Outdoor
- Terrasse
- Balcon
- Foyer
- Piscine
- Garage
- Cuisine extérieure
- Pergola
- Jardin
Explorez le secteur
3015 White Heron Place, Charleston, Caroline du Sud, États-Unis
Voir sur Google Maps
Prix par sqft
Faible
Élevé

Inscrit il y a 3 ans
Vous vous êtes renseigné sur ce bien
L'agent vous contactera bientôt par
Publié par
5
Annonces
2024
Inscrit
Réserver une visite avec Karla Leahy
Choisissez une date et si vous souhaitez une visite virtuelle ou en personne avec l’agent.
Date préférée
Type de visite

Dernière mise à jour
Hier
Première mise en ligne
Novembre 18
Licence de l’agent
#5461140646323
Référence de l’annonce
26030740
Propriétés similaires à proximité
Nouvelles annonces à Charleston




Explorez plus de biens à vendre
Charleston, SC, États-Unis types de propriétés
Charleston, SC, États-Unis Recherches populaires
- Vue sur la mer propriétés à Charleston, SC, États-Unis
- Propriétés avec Garage à Charleston, SC, États-Unis
- Propriétés avec Balcon à Charleston, SC, États-Unis
- Propriétés avec Piscine à Charleston, SC, États-Unis
- Propriétés avec Ascenseur à Charleston, SC, États-Unis
- Au bord de l’eau propriétés à Charleston, SC, États-Unis
- Propriétés avec Centre de remise en forme / Fitness à Charleston, SC, États-Unis
- Côtières propriétés à Charleston, SC, États-Unis
- Moderne propriétés à Charleston, SC, États-Unis
- Vue panoramique / panoramique propriétés à Charleston, SC, États-Unis
- Immobilier d’investissement propriétés à Charleston, SC, États-Unis
- Propriétés avec Sauna à Charleston, SC, États-Unis
- Duplex propriétés à Charleston, SC, États-Unis
- Propriétés avec Terrain de tennis à Charleston, SC, États-Unis
- Propriétés avec Hammam à Charleston, SC, États-Unis
- Front de rivière propriétés à Charleston, SC, États-Unis
- Vue sur le lac propriétés à Charleston, SC, États-Unis
- Vue sur un golfe propriétés à Charleston, SC, États-Unis
- Propriétés avec Cinéma à Charleston, SC, États-Unis
- Lotissement sécurisé propriétés à Charleston, SC, États-Unis
Guides et histoires connexes
La confiance des plus grands courtiers du monde
Les agents des propriétés les plus exceptionnelles du monde publient sur JamesEdition.
- Des annonces de Sotheby's, Christie's, BARNES et Engel & Völkers
- Chaque annonce est vérifiée avant sa mise en ligne
- Contactez directement des agents vérifiés
En continuant, vous acceptez nos Conditions et notre Politique de confidentialité.
Brokerages we
partnered with
partnered with