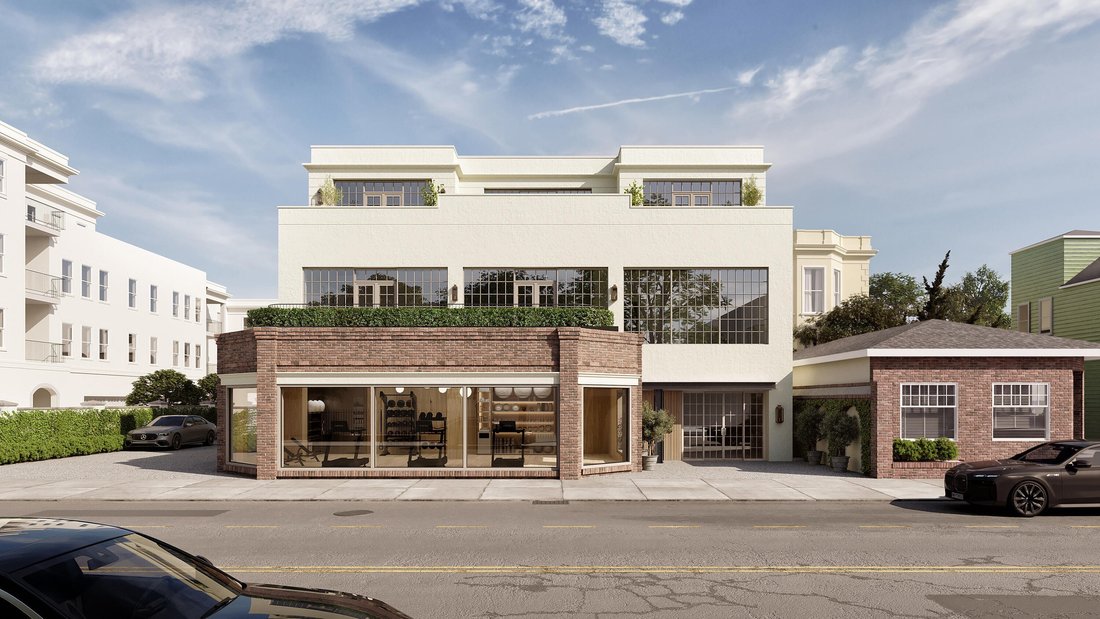
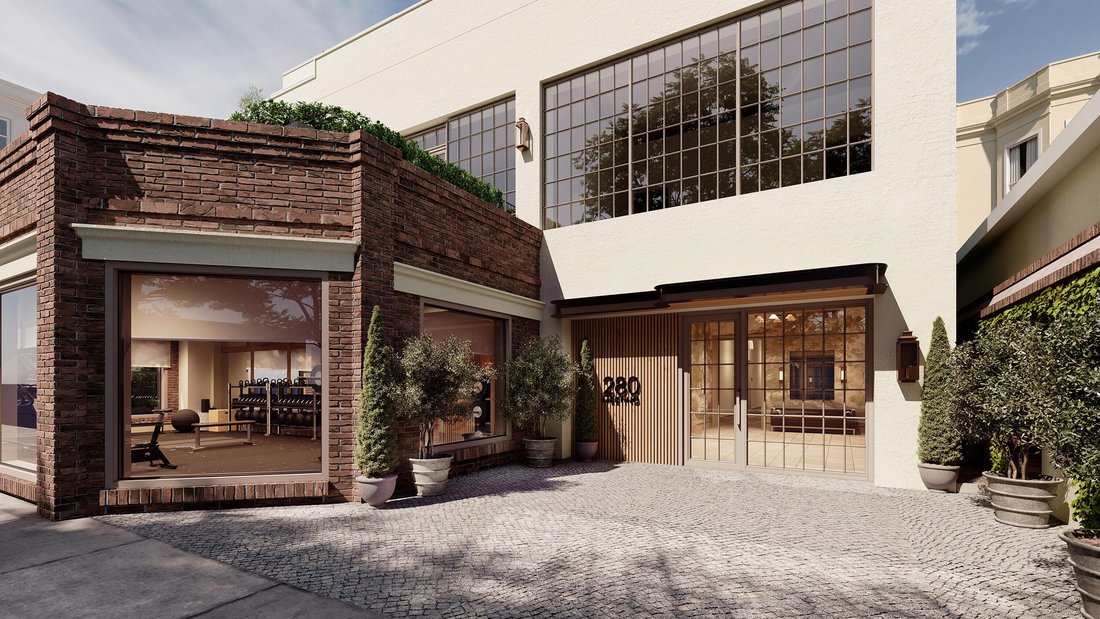
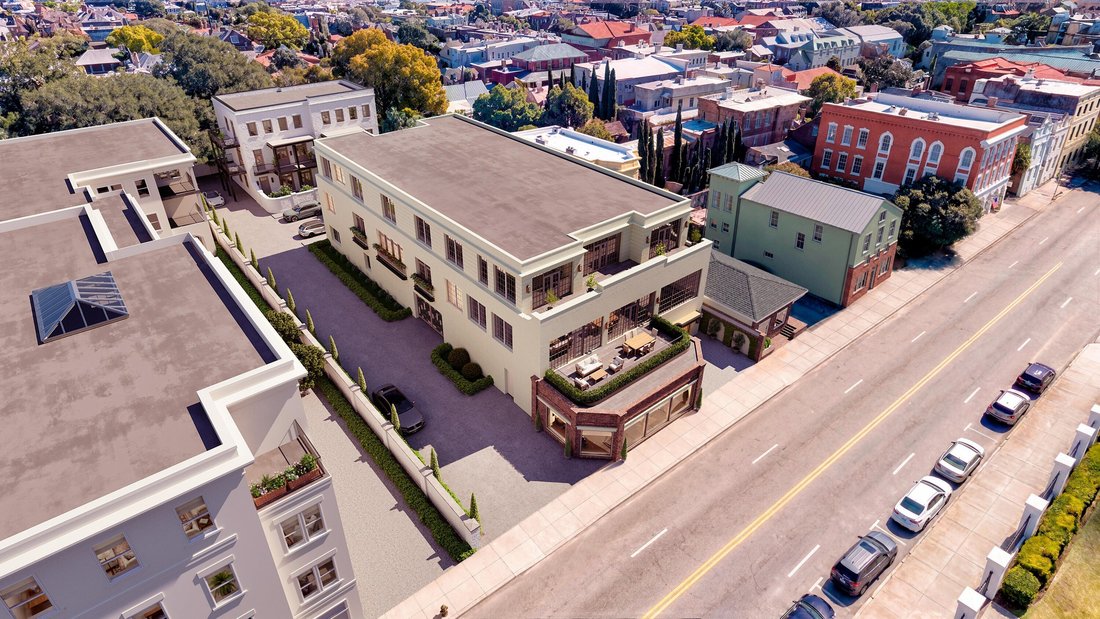
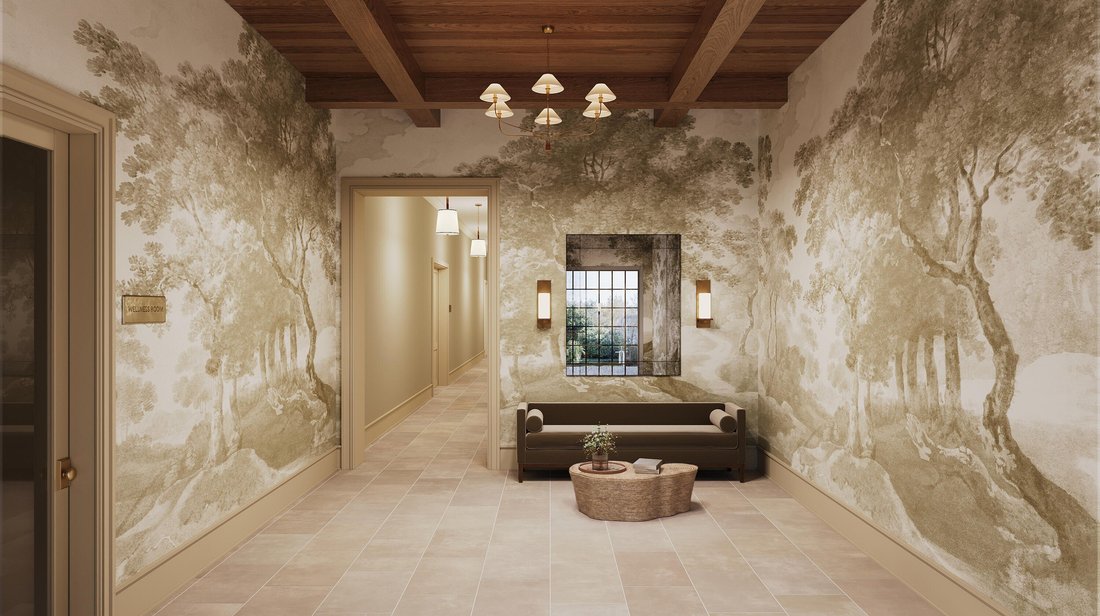
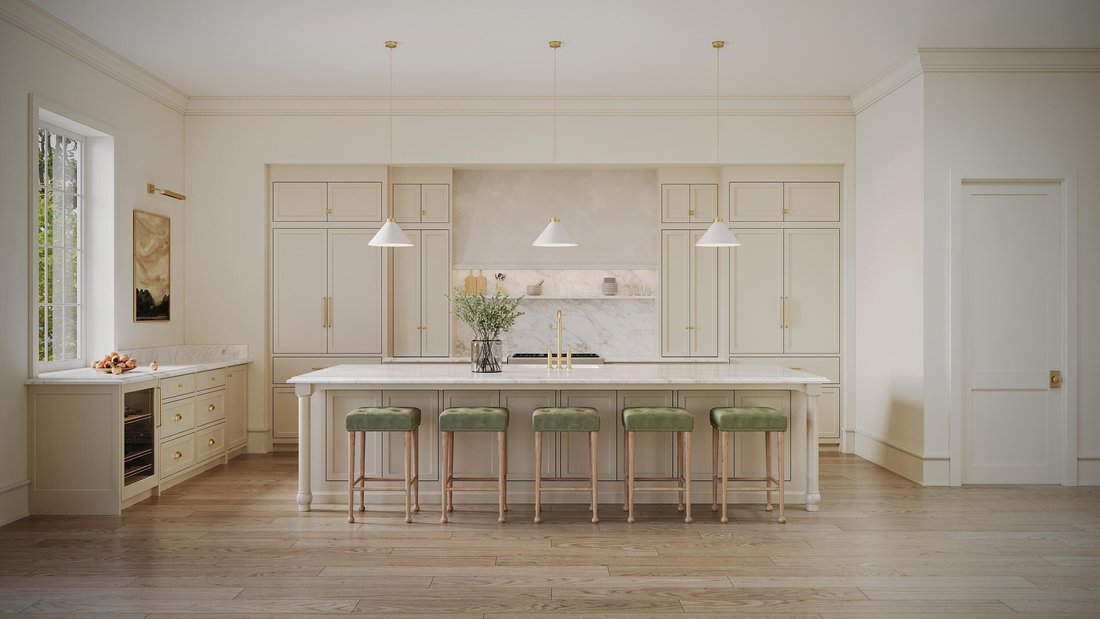
Des Résidences De Luxe Intemporelles Dans Le Cœur Historique De Charleston
- 3 Chambres
- 3 SdB
- 2,884 Sqft
- Mis à jour: Septembre 23
- MLS#26026347
À propos de la propriété
-
Type de propriété
Maison
-
Année de construction
2028
-
Prix/pied²
$1,473
Caractéristiques
- Cheminée
- Jardin
- Garage
- Piscine
- Sauna
- Moderne
- Centre de remise en forme / Fitness
- Plan d’étage 2D
- Constructions neuves
Lot
- Constructions neuves
- Moderne
Intérieur
- Haut plafond
- Cheminée
- Îlot de cuisine
- Cuisinière à gaz
- Bar
- Sauna
- Comptoirs en pierre
- Centre de remise en forme / Fitness
Outdoor
- Balcon
- Stationnement
- Piscine
- Garage
- Jardin
Explorez le secteur
L'agent vous contactera bientôt par
Publié par
Réserver une visite avec Barry Kalinsky
Choisissez une date et si vous souhaitez une visite virtuelle ou en personne avec l’agent.

Founded in 2002, locally owned Carriage Properties, LLC, is a market leader in luxury home sales and listings in
Founded in 2002, locally owned Carriage Properties, LLC, is a market leader in luxury home sales and listings in Charleston, South Carolina.
How do we do it? With unmatched expertise and commitment to service. Carriage Properties, LLC agents have a combined 400 years of real estate experience, with an average of nearly 20 years—and some have more than 30. We’ve handled real estate listings and transactions in virtually every street of Charleston’s celebrated Historic District, as well as Mount Pleasant, Sullivan’s Island, Isle of Palms, Daniel Island, James Island and West Ashley. At every point along the way, we have always been—and remain today—fully committed to providing you the highest level of service and to building your trust, now and for the future.
But we wouldn’t be the area’s premier real estate firm without our extraordinary passion for Charleston. Our agents choose to live and work in Charleston because of the exceptional quality of life, distinctive and historic neighborhoods, beautiful natural surroundings and incomparable architecture. We love it here and we think you will too. Let us share our passion—and our unmatched expertise and quality of service—with you.
Call us, visit us online or stop by our historic office so we can learn how best to help you.
Propriétés similaires à proximité
Nouvelles annonces à Charleston




Explorez plus de biens à vendre
Charleston, SC, États-Unis types de propriétés
Charleston, SC, États-Unis Recherches populaires
- Propriétés avec Garage à Charleston, SC, États-Unis
- Vue sur la mer propriétés à Charleston, SC, États-Unis
- Propriétés avec Balcon à Charleston, SC, États-Unis
- Propriétés avec Piscine à Charleston, SC, États-Unis
- Au bord de l’eau propriétés à Charleston, SC, États-Unis
- Propriétés avec Ascenseur à Charleston, SC, États-Unis
- Propriétés avec Centre de remise en forme / Fitness à Charleston, SC, États-Unis
- Côtières propriétés à Charleston, SC, États-Unis
- Moderne propriétés à Charleston, SC, États-Unis
- Immobilier d’investissement propriétés à Charleston, SC, États-Unis
- Vue panoramique / panoramique propriétés à Charleston, SC, États-Unis
- Propriétés avec Sauna à Charleston, SC, États-Unis
- Duplex propriétés à Charleston, SC, États-Unis
- Propriétés avec Terrain de tennis à Charleston, SC, États-Unis
- Vue sur un golfe propriétés à Charleston, SC, États-Unis
- Vue sur le lac propriétés à Charleston, SC, États-Unis
- Propriétés avec Cinéma à Charleston, SC, États-Unis
- Front de rivière propriétés à Charleston, SC, États-Unis
- Lotissement sécurisé propriétés à Charleston, SC, États-Unis
- Propriétés avec Hammam à Charleston, SC, États-Unis
Guides et histoires connexes
La confiance des plus grands courtiers du monde
Les agents des propriétés les plus exceptionnelles du monde publient sur JamesEdition.
- Des annonces de Sotheby's, Christie's, BARNES et Engel & Völkers
- Chaque annonce est vérifiée avant sa mise en ligne
- Contactez directement des agents vérifiés
En continuant, vous acceptez nos Conditions et notre Politique de confidentialité.
partnered with