$1,199,000
Maison Unifamiliale Individuelle Charleston
- 4 Chambres
- 5 SdB
- 3,817 Sqft
- 12,633 Sqft lot
- Mis à jour: Août 5
-
33
Vues des 30 derniers jours
- 6
- MLS#26015583
À propos de la propriété
La description a été traduite automatiquement.
La description est affichée dans la langue d'origine.
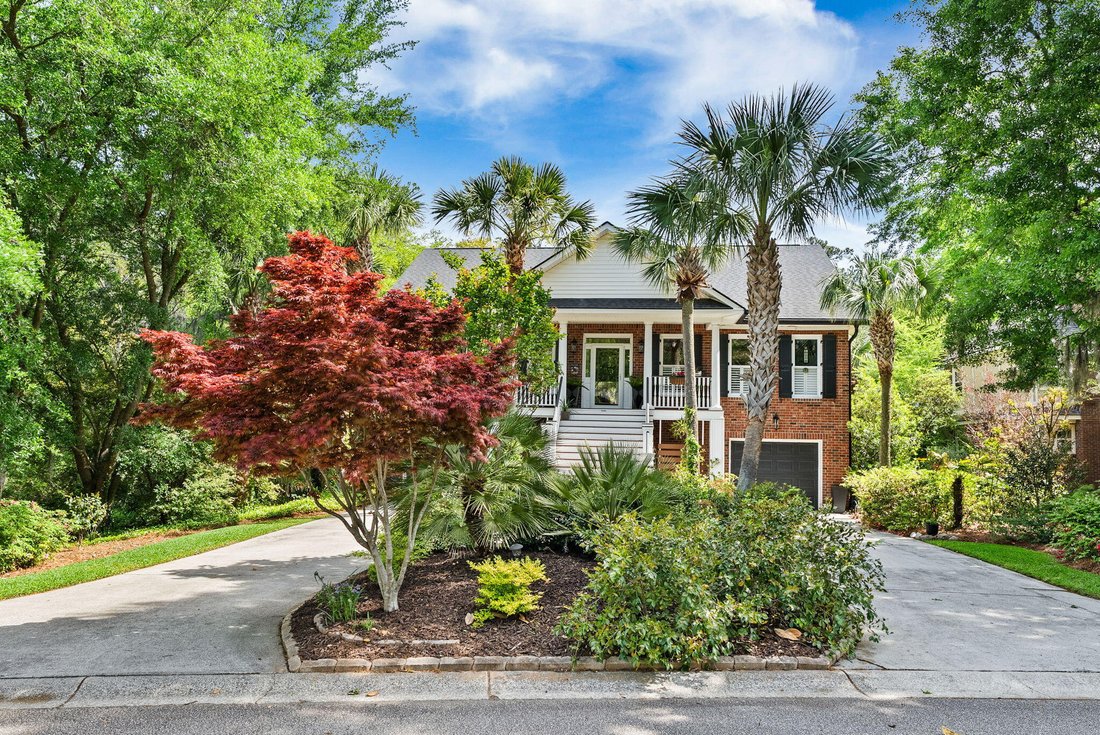
Curated gardens welcome you at the drive -- something always in bloom, the landscaping effortlessly lush and alive. Then the house itself commands your attention: a true Charleston classic with a grand front porch, authentic storm shutters, stately palms, and a brick facade that is at once timeless and inviting. Inside, the foyer opens to a formal living room finished with hardwood floors, custom
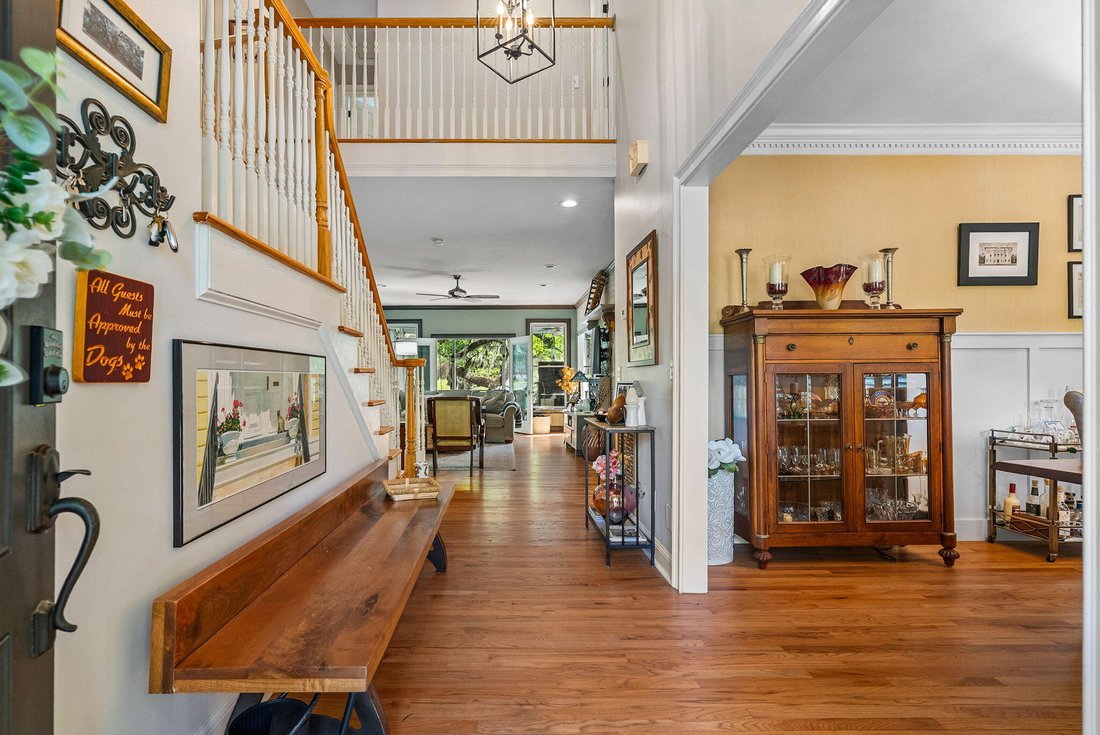
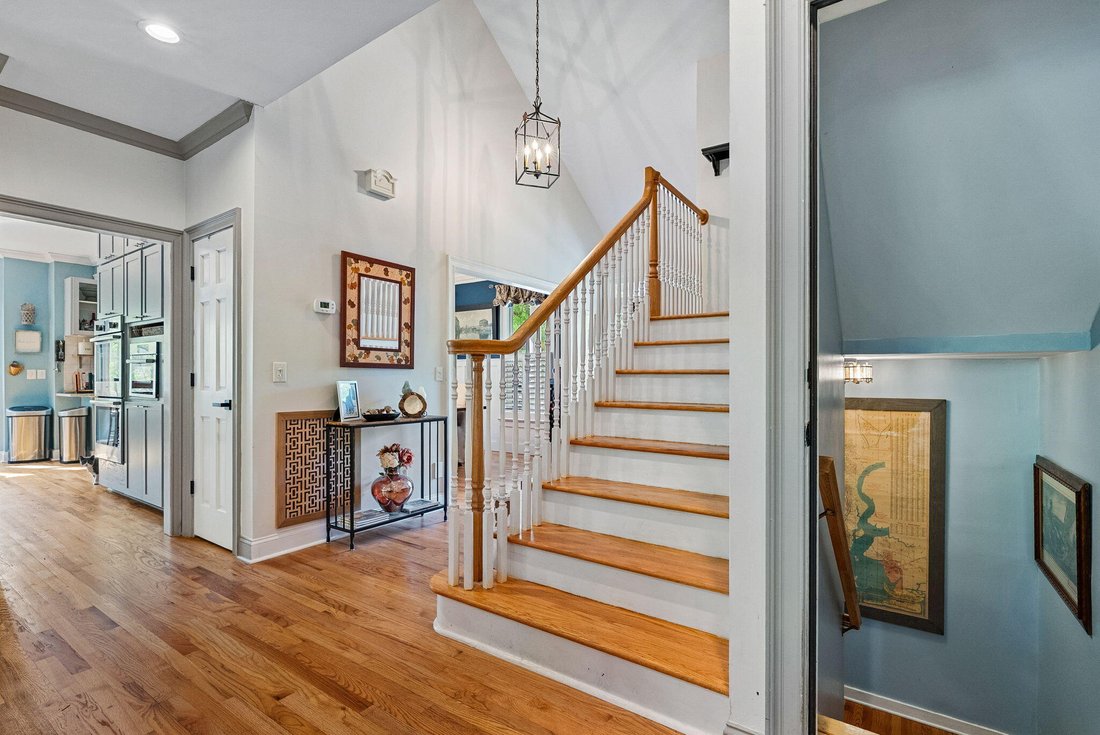
Curated gardens welcome you at the drive -- something always in bloom, the landscaping effortlessly lush and alive. Then the house itself commands your attention: a true Charleston classic with a grand front porch, authentic storm shutters, stately palms, and a brick facade that is at once timeless and inviting. Inside, the foyer opens to a formal living room finished with hardwood floors, custom built-ins, crown molding, and refined trim. A French door leads to a screened porch that extends living seamlessly outdoors, while the formal dining room -- appointed with bespoke wainscoting, exquisite ceiling moldings, and an elegant chandelier -- sets the stage for memorable gatherings. A charming powder room with a custom live-edge vanity and rich millwork completes the first impression. The chef’s kitchen is the heart of the home: custom cabinetry, quartz countertops, undercabinet lighting, and a vast center island anchor the space, with a full stainless appliance package including a gas cooktop, double oven, and built-in microwave. A casual dining nook, coffee bar with beverage cooler, and a tucked-away laundry room with utility sink and folding counter round out the thoughtful layout.
The sunroom is pure sanctuary -- marsh-facing windows on every side, serene in every season. The main-level primary suite continues that sense of quiet luxury: oversized marsh views, low-voltage outdoor lighting that softly illuminates the landscape at night, dual vanities, a freestanding soaking tub, a multi-head tiled shower, and a generous custom closet.
Upstairs, three spacious bedrooms include a second primary suite with private bath, while the remaining two share a Jack-and-Jill. Every room offers large closets, ceiling fans, and abundant natural light.
The home holds one more surprise: approximately 1,000 heated and cooled square feet tucked between the two garages -- a fully outfitted guest suite with bedroom, half bath, wet bar, and an open lounge ideal for a TV room, gym, or in-law retreat.
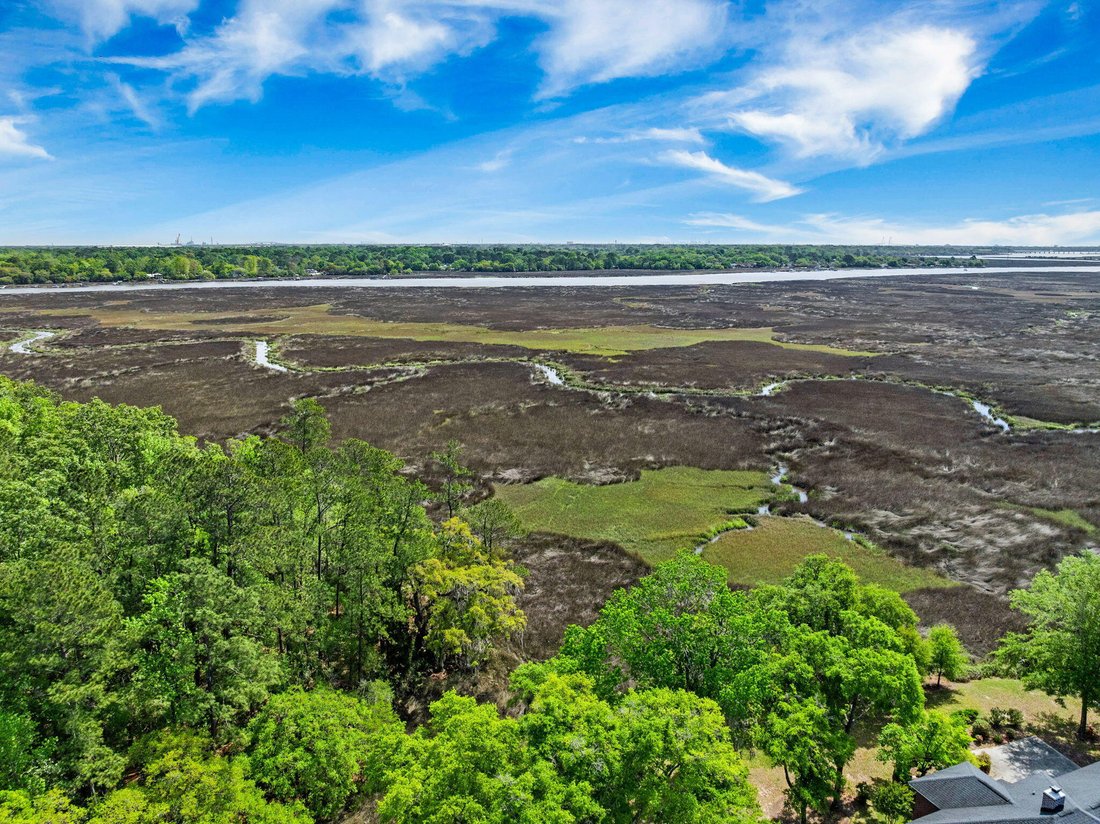
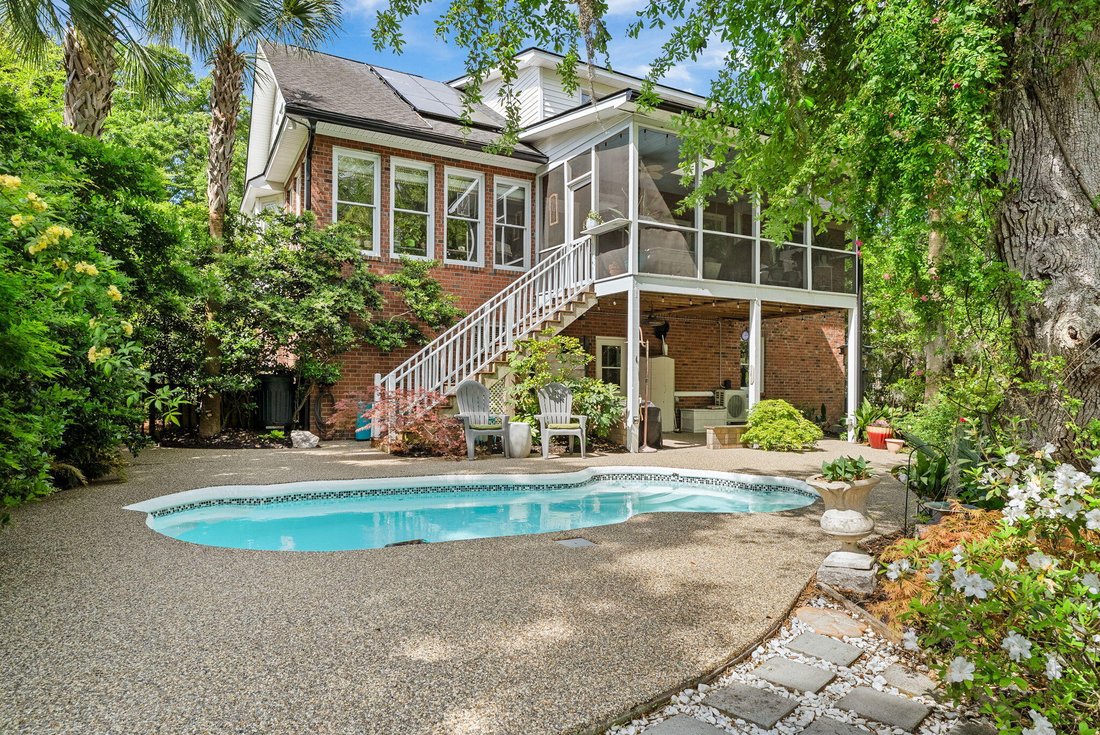
Outside, the covered outdoor kitchen with built-in grill and refrigerator is made for al-fresco evenings. A pool, layered gardens, and an outdoor shower create a private backyard oasis, while the pier opens to sweeping marsh views stretching toward the Ashley River. A gated nature path, abundant wildlife, and ever-changing light make every day here feel like something you earned
The sunroom is pure sanctuary -- marsh-facing windows on every side, serene in every season. The main-level primary suite continues that sense of quiet luxury: oversized marsh views, low-voltage outdoor lighting that softly illuminates the landscape at night, dual vanities, a freestanding soaking tub, a multi-head tiled shower, and a generous custom closet.
Upstairs, three spacious bedrooms include a second primary suite with private bath, while the remaining two share a Jack-and-Jill. Every room offers large closets, ceiling fans, and abundant natural light.
The home holds one more surprise: approximately 1,000 heated and cooled square feet tucked between the two garages -- a fully outfitted guest suite with bedroom, half bath, wet bar, and an open lounge ideal for a TV room, gym, or in-law retreat.
Outside, the covered outdoor kitchen with built-in grill and refrigerator is made for al-fresco evenings. A pool, layered gardens, and an outdoor shower create a private backyard oasis, while the pier opens to sweeping marsh views stretching toward the Ashley River. A gated nature path, abundant wildlife, and ever-changing light make every day here feel like something you earned
-
Type de propriété
Maison
-
Année de construction
2000
-
Prix/pied²
$314
Caractéristiques
- Garage
- Piscine
- Au bord de l’eau
- Centre de remise en forme / Fitness
- Cuisine extérieure
- Bar
- Buanderie
Explorez le secteur
2453 Vaucluse Road, Charleston, SC 29414, Caroline du Sud, États-Unis
Voir sur Google Maps
Prix par sqft
Faible
Élevé

Inscrit il y a 4 ans
Vous vous êtes renseigné sur ce bien
L'agent vous contactera bientôt par
Publié par
1
Annonces
2022
Inscrit
Réserver une visite avec Maggie Crosby - LeBlanc
Choisissez une date et si vous souhaitez une visite virtuelle ou en personne avec l’agent.
Date préférée
Type de visite

Charleston-West Ashley
1180 Sam Rittenberg Blvd, Ste. 300, 29407, Charleston, United States
Voir le profil de l’agence
Dernière mise à jour
Août 5
Première mise en ligne
May 30
Référence de l’annonce
2120784479145166
Statut de l’annonce
Propriétés similaires à proximité
Nouvelles annonces à Charleston





Explorez plus de biens à vendre
Charleston, SC, États-Unis types de propriétés
Charleston, SC, États-Unis Recherches populaires
- Propriétés avec Garage à Charleston, SC, États-Unis
- Propriétés avec Piscine à Charleston, SC, États-Unis
- Au bord de l’eau propriétés à Charleston, SC, États-Unis
- Vue sur la mer propriétés à Charleston, SC, États-Unis
- Propriétés avec Balcon à Charleston, SC, États-Unis
- Propriétés avec Ascenseur à Charleston, SC, États-Unis
- Côtières propriétés à Charleston, SC, États-Unis
- Propriétés avec Centre de remise en forme / Fitness à Charleston, SC, États-Unis
- Moderne propriétés à Charleston, SC, États-Unis
- Propriétés avec Terrain de tennis à Charleston, SC, États-Unis
- Immobilier d’investissement propriétés à Charleston, SC, États-Unis
- Vue panoramique / panoramique propriétés à Charleston, SC, États-Unis
- Duplex propriétés à Charleston, SC, États-Unis
- Lotissement sécurisé propriétés à Charleston, SC, États-Unis
- Vue sur le lac propriétés à Charleston, SC, États-Unis
- Vue sur un golfe propriétés à Charleston, SC, États-Unis
- Propriétés avec Cinéma à Charleston, SC, États-Unis
- Propriétés avec Sauna à Charleston, SC, États-Unis
- Front de rivière propriétés à Charleston, SC, États-Unis
Guides et histoires connexes
La confiance des plus grands courtiers du monde
Les agents des propriétés les plus exceptionnelles du monde publient sur JamesEdition.
- Des annonces de Sotheby's, Christie's, BARNES et Engel & Völkers
- Chaque annonce est vérifiée avant sa mise en ligne
- Contactez directement des agents vérifiés
En continuant, vous acceptez nos Conditions et notre Politique de confidentialité.
brokerages we
partnered with
partnered with