
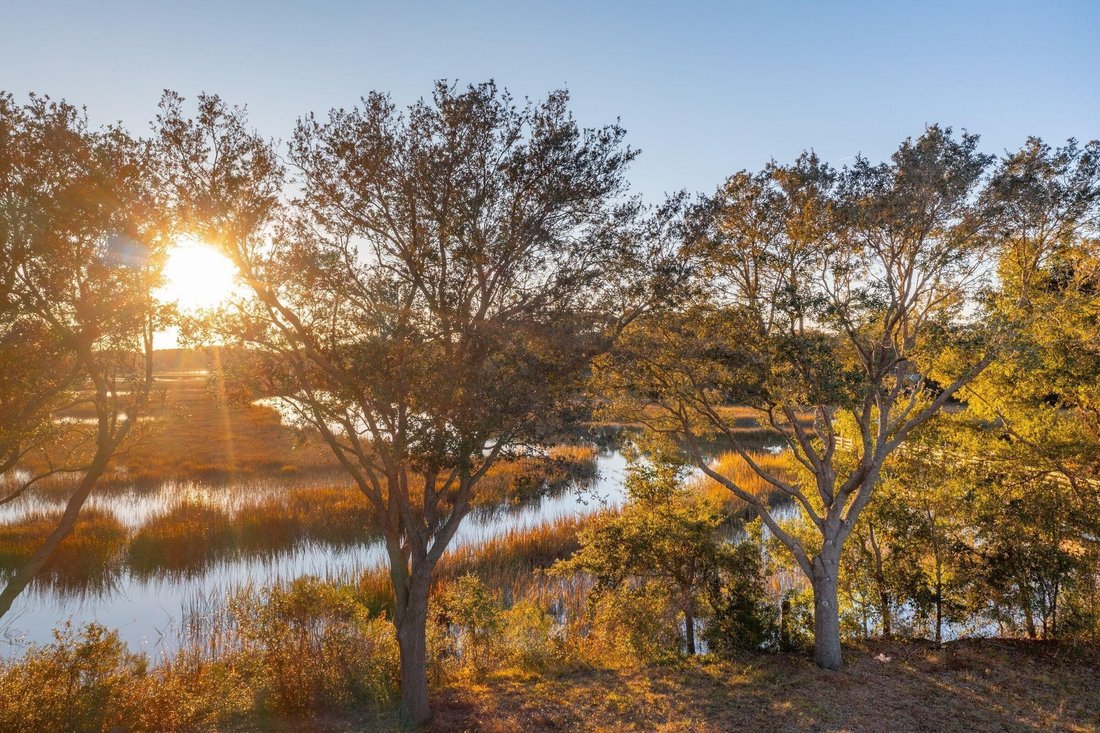

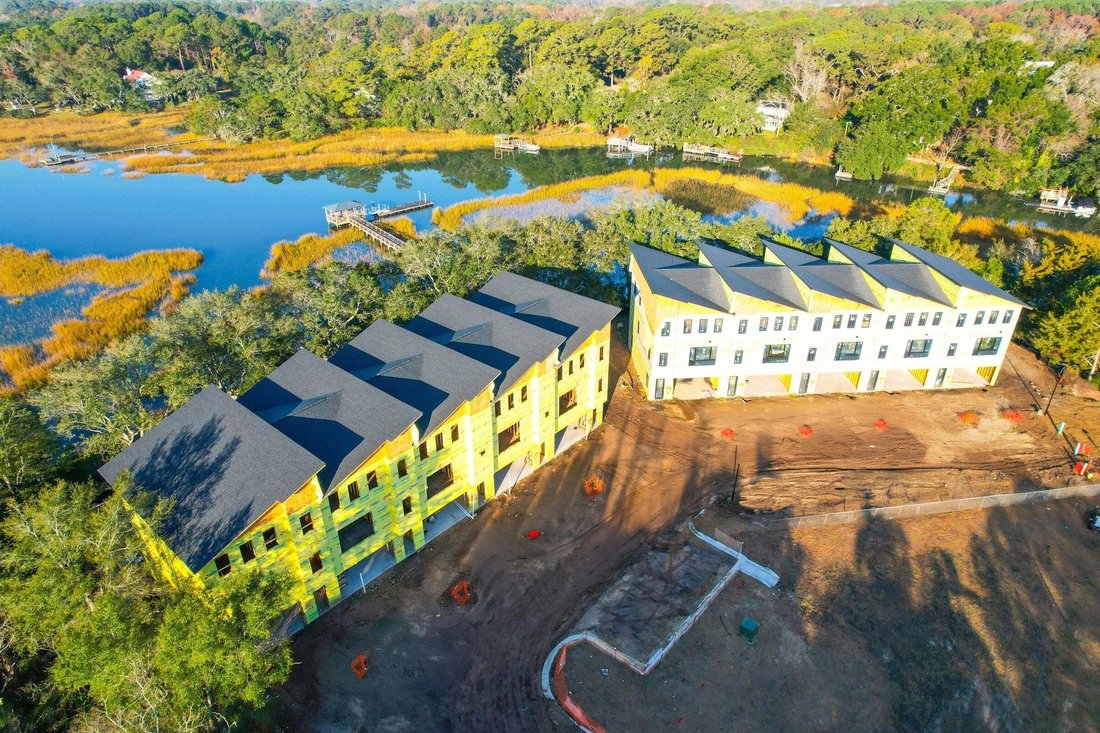

Maison De Ville De Luxe Avec Vue Sur Le Front De Mer Et Ascenseurs
- 3 Chambres
- 4 SdB
- 2,112 Sqft
- Mis à jour: Septembre 10
- MLS#26000940
À propos de la propriété
-
Type de propriété
Maison
-
Année de construction
2026
-
Prix/pied²
$714
Caractéristiques
- Cheminée
- Garage
- Au bord de l’eau
- Ascenseur
- Espace de vie extérieur
- Buanderie
- Bar
Explorez le secteur
L'agent vous contactera bientôt par
Publié par
Réserver une visite avec Matthew W Poole
Choisissez une date et si vous souhaitez une visite virtuelle ou en personne avec l’agent.

Carolina One Real Estate, with a commanding market share lead in Charleston and surrounding markets is committed
Carolina One Real Estate, with a commanding market share lead in Charleston and surrounding markets is committed to four core values: Truth, Excellence, Relationships and Financial Success. We communicate honestly with everyone, create and promote an image and environment of success, treat everyone with respect and help our clients make well-informed purchasing and selling decisions. We invest to remain the best.
Propriétés similaires à proximité
Nouvelles annonces à Charleston



Explorez plus de biens à vendre
Charleston, SC, États-Unis types de propriétés
Charleston, SC, États-Unis Recherches populaires
- Propriétés avec Garage à Charleston, SC, États-Unis
- Vue sur la mer propriétés à Charleston, SC, États-Unis
- Propriétés avec Balcon à Charleston, SC, États-Unis
- Propriétés avec Piscine à Charleston, SC, États-Unis
- Au bord de l’eau propriétés à Charleston, SC, États-Unis
- Propriétés avec Ascenseur à Charleston, SC, États-Unis
- Côtières propriétés à Charleston, SC, États-Unis
- Propriétés avec Centre de remise en forme / Fitness à Charleston, SC, États-Unis
- Moderne propriétés à Charleston, SC, États-Unis
- Immobilier d’investissement propriétés à Charleston, SC, États-Unis
- Vue panoramique / panoramique propriétés à Charleston, SC, États-Unis
- Propriétés avec Terrain de tennis à Charleston, SC, États-Unis
- Duplex propriétés à Charleston, SC, États-Unis
- Propriétés avec Sauna à Charleston, SC, États-Unis
- Lotissement sécurisé propriétés à Charleston, SC, États-Unis
- Vue sur un golfe propriétés à Charleston, SC, États-Unis
- Vue sur le lac propriétés à Charleston, SC, États-Unis
- Front de rivière propriétés à Charleston, SC, États-Unis
- Propriétés avec Hammam à Charleston, SC, États-Unis
- Propriétés avec Cinéma à Charleston, SC, États-Unis
Guides et histoires connexes
La confiance des plus grands courtiers du monde
Les agents des propriétés les plus exceptionnelles du monde publient sur JamesEdition.
- Des annonces de Sotheby's, Christie's, BARNES et Engel & Völkers
- Chaque annonce est vérifiée avant sa mise en ligne
- Contactez directement des agents vérifiés
En continuant, vous acceptez nos Conditions et notre Politique de confidentialité.
partnered with