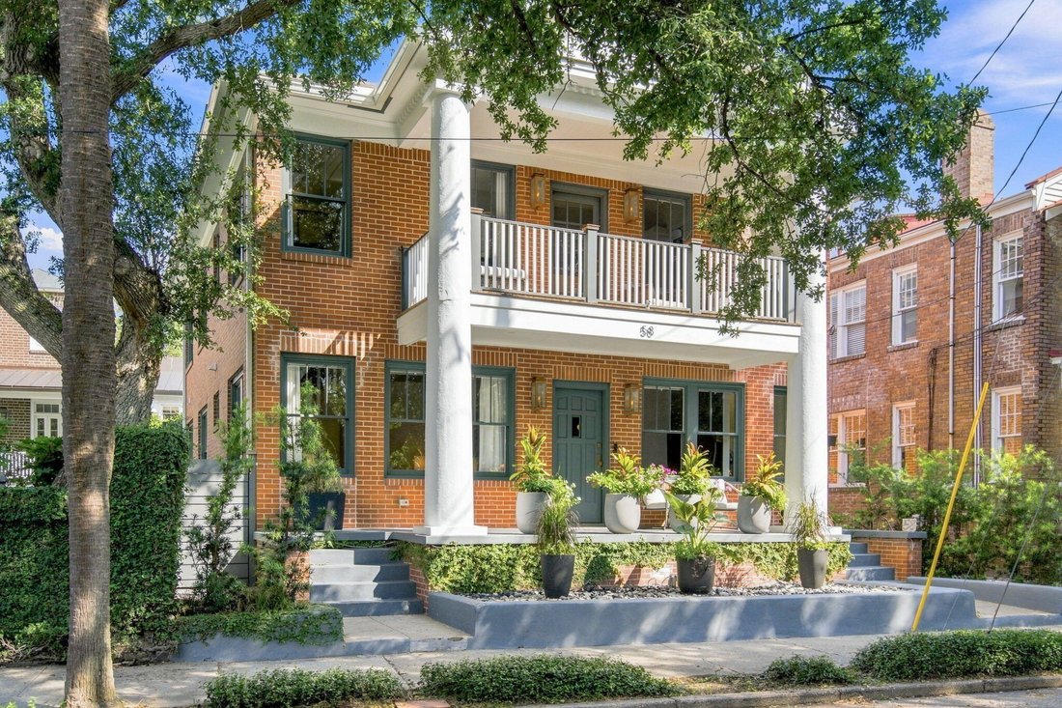
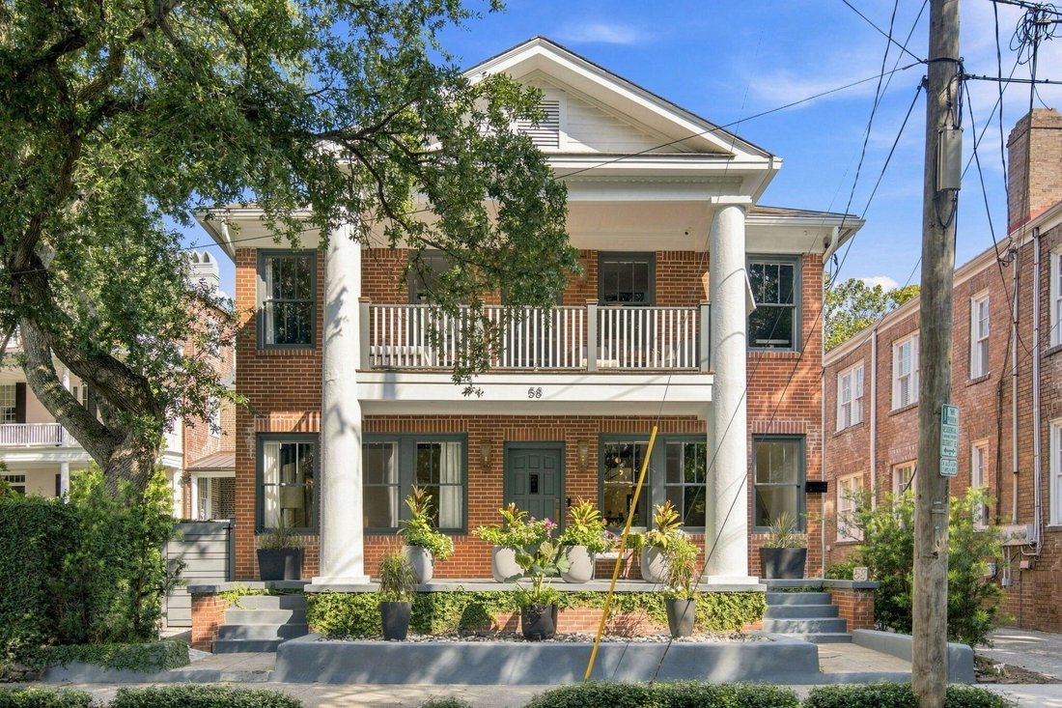
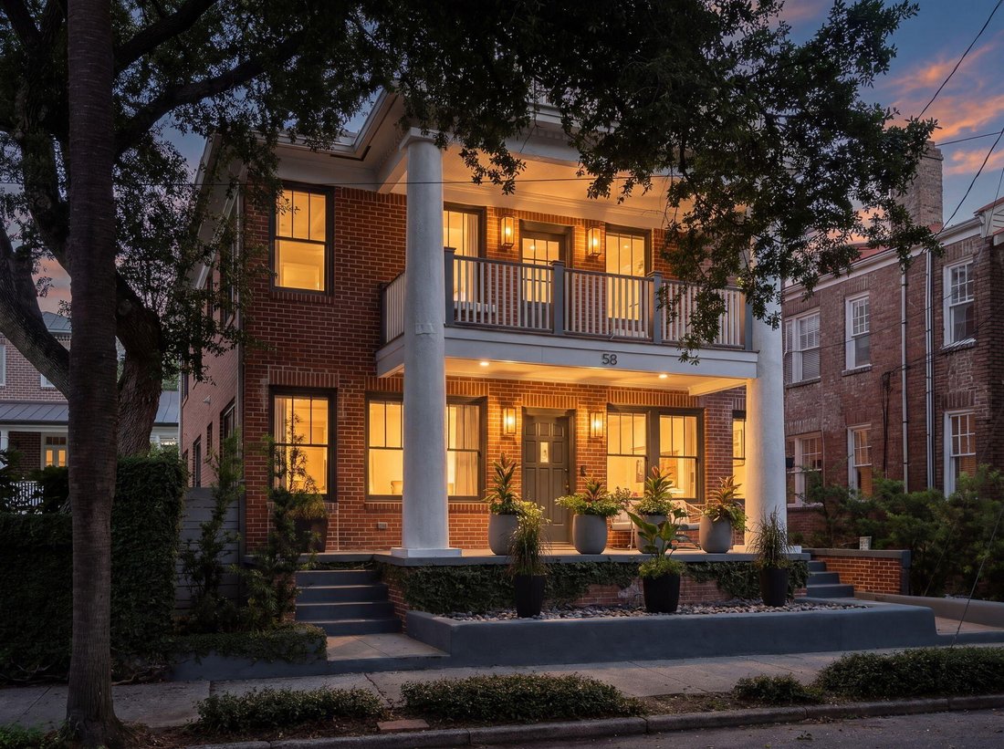
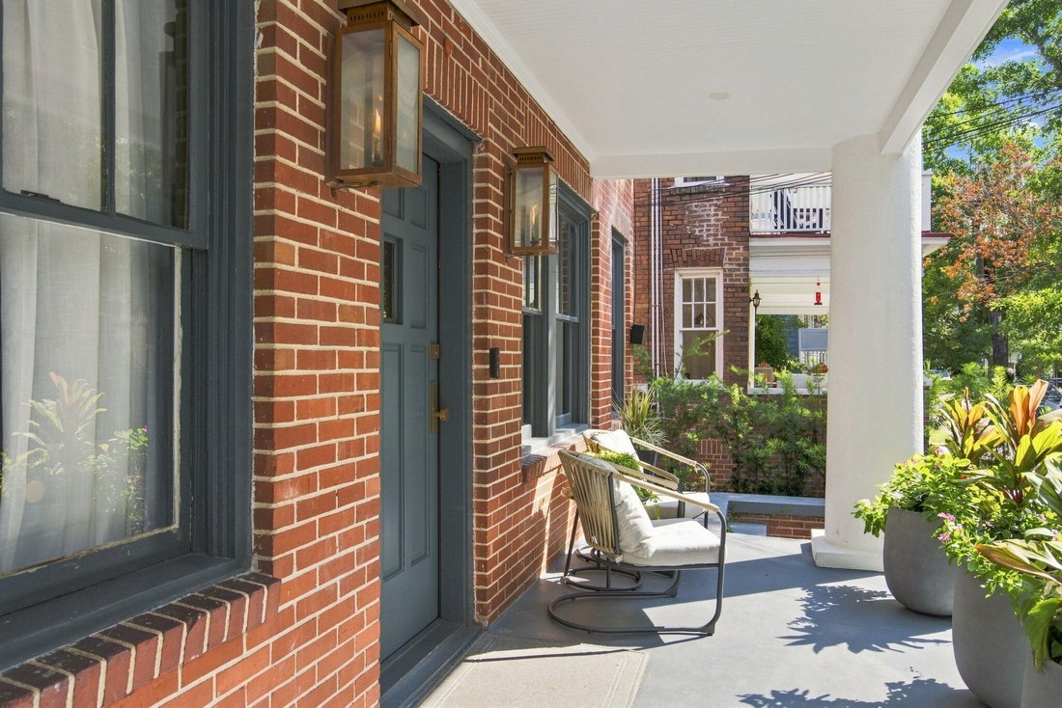
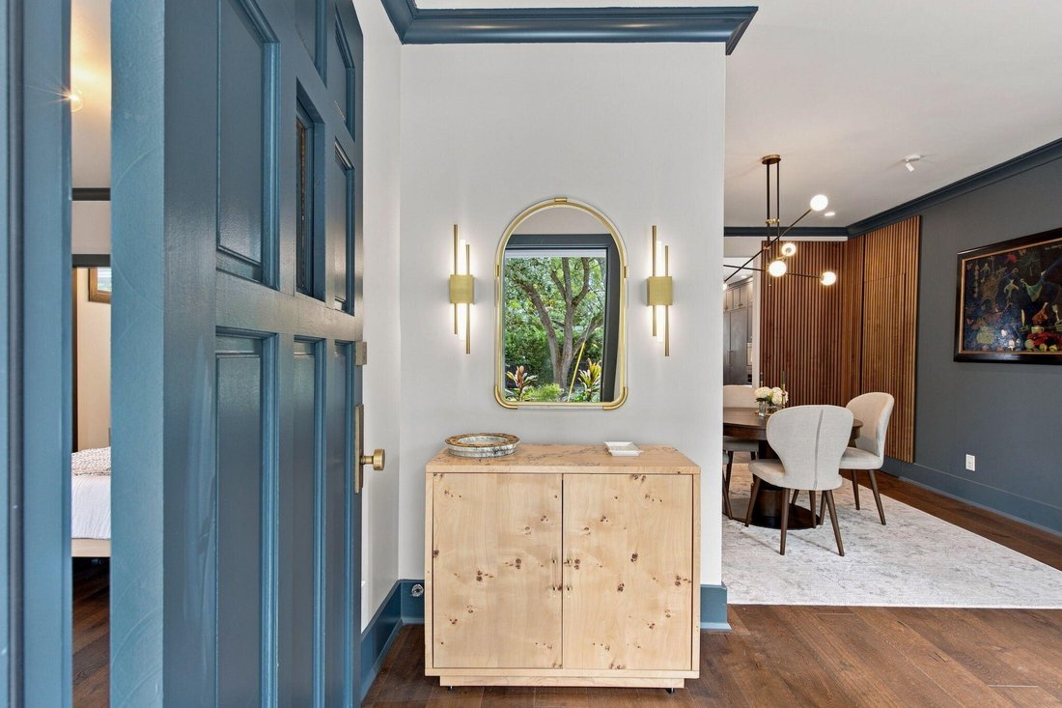
Élégante Retraite Du Milieu Du Siècle Avec Des Finitions Et Des Caractéristiques Sur Mesure
- 4 Chambres
- 5 SdB
- 2,726 Sqft
- Mis à jour: Octobre 10
- 4
- MLS#26024387
À propos de la propriété
-
Type de propriété
Maison
-
Année de construction
1940
-
Prix/pied²
$1,201
Caractéristiques
Explorez le secteur
L'agent vous contactera bientôt par
Publié par
Réserver une visite avec Elizabeth Sage
Choisissez une date et si vous souhaitez une visite virtuelle ou en personne avec l’agent.

Carolina One Real Estate, with a commanding market share lead in Charleston and surrounding markets is committed
Carolina One Real Estate, with a commanding market share lead in Charleston and surrounding markets is committed to four core values: Truth, Excellence, Relationships and Financial Success. We communicate honestly with everyone, create and promote an image and environment of success, treat everyone with respect and help our clients make well-informed purchasing and selling decisions. We invest to remain the best.
Propriétés similaires à proximité
Nouvelles annonces à Charleston






Explorez plus de biens à vendre
Charleston, SC, États-Unis types de propriétés
Charleston, SC, États-Unis Recherches populaires
- Propriétés avec Garage à Charleston, SC, États-Unis
- Vue sur la mer propriétés à Charleston, SC, États-Unis
- Propriétés avec Balcon à Charleston, SC, États-Unis
- Propriétés avec Piscine à Charleston, SC, États-Unis
- Au bord de l’eau propriétés à Charleston, SC, États-Unis
- Propriétés avec Ascenseur à Charleston, SC, États-Unis
- Propriétés avec Centre de remise en forme / Fitness à Charleston, SC, États-Unis
- Côtières propriétés à Charleston, SC, États-Unis
- Moderne propriétés à Charleston, SC, États-Unis
- Immobilier d’investissement propriétés à Charleston, SC, États-Unis
- Vue panoramique / panoramique propriétés à Charleston, SC, États-Unis
- Propriétés avec Sauna à Charleston, SC, États-Unis
- Duplex propriétés à Charleston, SC, États-Unis
- Propriétés avec Terrain de tennis à Charleston, SC, États-Unis
- Vue sur le lac propriétés à Charleston, SC, États-Unis
- Propriétés avec Cinéma à Charleston, SC, États-Unis
- Vue sur un golfe propriétés à Charleston, SC, États-Unis
- Front de rivière propriétés à Charleston, SC, États-Unis
- Lotissement sécurisé propriétés à Charleston, SC, États-Unis
- Propriétés avec Hammam à Charleston, SC, États-Unis
Guides et histoires connexes
La confiance des plus grands courtiers du monde
Les agents des propriétés les plus exceptionnelles du monde publient sur JamesEdition.
- Des annonces de Sotheby's, Christie's, BARNES et Engel & Völkers
- Chaque annonce est vérifiée avant sa mise en ligne
- Contactez directement des agents vérifiés
En continuant, vous acceptez nos Conditions et notre Politique de confidentialité.
partnered with