$698,104
Dans Le Beaujolais, À L'entrée Du Parc D'un Château, Une Ancienne Dépendance Transformée En
- 4 Chambres
- 2,659 Sqft
- 11 Sqft lot
- Mis à jour: Septembre 26
- 1
À propos de la propriété
La description a été traduite automatiquement.
La description est affichée dans la langue d'origine.
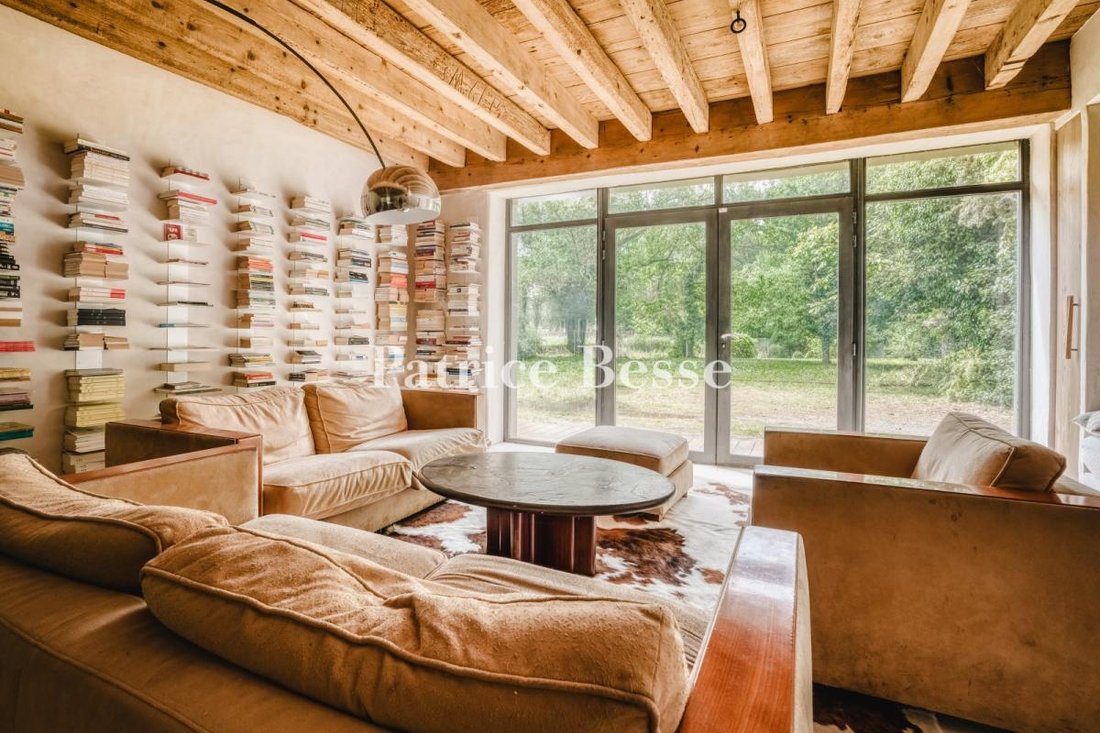
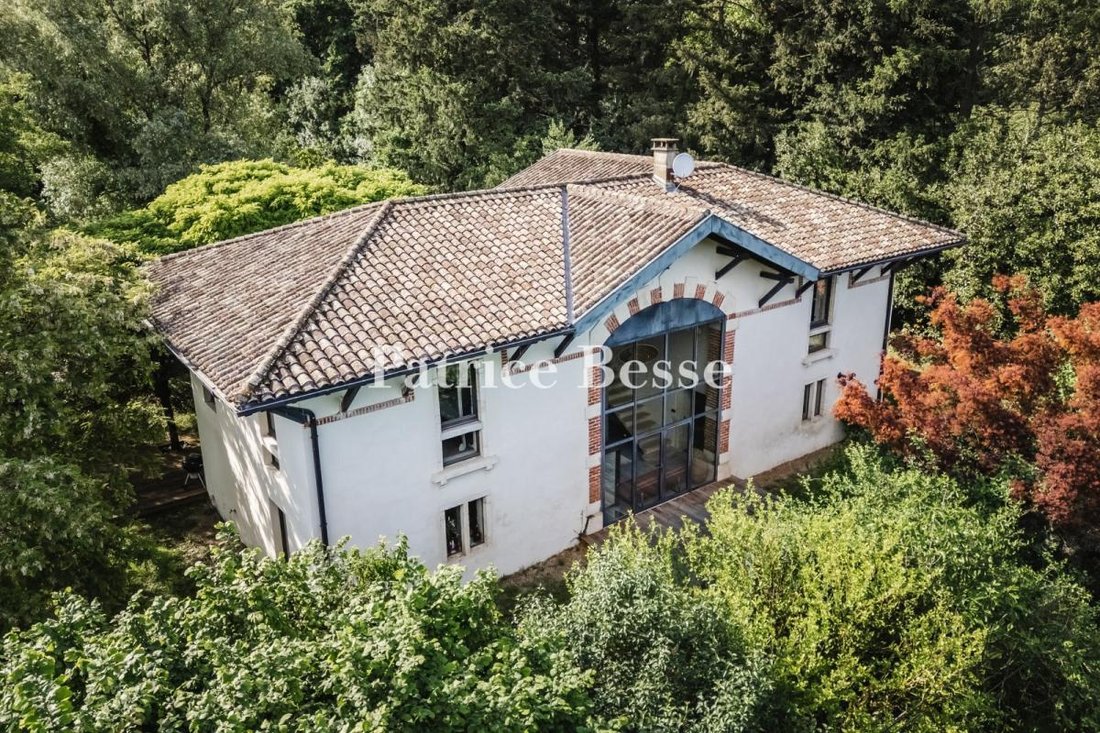
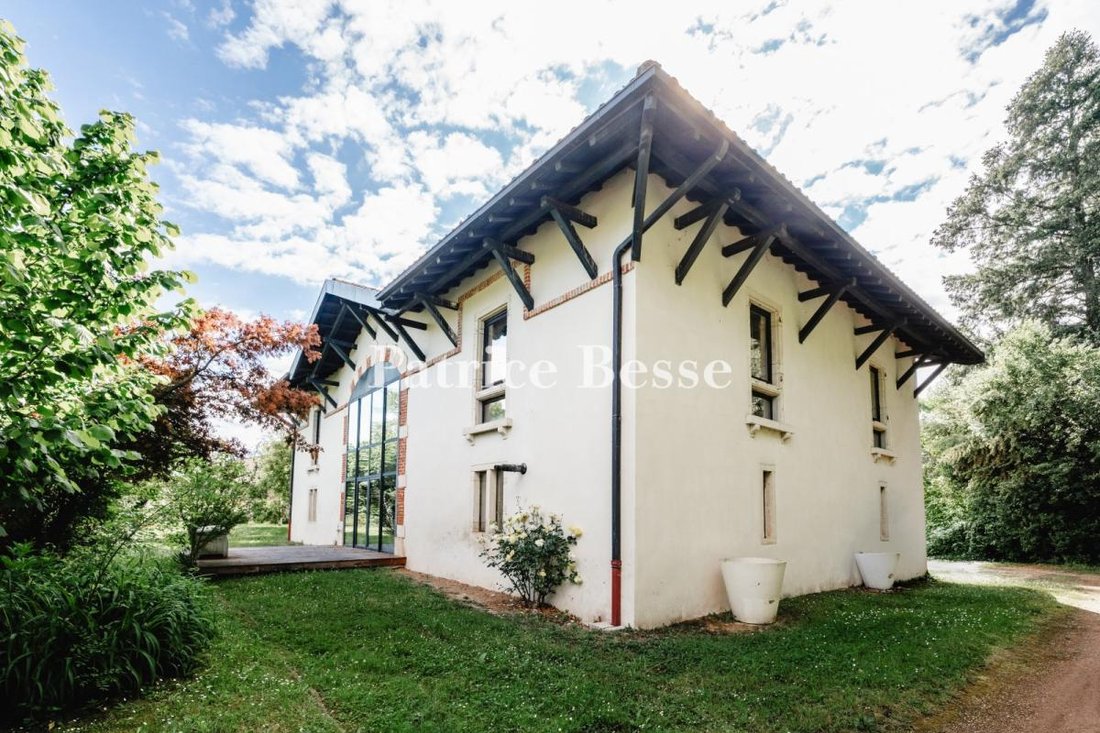
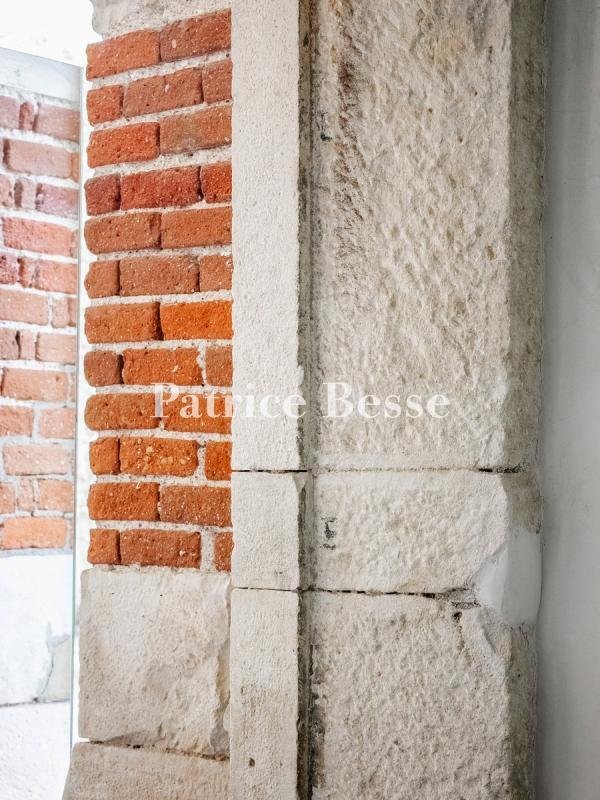
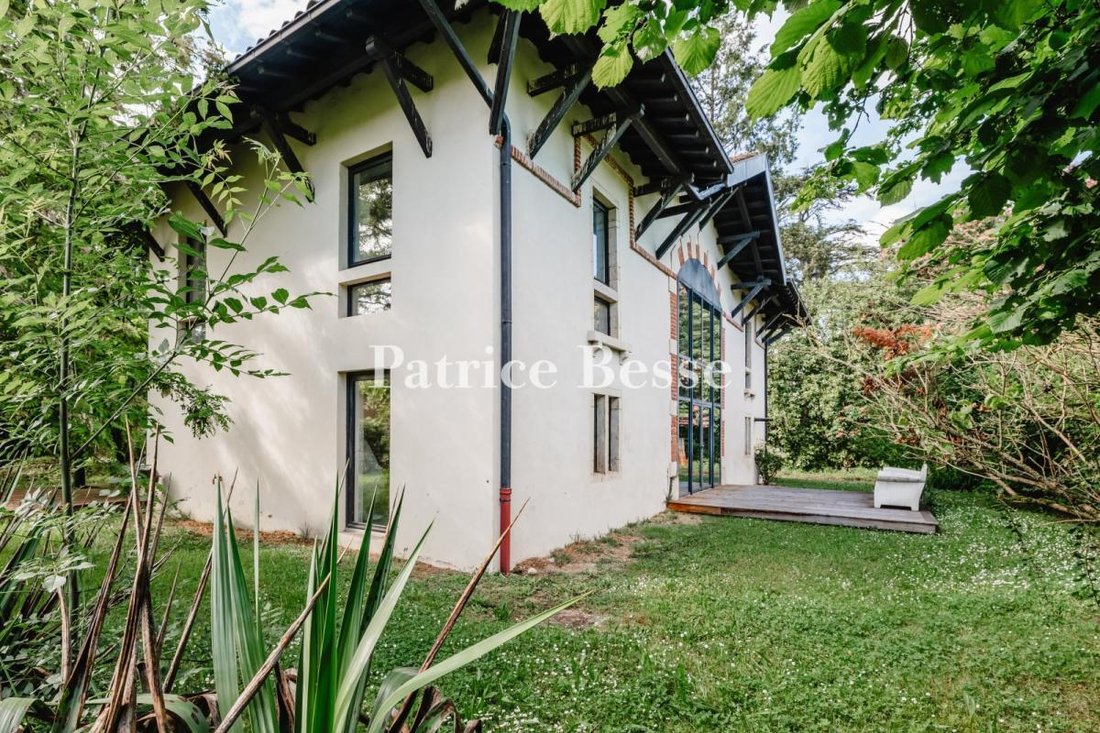
In the Beaujolais, at the entrance to a chateau’s grounds, A former outbuilding converted to a contemporary dwelling, with 1,780 m² of land. Built on an L-shaped plan, the house occupies the entrance of the triangular plot, which extends to a neighbouring stream. Generous roof overhangs shelter the walls, built in rammed earth and rendered in pale lime. The gabled roofs, clad in terracotta barrel
In the Beaujolais, at the entrance to a chateau’s grounds, A former outbuilding converted to a contemporary dwelling, with 1,780 m² of land. Built on an L-shaped plan, the house occupies the entrance of the triangular plot, which extends to a neighbouring stream. Generous roof overhangs shelter the walls, built in rammed earth and rendered in pale lime. The gabled roofs, clad in terracotta barrel tiles, frame the pediment crowning the tall central glazed bay.
Probably serving a dual purpose — agricultural activity and accommodation for the estate’s caretaker — the house once sheltered horses and provided quarters for their drivers. An architect reunited and opened the two areas in the 2000s to create a contemporary 247 m² dwelling.
Beyond the well, in the grassed and tree-planted grounds, a small outbuilding provides storage for garden equipment and furniture.
Des informations sur les risques auxquels est exposé ce bien sont disponibles sur le site Géorisques : https://www.georisques.gouv.fr/
Probably serving a dual purpose — agricultural activity and accommodation for the estate’s caretaker — the house once sheltered horses and provided quarters for their drivers. An architect reunited and opened the two areas in the 2000s to create a contemporary 247 m² dwelling.
Beyond the well, in the grassed and tree-planted grounds, a small outbuilding provides storage for garden equipment and furniture.
Des informations sur les risques auxquels est exposé ce bien sont disponibles sur le site Géorisques : https://www.georisques.gouv.fr/
-
Type de propriété
Château
-
Prix/pied²
$262
-
Émissions
D
-
Consommation
D
Explorez le secteur
Charentay, Auvergne-Rhône-Alpes, France
Voir sur Google Maps
Prix par sqft
Faible
Élevé
Inscrit il y a 3 ans
Vous vous êtes renseigné sur ce bien
L'agent vous contactera bientôt par
Publié par
744
Annonces
2023
Inscrit
Réserver une visite avec the agent
Choisissez une date et si vous souhaitez une visite virtuelle ou en personne avec l’agent.
Date préférée
Type de visite
Dernière mise à jour
Septembre 26
Première mise en ligne
Juillet 4
Référence de l’annonce
489803_JE
Propriétés similaires à proximité
Nouvelles annonces à Charentay


Explorez plus de biens à vendre
Charentay, Auvergne-Rhône-Alpes, France types de propriétés
Charentay, Auvergne-Rhône-Alpes, France Recherches populaires
- Propriétés avec Bar à Charentay, Auvergne-Rhône-Alpes, France
- Propriétés avec Salle de jeux à Charentay, Auvergne-Rhône-Alpes, France
- Vue sur la montagne propriétés à Charentay, Auvergne-Rhône-Alpes, France
- Moderne propriétés à Charentay, Auvergne-Rhône-Alpes, France
- Propriétés avec Cheminée à Charentay, Auvergne-Rhône-Alpes, France
- Propriétés avec Piscine à Charentay, Auvergne-Rhône-Alpes, France
- Propriétés avec Garage à Charentay, Auvergne-Rhône-Alpes, France
- Rénové propriétés à Charentay, Auvergne-Rhône-Alpes, France
Guides et histoires connexes
La confiance des plus grands courtiers du monde
Les agents des propriétés les plus exceptionnelles du monde publient sur JamesEdition.
- Des annonces de Sotheby's, Christie's, BARNES et Engel & Völkers
- Chaque annonce est vérifiée avant sa mise en ligne
- Contactez directement des agents vérifiés
En continuant, vous acceptez nos Conditions et notre Politique de confidentialité.