$644,172
Maison Chaponost
- 4 Chambres
- 1 SdB
- 1,237 Sqft
- Mis à jour: Aujourd'hui
À propos de la propriété
La description a été traduite automatiquement.
La description est affichée dans la langue d'origine.
The tranquility of a residential neighborhood, amenities within walking distance, and a garden to enjoy sunny days: this house offers great advantages for family life in Chaponost.
Built in 1980 and very well maintained, it offers 114 m² Carrez law area and 274 m² total floor area, including annexes, on a fenced and wooded plot of 974 m².
The 43 m² living room, very bright, inclu
Built in 1980 and very well maintained, it offers 114 m² Carrez law area and 274 m² total floor area, including annexes, on a fenced and wooded plot of 974 m².
The 43 m² living room, very bright, inclu
The tranquility of a residential neighborhood, amenities within walking distance, and a garden to enjoy sunny days: this house offers great advantages for family life in Chaponost.
Built in 1980 and very well maintained, it offers 114 m² Carrez law area and 274 m² total floor area, including annexes, on a fenced and wooded plot of 974 m².
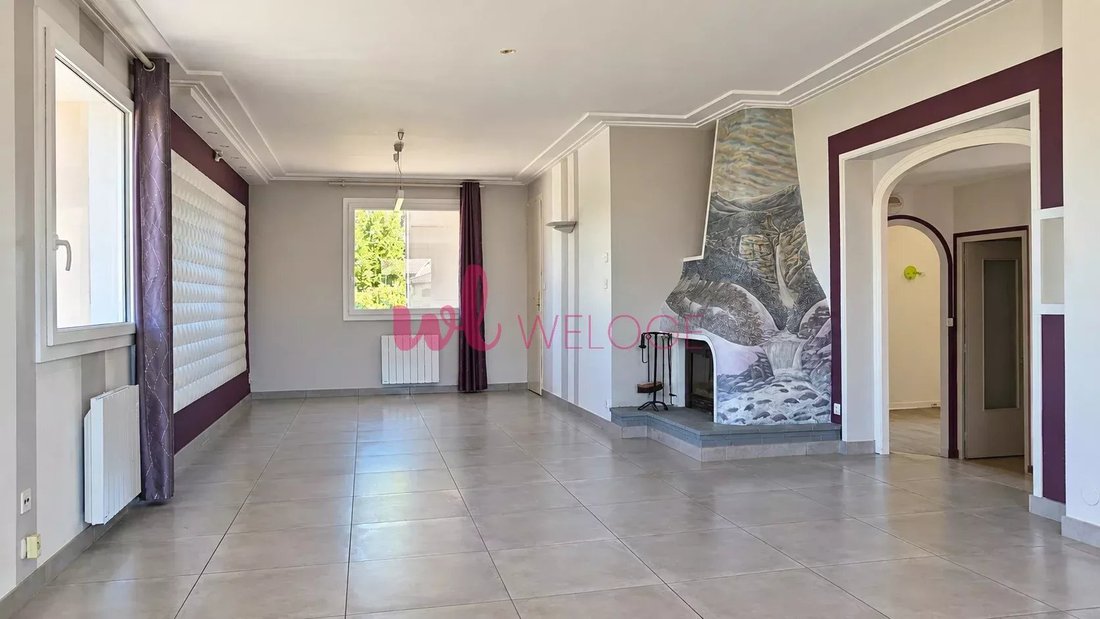
The 43 m² living room, very bright, includes a lounge and dining area around a closed fireplace.
The fully equipped Schmidt kitchen has direct access to the terrace and garden.
The sleeping area consists of three bedrooms with closets, a recently renovated bathroom with a walk-in shower, double sinks, and custom storage, as well as a separate toilet.
In the attic, a fourth bedroom opens up new possibilities for your projects: office, playroom, or relaxation area.
A 26 m² attic space, which can be converted, completes this level.
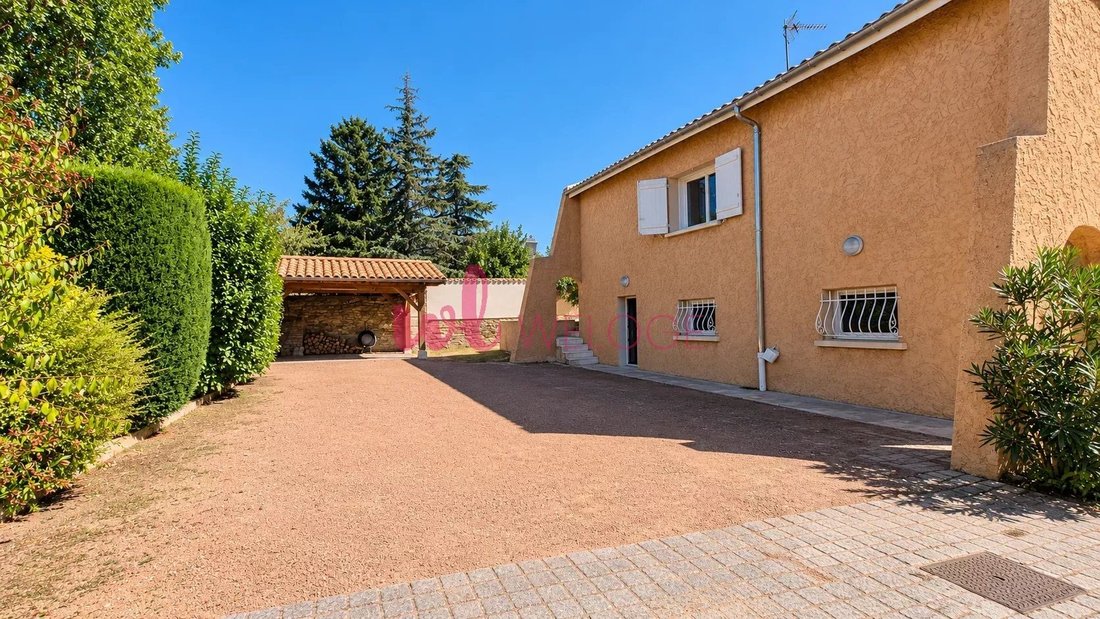
The basement offers generous space for daily use: a 32 m² garage, a summer kitchen or laundry area, and a large space for storing equipment.
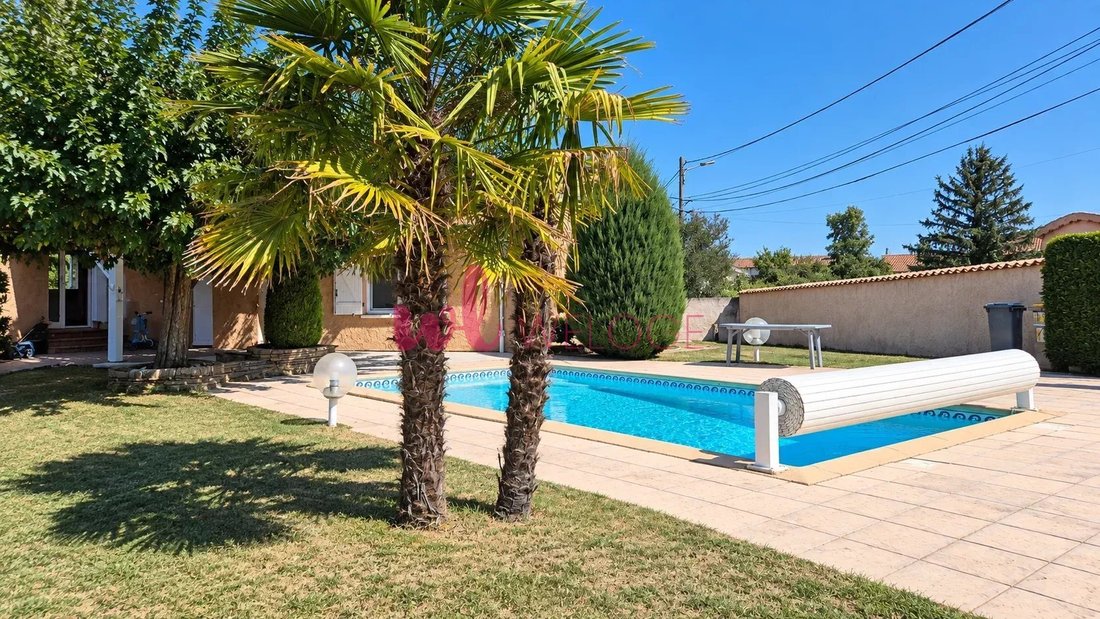
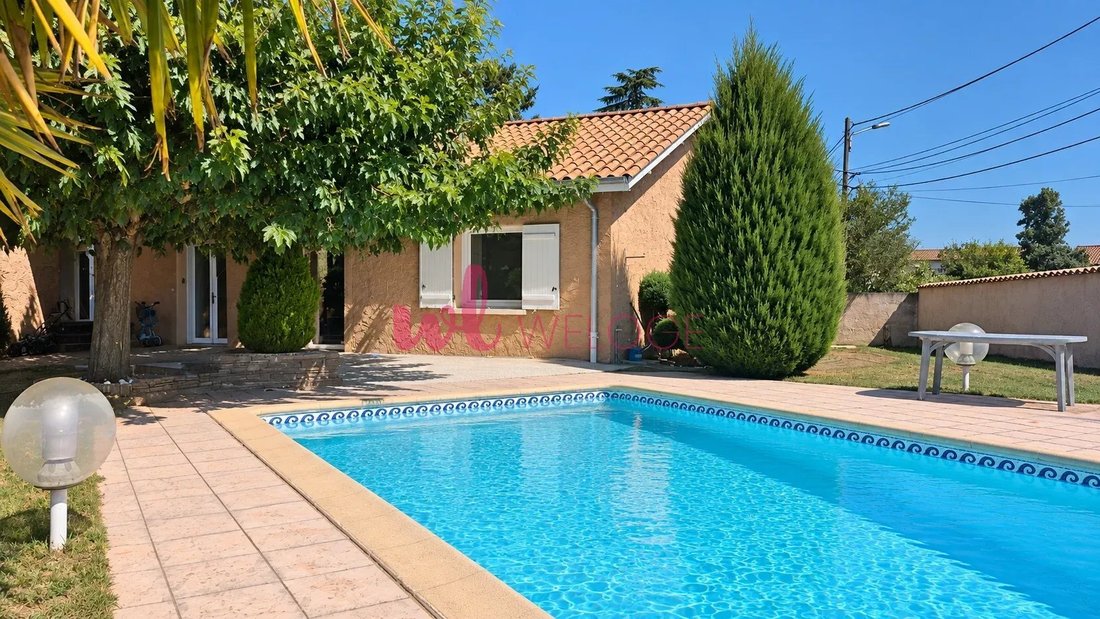
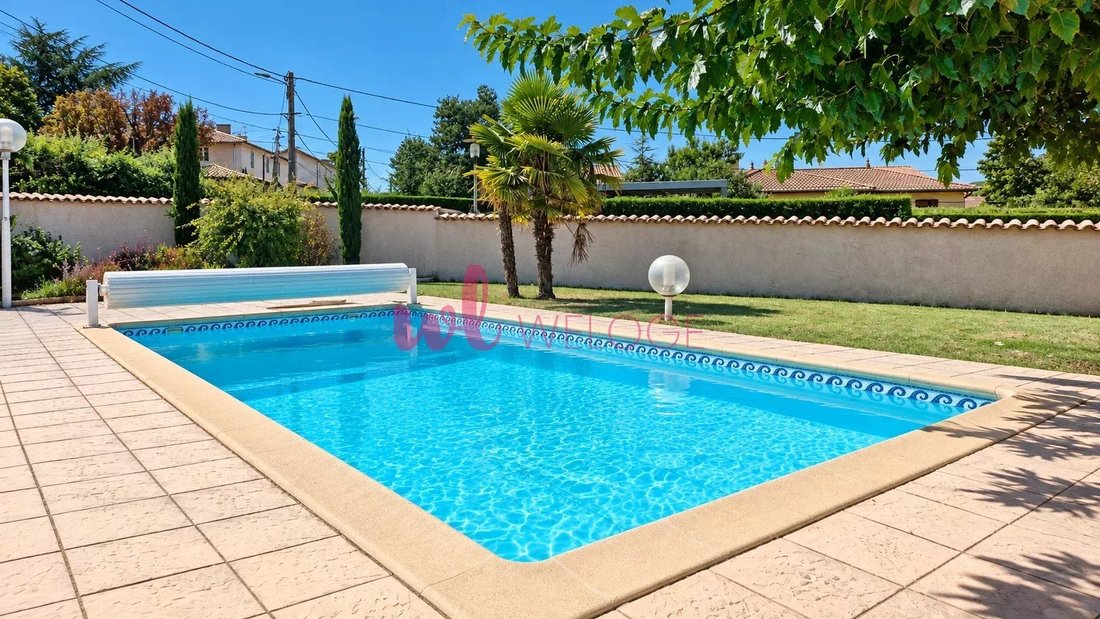
In the garden, the 8 × 4 meter southwest-facing pool, terrace, and pétanque court create a friendly outdoor space, perfect for family or friends gatherings.
The house also benefits from a fully renovated roof in 2025 and recent attic insulation; the energy performance rating (DPE) is currently class D.
Property tax: €2047
Subdivision of 6 lots.
Fees included, payable by the seller.
Estimated annual energy expenses range between €1940 and €2700 for standard use.
Average energy prices indexed to 2021 (including subscriptions).
Information on risks related to this property is available on the Géorisques website.
Contact your WELOGE agent Christèle CATTIER Rsac Lyon [hidden information] at [hidden information].
Certain proposed arrangements are generated by AI, based on the actual photos of the house.
Des informations sur les risques auxquels est exposé ce bien sont disponibles sur le site Géorisques : https://www.georisques.gouv.fr/
Built in 1980 and very well maintained, it offers 114 m² Carrez law area and 274 m² total floor area, including annexes, on a fenced and wooded plot of 974 m².
The 43 m² living room, very bright, includes a lounge and dining area around a closed fireplace.
The fully equipped Schmidt kitchen has direct access to the terrace and garden.
The sleeping area consists of three bedrooms with closets, a recently renovated bathroom with a walk-in shower, double sinks, and custom storage, as well as a separate toilet.
In the attic, a fourth bedroom opens up new possibilities for your projects: office, playroom, or relaxation area.
A 26 m² attic space, which can be converted, completes this level.
The basement offers generous space for daily use: a 32 m² garage, a summer kitchen or laundry area, and a large space for storing equipment.
In the garden, the 8 × 4 meter southwest-facing pool, terrace, and pétanque court create a friendly outdoor space, perfect for family or friends gatherings.
The house also benefits from a fully renovated roof in 2025 and recent attic insulation; the energy performance rating (DPE) is currently class D.
Property tax: €2047
Subdivision of 6 lots.
Fees included, payable by the seller.
Estimated annual energy expenses range between €1940 and €2700 for standard use.
Average energy prices indexed to 2021 (including subscriptions).
Information on risks related to this property is available on the Géorisques website.
Contact your WELOGE agent Christèle CATTIER Rsac Lyon [hidden information] at [hidden information].
Certain proposed arrangements are generated by AI, based on the actual photos of the house.
Des informations sur les risques auxquels est exposé ce bien sont disponibles sur le site Géorisques : https://www.georisques.gouv.fr/
-
Type de propriété
Maison
-
Année de construction
1980
-
Prix/pied²
$520
Explorez le secteur
Zone Habitat Diffus, Chaponost, France
Voir sur Google Maps
Prix par sqft
Faible
Élevé
Inscrit il y a 4 ans
Vous vous êtes renseigné sur ce bien
L'agent vous contactera bientôt par
Publié par
18
Annonces
2023
Inscrit
Réserver une visite avec the agent
Choisissez une date et si vous souhaitez une visite virtuelle ou en personne avec l’agent.
Date préférée
Type de visite
Dernière mise à jour
Aujourd'hui
Première mise en ligne
Octobre 12
Référence de l’annonce
87352661
Propriétés similaires à proximité
Nouvelles annonces à Zone Habitat Diffus



Explorez plus de biens à vendre
Zone Habitat Diffus, Chaponost, France types de propriétés
Zone Habitat Diffus, Chaponost, France Recherches populaires
- Vue panoramique / panoramique propriétés à Zone Habitat Diffus, Chaponost, France
- Propriétés avec Terrasse à Zone Habitat Diffus, Chaponost, France
- Propriétés avec Bar à Zone Habitat Diffus, Chaponost, France
- Propriétés avec Salle de jeux à Zone Habitat Diffus, Chaponost, France
- Propriétés avec Bureau à Zone Habitat Diffus, Chaponost, France
- Vue sur la ville propriétés à Zone Habitat Diffus, Chaponost, France
- Propriétés avec Jardin à Zone Habitat Diffus, Chaponost, France
- Vie privée propriétés à Zone Habitat Diffus, Chaponost, France
- Immobilier d’investissement propriétés à Zone Habitat Diffus, Chaponost, France
- Moderne propriétés à Zone Habitat Diffus, Chaponost, France
- Propriétés avec Bibliothèque à Zone Habitat Diffus, Chaponost, France
- Propriétés avec Climatisation à Zone Habitat Diffus, Chaponost, France
- Propriétés avec Cave à vins à Zone Habitat Diffus, Chaponost, France
- Propriétés avec Cheminée à Zone Habitat Diffus, Chaponost, France
- Propriétés avec Piscine à Zone Habitat Diffus, Chaponost, France
- Propriétés avec Garage à Zone Habitat Diffus, Chaponost, France
- Propriétés avec Cuisine ouverte à Zone Habitat Diffus, Chaponost, France
- Rénové propriétés à Zone Habitat Diffus, Chaponost, France
- Propriétés avec Cinéma à Zone Habitat Diffus, Chaponost, France
Guides et histoires connexes
La confiance des plus grands courtiers du monde
Les agents des propriétés les plus exceptionnelles du monde publient sur JamesEdition.
- Des annonces de Sotheby's, Christie's, BARNES et Engel & Völkers
- Chaque annonce est vérifiée avant sa mise en ligne
- Contactez directement des agents vérifiés
En continuant, vous acceptez nos Conditions et notre Politique de confidentialité.