$1,525,000
Résidence Unifamiliale à Chapel Hill
- 4 Chambres
- 7 SdB
- 4,310 Sqft
- 25,701 Sqft lot
- Mis à jour: Hier
- Source: Triangle MLS (Doorify) MLS#10202838
À propos de la propriété
La description a été traduite automatiquement.
La description est affichée dans la langue d'origine.
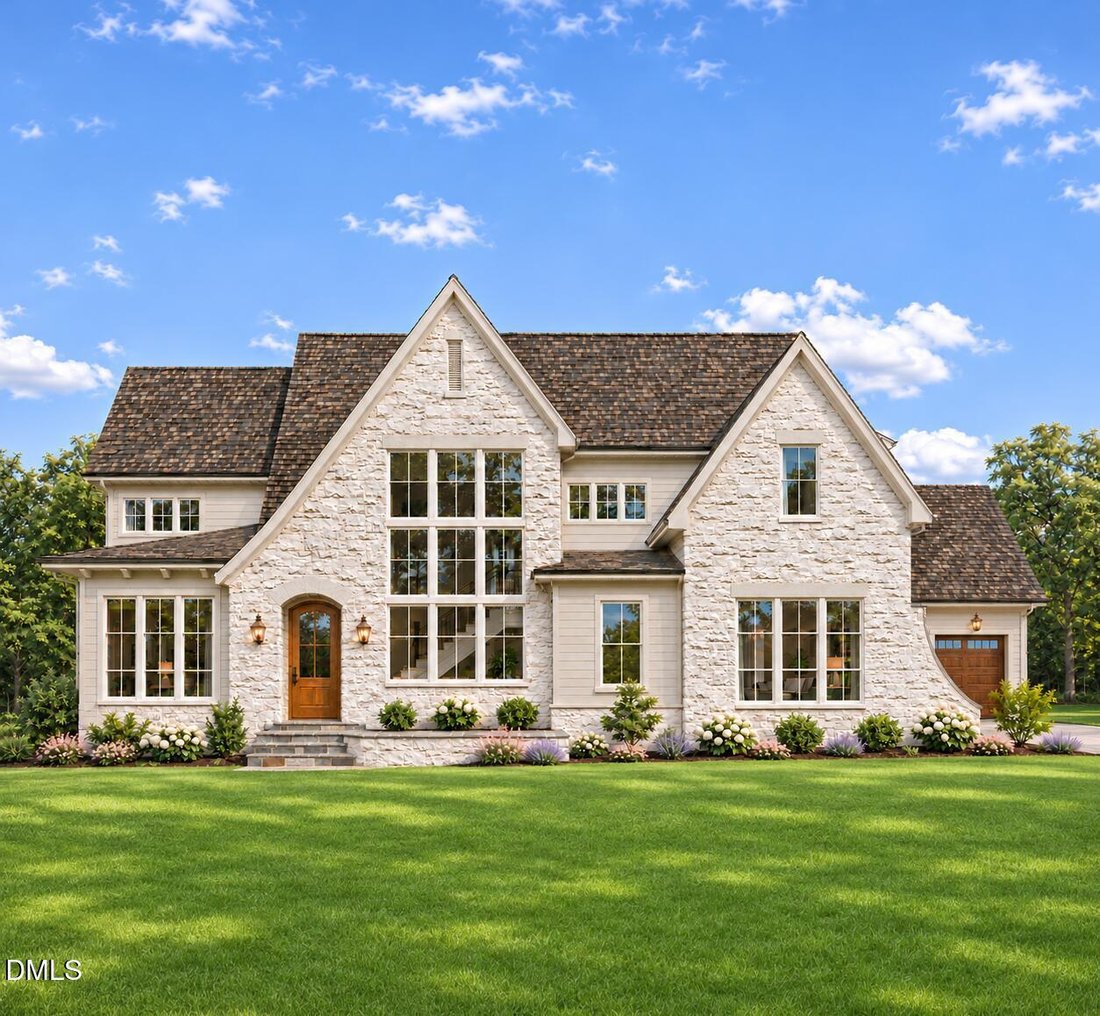
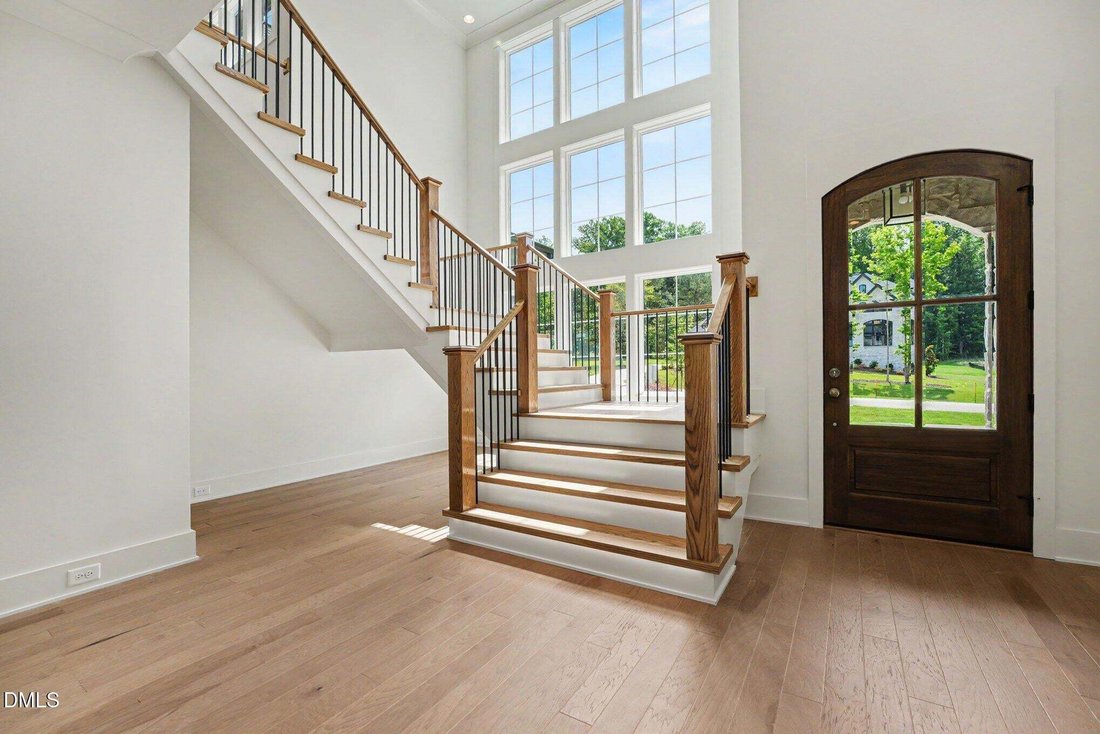
Gorgeous new home by award winning Triple A Homes in Wolf Creek! A two story foyer welcomes you inside, where the kitchen, dining area, and family room flow together beautifully. This open floor plan offers first floor living with a spacious primary suite, an additional bedroom, and a private study on the main level. A large scullery off the kitchen provides extra prep and storage space, and the s
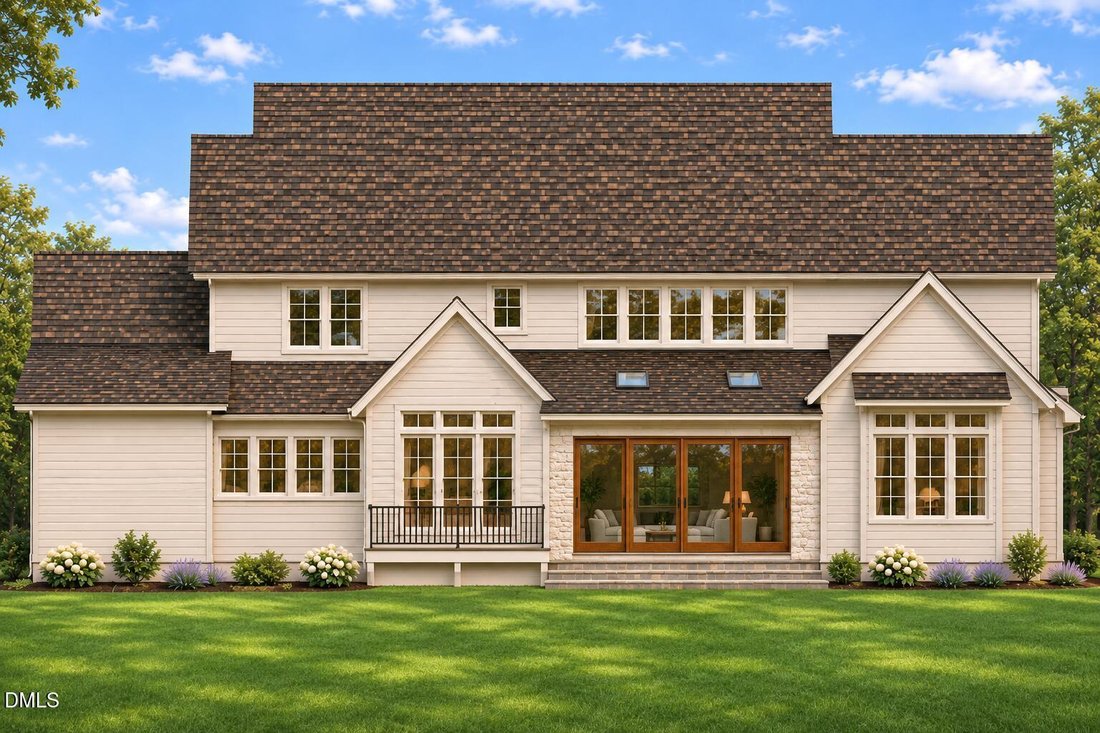
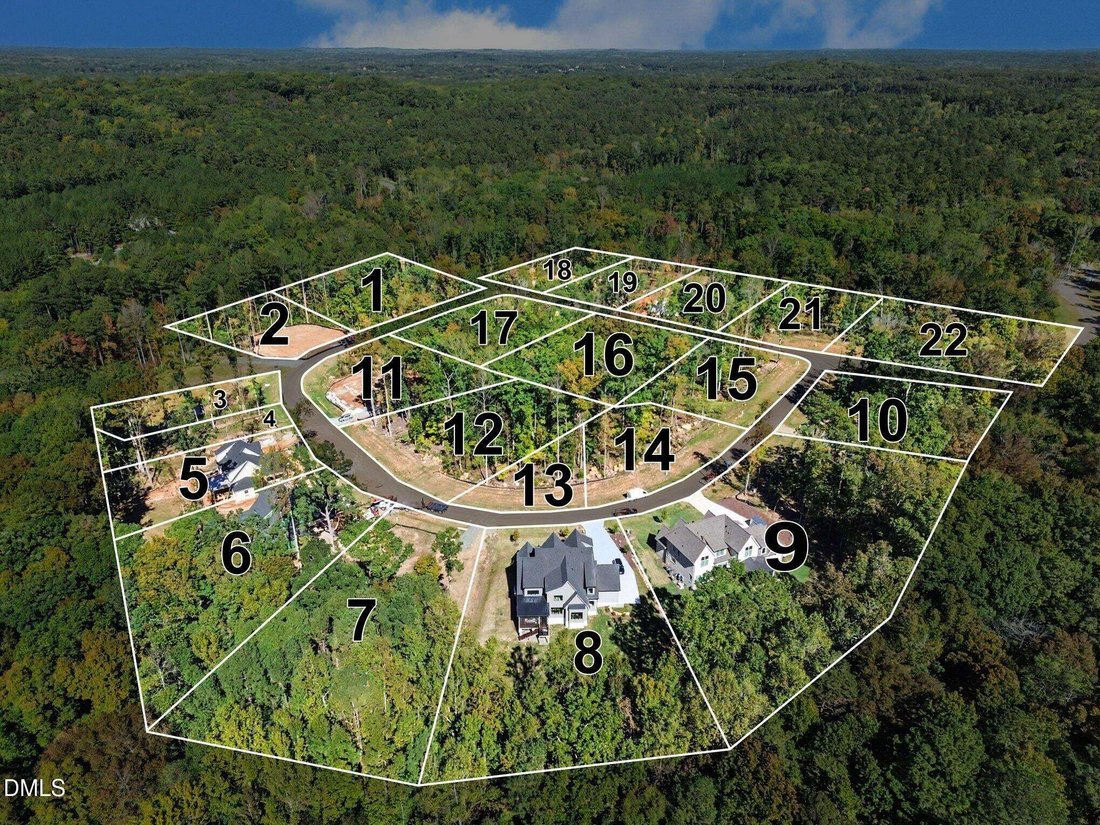
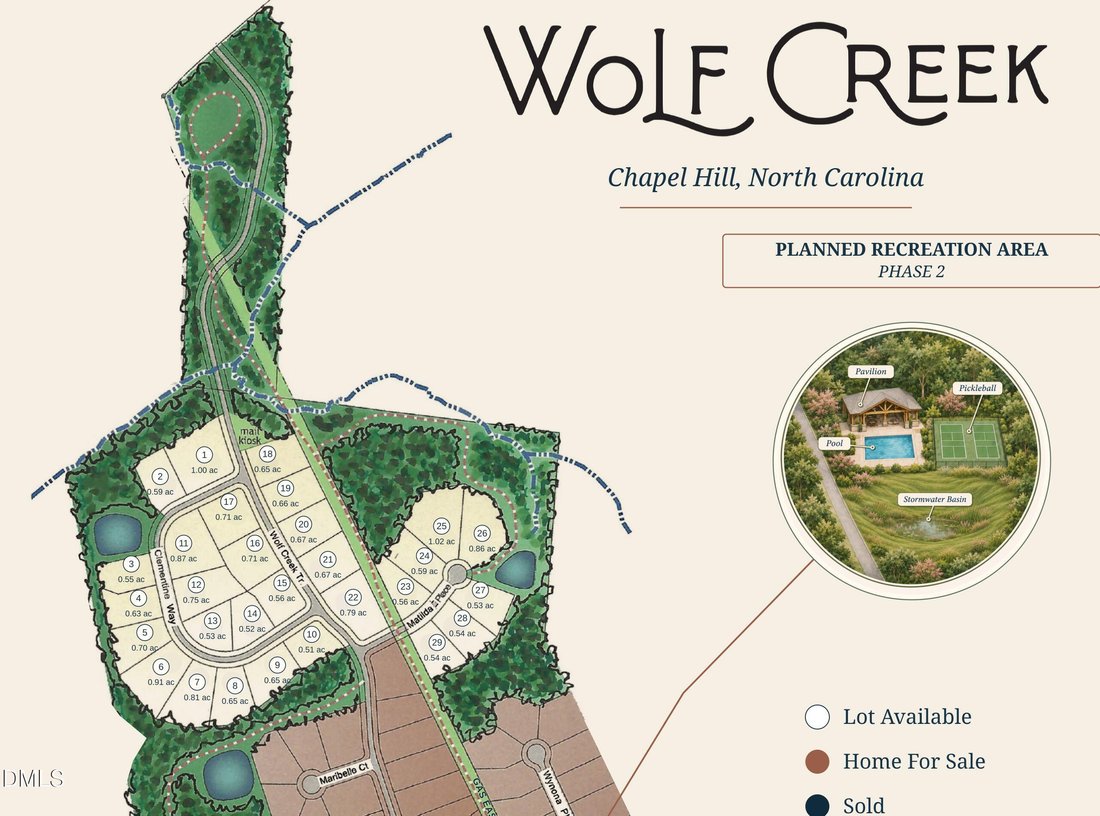
Gorgeous new home by award winning Triple A Homes in Wolf Creek! A two story foyer welcomes you inside, where the kitchen, dining area, and family room flow together beautifully. This open floor plan offers first floor living with a spacious primary suite, an additional bedroom, and a private study on the main level. A large scullery off the kitchen provides extra prep and storage space, and the screened porch is perfect for relaxing outdoors. The primary suite features a spa inspired bath and a generous walk in closet. Upstairs, you’ll find two additional bedrooms, a large recreation room, and flexible space including a separate exercise room and an extended Jack and Jill bath. There is plenty of storage with every bedroom having a walk in closet. A three car garage completes this thoughtfully designed home. Wolf Creek’s planned amenities include over two miles of walking trails and a Pavilion with adult and children’s pools, an outdoor fireplace, grilling area, fire pits, a covered events room, playground, and pickleball courts. Community amenities are planned and not yet constructed. Note that the square footage is based on architectural drawings.
-
Type de propriété
Maison
-
Étages
2
-
Année de construction
2026
-
Prix/pied²
$353
Caractéristiques
- Garage
- Jardin
- Dressing
- Cheminée
- Cuisine ouverte
- Terrasse
- Constructions neuves
- Espace de vie extérieur
- Balcon
Caractéristiques
Lot
- Constructions neuves
Intérieur
- Haut plafond
- Bureau
- Cheminée
- Îlot de cuisine
- Cuisinière à gaz
- Buanderie
- Cuisine ouverte
- Comptoirs en pierre
- Dressing
Outdoor
- Terrasse
- Balcon
- Garage
- Espace de vie extérieur
- Jardin
Explorez le secteur
54 Clementine Way, Chapel Hill, Caroline du Nord, États-Unis
Voir sur Google Maps
Prix par sqft
Faible
Élevé
Inscrit il y a 11 mois
Vous vous êtes renseigné sur ce bien
L'agent vous contactera bientôt par
Publié par
15
Annonces
2025
Inscrit
Réserver une visite avec the agent
Choisissez une date et si vous souhaitez une visite virtuelle ou en personne avec l’agent.
Date préférée
Type de visite
United Real Estate Triangle - Raleigh
Raleigh, North Carolina, United States
Voir le profil de l’agence
Dernière mise à jour
Hier
Première mise en ligne
Novembre 12
Référence de l’annonce
10202838
Statut de l’annonce
Listings marked with an icon are provided courtesy of the Triangle MLS, Inc. of North Carolina, Internet Data Exchange Database. Information Not Guaranteed. Copyright 2026 Triangle MLS, Inc. of North Carolina. All rights reserved.
La confiance des plus grands courtiers du monde
Les agents des propriétés les plus exceptionnelles du monde publient sur JamesEdition.
- Des annonces de Sotheby's, Christie's, BARNES et Engel & Völkers
- Chaque annonce est vérifiée avant sa mise en ligne
- Contactez directement des agents vérifiés
En continuant, vous acceptez nos Conditions et notre Politique de confidentialité.
Brokerages we
partnered with
partnered with