$1,079,900
Résidence Unifamiliale À Chapel Hill
- 5 Chambres
- 5 SdB
- 4,096 Sqft
- 20,038 Sqft lot
- Mis à jour: Octobre 7
- Source: Triangle MLS (Doorify) MLS#10186902
À propos de la propriété
La description a été traduite automatiquement.
La description est affichée dans la langue d'origine.
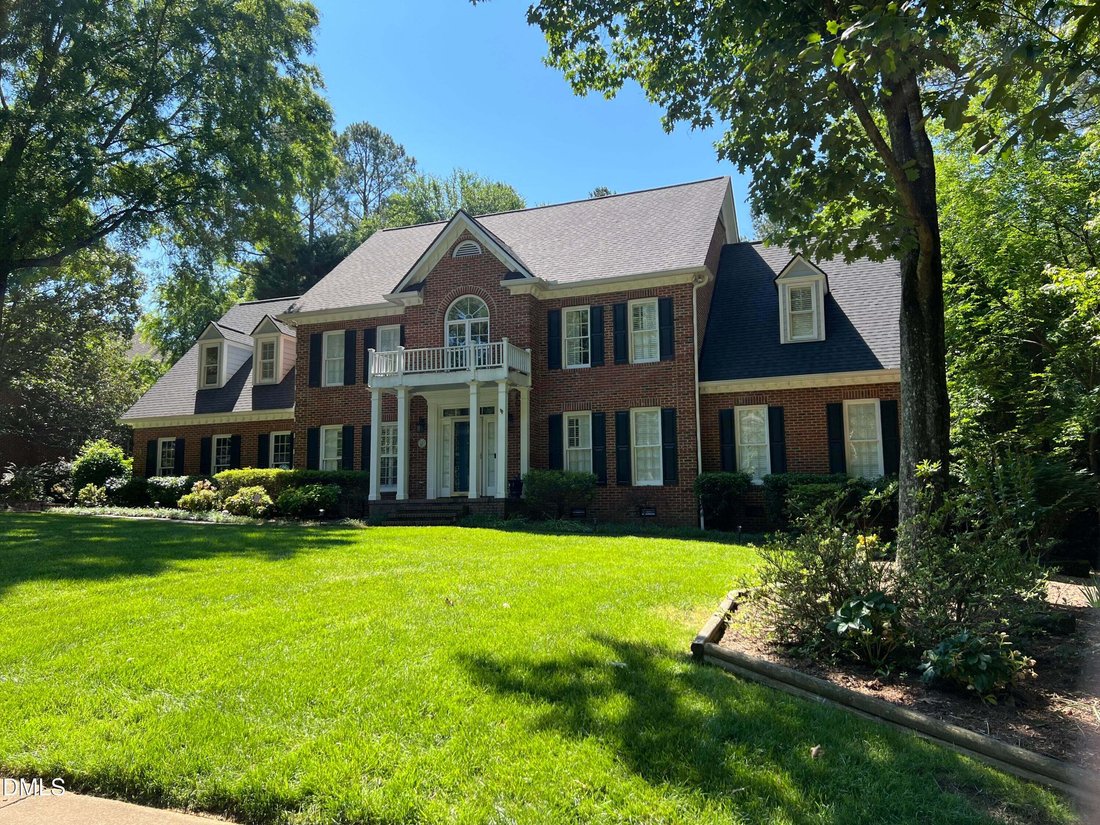
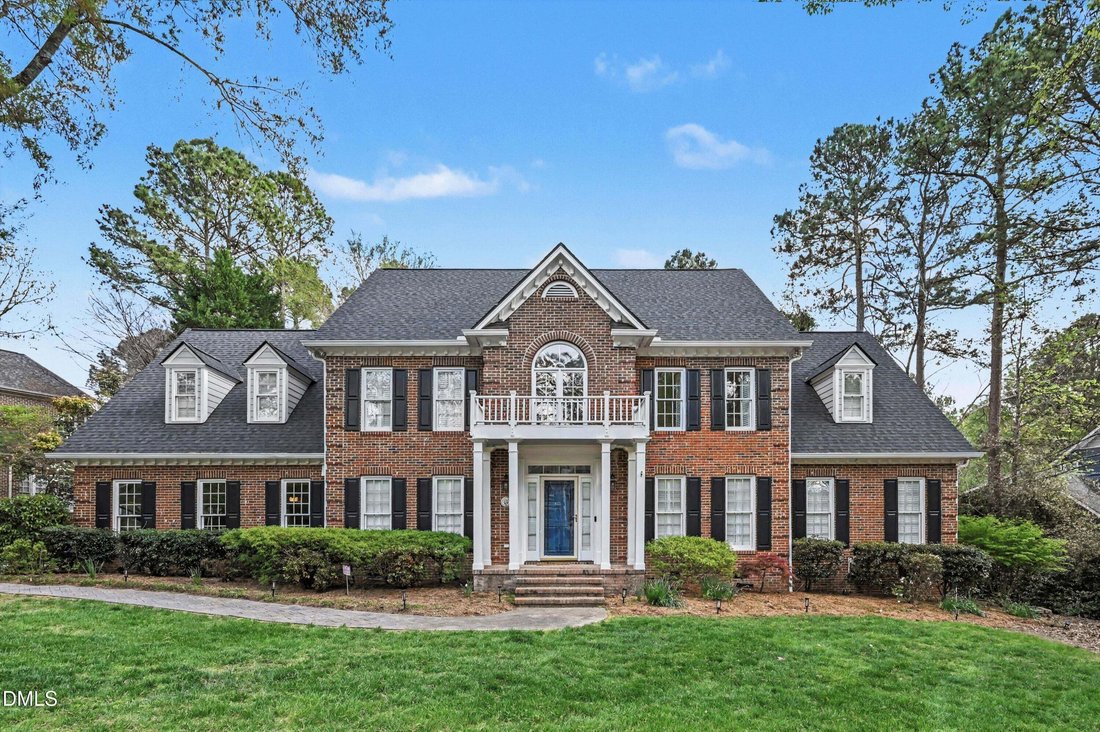
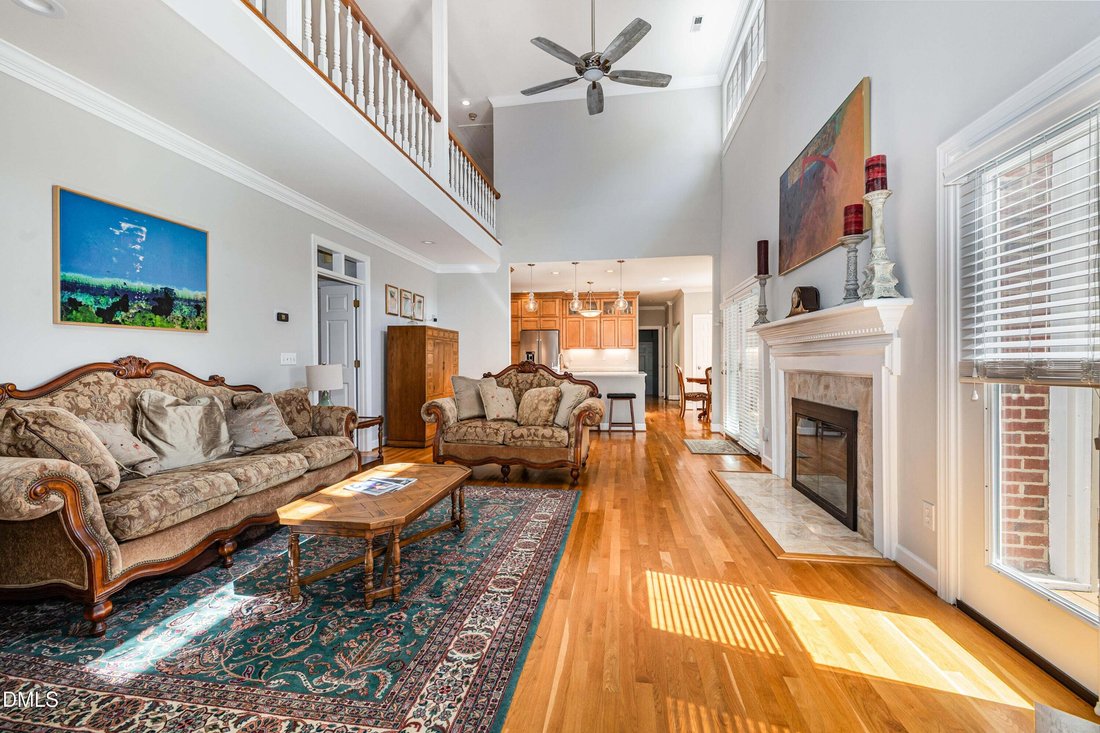
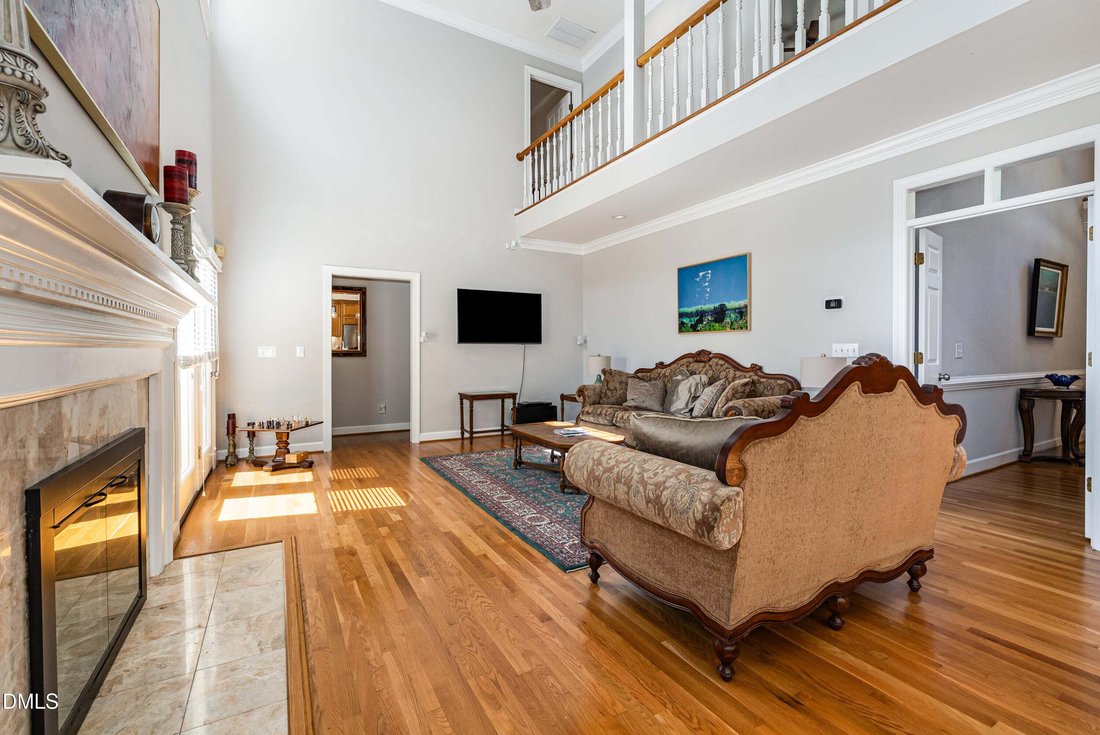
Welcome to a spacious, thoughtfully updated home that’s designed for both everyday living and easy entertaining. With 5 bedrooms, 3 full baths, and 2 half baths, there’s plenty of room to spread out, gather, and make it your own. Inside, you’ll find a bright, airy feel thanks to high ceilings, skylights, and beautiful hardwood floors. The main-level primary suite offers a comfortable retreat with
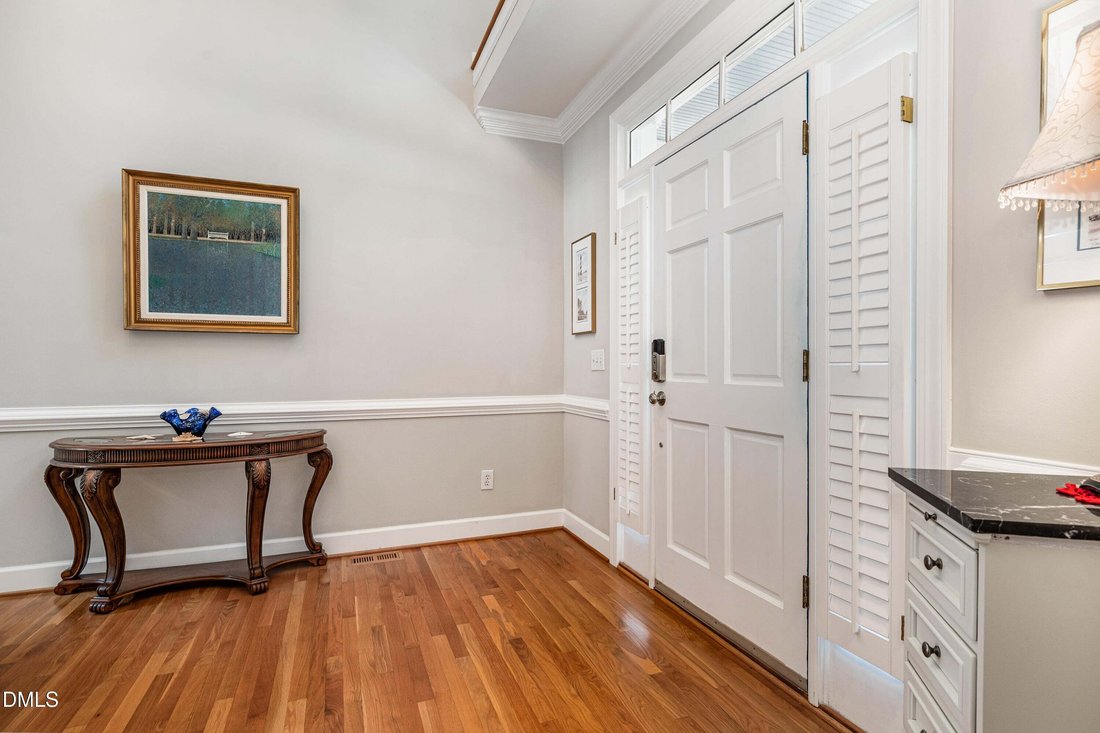
Welcome to a spacious, thoughtfully updated home that’s designed for both everyday living and easy entertaining. With 5 bedrooms, 3 full baths, and 2 half baths, there’s plenty of room to spread out, gather, and make it your own. Inside, you’ll find a bright, airy feel thanks to high ceilings, skylights, and beautiful hardwood floors. The main-level primary suite offers a comfortable retreat with a large walk-in closet and a private bath featuring a whirlpool tub and separate shower. The layout flows easily from the welcoming foyer into a cozy eat-in kitchen with granite countertops, a pantry, and a wet bar that’s perfect for hosting friends and family. The home is set up for modern living with a Ring camera and ENERGY STAR® appliances, including a gas cooktop, self-cleaning oven, microwave, dishwasher, and gas water heater. Laundry is conveniently located on the main floor, and zoned heating and cooling--plus an attic fan--help keep things comfortable year-round. A gas log fireplace in the living room and a second in the office adds just the right touch of warmth. Step outside to a beautifully landscaped 0.46-acre lot with mature hardwood trees that provide both shade and charm. The spacious deck is ideal for relaxing or entertaining, and the sunroom, adjacent to a private hot tub offers a peaceful spot to unwind. Eco-friendly touches like rain gutters and a rain barrel/cistern system are a thoughtful bonus. Located in the Chandler’s Green neighborhood, you’ll enjoy a friendly community setting with street lights, a children’s park, and a basketball court nearby. If you’re looking for space, comfort, and a home that feels both welcoming and well cared for, this one is definitely worth a look.
-
Type de propriété
Maison
-
Étages
2
-
Année de construction
1991
-
Prix/pied²
$263
Caractéristiques
- Garage
- Jardin
- Dressing
- Cheminée
- Jacuzzi
- Basket
- Terrasse
- Terrain de jeu
- Espace de vie extérieur
Caractéristiques
Intérieur
- Haut plafond
- Bureau
- Cheminée
- Îlot de cuisine
- Cuisinière à gaz
- Jacuzzi
- Laveuse sécheuse
- Bar
- Buanderie
- Comptoirs en pierre
- Dressing
Outdoor
- Terrasse
- Balcon
- Garage
- Terrain de jeu
- Espace de vie extérieur
- Jardin
- Basket
Explorez le secteur
3835 Sweeten Creek Road, Chapel Hill, Caroline du Nord, États-Unis
Voir sur Google Maps
Prix par sqft
Faible
Élevé
Inscrit il y a 10 mois
Vous vous êtes renseigné sur ce bien
L'agent vous contactera bientôt par
Publié par
42
Annonces
2025
Inscrit
Réserver une visite avec the agent
Choisissez une date et si vous souhaitez une visite virtuelle ou en personne avec l’agent.
Date préférée
Type de visite
Dernière mise à jour
Octobre 7
Première mise en ligne
Août 18
Référence de l’annonce
10186902
Statut de l’annonce
Listings marked with an icon are provided courtesy of the Triangle MLS, Inc. of North Carolina, Internet Data Exchange Database. Information Not Guaranteed. Copyright 2026 Triangle MLS, Inc. of North Carolina. All rights reserved.
Propriétés similaires à proximité
Nouvelles annonces à Chapel Hill


Explorez plus de biens à vendre
Chapel Hill, NC, États-Unis types de propriétés
Chapel Hill, NC, États-Unis Recherches populaires
- Propriétés avec Piscine à Chapel Hill, NC, États-Unis
- Propriétés avec Cuisine ouverte à Chapel Hill, NC, États-Unis
- Lotissement sécurisé propriétés à Chapel Hill, NC, États-Unis
- Propriétés avec Ascenseur à Chapel Hill, NC, États-Unis
- Propriétés avec Bibliothèque à Chapel Hill, NC, États-Unis
- Vue sur un golfe propriétés à Chapel Hill, NC, États-Unis
- Au bord de l’eau propriétés à Chapel Hill, NC, États-Unis
- Duplex propriétés à Chapel Hill, NC, États-Unis
- Propriétés avec Hammam à Chapel Hill, NC, États-Unis
- Côtières propriétés à Chapel Hill, NC, États-Unis
- Vue sur la ville propriétés à Chapel Hill, NC, États-Unis
- Manoir propriétés à Chapel Hill, NC, États-Unis
- Propriétés avec Piscine intérieure à Chapel Hill, NC, États-Unis
Guides et histoires connexes
La confiance des plus grands courtiers du monde
Les agents des propriétés les plus exceptionnelles du monde publient sur JamesEdition.
- Des annonces de Sotheby's, Christie's, BARNES et Engel & Völkers
- Chaque annonce est vérifiée avant sa mise en ligne
- Contactez directement des agents vérifiés
En continuant, vous acceptez nos Conditions et notre Politique de confidentialité.
brokerages we
partnered with
partnered with