$995,000
Prix réduit de $90,000 le Sep 27, 2026
Résidence Unifamiliale À Chapel Hill
- 5 Chambres
- 3 SdB
- 3,464 Sqft
- 1.24 Ac lot
- Mis à jour: Septembre 27
- Source: Triangle MLS (Doorify) MLS#10185402
À propos de la propriété
La description a été traduite automatiquement.
La description est affichée dans la langue d'origine.
This picturesque and well-maintained JP Goforth home is located in the heart of Chapel Hill only minutes from UNC, shopping, and entertainment. Mature trees surround the property, and the home is located on the peak of a hill giving the feeling of a mountain retreat. Views from windows are of the mature tree canopy, offering stunning season changes throughout the year. This home’s yard abuts the E
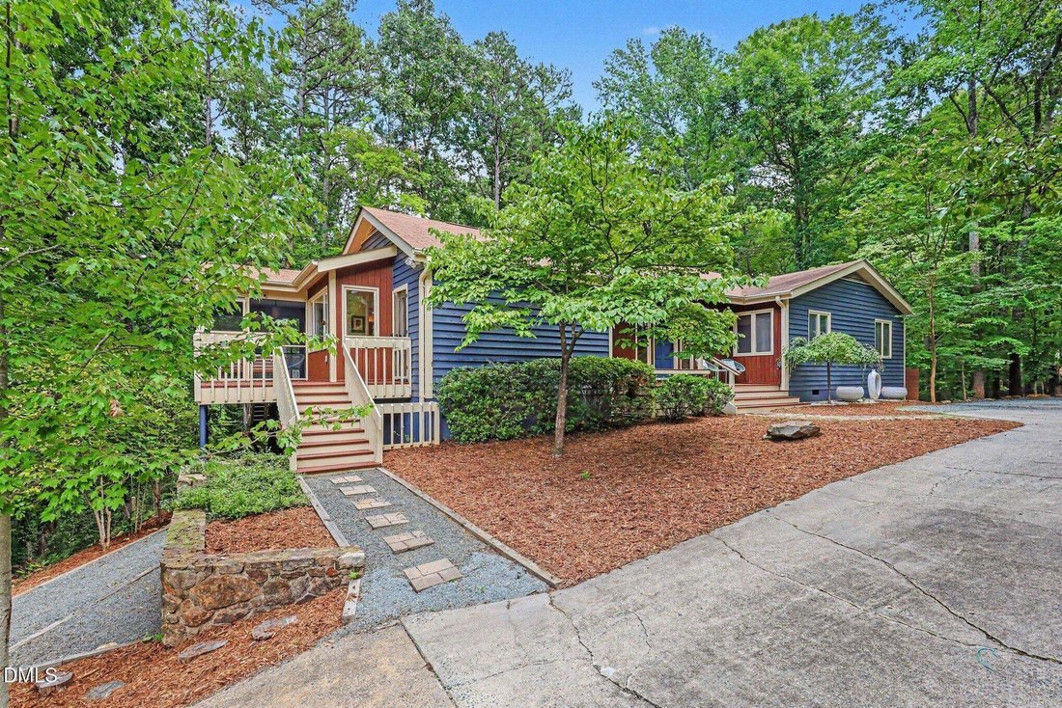
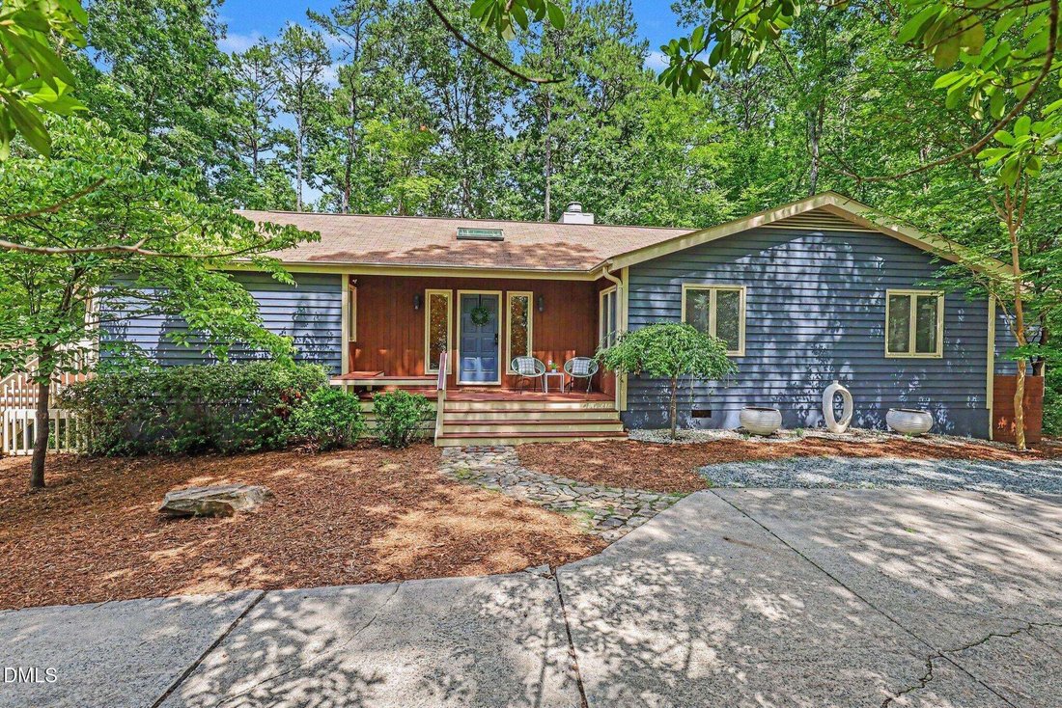
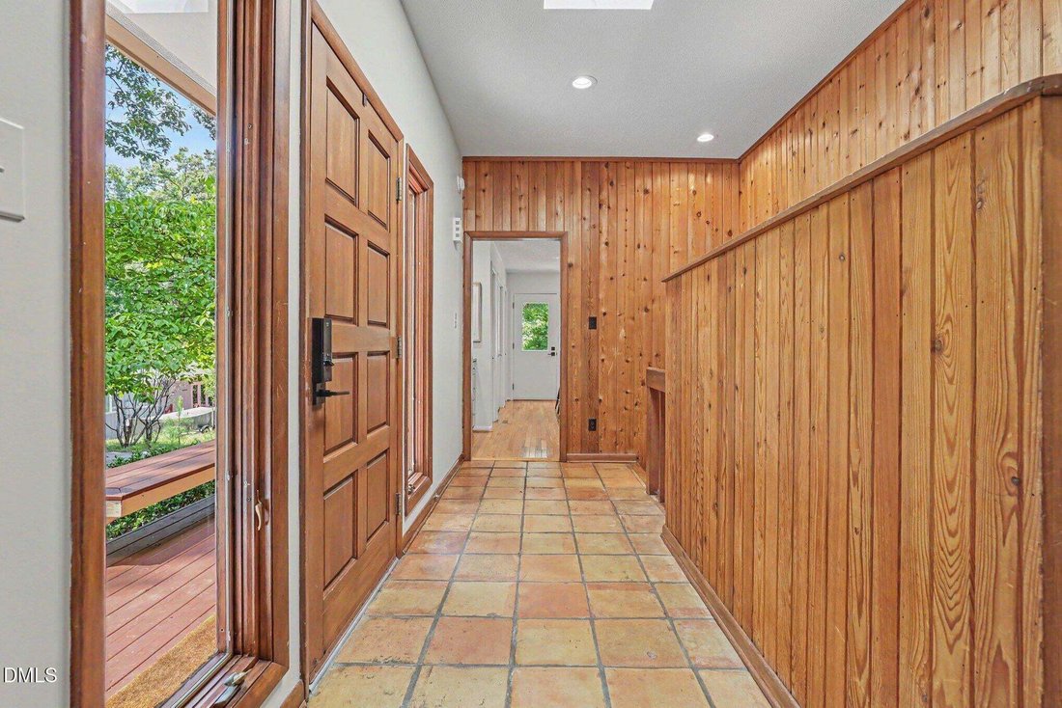
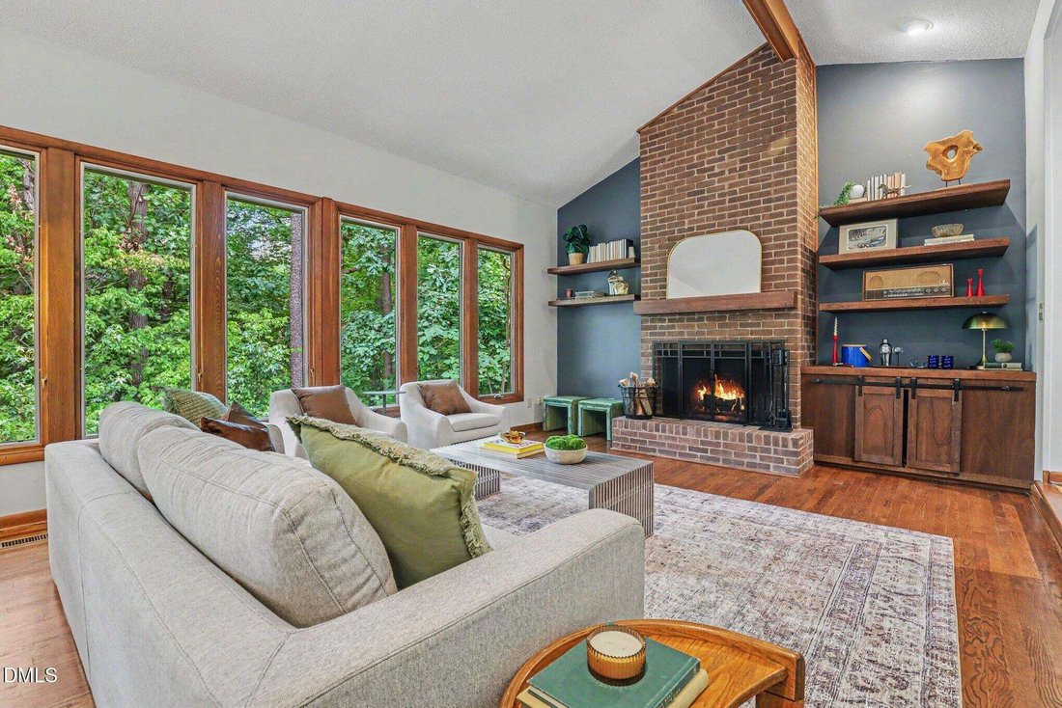
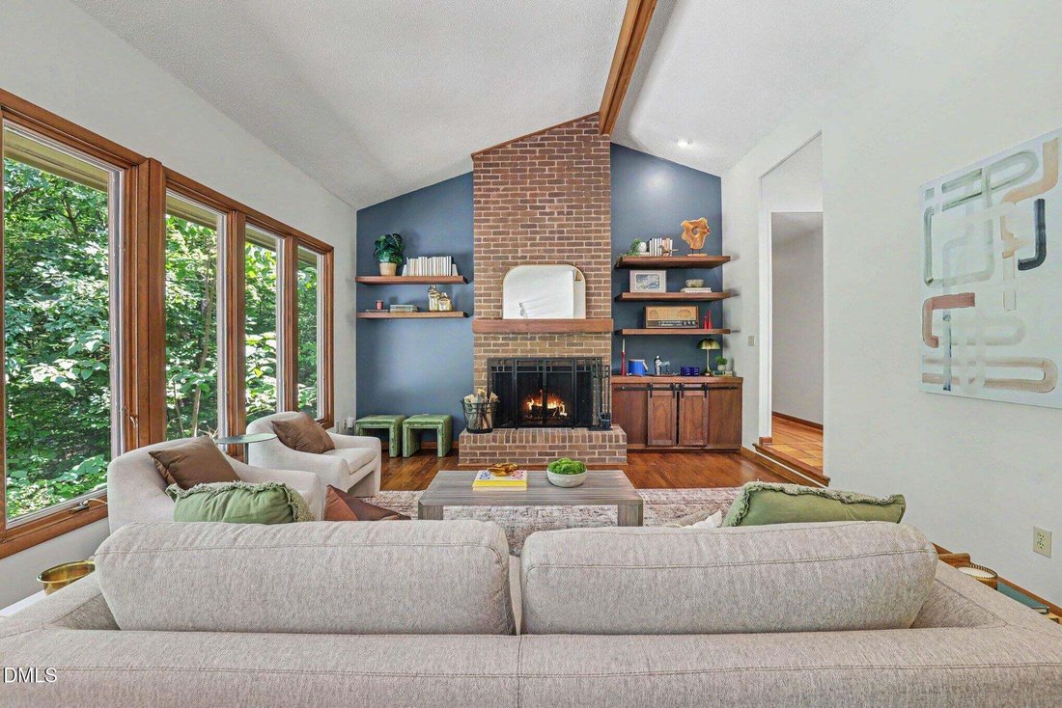
This picturesque and well-maintained JP Goforth home is located in the heart of Chapel Hill only minutes from UNC, shopping, and entertainment. Mature trees surround the property, and the home is located on the peak of a hill giving the feeling of a mountain retreat. Views from windows are of the mature tree canopy, offering stunning season changes throughout the year. This home’s yard abuts the Estes Hills Elementary property, and a wooded path leads directly to the school. Guy Phillips Middle School is also only a few minutes journey away. Inside the home you will find a two-story floor plan. Guests are greeted by a large foyer with wood paneled accent walls. The living room, dining area, breakfast area, and kitchen are one large space. Many large windows are found in the space, and a sliding glass door allows access to two of the home’s three decks and the screened porch. The updated kitchen is an elegant space and includes ample cabinetry and counter space, a breakfast bar, and three pantry spaces. Artisanal tile flooring is found in the dining area and foyer. The living room boasts a cathedral ceiling, built-in shelving, and cabinetry perfect for display. A soaring, wood burning, masonry fireplace is the focal point of this impressive room. The primary bedroom suite is a true retreat with an en suite bath and large walk-in closet. There are two additional bedrooms on the main level and a large laundry room with sink. Downstairs are two bedrooms and a palatial double-sided bonus room separated by an office area. A patio is accessed through the bonus room’s sliding door. Additional features of the home include a recently replaced water heater, fresh interior paint, and many storage options including a workshop/storage room. With its convenient location and woodland setting, this home is the perfect private retreat.
-
Type de propriété
Maison
-
Année de construction
1975
-
Prix/pied²
$287
Caractéristiques
- Jardin
- Dressing
- Cheminée
- Terrasse
- Plan d’étage 2D
- Sous-sol
- Comptoirs en pierre
- Bar
- Bureau
Caractéristiques
Intérieur
- Haut plafond
- Bureau
- Cheminée
- Îlot de cuisine
- Bar
- Buanderie
- Sous-sol
- Comptoirs en pierre
- Dressing
Outdoor
- Terrasse
- Jardin
Explorez le secteur
625 Kensington Drive, Chapel Hill, Caroline du Nord, États-Unis
Voir sur Google Maps
Prix par sqft
Faible
Élevé
Inscrit il y a 10 mois
Vous vous êtes renseigné sur ce bien
L'agent vous contactera bientôt par
Publié par
Berkshire Hathaway HomeService - Chapel Hill
North Carolina, United States
Voir le profil de l’agence
23
Annonces
2025
Inscrit
Réserver une visite avec the agent
Choisissez une date et si vous souhaitez une visite virtuelle ou en personne avec l’agent.
Date préférée
Type de visite
Berkshire Hathaway HomeService - Chapel Hill
Chapel Hill, North Carolina, United States
Voir le profil de l’agence
Dernière mise à jour
Septembre 27
Première mise en ligne
Août 11
Référence de l’annonce
10185402
Statut de l’annonce
Listings marked with an icon are provided courtesy of the Triangle MLS, Inc. of North Carolina, Internet Data Exchange Database. Information Not Guaranteed. Copyright 2026 Triangle MLS, Inc. of North Carolina. All rights reserved.
Propriétés similaires à proximité
Nouvelles annonces à Chapel Hill


Explorez plus de biens à vendre
Chapel Hill, NC, États-Unis types de propriétés
Chapel Hill, NC, États-Unis Recherches populaires
- Propriétés avec Piscine à Chapel Hill, NC, États-Unis
- Propriétés avec Cuisine ouverte à Chapel Hill, NC, États-Unis
- Lotissement sécurisé propriétés à Chapel Hill, NC, États-Unis
- Propriétés avec Ascenseur à Chapel Hill, NC, États-Unis
- Propriétés avec Bibliothèque à Chapel Hill, NC, États-Unis
- Vue sur un golfe propriétés à Chapel Hill, NC, États-Unis
- Au bord de l’eau propriétés à Chapel Hill, NC, États-Unis
- Duplex propriétés à Chapel Hill, NC, États-Unis
- Propriétés avec Hammam à Chapel Hill, NC, États-Unis
- Côtières propriétés à Chapel Hill, NC, États-Unis
- Vue sur la ville propriétés à Chapel Hill, NC, États-Unis
- Manoir propriétés à Chapel Hill, NC, États-Unis
- Propriétés avec Piscine intérieure à Chapel Hill, NC, États-Unis
Guides et histoires connexes
La confiance des plus grands courtiers du monde
Les agents des propriétés les plus exceptionnelles du monde publient sur JamesEdition.
- Des annonces de Sotheby's, Christie's, BARNES et Engel & Völkers
- Chaque annonce est vérifiée avant sa mise en ligne
- Contactez directement des agents vérifiés
En continuant, vous acceptez nos Conditions et notre Politique de confidentialité.
brokerages we
partnered with
partnered with